
This dedicated fitness center is thoughtfully designed to support a comprehensive workout experience. The space is laid out along a single open floor, maximizing the available area for a variety of exercise equipment. The flooring features a multi-toned striped carpet that adds a sense of energy and directionality to the room. Cardio equipment is prominently featured, including multiple treadmills and an elliptical trainer, all positioned to take advantage of natural light streaming in through the windows along the side wall. A multi-station cable and strength training machine is positioned toward the far end of the room, offering users options for resistance and weight-based workouts. A full-length mirror spans a portion of one wall, allowing users to monitor their form during exercise while also visually expanding the space. The ceiling is fitted with recessed lighting, providing bright, even illumination throughout. A wall-mounted split air conditioning unit ensures a comfortable climate regardless of the season. The overall ambiance is clean, functional, and professional, reflecting a facility designed with active use in mind. The neutral wall tones and practical layout contribute to a focused, distraction-free environment well suited for daily fitness routines.

-
Total Monthly Price
$2,477 - $3,067
-
Bedrooms
1 - 2 bd
-
Bathrooms
1 - 2 ba
-
Square Feet
678 - 948 sq ft
Welcome to The Galleria apartments in Fountain Valley, CA. We're pleased to offer spacious one and two-bedroom apartments in the heart of beautiful Orange County. Our community features residences with modern amenities, stylish upgrades, and various floor plans to choose from. Contact us today to schedule your personalized appointment. Greystar California, Inc. dba Greystar Corp. License No. 1525765 Broker: Gerard S. Donohue License No. 01265072
Highlights
- Bike-Friendly Area
- Pool
- Walk-In Closets
- Spa
- Walking/Biking Trails
- Gated
- Picnic Area
- Grill
- Balcony
Pricing & Floor Plans
-
Unit 04-227price $2,537square feet 678availibility Sep 17
-
Unit 09-158price $2,477square feet 678availibility Oct 1
-
Unit 12-184price $2,962square feet 849availibility Now
-
Unit 12-186price $2,972square feet 849availibility Now
-
Unit 06-242price $3,067square feet 948availibility Now
-
Unit 06-235price $3,067square feet 948availibility Now
-
Unit 06-140price $3,062square feet 948availibility Oct 8
-
Unit 04-227price $2,537square feet 678availibility Sep 17
-
Unit 09-158price $2,477square feet 678availibility Oct 1
-
Unit 12-184price $2,962square feet 849availibility Now
-
Unit 12-186price $2,972square feet 849availibility Now
-
Unit 06-242price $3,067square feet 948availibility Now
-
Unit 06-235price $3,067square feet 948availibility Now
-
Unit 06-140price $3,062square feet 948availibility Oct 8
Fees and Policies
The fees listed below are community-provided and may exclude utilities or add-ons. All payments are made directly to the property and are non-refundable unless otherwise specified. Use the Cost Calculator to determine costs based on your needs.
-
Utilities & Essentials
-
Utility - Billing Administrative FeeAmount to manage utility services billing. Charged per unit.$5.33 / mo
-
Utility Billing Administration FeeMonthly required fee Charged per unit.$6 / mo
-
Utility ElectricMonthly required fee Charged per unit.Varies / mo
-
Utility WaterMonthly required fee Charged per unit.Varies / mo
-
Utility - Electric - Third PartyUsage-Based (Utilities). Amount for provision and consumption of electric paid to a third party. Charged per unit. Payable to 3rd PartyVaries / mo
-
Utility - Natural Gas - Third PartyUsage-Based (Utilities). Amount for provision and consumption of natural gas paid to a third party. Charged per unit. Payable to 3rd PartyVaries / mo
-
Utility - WaterUsage-Based (Utilities). Amount for provision and consumption of water Charged per unit.
Disclaimer: Utility apportionment is allocation: ratio occupancy formula.Varies / mo -
Utility - SewerUsage-Based (Utilities). Amount for provision of sewer services. Charged per unit.
Disclaimer: Utility apportionment is allocation: divided eq per unit.Varies / mo -
Trash Services - CAUsage-Based (Utilities). Trash services provided only in California. Charged per unit.
Disclaimer: Utility apportionment is allocation: divided eq per unit.Varies / mo -
Renters Liability InsuranceResident or property insurance liability coverage Charged per unit.Varies / mo
-
Utility Gas and Hot Water EnergyMonthly required fee Charged per unit.Varies / mo
-
Utility SewerMonthly required fee Charged per unit.Varies / mo
-
Utility Trash ServicesMonthly required fee Charged per unit.Varies / mo
-
-
One-Time Basics
-
Security Deposit One BedVaries by unit
-
Security Deposit Two BedVaries by unit
-
Due at Application
-
Holding Deposit (Refundable)Amount to hold rental home off the market at time of application. Amount applied to security deposit and/or amounts owed upon application approval. Refundable per terms of application. Charged per unit.$150
-
Application FeePer adult application including guarantors Charged per applicant.$56
-
-
Due at Move-Out
-
Utility - Final Bill FeeAmount billed to calculate final utility statement. Charged per unit.$20
-
-
-
Other Pets
-
Pet Deposit Cat or DogRefundable deposit per pet Charged per pet.$550
-
-
Pet Fees
-
Pet Deposit (Refundable)Max of 1. Amount for pet living in rental home. May be assessed per pet or per rental home, based on lease requirements. Refunds processed per lease terms. Charged per pet.$550
-
Pet RentMax of 2. Monthly amount for authorized pet. Charged per pet.$60 / mo
-
-
Parking
-
Parking - ParkingParking - Parking Charged per vehicle.$75 / mo
-
Parking FeeMax of 1. Amount for parking space/services. May be subject to availability. Charged per rentable item.$75 / mo
CommentsMax of 1Read More Read Less -
-
Add or Replace Garage RemoteCost for garage remote replacement Charged per unit.$50
-
Renters Liability OnlyAmount for required Renters Liability Policy. Charged per occurrence.$15 / mo
-
Pet Rent Cat or DogMonthly fee per pet Charged per unit.$60
-
Credit Reporting FeeMonthly optional service per person Charged per unit.$4.99 / mo
-
Add or Replace KeyCost for apartment or mailbox key replacement Charged per unit.$25
-
Late Rent FeeCharge based on late rent Charged per unit.$75
-
Early Lease Termination Rent ResponsibleVaries based on relet period and lease rate Charged per unit.Varies one-time
-
Additional Security DepositBased on credit up to one months rent Charged per unit.Varies one-time
-
Utility Vacant Cost RecoveryUsage based situational fee Charged per unit.$50 / mo
-
Access Device - ReplacementAmount to obtain a replacement access device for community; fobs, keys, remotes, access passes. Charged per occurrence.$50 / occurrence
-
Utility - Vacant Cost RecoveryUsage-Based (Utilities). Amount for utility usage not transferred to resident responsibility any time during occupancy. Charged per occurrence.Varies / occurrence
-
Non Sufficient Payment FeeCharge based on non sufficient funds Charged per unit.$25
-
Early Lease Termination Buy OutCost is up to two months rent Charged per unit.Varies one-time
-
Property or Unit DamageCharge based on damage upon move out Charged per unit.Varies one-time
-
Positive Credit Reporting ServicesAmount to send positive payment history to credit reporting agency(ies); per person. Charged per leaseholder. Payable to 3rd Party$3.70 / mo
-
Access/Lock Change FeeAmount to change or reprogram access to rental home. Charged per occurrence.$100 / occurrence
-
Late FeeAmount for paying after rent due date; per terms of lease. Charged per occurrence.$75 / occurrence
Property Fee Disclaimer: Total Monthly Leasing Price includes base rent, all monthly mandatory and any user-selected optional fees. Excludes variable, usage-based, and required charges due at or prior to move-in or at move-out. Security Deposit may change based on screening results, but total will not exceed legal maximums. Some items may be taxed under applicable law. Some fees may not apply to rental homes subject to an affordable program. All fees are subject to application and/or lease terms. Prices and availability subject to change. Resident is responsible for damages beyond ordinary wear and tear. Resident may need to maintain insurance and to activate and maintain utility services, including but not limited to electricity, water, gas, and internet, per the lease. Additional fees may apply as detailed in the application and/or lease agreement, which can be requested prior to applying. Pets: Pet breed and other pet restrictions apply. Rentable Items: All Parking, storage, and other rentable items are subject to availability. Final pricing and availability will be determined during lease agreement. See Leasing Agent for details.
Details
Lease Options
-
1 - 13 Month Leases
-
Short term lease
Property Information
-
Built in 1986
-
182 units/2 stories
Matterport 3D Tours
About The Galleria
Welcome to The Galleria apartments in Fountain Valley, CA. We're pleased to offer spacious one and two-bedroom apartments in the heart of beautiful Orange County. Our community features residences with modern amenities, stylish upgrades, and various floor plans to choose from. Contact us today to schedule your personalized appointment. Greystar California, Inc. dba Greystar Corp. License No. 1525765 Broker: Gerard S. Donohue License No. 01265072
The Galleria is an apartment community located in Orange County and the 92708 ZIP Code. This area is served by the Garden Grove Unified School District attendance zone.
Unique Features
- 9' Ceilings


- Appliance Package - Stainless
- Appliance Package - Stainless Steel
- Appliance Package - White
- Bike Score: 78
- Carport
- Coffee Station
- Energy Efficient Appliances
- Google Webpass Internet
- In Unit Washer & Dryer - Stackable
- Indoor / Outdoor "California Room"
- Linen Storage
- Night Patrol
- On-Site Professional Management
- Outdoor Community BBQ
- Patio or Balcony
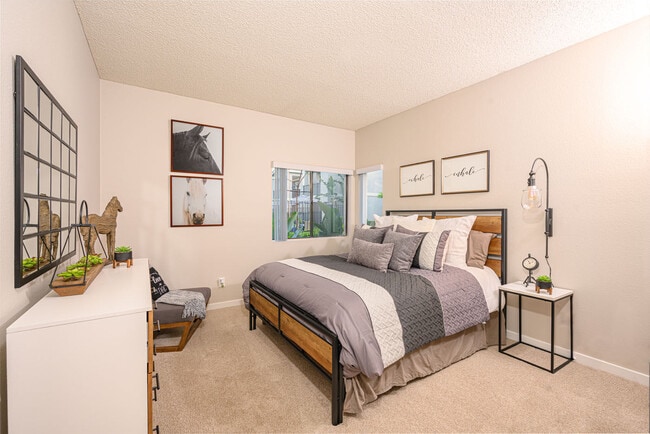
- Plush Carpeting in Bedrooms
- Programmable Thermostats/Nests
- Reserved Parking
- Stackable Washer & Dryer
- Walkscore: 64
Community Amenities
Pool
Fitness Center
Grill
Gated
- 24 Hour Access
- Walk-Up
- Fitness Center
- Spa
- Pool
- Walking/Biking Trails
- Gated
- Courtyard
- Grill
- Picnic Area
Apartment Features
Washer/Dryer
Air Conditioning
Dishwasher
High Speed Internet Access
Walk-In Closets
Microwave
Refrigerator
Disposal
Indoor Features
- High Speed Internet Access
- Washer/Dryer
- Air Conditioning
- Heating
- Ceiling Fans
- Cable Ready
- Storage Space
- Wheelchair Accessible (Rooms)
Kitchen Features & Appliances
- Dishwasher
- Disposal
- Microwave
- Range
- Refrigerator
Model Details
- Carpet
- Built-In Bookshelves
- Vaulted Ceiling
- Views
- Walk-In Closets
- Balcony
- Patio
Fountain Valley sits squarely in the middle of Orange County, where suburban calm and Southern California convenience meet without much compromise. The city covers roughly ten square miles, yet its position between Santa Ana, Costa Mesa, and Huntington Beach gives residents quick access to a broad range of employers, beaches, and cultural destinations. The healthcare sector plays a notable role in the local economy, anchored by a major regional medical center that draws workers from across the county. Miles Square Regional Park, spanning more than 600 acres, serves as the city's civic centerpiece, offering golf courses, athletic fields, fishing lakes, and open green space that residents use year-round.
The housing stock leans heavily toward single-family ranch homes and townhomes, reflecting the city's post-war suburban roots, though apartment communities offer well-appointed options for renters who want the area's calm streets without a long-term ownership commitment.
Learn more about living in Fountain Valley- 24 Hour Access
- Walk-Up
- Gated
- Courtyard
- Grill
- Picnic Area
- Fitness Center
- Spa
- Pool
- Walking/Biking Trails
- 9' Ceilings
- Appliance Package - Stainless
- Appliance Package - Stainless Steel
- Appliance Package - White
- Bike Score: 78
- Carport
- Coffee Station
- Energy Efficient Appliances
- Google Webpass Internet
- In Unit Washer & Dryer - Stackable
- Indoor / Outdoor "California Room"
- Linen Storage
- Night Patrol
- On-Site Professional Management
- Outdoor Community BBQ
- Patio or Balcony
- Plush Carpeting in Bedrooms
- Programmable Thermostats/Nests
- Reserved Parking
- Stackable Washer & Dryer
- Walkscore: 64
- High Speed Internet Access
- Washer/Dryer
- Air Conditioning
- Heating
- Ceiling Fans
- Cable Ready
- Storage Space
- Wheelchair Accessible (Rooms)
- Dishwasher
- Disposal
- Microwave
- Range
- Refrigerator
- Carpet
- Built-In Bookshelves
- Vaulted Ceiling
- Views
- Walk-In Closets
- Balcony
- Patio
| Monday | 9am - 6pm |
|---|---|
| Tuesday | 9am - 6pm |
| Wednesday | 9am - 6pm |
| Thursday | 9am - 6pm |
| Friday | 9am - 6pm |
| Saturday | 9am - 6pm |
| Sunday | 9am - 6pm |
| Colleges & Universities | Distance | ||
|---|---|---|---|
| Colleges & Universities | Distance | ||
| Drive: | 3 min | 1.6 mi | |
| Drive: | 5 min | 2.1 mi | |
| Drive: | 9 min | 4.4 mi | |
| Drive: | 9 min | 4.6 mi |


 The GreatSchools Rating helps parents compare schools within a state based on a variety of school quality indicators and provides a helpful picture of how effectively each school serves all of its students. Ratings are on a scale of 1 (below average) to 10 (above average) and can include test scores, college readiness, academic progress, advanced courses, equity, discipline and attendance data. We also advise parents to visit schools, consider other information on school performance and programs, and consider family needs as part of the school selection process.
View GreatSchools Rating Methodology
Data provided by GreatSchools.org © 2026. All rights reserved.
Transportation options available in Fountain Valley include Newport Beach, located 10.1 miles from The Galleria. The Galleria is near John Wayne/Orange County, located 6.0 miles or 11 minutes away, and Long Beach (Daugherty Field), located 18.5 miles or 25 minutes away.
| Transit / Subway | Distance | ||
|---|---|---|---|
| Transit / Subway | Distance | ||
|
Newport Beach
|
Drive: | 19 min | 10.1 mi |
| Commuter Rail | Distance | ||
|---|---|---|---|
| Commuter Rail | Distance | ||
|
|
Drive: | 10 min | 5.5 mi |
| Drive: | 13 min | 7.3 mi | |
| Drive: | 13 min | 7.7 mi | |
|
|
Drive: | 14 min | 7.7 mi |
| Drive: | 14 min | 7.8 mi |
| Airports | Distance | ||
|---|---|---|---|
| Airports | Distance | ||
|
John Wayne/Orange County
|
Drive: | 11 min | 6.0 mi |
|
Long Beach (Daugherty Field)
|
Drive: | 25 min | 18.5 mi |
Scores provided by
 What do Walkability, Transit, Drivability, and Bikeability mean?
Walkability measures the walking distance to day-to-day needs.
Transit measures access to public transportation.
Drivability measures congestion, parking availability, and access to major roads.
Bikeability measures the suitability for cycling.
How It Works
What do Walkability, Transit, Drivability, and Bikeability mean?
Walkability measures the walking distance to day-to-day needs.
Transit measures access to public transportation.
Drivability measures congestion, parking availability, and access to major roads.
Bikeability measures the suitability for cycling.
How It Works
Traffic
BusyAirport
CalmBusinesses
ActiveScores provided by
HowLoud What is a Sound Score Rating? A Sound Score Rating aggregates noise caused by vehicle traffic, airplane traffic and local sources. How It WorksTime and distance from The Galleria.
| Shopping Centers | Distance | ||
|---|---|---|---|
| Shopping Centers | Distance | ||
| Walk: | 3 min | 0.2 mi | |
| Walk: | 7 min | 0.4 mi | |
| Walk: | 8 min | 0.4 mi |
| Parks and Recreation | Distance | ||
|---|---|---|---|
| Parks and Recreation | Distance | ||
|
Mile Square Regional Park
|
Drive: | 4 min | 2.0 mi |
|
Old Orange County Courthouse
|
Drive: | 8 min | 4.7 mi |
|
Tessman Planetarium
|
Drive: | 9 min | 4.9 mi |
|
Santa Ana Zoo
|
Drive: | 10 min | 6.0 mi |
|
Science Discovery Museum
|
Drive: | 11 min | 6.5 mi |
| Hospitals | Distance | ||
|---|---|---|---|
| Hospitals | Distance | ||
| Drive: | 4 min | 2.2 mi | |
| Drive: | 5 min | 3.3 mi | |
| Drive: | 7 min | 3.9 mi |
| Military Bases | Distance | ||
|---|---|---|---|
| Military Bases | Distance | ||
| Drive: | 18 min | 11.9 mi | |
| Drive: | 45 min | 25.6 mi | |
| Drive: | 48 min | 33.0 mi |
The Galleria Photos
-
-
Fitness Center
-
-
-
-
-
-
-
Models
-
1 Bedroom
-
2 Bedrooms
-
2 Bedrooms
Nearby Apartments
Within 50 Miles of The Galleria
-
Park Newport
1 Park Newport
Newport Beach, CA 92660
$2,803 - $5,213 Total Monthly Price
1-3 Br 7.2 mi
-
Circa LA
1200 S Figueroa St
Los Angeles, CA 90015
$2,829 - $23,409 Total Monthly Price
1-3 Br 15 Month Lease 29.5 mi
-
Park East
200 Mesnager St
Los Angeles, CA 90012
$2,297 - $4,176 Total Monthly Price
1-2 Br 29.6 mi
-
Madrid
8655 Belford Ave
Los Angeles, CA 90045
$2,517 - $4,992 Total Monthly Price
1-3 Br 31.1 mi
-
The Chadwick
209 S Westmoreland Ave
Los Angeles, CA 90004
$2,040 - $2,700 Total Monthly Price
1-2 Br 31.8 mi
-
Silhouette Apartments
1233 N Highland Ave
Los Angeles, CA 90038
$3,646 - $4,706 Total Monthly Price
1-2 Br 35.0 mi
The Galleria has units with in‑unit washers and dryers, making laundry day simple for residents.
Utilities are not included in rent. Residents should plan to set up and pay for all services separately.
Parking is available at The Galleria. Fees may apply depending on the type of parking offered. Contact this property for details.
The Galleria has one to two-bedrooms with rent ranges from $2,477/mo. to $3,067/mo.
Yes, The Galleria welcomes pets. Breed restrictions, weight limits, and additional fees may apply. View this property's pet policy.
A good rule of thumb is to spend no more than 30% of your gross income on rent. Based on the lowest available rent of $2,477 for a one-bedroom, you would need to earn about $99,080 per year to qualify. Want to double-check your budget? Calculate how much rent you can afford with our Rent Affordability Calculator.
The Galleria is not currently offering any rent specials. Check back soon, as promotions change frequently.
Yes! The Galleria offers 5 Matterport 3D Tours. Explore different floor plans and see unit level details, all without leaving home.
16425 Harbor Blvd
Fountain Valley, CA 92708