This single-floor space centers around an open-concept layout that integrates the kitchen and living area into one cohesive environment. The kitchen is defined by rich, dark espresso cabinetry that extends to the upper walls, providing ample storage. Dark granite-style countertops complement the cabinetry and run along the perimeter as well as across a peninsula that serves as both a prep surface and a natural divider between the kitchen and living space. Stainless steel appliances, including a range, microwave, and refrigerator, lend a modern, functional aesthetic. The flooring throughout is polished concrete, offering a durable and contemporary finish. Flush-mount and recessed lighting illuminate the kitchen, while a ceiling fan in the adjacent living area provides both light and airflow. The living area, visible beyond the peninsula, offers a comfortable, open atmosphere with warm ambient lighting. The overall design balances practicality with a modern aesthetic, making efficient use of the available space through an open, connected floor plan.
-
Monthly Rent
$925 - $1,755
-
Bedrooms
1 - 3 bd
-
Bathrooms
1 - 2 ba
-
Square Feet
625 - 1,375 sq ft

Highlights
- Top Rated by Renters
- Pet Washing Station
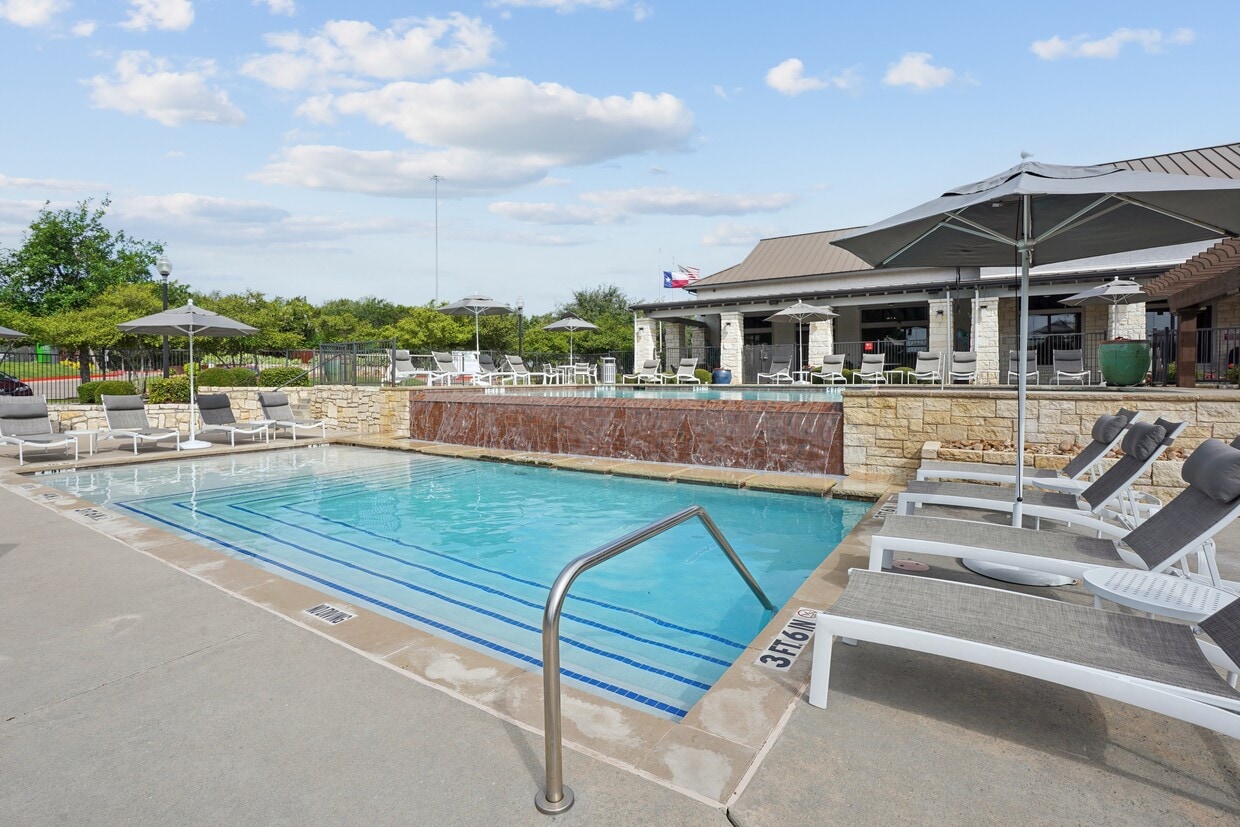
- Pool
- Walk-In Closets
- Controlled Access
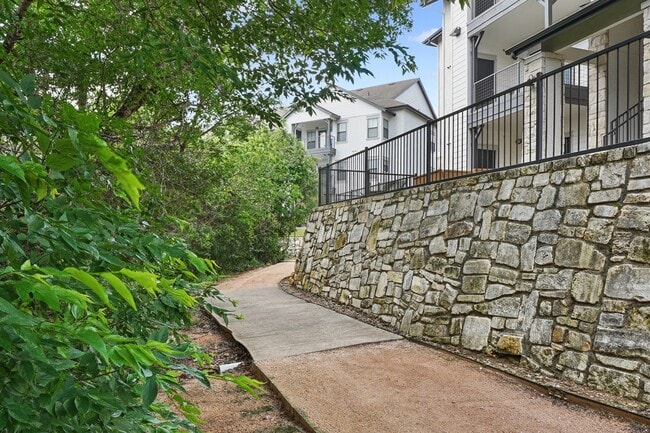
- Walking/Biking Trails
- Island Kitchen
- Sundeck
- Dog Park
Pricing & Floor Plans
-
Unit 1821price $961square feet 780availibility Now
-
Unit 1527price $954square feet 780availibility Sep 10
-
Unit 1827price $954square feet 780availibility Sep 10

-
Unit 0324price $1,021square feet 905availibility Now
-
Unit 1336price $1,021square feet 905availibility Sep 4
-
Unit 1323price $1,011square feet 905availibility Sep 6
-
Unit 1433price $1,017square feet 811availibility Sep 9
-
Unit 1923price $1,017square feet 811availibility Sep 25
-
Unit 1225price $1,017square feet 811availibility Oct 8
-
Unit 0115price $925square feet 625availibility Oct 23
-
Unit 1623price $925square feet 625availibility Nov 13
-
Unit 0631price $1,136square feet 1,033availibility Now
-
Unit 0637price $1,115square feet 1,033availibility Oct 9
-
Unit 1824price $1,423square feet 1,180availibility Now
-
Unit 0322price $1,280square feet 1,156availibility Sep 25
-
Unit 0923price $1,270square feet 1,156availibility Sep 29
-
Unit 0732price $1,295square feet 1,156availibility Oct 30
-
Unit 1431price $1,070square feet 986availibility Oct 2
-
Unit 1728price $1,072square feet 986availibility Oct 14
-
Unit 1932price $1,170square feet 1,064availibility Oct 2
-
Unit 0822price $1,264square feet 1,136availibility Oct 8
-
Unit 1835price $1,319square feet 1,203availibility Oct 9
-
Unit 0713price $1,755square feet 1,375availibility Oct 2
-
Unit 1821price $961square feet 780availibility Now
-
Unit 1527price $954square feet 780availibility Sep 10
-
Unit 1827price $954square feet 780availibility Sep 10
-
Unit 0324price $1,021square feet 905availibility Now
-
Unit 1336price $1,021square feet 905availibility Sep 4
-
Unit 1323price $1,011square feet 905availibility Sep 6
-
Unit 1433price $1,017square feet 811availibility Sep 9
-
Unit 1923price $1,017square feet 811availibility Sep 25
-
Unit 1225price $1,017square feet 811availibility Oct 8
-
Unit 0115price $925square feet 625availibility Oct 23
-
Unit 1623price $925square feet 625availibility Nov 13
-
Unit 0631price $1,136square feet 1,033availibility Now
-
Unit 0637price $1,115square feet 1,033availibility Oct 9
-
Unit 1824price $1,423square feet 1,180availibility Now
-
Unit 0322price $1,280square feet 1,156availibility Sep 25
-
Unit 0923price $1,270square feet 1,156availibility Sep 29
-
Unit 0732price $1,295square feet 1,156availibility Oct 30
-
Unit 1431price $1,070square feet 986availibility Oct 2
-
Unit 1728price $1,072square feet 986availibility Oct 14
-
Unit 1932price $1,170square feet 1,064availibility Oct 2
-
Unit 0822price $1,264square feet 1,136availibility Oct 8
-
Unit 1835price $1,319square feet 1,203availibility Oct 9
-
Unit 0713price $1,755square feet 1,375availibility Oct 2
Fees and Policies
The fees listed below are community-provided and may exclude utilities or add-ons. All payments are made directly to the property and are non-refundable unless otherwise specified. Use the Cost Calculator to determine costs based on your needs.
-
Utilities & Essentials
-
Valet TrashCharged per unit.$25 / mo
-
Pest ControlCharged per unit.$5 / mo
-
-
One-Time Basics
-
Due at Application
-
Application Fee Per ApplicantCharged per applicant.$100
-
-
Due at Move-In
-
Administrative FeeCharged per unit.$125
-
DepositCharged per unit.$500
-
-
Due at Application
-
Dogs
-
Dog DepositCharged per pet.$250
-
Dog FeeCharged per pet.$250
-
Dog RentCharged per pet.$25 / mo
Restrictions:Our community is pet friendly and breed friendly! Aggressive dogs or any dog with a bite history will not be accepted.Read More Read LessComments -
-
Cats
-
Cat DepositCharged per pet.$250
-
Cat FeeCharged per pet.$250
-
Cat RentCharged per pet.$25 / mo
Restrictions:Comments -
-
Other
-
Garage Lot
Property Fee Disclaimer: Based on community-supplied data and independent market research. Subject to change without notice. May exclude fees for mandatory or optional services and usage-based utilities.
Details
Property Information
-
Built in 2014
-
372 units/3 stories
Matterport 3D Tour
Select a unit to view pricing & availability
 Matterport 3D Tour
About Ethos Apartments
Find your ideal home and connect with a vibrant and welcoming community at Ethos Apartments. Choose from our spacious one, two, and three bedroom homes in Bluff Springs and discover the pleasures of prime suburban living with well-appointed interiors and thoughtful community amenities in a great location.
Ethos Apartments is an apartment community located in Travis County and the 78744 ZIP Code. This area is served by the Austin Independent School District attendance zone.
Unique Features
- 9-Foot Ceilings
- Attached Garage
- Bilt Rewards - Earn Points on Rent With No Fees
- Carport Parking Available
- Character/style
- Deposit Alternative Available
- Flexible Lease Terms
- Full-sized Washer and Dryer Provided
- Garden Tubs
- Granite Countertops
- Granite Style Countertops
- Grilling Stations
- Hardwood-Style Flooring
- Modern Ceiling Fans with Lighting
- Multiple Pet Parks
- National Relocation Program
- Natural Light
- Nest Thermostat Heating and Air Conditioner
- Online Rent Payments
- Oversized Walk-in Closets
- Premium Blinds
- Pre-Qualified Renters Insurance
- Private 5-Acre Park
- Private Balcony or Patio
- Private Fenced Backyards
- Private Walking Trails
- Shaker Style Cabinetry
- Shaker-Style Cabinetry
- Stained Concrete
- Stained Concrete Flooring
- Stainless Appliances with Built-in Microwave
- Track Lighting
- Two-Inch Blinds
- Two-tone Paint
Community Amenities
Pool
Fitness Center
Clubhouse
Controlled Access
- Package Service
- Wi-Fi
- Controlled Access
- Maintenance on site
- Property Manager on Site
- Trash Pickup - Door to Door
- Pet Washing Station
- Wheelchair Accessible
- Business Center
- Clubhouse
- Lounge
- Walk-Up
- Fitness Center
- Pool
- Walking/Biking Trails
- Gated
- Sundeck
- Grill
- Dog Park
Apartment Features
Air Conditioning
Dishwasher
Washer/Dryer Hookup
High Speed Internet Access
Walk-In Closets
Island Kitchen
Granite Countertops
Microwave
Indoor Features
- High Speed Internet Access
- Washer/Dryer Hookup
- Air Conditioning
- Heating
- Ceiling Fans
- Tub/Shower
- Wheelchair Accessible (Rooms)
Kitchen Features & Appliances
- Dishwasher
- Disposal
- Granite Countertops
- Stainless Steel Appliances
- Island Kitchen
- Eat-in Kitchen
- Kitchen
- Microwave
- Oven
- Refrigerator
Model Details
- Carpet
- Vinyl Flooring
- Views
- Walk-In Closets
- Window Coverings
- Large Bedrooms
- Balcony
- Patio
Nestled about nine miles southeast of Downtown Austin, the small community of Bluff Springs provides a convenient alternative to downtown living. Bluff Springs began as a farming community in the 1850s, and that spacious feeling persists to this day, even as more residents discover this tiny gem engulfed in lush greenery.
Located along Onion Creek, Bluff Springs is home to the Onion Creek Metropolitan Park, a 555-acre regional park that offers plenty of scenic hiking trails, as well as the Onion Creek Greenbelt, which also has hiking trails, picnic areas, and a playground. Onion Creek meanders up to the sprawling McKinney Falls State Park, where visitors find waterfalls, hiking trails, campgrounds, and fishing areas in addition to the renowned Old Baldy, a cypress tree that’s more than 500 years old.
Southpark Meadows, the largest shopping plaza near Bluff Springs, is located along I-35. This plaza includes an array of national retailers and chain restaurants.
Learn more about living in Bluff SpringsCompare neighborhood and city base rent averages by bedroom.
| Bluff Springs | Austin, TX | |
|---|---|---|
| Studio | $1,093 | $1,231 |
| 1 Bedroom | $1,118 | $1,422 |
| 2 Bedrooms | $1,433 | $1,842 |
| 3 Bedrooms | $1,574 | $2,449 |
- Package Service
- Wi-Fi
- Controlled Access
- Maintenance on site
- Property Manager on Site
- Trash Pickup - Door to Door
- Pet Washing Station
- Wheelchair Accessible
- Business Center
- Clubhouse
- Lounge
- Walk-Up
- Gated
- Sundeck
- Grill
- Dog Park
- Fitness Center
- Pool
- Walking/Biking Trails
- 9-Foot Ceilings
- Attached Garage
- Bilt Rewards - Earn Points on Rent With No Fees
- Carport Parking Available
- Character/style
- Deposit Alternative Available
- Flexible Lease Terms
- Full-sized Washer and Dryer Provided
- Garden Tubs
- Granite Countertops
- Granite Style Countertops
- Grilling Stations
- Hardwood-Style Flooring
- Modern Ceiling Fans with Lighting
- Multiple Pet Parks
- National Relocation Program
- Natural Light
- Nest Thermostat Heating and Air Conditioner
- Online Rent Payments
- Oversized Walk-in Closets
- Premium Blinds
- Pre-Qualified Renters Insurance
- Private 5-Acre Park
- Private Balcony or Patio
- Private Fenced Backyards
- Private Walking Trails
- Shaker Style Cabinetry
- Shaker-Style Cabinetry
- Stained Concrete
- Stained Concrete Flooring
- Stainless Appliances with Built-in Microwave
- Track Lighting
- Two-Inch Blinds
- Two-tone Paint
- High Speed Internet Access
- Washer/Dryer Hookup
- Air Conditioning
- Heating
- Ceiling Fans
- Tub/Shower
- Wheelchair Accessible (Rooms)
- Dishwasher
- Disposal
- Granite Countertops
- Stainless Steel Appliances
- Island Kitchen
- Eat-in Kitchen
- Kitchen
- Microwave
- Oven
- Refrigerator
- Carpet
- Vinyl Flooring
- Views
- Walk-In Closets
- Window Coverings
- Large Bedrooms
- Balcony
- Patio
| Monday | 10am - 6pm |
|---|---|
| Tuesday | 10am - 6pm |
| Wednesday | 10am - 6pm |
| Thursday | 10am - 6pm |
| Friday | 10am - 6pm |
| Saturday | 10am - 5pm |
| Sunday | 1pm - 5pm |
| Colleges & Universities | Distance | ||
|---|---|---|---|
| Colleges & Universities | Distance | ||
| Drive: | 8 min | 4.1 mi | |
| Drive: | 9 min | 4.6 mi | |
| Drive: | 14 min | 7.5 mi | |
| Drive: | 16 min | 9.3 mi |


 The GreatSchools Rating helps parents compare schools within a state based on a variety of school quality indicators and provides a helpful picture of how effectively each school serves all of its students. Ratings are on a scale of 1 (below average) to 10 (above average) and can include test scores, college readiness, academic progress, advanced courses, equity, discipline and attendance data. We also advise parents to visit schools, consider other information on school performance and programs, and consider family needs as part of the school selection process.
View GreatSchools Rating Methodology
Data provided by GreatSchools.org © 2026. All rights reserved.
Transportation options available in Austin include Downtown Station, located 7.0 miles from Ethos Apartments. Ethos Apartments is near Austin-Bergstrom International, located 11.1 miles or 23 minutes away.
| Transit / Subway | Distance | ||
|---|---|---|---|
| Transit / Subway | Distance | ||
| Drive: | 10 min | 7.0 mi | |
| Drive: | 11 min | 7.7 mi | |
| Drive: | 13 min | 9.3 mi |
| Commuter Rail | Distance | ||
|---|---|---|---|
| Commuter Rail | Distance | ||
|
|
Drive: | 14 min | 8.7 mi |
|
|
Drive: | 32 min | 26.2 mi |
|
|
Drive: | 53 min | 42.7 mi |
| Airports | Distance | ||
|---|---|---|---|
| Airports | Distance | ||
|
Austin-Bergstrom International
|
Drive: | 23 min | 11.1 mi |
Scores provided by
 What do Walkability, Transit, Drivability, and Bikeability mean?
Walkability measures the walking distance to day-to-day needs.
Transit measures access to public transportation.
Drivability measures congestion, parking availability, and access to major roads.
Bikeability measures the suitability for cycling.
How It Works
What do Walkability, Transit, Drivability, and Bikeability mean?
Walkability measures the walking distance to day-to-day needs.
Transit measures access to public transportation.
Drivability measures congestion, parking availability, and access to major roads.
Bikeability measures the suitability for cycling.
How It Works
Traffic
BusyAirport
CalmBusinesses
CalmScores provided by
HowLoud What is a Sound Score Rating? A Sound Score Rating aggregates noise caused by vehicle traffic, airplane traffic and local sources. How It WorksTime and distance from Ethos Apartments.
| Shopping Centers | Distance | ||
|---|---|---|---|
| Shopping Centers | Distance | ||
| Drive: | 6 min | 2.8 mi | |
| Drive: | 6 min | 2.9 mi | |
| Drive: | 6 min | 3.1 mi |
| Parks and Recreation | Distance | ||
|---|---|---|---|
| Parks and Recreation | Distance | ||
|
Goat Cave Nature Preserve
|
Drive: | 7 min | 3.4 mi |
|
Onion Creek Greenbelt Park
|
Drive: | 9 min | 3.4 mi |
|
Blunn Creek Nature Preserve
|
Drive: | 8 min | 5.4 mi |
|
McKinney Falls State Park
|
Drive: | 15 min | 6.4 mi |
|
Slaughter Creek at Bauerle Ranch
|
Drive: | 14 min | 7.4 mi |
| Hospitals | Distance | ||
|---|---|---|---|
| Hospitals | Distance | ||
| Drive: | 8 min | 3.8 mi | |
| Drive: | 8 min | 3.9 mi | |
| Drive: | 9 min | 5.5 mi |
| Military Bases | Distance | ||
|---|---|---|---|
| Military Bases | Distance | ||
| Drive: | 75 min | 61.1 mi | |
| Drive: | 82 min | 71.4 mi | |
| Drive: | 103 min | 88.6 mi |
Ethos Apartments Photos
-
-
1BR, 1BA - Cashmere
-
-
-
-
-
-
-
Models
-
1 Bedroom
-
1 Bedroom
-
1 Bedroom
-
1 Bedroom
-
2 Bedrooms
-
2 Bedrooms
Nearby Apartments
Within 50 Miles of Ethos Apartments
-
Landmark at Prescott Woods Apartment Homes
2915 Aftonshire Way
Austin, TX 78748
$840 - $1,420
1-2 Br 3.6 mi
-
East Vue Ranch Apartments
460 Bastrop Hwy SB
Austin, TX 78741
$1,192 - $2,132
1-3 Br 6.7 mi
-
Park Place at Loyola Apartments
6200 Loyola Ln
Austin, TX 78724
$791 - $1,515
1-3 Br 11.6 mi
-
Oasis at Plum Creek Apartments
4925 Cromwell Dr
Kyle, TX 78640
$905 - $1,695
1-3 Br 12.3 mi
-
The Estate on Quarry Lake Apartment Homes
4600 Seton Center Pky
Austin, TX 78759
$948 - $1,675
1-2 Br 15.9 mi
-
The Ranch at State Highway 123
3063 N TX-123 Byp
Seguin, TX 78155
$914 - $1,427
1-3 Br 40.8 mi
While Ethos Apartments does not offer in-unit laundry, some units include washer and dryer hookups so residents can install their own appliances.
Utilities are not included in rent. Residents should plan to set up and pay for all services separately.
Parking is available at Ethos Apartments. Fees may apply depending on the type of parking offered. Contact this property for details.
Ethos Apartments has one to three-bedrooms with rent ranges from $925/mo. to $1,755/mo.
Yes, Ethos Apartments welcomes pets. Breed restrictions, weight limits, and additional fees may apply. View this property's pet policy.
A good rule of thumb is to spend no more than 30% of your gross income on rent. Based on the lowest available rent of $925 for a one-bedroom, you would need to earn about $37,000 per year to qualify. Want to double-check your budget? Calculate how much rent you can afford with our Rent Affordability Calculator.
Ethos Apartments is offering 1 Month Free for eligible applicants, with rental rates starting at $925.
Yes! Ethos Apartments offers 1 Matterport 3D Tours. Explore different floor plans and see unit level details, all without leaving home.
8001 S IH35
Austin, TX 78744