Located on W 8th Place in the heart of Los Angeles, CA, this single-floor meeting space delivers a striking blend of modern design and functional layout. The room is defined by deep teal walls that create an immersive, focused atmosphere, complemented by a dark, exposed ceiling with industrial-style ductwork that adds an urban edge. The flooring is a bold black-and-white polka-dot pattern that grounds the space with graphic visual energy. At the center sits a large, curved matte black conference table surrounded by vibrant red-orange chairs, offering ample seating for collaborative meetings or presentations. Along one wall, a secondary counter-height work surface with light wood cabinetry provides additional workspace for attendees. Lighting is a standout design element, featuring a cluster of spherical globe pendant lights that cast a warm, even glow throughout the room. Articulating arm wall sconces add supplementary task lighting and a sculptural quality to the teal walls. A wall-mounted flat-screen display is positioned for easy viewing from all seating areas, making the space well-equipped for presentations and video conferencing. Glass-paneled walls offer a view into the adjacent corridor, maintaining a sense of openness while preserving the room's dedicated, professional character.

-
Monthly Rent
$1,450 - $1,950
-
Bedrooms
Studio bd
-
Bathrooms
1 ba
-
Square Feet
350 - 900 sq ft
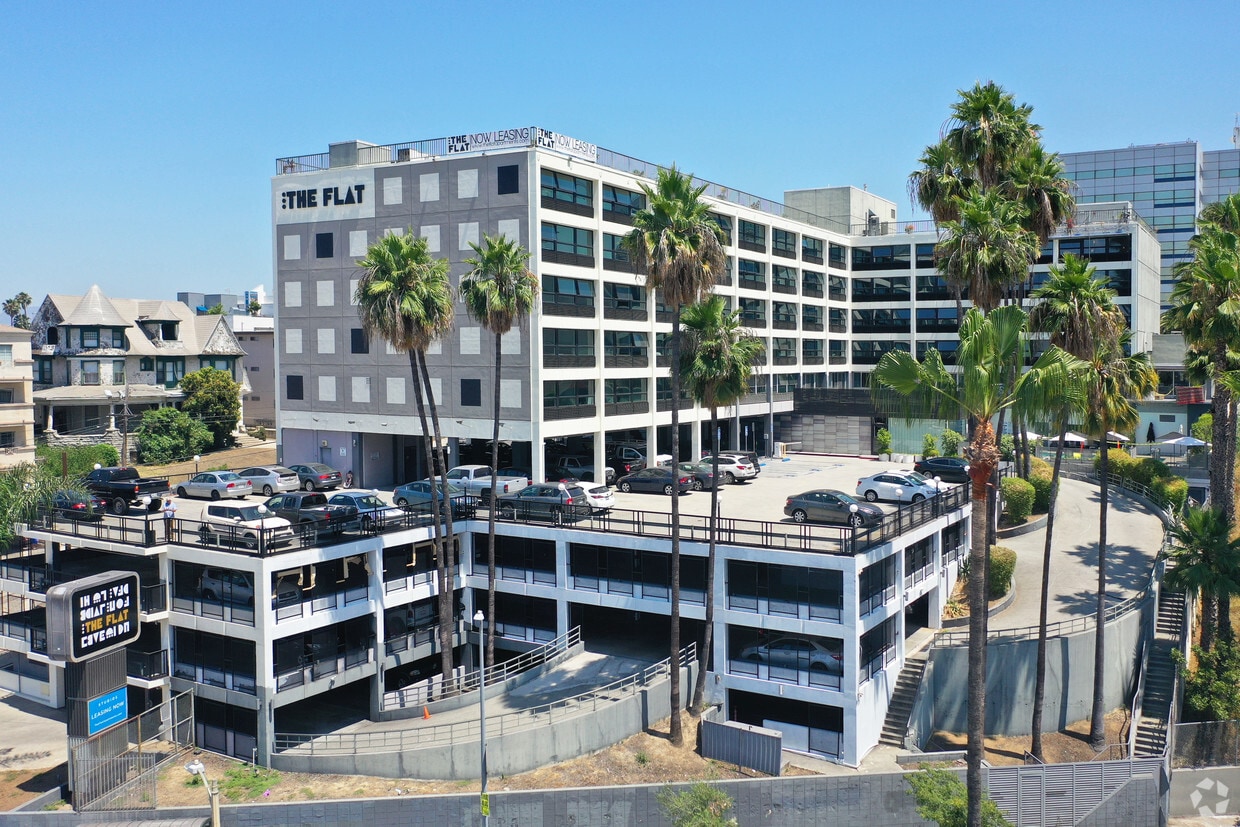
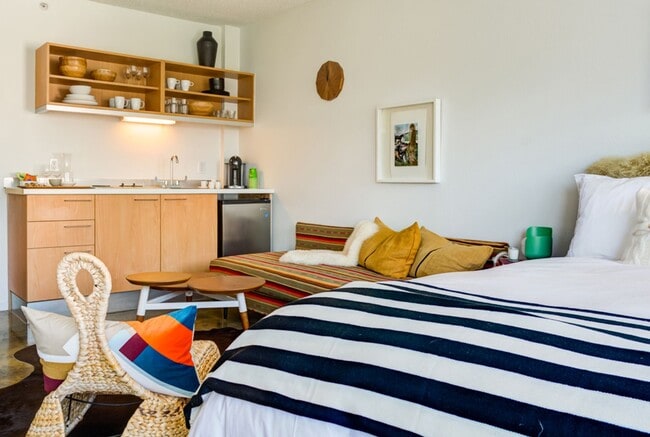
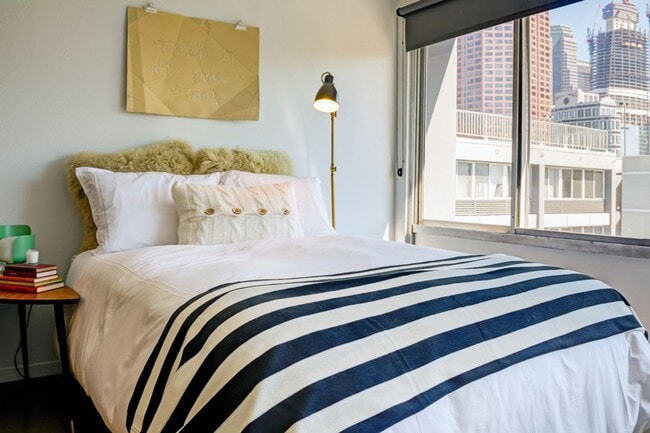
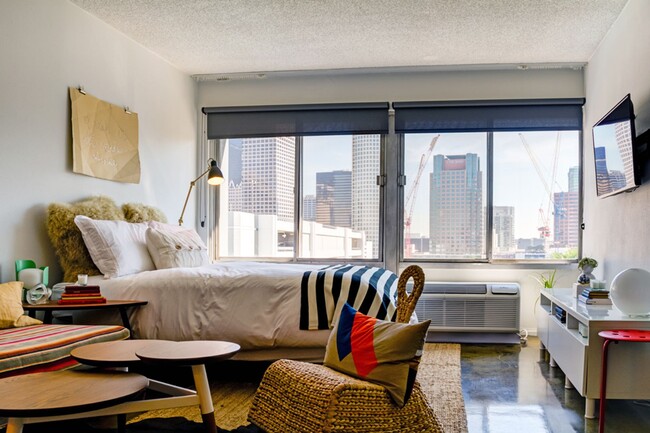
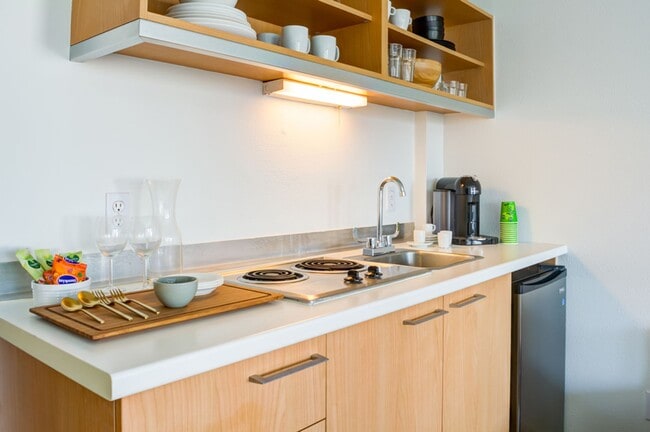
Welcome to The Flat – Modern Studio Living in the Heart of Downtown Los Angeles Experience contemporary urban living at The Flat, an all-studio apartment community ideally located in the heart of Downtown Los Angeles. Just minutes from LA Live, Arena, the Financial District, and countless restaurants, shopping, entertainment, and public transportation options, The Flat offers a convenient lifestyle in one of LA's most vibrant neighborhoods. Our renovated studio apartments feature open-concept floor plans with polished concrete flooring, large windows, modern kitchenettes with efficient appliances, updated bathrooms with porcelain tubs, and air conditioning and heating. Select homes offer stunning downtown or city views, penthouse layouts, direct sundeck access, and furnished options for added convenience. Residents enjoy a variety of community amenities designed to complement their lifestyle, including: Heated swimming pool and sundeck Fitness center with Peloton bikes Newly renovated resident lounge Conference room and coworking space Covered parking Bike storage Laundry facilities on every floor Controlled-access entry On-site management and maintenance Overnight courtesy patrol Pet-friendly community (breed restrictions apply) Short-Term Leases Available (4+ Months) Standard Lease Terms Available (12+ Months) — 1 Month Free Move-In Special! Contact our leasing team for complete details, pricing, and availability. Whether you're commuting to work, attending school, or enjoying everything Downtown Los Angeles has to offer, The Flat delivers modern living in a prime location with easy access to the 110, 10, 101, and 5 freeways. Schedule your tour today and discover your new home at The Flat!
Highlights
- Top Rated by Renters
- Premier Transit Location
- Furnished Units Available
- Pool
- Controlled Access
- Sundeck
- Business Center
Pricing & Floor Plans
-
Unit 240price $1,450square feet 350availibility Sep 20
-
Unit 435price $1,575square feet 400availibility Now
-
Unitprice $1,575square feet 400availibility Now
-
Unit 204price $1,610square feet 400availibility Now
-
Unit 608price $1,575square feetavailibility Now
-
Unit 509price $1,575square feetavailibility Now
-
Unitprice $1,575square feetavailibility Now

-
Unit 506price $1,575square feet 400availibility Now
-
Unit 520price $1,575square feet 400availibility Now
-
Unit 524price $1,575square feet 400availibility Now
-
Unit 314price $1,550square feet 400availibility Sep 20
-
Unit 416price $1,550square feet 400availibility Sep 21
-
Unit 231price $1,950square feet 900availibility Sep 21
-
Unit 240price $1,450square feet 350availibility Sep 20
-
Unit 435price $1,575square feet 400availibility Now
-
Unitprice $1,575square feet 400availibility Now
-
Unit 204price $1,610square feet 400availibility Now
-
Unit 608price $1,575square feetavailibility Now
-
Unit 509price $1,575square feetavailibility Now
-
Unitprice $1,575square feetavailibility Now
-
Unit 506price $1,575square feet 400availibility Now
-
Unit 520price $1,575square feet 400availibility Now
-
Unit 524price $1,575square feet 400availibility Now
-
Unit 314price $1,550square feet 400availibility Sep 20
-
Unit 416price $1,550square feet 400availibility Sep 21
-
Unit 231price $1,950square feet 900availibility Sep 21
Fees and Policies
The fees listed below are community-provided and may exclude utilities or add-ons. All payments are made directly to the property and are non-refundable unless otherwise specified.
-
Dogs
-
Allowed
-
-
Cats
-
Allowed
-
Property Fee Disclaimer: Based on community-supplied data and independent market research. Subject to change without notice. May exclude fees for mandatory or optional services and usage-based utilities.
Details
Property Information
-
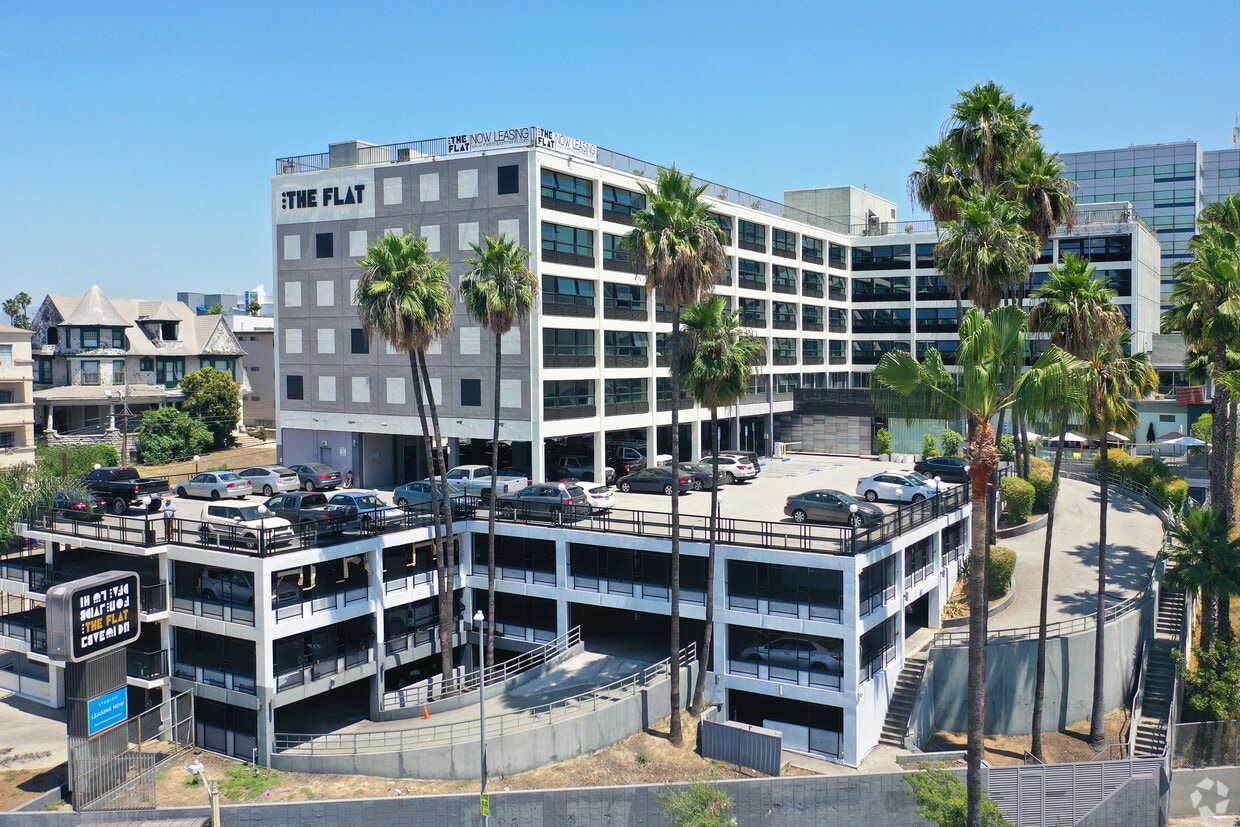
Built in 1968
-
205 units/6 stories
-
Furnished Units Available
Matterport 3D Tours
About The Flat at DTLA
Welcome to The Flat – Modern Studio Living in the Heart of Downtown Los Angeles Experience contemporary urban living at The Flat, an all-studio apartment community ideally located in the heart of Downtown Los Angeles. Just minutes from LA Live, Arena, the Financial District, and countless restaurants, shopping, entertainment, and public transportation options, The Flat offers a convenient lifestyle in one of LA's most vibrant neighborhoods. Our renovated studio apartments feature open-concept floor plans with polished concrete flooring, large windows, modern kitchenettes with efficient appliances, updated bathrooms with porcelain tubs, and air conditioning and heating. Select homes offer stunning downtown or city views, penthouse layouts, direct sundeck access, and furnished options for added convenience. Residents enjoy a variety of community amenities designed to complement their lifestyle, including: Heated swimming pool and sundeck Fitness center with Peloton bikes Newly renovated resident lounge Conference room and coworking space Covered parking Bike storage Laundry facilities on every floor Controlled-access entry On-site management and maintenance Overnight courtesy patrol Pet-friendly community (breed restrictions apply) Short-Term Leases Available (4+ Months) Standard Lease Terms Available (12+ Months) — 1 Month Free Move-In Special! Contact our leasing team for complete details, pricing, and availability. Whether you're commuting to work, attending school, or enjoying everything Downtown Los Angeles has to offer, The Flat delivers modern living in a prime location with easy access to the 110, 10, 101, and 5 freeways. Schedule your tour today and discover your new home at The Flat!
The Flat at DTLA is an apartment community located in Los Angeles County and the 90017 ZIP Code. This area is served by the Los Angeles Unified Rocp School District attendance zone.
Unique Features
- 3rd Floor
- 4th Floor
- 5th Floor
- 6th Floor
- Bike Room
- Community Center
- Conference Room
- Corner Unit
- Covered Garage Parking
- Entertainment
- Fridge & Stove
- Furnished Studio Apartments Available
- garage parking
- Gym
- lobby with wifi
- Onsite Laundry
- Peloton Bikes
- Pool Table
- Renovated Kitchenette with Stove Top and Full-Size
- Renovated Kitchenette with Stove Top and Mini Frid
- resident lounge
- Staple view
- STOVETOP
- Swimming Pool
- yoga studio
Community Amenities
Pool
Fitness Center
Laundry Facilities
Furnished Units Available
- Wi-Fi
- Laundry Facilities
- Controlled Access
- Furnished Units Available
- Wheelchair Accessible
- Business Center
- Lounge
- Conference Rooms
- Fitness Center
- Pool
- Bicycle Storage
- Sundeck
Apartment Features
Air Conditioning
High Speed Internet Access
Microwave
Refrigerator
- High Speed Internet Access
- Air Conditioning
- Heating
- Microwave
- Refrigerator
- Furnished
Nestled along State Route 11, City West is just what you’d expect it to be — it’s directly west of Downtown Los Angeles. Home to hospitals, public schools, and neighborhood parks, City West is the perfect suburb for renters wanting to stay close to the heart of Los Angeles. Apartments, houses, condos, and townhomes are available for rent in the area, ranging from affordable to upscale. This family-friendly sector of the city provides residents with a break from big-city living while still offering a quick commute for work or leisure. Enjoy scenic views of the city skyline from Vista Hermosa Natural Park or enjoy a free summer concert nearby at Levitt Pavilion.
Learn more about living in City WestCompare neighborhood and city base rent averages by bedroom.
| City West | Los Angeles, CA | |
|---|---|---|
| Studio | $1,576 | $1,715 |
| 1 Bedroom | $2,231 | $2,200 |
| 2 Bedrooms | $3,151 | $3,039 |
| 3 Bedrooms | $4,626 | $4,327 |
- Wi-Fi
- Laundry Facilities
- Controlled Access
- Furnished Units Available
- Wheelchair Accessible
- Business Center
- Lounge
- Conference Rooms
- Sundeck
- Fitness Center
- Pool
- Bicycle Storage
- 3rd Floor
- 4th Floor
- 5th Floor
- 6th Floor
- Bike Room
- Community Center
- Conference Room
- Corner Unit
- Covered Garage Parking
- Entertainment
- Fridge & Stove
- Furnished Studio Apartments Available
- garage parking
- Gym
- lobby with wifi
- Onsite Laundry
- Peloton Bikes
- Pool Table
- Renovated Kitchenette with Stove Top and Full-Size
- Renovated Kitchenette with Stove Top and Mini Frid
- resident lounge
- Staple view
- STOVETOP
- Swimming Pool
- yoga studio
- High Speed Internet Access
- Air Conditioning
- Heating
- Microwave
- Refrigerator
- Furnished
| Monday | Closed |
|---|---|
| Tuesday | 10am - 6pm |
| Wednesday | 10am - 6pm |
| Thursday | 10am - 6pm |
| Friday | 10am - 6pm |
| Saturday | 10am - 5pm |
| Sunday | Closed |
| Colleges & Universities | Distance | ||
|---|---|---|---|
| Colleges & Universities | Distance | ||
| Walk: | 9 min | 0.5 mi | |
| Walk: | 13 min | 0.7 mi | |
| Walk: | 13 min | 0.7 mi | |
| Drive: | 4 min | 1.9 mi |


 The GreatSchools Rating helps parents compare schools within a state based on a variety of school quality indicators and provides a helpful picture of how effectively each school serves all of its students. Ratings are on a scale of 1 (below average) to 10 (above average) and can include test scores, college readiness, academic progress, advanced courses, equity, discipline and attendance data. We also advise parents to visit schools, consider other information on school performance and programs, and consider family needs as part of the school selection process.
View GreatSchools Rating Methodology
Data provided by GreatSchools.org © 2026. All rights reserved.
Transportation options available in Los Angeles include 7Th Street/Metro Center Station, located 0.6 mile from The Flat at DTLA. The Flat at DTLA is near Bob Hope, located 14.3 miles or 24 minutes away, and Los Angeles International, located 14.4 miles or 24 minutes away.
| Transit / Subway | Distance | ||
|---|---|---|---|
| Transit / Subway | Distance | ||
|
|
Walk: | 11 min | 0.6 mi |
|
|
Walk: | 16 min | 0.8 mi |
|
|
Walk: | 18 min | 0.9 mi |
|
|
Drive: | 3 min | 1.2 mi |
| Drive: | 3 min | 1.2 mi |
| Commuter Rail | Distance | ||
|---|---|---|---|
| Commuter Rail | Distance | ||
|
|
Drive: | 6 min | 2.6 mi |
| Drive: | 6 min | 2.8 mi | |
|
|
Drive: | 11 min | 6.3 mi |
| Drive: | 12 min | 6.4 mi | |
| Drive: | 9 min | 6.7 mi |
| Airports | Distance | ||
|---|---|---|---|
| Airports | Distance | ||
|
Bob Hope
|
Drive: | 24 min | 14.3 mi |
|
Los Angeles International
|
Drive: | 24 min | 14.4 mi |
Scores provided by
 What do Walkability, Transit, Drivability, and Bikeability mean?
Walkability measures the walking distance to day-to-day needs.
Transit measures access to public transportation.
Drivability measures congestion, parking availability, and access to major roads.
Bikeability measures the suitability for cycling.
How It Works
What do Walkability, Transit, Drivability, and Bikeability mean?
Walkability measures the walking distance to day-to-day needs.
Transit measures access to public transportation.
Drivability measures congestion, parking availability, and access to major roads.
Bikeability measures the suitability for cycling.
How It Works
Traffic
BusyAirport
CalmBusinesses
BusyScores provided by
HowLoud What is a Sound Score Rating? A Sound Score Rating aggregates noise caused by vehicle traffic, airplane traffic and local sources. How It WorksTime and distance from The Flat at DTLA.
| Shopping Centers | Distance | ||
|---|---|---|---|
| Shopping Centers | Distance | ||
| Walk: | 8 min | 0.4 mi | |
| Walk: | 8 min | 0.4 mi | |
| Walk: | 10 min | 0.5 mi |
| Parks and Recreation | Distance | ||
|---|---|---|---|
| Parks and Recreation | Distance | ||
|
MacArthur Park Lake
|
Drive: | 2 min | 1.2 mi |
|
Vista Hermosa Natural Park
|
Drive: | 4 min | 1.7 mi |
|
Echo Park Lake
|
Drive: | 5 min | 2.0 mi |
|
Natural History Museum of LA County
|
Drive: | 6 min | 3.4 mi |
|
Exposition Park Rose Garden
|
Drive: | 6 min | 3.5 mi |
| Hospitals | Distance | ||
|---|---|---|---|
| Hospitals | Distance | ||
| Walk: | 5 min | 0.3 mi | |
| Drive: | 2 min | 1.3 mi | |
| Drive: | 3 min | 1.5 mi |
| Military Bases | Distance | ||
|---|---|---|---|
| Military Bases | Distance | ||
| Drive: | 21 min | 15.9 mi | |
| Drive: | 39 min | 26.0 mi | |
| Drive: | 35 min | 26.8 mi |
The Flat at DTLA Photos
-
The Flat at DTLA
-
Business Center
-
-
-
-
-
-
-
Models
-
Studio
-
Studio
-
Studio
-
Studio
-
Studio
-
Studio
Nearby Apartments
Within 50 Miles of The Flat at DTLA
-
Playa Palms Apartments LLC
151 N Normandie Ave
Los Angeles, CA 90004
$1,673 - $1,994
1-2 Br 2.6 mi
-
Wilton Way Apartments
1310 S Wilton Pl
Los Angeles, CA 90019
$1,795
1 Br 2.7 mi
-
La Marquise
535 S Gramercy Pl
Los Angeles, CA 90020
$2,095
1 Br 2.8 mi
-
Harvard Hill Apartments
601 E Harvard St
Glendale, CA 91205
$1,950
1 Br 6.6 mi
-
Cottages D Caroline Atlas
390-400 N Madison Ave
Pasadena, CA 91101
$1,925
1 Br 10.2 mi
-
Eden Roc Apartments
10237 Western Ave
Downey, CA 90241
$1,950 - $2,295
1-2 Br 10.4 mi
While The Flat at DTLA does not provide in‑unit laundry, on‑site laundry facilities are available for shared resident use.
Utilities are not included in rent. Residents should plan to set up and pay for all services separately.
Contact this property for parking details.
Yes, The Flat at DTLA welcomes pets. Breed restrictions, weight limits, and additional fees may apply. View this property's pet policy.
A good rule of thumb is to spend no more than 30% of your gross income on rent. Based on the lowest available rent of $1,450 for a studio, you would need to earn about $58,000 per year to qualify. Want to double-check your budget? Calculate how much rent you can afford with our Rent Affordability Calculator.
The Flat at DTLA is not currently offering any rent specials. Check back soon, as promotions change frequently.
Yes! The Flat at DTLA offers 10 Matterport 3D Tours. Explore different floor plans and see unit level details, all without leaving home.
750 S Garland Ave
Los Angeles, CA 90017
Property Manager Responded