-
-
Matterport 3D Exterior
-
The Fitzgerald
2095 Bryant St,
San Francisco,
CA
94110
Leasing Office:
2095 Bryant St, San Francisco, CA 94110
Today
Favorites
650-379-0393

-
Monthly Rent
$5,265 - $6,586
-
Bedrooms
1 bd
-
Bathrooms
1 ba
-
Square Feet
546 - 742 sq ft
The Fitzgerald
Favorites
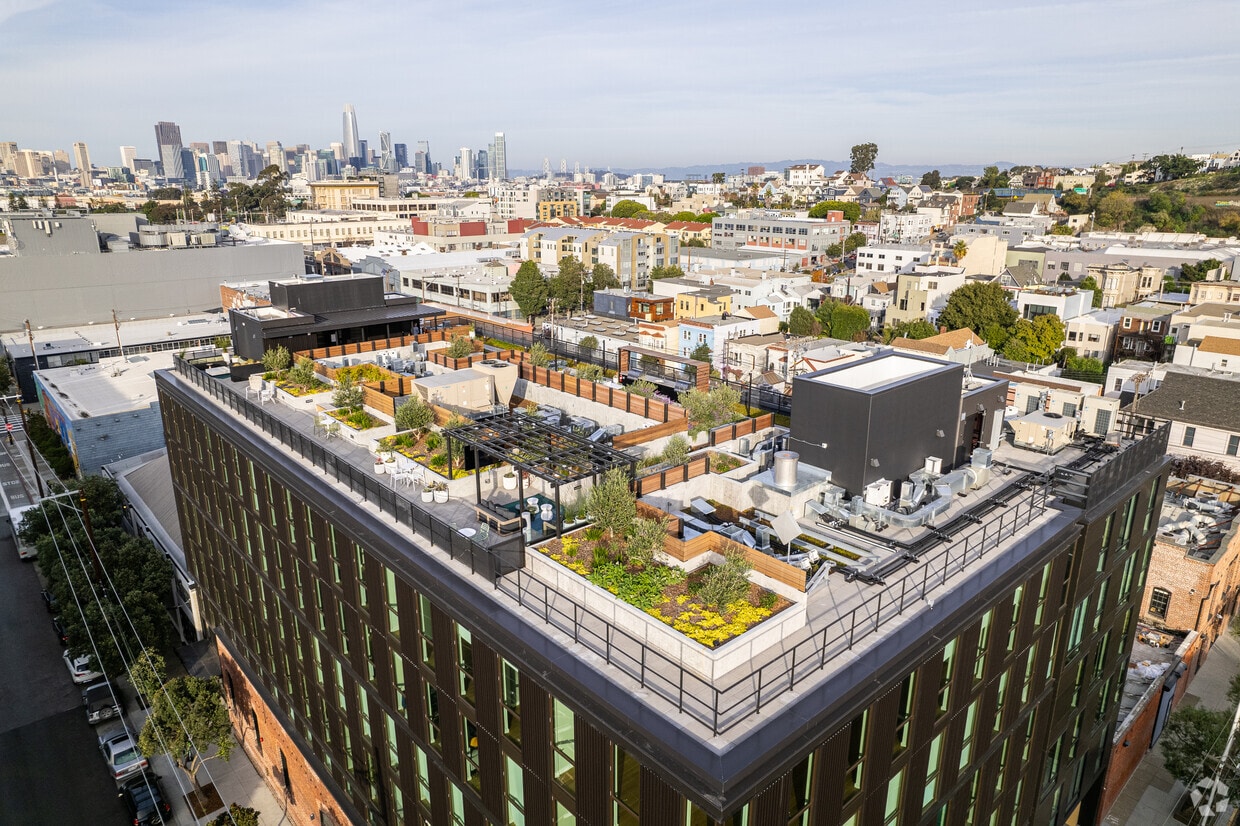
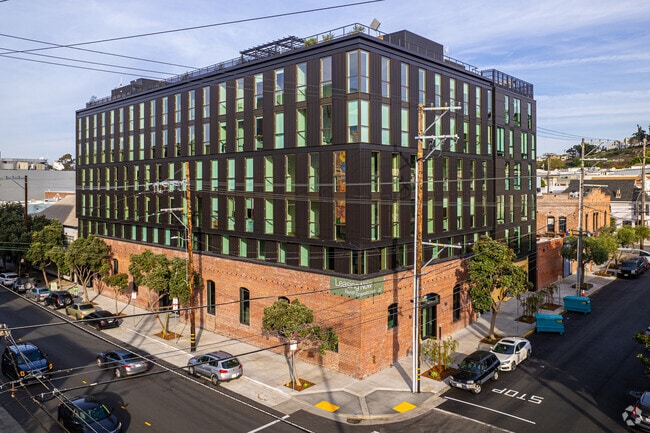
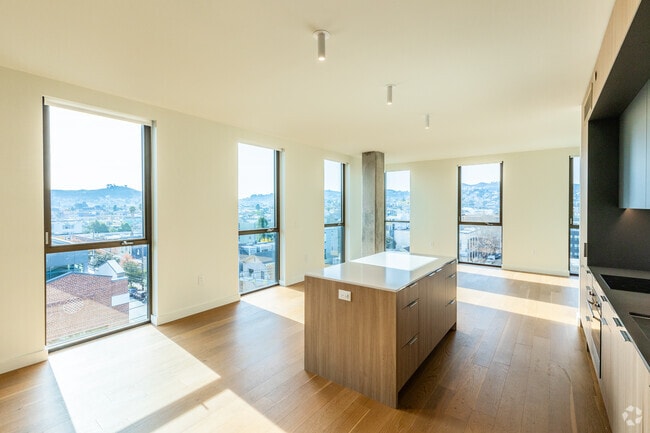
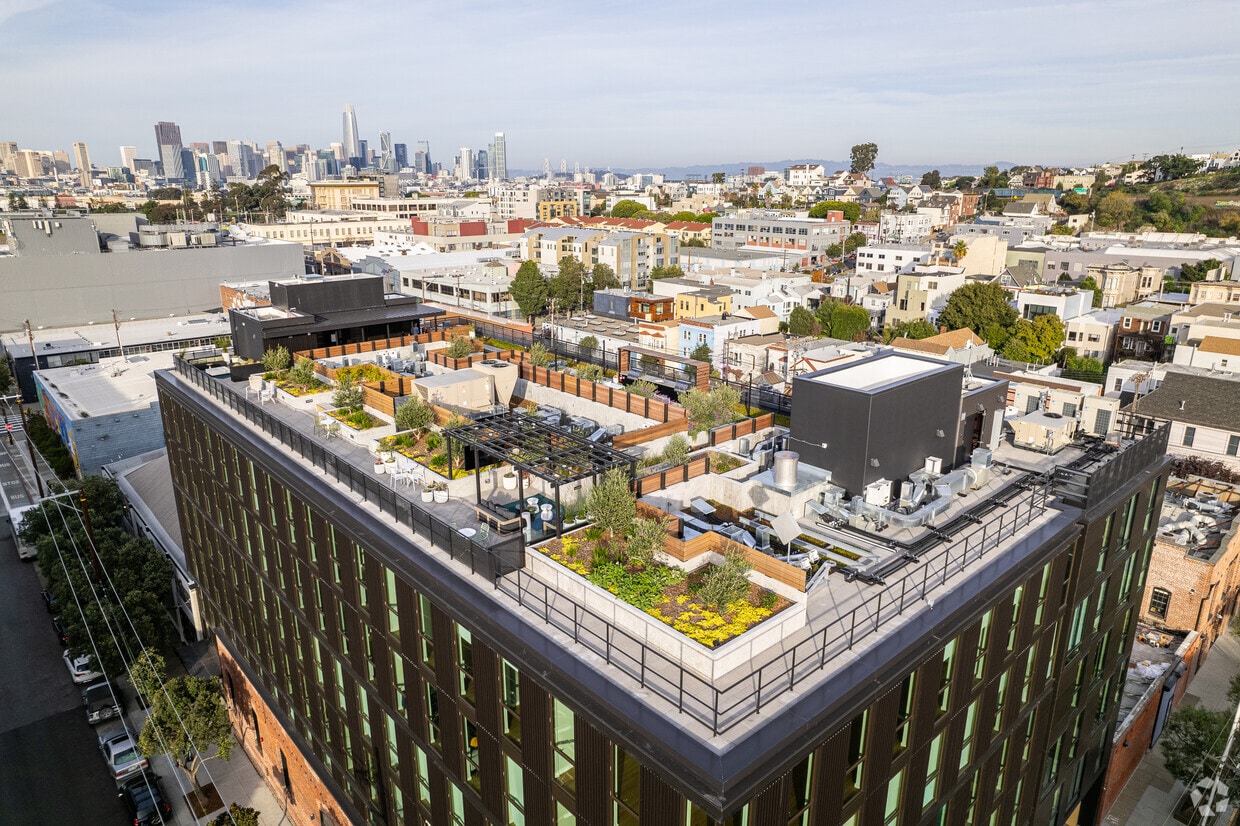
Find a cozy home to call your own at The Fitzgerald, where you can have your pick from our spacious, pet-friendly studio, one, and two bedroom apartments in San Francisco, California. Whichever floor plan you choose, elevated features like an in-home washer and dryer, a well-equipped kitchen, and oversized windows invite you to live the way you’ve always wanted. From a lush rooftop terrace to a state-of-the-art fitness center, we also offer a variety of amenities to invigorate your everyday routine. For urban living at its best, The Fitzgerald is where you want to be.
Highlights
- Walker's Paradise
- Premier Transit Location
- Floor to Ceiling Windows
- Roof Terrace
- Pet Washing Station
- Spa
- Island Kitchen
- Gated
- Grill
Pricing & Floor Plans
1BD, 1BTH F
$5,265
1 Bed
1 Bath
643 Sq Ft
1 Available unit
Unit
Base Price
Sq Ft
Availability
Unit Details
-
Unit 602price $5,265square feet 643availibility Now
1BD, 1BTH E
$5,450
1 Bed
1 Bath
632 Sq Ft
1 Available unit
Unit
Base Price
Sq Ft
Availability
Unit Details
-
Unit 204price $5,450square feet 632availibility Now
1BD, 1BTH B
$6,586
1 Bed
1 Bath
546 Sq Ft
1 Available unit
Unit
Base Price
Sq Ft
Availability
Unit Details
-
Unit 505price $6,586square feet 546availibility Now
1BD, 1BTH G
$6,400
1 Bed
1 Bath
742 Sq Ft
1 Available unit
Unit
Base Price
Sq Ft
Availability
Unit Details
-
Unit 408price $6,400square feet 742availibility Aug 31
1BD, 1BTH F
$5,265
1 Bed
1 Bath
643 Sq Ft
1 Available unit
Unit
Base Price
Sq Ft
Availability
Unit Details
-
Unit 602price $5,265square feet 643availibility Now
1BD, 1BTH E
$5,450
1 Bed
1 Bath
632 Sq Ft
1 Available unit
Unit
Base Price
Sq Ft
Availability
Unit Details
-
Unit 204price $5,450square feet 632availibility Now
1BD, 1BTH B
$6,586
1 Bed
1 Bath
546 Sq Ft
1 Available unit
Unit
Base Price
Sq Ft
Availability
Unit Details
-
Unit 505price $6,586square feet 546availibility Now
1BD, 1BTH G
$6,400
1 Bed
1 Bath
742 Sq Ft
1 Available unit
Unit
Base Price
Sq Ft
Availability
Unit Details
-
Unit 408price $6,400square feet 742availibility Aug 31
* Price shown is base rent. Excludes user-selected optional fees and variable or usage-based fees and required charges due at or prior to move-in or at move-out.View Fees and Policies for details.
Price, availability, fees, and any applicable rent special are subject to change without notice.
* Square footage definitions vary. Displayed square footage is approximate.
Fees and Policies
The fees listed below are community-provided and may exclude utilities or add-ons. All payments are made directly to the property and are non-refundable unless otherwise specified.
-
Utilities & Essentials
-
PorterCharged per unit.$4 / mo
-
Pest ControlCharged per unit.$5 / mo
-
-
One-Time Basics
-
Due at Application
-
Application Fee Per ApplicantCharged per applicant.$59
-
-
Due at Move-In
-
Holding DepositCharged per unit.$1,200
-
-
Due at Application
-
Dogs
-
Pet DepositMax of 2. Charged per pet.$1,000
-
Monthly Pet FeeMax of 2. Charged per pet.$100
CommentsDogs & Cats Say Hello to Pet-Friendly Living In San Francisco Finally, a pet-friendly community in San Francisco, California, that you love. This is not only the perfect place for you, but for your pets, too. From a neighborhood close to everythin...Read More Read Less -
-
Cats
-
Pet DepositMax of 2. Charged per pet.$1,000
-
Monthly Pet FeeMax of 2. Charged per pet.$100
Comments -
Property Fee Disclaimer: Based on community-supplied data and independent market research. Subject to change without notice. May exclude fees for mandatory or optional services and usage-based utilities.
Details
Lease Options
-
13 mo
Property Information
-
Built in 2023
-
63 units/6 stories
Matterport 3D Tours
About The Fitzgerald
Find a cozy home to call your own at The Fitzgerald, where you can have your pick from our spacious, pet-friendly studio, one, and two bedroom apartments in San Francisco, California. Whichever floor plan you choose, elevated features like an in-home washer and dryer, a well-equipped kitchen, and oversized windows invite you to live the way you’ve always wanted. From a lush rooftop terrace to a state-of-the-art fitness center, we also offer a variety of amenities to invigorate your everyday routine. For urban living at its best, The Fitzgerald is where you want to be.
The Fitzgerald is an apartment community located in San Francisco County and the 94110 ZIP Code. This area is served by the San Francisco Unified School District attendance zone.
Unique Features
- *Available in select homes
- A new perspective on San Francisco skyline views
- A pet spa to keep your pup fresh and clean
- Custom cabinetry
- Energy-efficient appliances
- Gated electronic entrance
- Granite counters
- Grilling stations and communal tables for dining a
- Indoor-outdoor fitness studio for all your workout
- Online rental payments
- Private patio*
- Secured parking for your car or two-wheeled transi
- Technology to power your needs with a tap of your
- Tranquil roof terrace with room to relax or entert

- Welcoming lobby lounge with rich wood tones and an
Contact
Property Address:
2095 Bryant St,
San Francisco,
CA
94110
Leasing Office:
2095 Bryant St,
San Francisco,
CA
94110
Community Amenities
Fitness Center
Roof Terrace
Grill
Gated
- Property Manager on Site
- Online Services
- Pet Washing Station
- Public Transportation
- Lounge
- Multi Use Room
- Fitness Center
- Hot Tub
- Spa
- Gated
- Roof Terrace
- Grill
- Private Bathroom
Apartment Features
Washer/Dryer
Air Conditioning
Dishwasher
High Speed Internet Access
Hardwood Floors
Island Kitchen
Granite Countertops
Refrigerator
Indoor Features
- High Speed Internet Access
- Washer/Dryer
- Air Conditioning
Kitchen Features & Appliances
- Dishwasher
- Disposal
- Ice Maker
- Granite Countertops
- Stainless Steel Appliances
- Island Kitchen
- Eat-in Kitchen
- Kitchen
- Oven
- Range
- Refrigerator
- Freezer
Model Details
- Hardwood Floors
- Vinyl Flooring
- Views
- Window Coverings
- Floor to Ceiling Windows
- Patio
2095 Bryant St,
San Francisco,
CA
94110
Leasing Office:
2095 Bryant St,
San Francisco,
CA
94110
Named after the historic Mission Dolores built in 1776, the Mission District is San Francisco’s oldest neighborhood. The Mission is vibrant, eclectic, and growing—well-known for its colorful murals, upscale restaurants, old-school taquerias, low-key dive bars, and craft cocktail lounges.
The Mission is home to the 16-acre Mission Dolores Park, a popular spot for enjoying the outdoors, picnicking, and taking in sweeping skyline views. A walkable design along with access to BART and Muni makes getting around from the Mission District a breeze.
Learn more about living in Mission
Average Prices by Area
Compare neighborhood and city base rent averages by bedroom.
| Mission | San Francisco, CA | |
|---|---|---|
| Studio | $2,555 | $2,729 |
| 1 Bedroom | $3,577 | $3,609 |
| 2 Bedrooms | $4,146 | $4,980 |
| 3 Bedrooms | $11,716 | $6,091 |
Amenities
- Property Manager on Site
- Online Services
- Pet Washing Station
- Public Transportation
- Lounge
- Multi Use Room
- Gated
- Roof Terrace
- Grill
- Fitness Center
- Hot Tub
- Spa
- Private Bathroom
- *Available in select homes
- A new perspective on San Francisco skyline views
- A pet spa to keep your pup fresh and clean
- Custom cabinetry
- Energy-efficient appliances
- Gated electronic entrance
- Granite counters
- Grilling stations and communal tables for dining a
- Indoor-outdoor fitness studio for all your workout
- Online rental payments
- Private patio*
- Secured parking for your car or two-wheeled transi
- Technology to power your needs with a tap of your
- Tranquil roof terrace with room to relax or entert
- Welcoming lobby lounge with rich wood tones and an
- High Speed Internet Access
- Washer/Dryer
- Air Conditioning
- Dishwasher
- Disposal
- Ice Maker
- Granite Countertops
- Stainless Steel Appliances
- Island Kitchen
- Eat-in Kitchen
- Kitchen
- Oven
- Range
- Refrigerator
- Freezer
- Hardwood Floors
- Vinyl Flooring
- Views
- Window Coverings
- Floor to Ceiling Windows
- Patio
Expenses
Recurring
Cat Rent
$100
Dog Rent
$100
One-Time
Cat Fee
$100
Cat Deposit
$1,000
Dog Fee
$100
Dog Deposit
$1,000
Office Hours
650-379-0393
| Monday | 9am - 5pm |
|---|---|
| Tuesday | 9am - 5pm |
| Wednesday | 9am - 5pm |
| Thursday | 9am - 5pm |
| Friday | 9am - 5pm |
| Saturday | By Appointment |
| Sunday | By Appointment |
Education
| Colleges & Universities | Distance | ||
|---|---|---|---|
| Colleges & Universities | Distance | ||
| Walk: | 20 min | 1.0 mi | |
| Drive: | 3 min | 1.5 mi | |
| Drive: | 6 min | 2.6 mi | |
| Drive: | 7 min | 2.8 mi |
The Fitzgerald is within 20 minutes or 1.0 miles from California College of the Arts. It is also near UC San Francisco, Mission Bay and Academy of Art University.
Schools


Public Elementary School
Grades K-5
334 Students
Attendance Zone
Public Elementary School
Grades K-5
Nearby
Public Middle School
Grades 6-8
963 Students
Attendance Zone
Public Middle & High School
Grades 6-12
382 Students
Attendance Zone
Public High School
Grades 9-12
993 Students
Attendance Zone
Public High School
Grades 9-12
460 Students
Attendance Zone
Private Elementary, Middle & High School
Grades K-12
Nearby
Private Elementary & Middle School
Grades PK-8
321 Students
Nearby
School data provided by
 The GreatSchools Rating helps parents compare schools within a state based on a variety of school quality indicators and provides a helpful picture of how effectively each school serves all of its students. Ratings are on a scale of 1 (below average) to 10 (above average) and can include test scores, college readiness, academic progress, advanced courses, equity, discipline and attendance data. We also advise parents to visit schools, consider other information on school performance and programs, and consider family needs as part of the school selection process.
View GreatSchools Rating Methodology
Data provided by GreatSchools.org © 2026. All rights reserved.
The GreatSchools Rating helps parents compare schools within a state based on a variety of school quality indicators and provides a helpful picture of how effectively each school serves all of its students. Ratings are on a scale of 1 (below average) to 10 (above average) and can include test scores, college readiness, academic progress, advanced courses, equity, discipline and attendance data. We also advise parents to visit schools, consider other information on school performance and programs, and consider family needs as part of the school selection process.
View GreatSchools Rating Methodology
Data provided by GreatSchools.org © 2026. All rights reserved.
Transportation options available in San Francisco include 16Th Street / Mission, located 0.9 mile from The Fitzgerald. The Fitzgerald is near San Francisco International, located 11.8 miles or 19 minutes away, and Metro Oakland International, located 20.3 miles or 31 minutes away.
| Transit / Subway | Distance | ||
|---|---|---|---|
| Transit / Subway | Distance | ||
|
|
Walk: | 17 min | 0.9 mi |
|
|
Walk: | 19 min | 1.0 mi |
| Drive: | 4 min | 1.4 mi | |
| Drive: | 4 min | 1.4 mi | |
| Drive: | 4 min | 1.4 mi |
| Commuter Rail | Distance | ||
|---|---|---|---|
| Commuter Rail | Distance | ||
| Drive: | 4 min | 1.8 mi | |
| Drive: | 4 min | 2.0 mi | |
| Drive: | 7 min | 3.9 mi | |
| Drive: | 13 min | 8.4 mi | |
|
|
Drive: | 20 min | 11.9 mi |
| Airports | Distance | ||
|---|---|---|---|
| Airports | Distance | ||
|
San Francisco International
|
Drive: | 19 min | 11.8 mi |
|
Metro Oakland International
|
Drive: | 31 min | 20.3 mi |
Getting Around
 What do Walkability, Transit, Drivability, and Bikeability mean?
Walkability measures the walking distance to day-to-day needs.
Transit measures access to public transportation.
Drivability measures congestion, parking availability, and access to major roads.
Bikeability measures the suitability for cycling.
How It Works
What do Walkability, Transit, Drivability, and Bikeability mean?
Walkability measures the walking distance to day-to-day needs.
Transit measures access to public transportation.
Drivability measures congestion, parking availability, and access to major roads.
Bikeability measures the suitability for cycling.
How It Works
Exceptionally Walkable
Walkability
90
/ 100
Exceptional Public Transit
Transit
100
/ 100
Moderately Drivable
Drivability
70
/ 100
Moderately Bikeable
Bikeability
70
/ 100
Scores provided by
What do Walkability, Transit, Drivability, and Bikeability mean?
Walkability measures the walking distance to day-to-day needs.
Transit measures access to public transportation.
Drivability measures congestion, parking availability, and access to major roads.
Bikeability measures the suitability for cycling.
How It Works
Active
Soundscore™
71
/ 100
Traffic
BusyAirport
CalmBusinesses
BusyScores provided by
HowLoud What is a Sound Score Rating? A Sound Score Rating aggregates noise caused by vehicle traffic, airplane traffic and local sources. How It WorksTime and distance from The Fitzgerald.
| Shopping Centers | Distance | ||
|---|---|---|---|
| Shopping Centers | Distance | ||
| Walk: | 9 min | 0.5 mi | |
| Walk: | 10 min | 0.6 mi | |
| Walk: | 15 min | 0.8 mi |
The Fitzgerald has 3 shopping centers within 0.8 mile, which is about a 15-minute walk. The miles and minutes will be for the farthest away property.
| Parks and Recreation | Distance | ||
|---|---|---|---|
| Parks and Recreation | Distance | ||
|
Children's Creativity Museum
|
Drive: | 5 min | 2.3 mi |
|
Buena Vista Park
|
Drive: | 6 min | 2.3 mi |
|
Randall Museum
|
Drive: | 7 min | 2.6 mi |
|
Heron's Head Park
|
Drive: | 7 min | 3.0 mi |
|
Conservatory of Flowers
|
Drive: | 9 min | 3.9 mi |
The Fitzgerald has 5 parks within 3.9 miles, including Children's Creativity Museum, Randall Museum, and Buena Vista Park.
| Hospitals | Distance | ||
|---|---|---|---|
| Hospitals | Distance | ||
| Walk: | 8 min | 0.5 mi | |
| Drive: | 5 min | 1.7 mi | |
| Drive: | 5 min | 2.1 mi |
The Fitzgerald has 3 hospitals within 2.1 miles, the nearest is Zuckerberg San Francisco General Hospital & Trauma Center which is 0.5 mile away and a 8 minute walk.
| Military Bases | Distance | ||
|---|---|---|---|
| Military Bases | Distance | ||
| Drive: | 14 min | 6.4 mi | |
| Drive: | 17 min | 6.7 mi | |
| Drive: | 27 min | 14.9 mi |
The Fitzgerald has 3 military bases within 14.9 miles, the nearest is Treasure Island Naval Station which is 6.4 miles away and a 14 minute drive.
The Fitzgerald Photos
-
The Fitzgerald
-
The Fitzgerald Model Apartment in the Mission District San Francisco
-
Model
-
Sitting Area
-
Primary
-
3BR, 3BA - Living Room
-
2BR, 2BA - Kitchen
-
3BR, 3BA - Kitchen
-
Entrance
Models
-
1 Bedroom
-
1 Bedroom
-
1 Bedroom
-
1 Bedroom
-
1 Bedroom
-
1 Bedroom
Nearby Apartments
Within 50 Miles of The Fitzgerald
-
RICA VISTA
1825 Poggi St
Alameda, CA 94501
$1,919 - $2,878
1-2 Br 6.9 mi
-
Finch at Larkspur
700 Lincoln Village Cir
Larkspur, CA 94939
$3,670 - $5,192 Total Monthly Price
1-2 Br 14.0 mi
-
Coral Gardens Apartments
601-605 Sorenson Rd
Hayward, CA 94544
$1,958 - $2,730
1-2 Br 20.5 mi
-
The Edge on the Boulevard
34500 Fremont Blvd
Fremont, CA 94555
$2,230 - $2,725
1-2 Br 24.1 mi
-
Woodland Park
45 Newell Rd
East Palo Alto, CA 94303
$2,575 - $3,365 Total Monthly Price
1-4 Br 12 Month Lease 25.8 mi
-
Pentagon Apartments
37950 Fremont Blvd
Fremont, CA 94536
$2,199 - $4,099
1-3 Br 26.5 mi
Does The Fitzgerald have in-unit laundry?
The Fitzgerald has units with in‑unit washers and dryers, making laundry day simple for residents.
What utilities are included in rent at The Fitzgerald?
Utilities are not included in rent. Residents should plan to set up and pay for all services separately.
Is parking available at The Fitzgerald?
Parking is available at The Fitzgerald and is free of charge for residents.
Which floor plans are available, and what are the price ranges?
The Fitzgerald has one-bedroom available with rent ranges from $5,265/mo. to $6,586/mo.
Is The Fitzgerald pet-friendly?
Yes, The Fitzgerald welcomes pets. Breed restrictions, weight limits, and additional fees may apply. View this property's pet policy.
How much income do I need to rent at The Fitzgerald?
A good rule of thumb is to spend no more than 30% of your gross income on rent. Based on the lowest available rent of $5,265 for a one-bedroom, you would need to earn about $210,600 per year to qualify. Want to double-check your budget? Calculate how much rent you can afford with our Rent Affordability Calculator.
Does The Fitzgerald have move-in specials?
The Fitzgerald is not currently offering any rent specials. Check back soon, as promotions change frequently.
Does The Fitzgerald offer Matterport 3D tours?
Yes! The Fitzgerald offers 7 Matterport 3D Tours. Explore different floor plans and see unit level details, all without leaving home.
2095 Bryant St
San Francisco, CA 94110