
-
Monthly Rent
$1,335 - $1,355
-
Bedrooms
Studio bd
-
Bathrooms
1 ba
-
Square Feet
549 sq ft
Highlights
- New Construction
- Pool
- Dog Park
- Balcony
- Property Manager on Site
- Business Center
Pricing & Floor Plans
-
Unit 1-1203price $1,335square feet 549availibility Oct 13
-
Unit 1-1303price $1,335square feet 549availibility Oct 20
-
Unit 1-1403price $1,355square feet 549availibility Oct 27
-
Unit 1-1203price $1,335square feet 549availibility Oct 13
-
Unit 1-1303price $1,335square feet 549availibility Oct 20
-
Unit 1-1403price $1,355square feet 549availibility Oct 27
Fees and Policies
The fees listed below are community-provided and may exclude utilities or add-ons. All payments are made directly to the property and are non-refundable unless otherwise specified.
-
Dogs
Max of 2
-
Cats
Max of 2
Property Fee Disclaimer: Based on community-supplied data and independent market research. Subject to change without notice. May exclude fees for mandatory or optional services and usage-based utilities.
Details
Lease Options
-
12 - 15 Month Leases
Property Information
-
Built in 2026
-
240 units/3 stories
About The Fenley
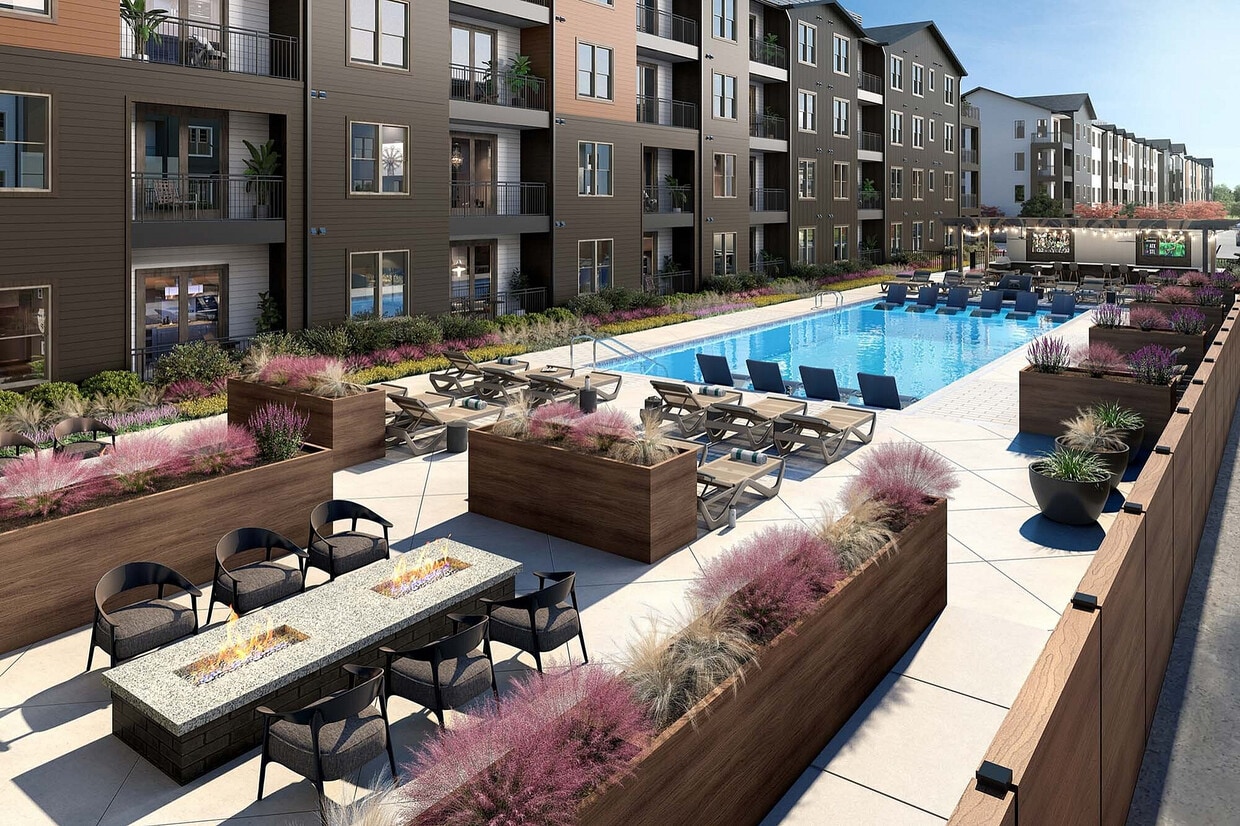
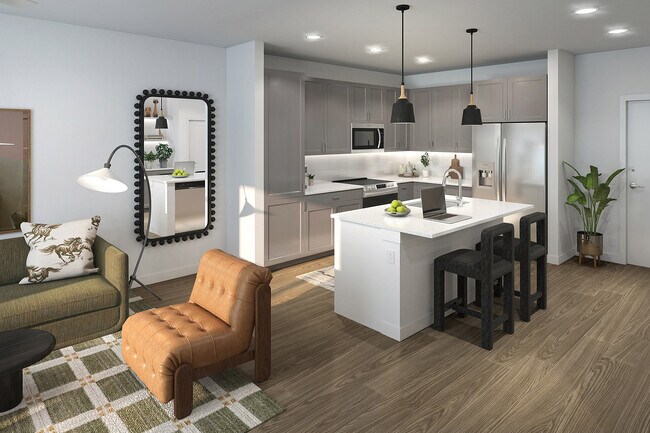
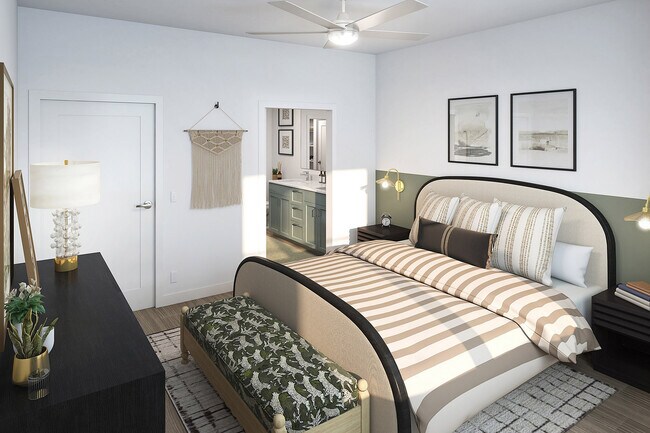
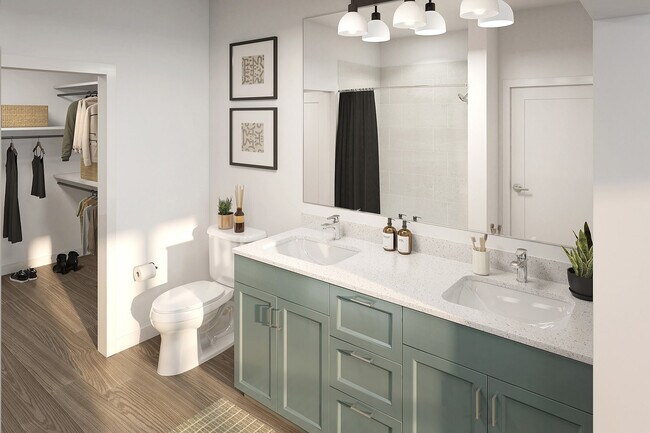
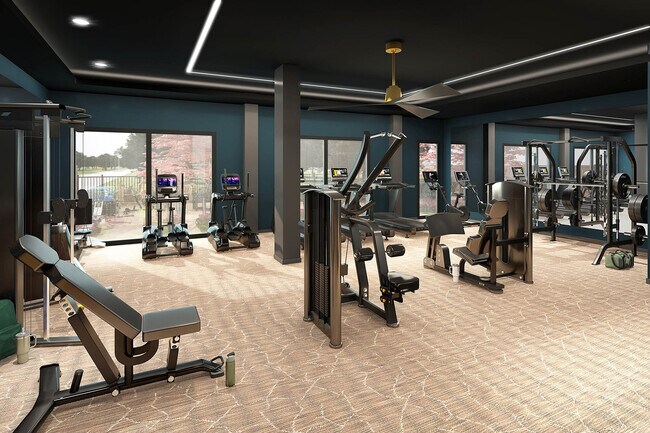
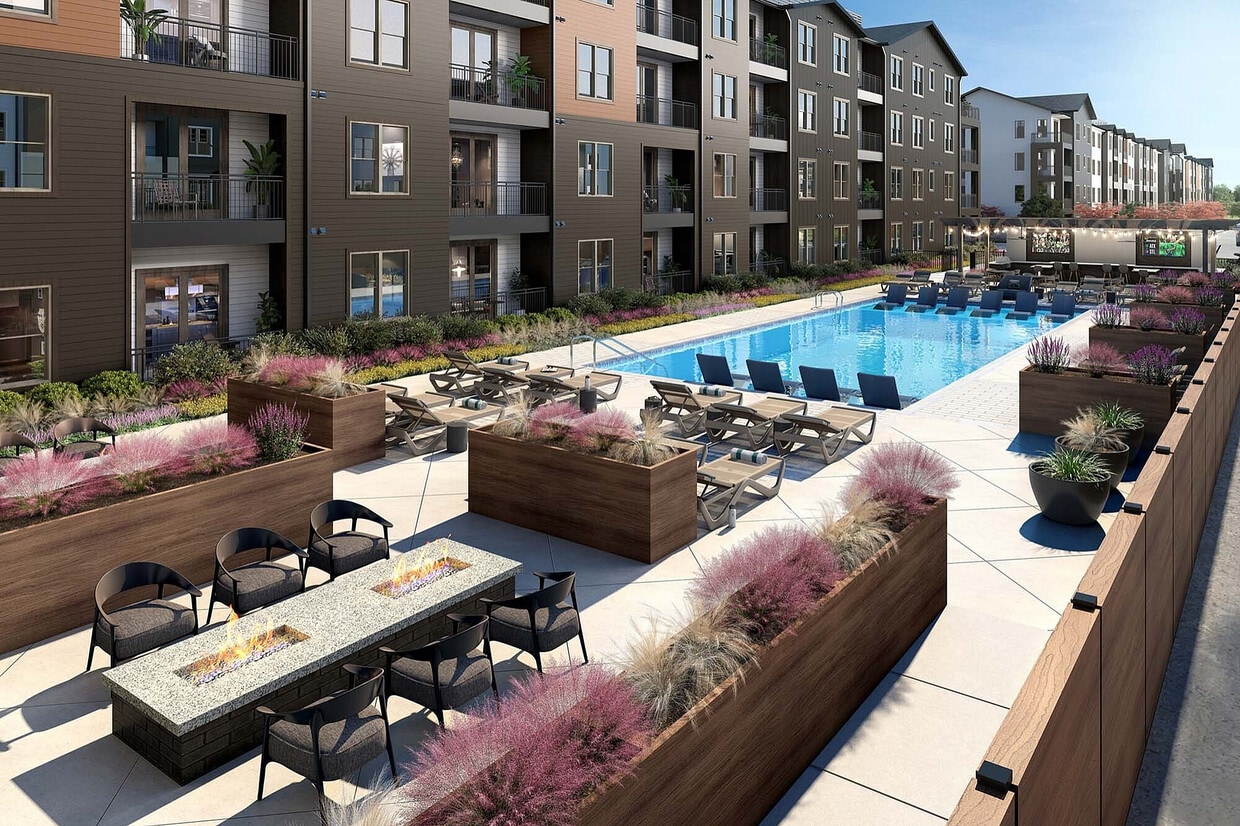
Welcome to The Fenley, a modern apartment community offering studio, one, and two bedroom homes in Austin. Inspired by the spirit of South Austin, The Fenley combines stylish interiors with inviting spaces designed for comfort and connection. Each home features stainless steel appliances, hardwood-style flooring, in-home washers and dryers, and contemporary finishes. Community amenities include a resort-style pool, courtyard hammocks, outdoor fireplaces, grilling areas, coworking spaces, a fitness center, clubhouse, dog park, and garden room. Conveniently located near local dining, entertainment, parks, and major employers, The Fenley offers an elevated Austin living experience.
The Fenley is an apartment community located in Travis County and the 78748 ZIP Code. This area is served by the Austin Independent School District attendance zone.
Unique Features
- Community Grilling Area
- Designer tile backsplash in kitchens
- Designer-Selected Kitchen Cabinetry
- Eco-Friendly Wood-Plank Style Flooring
- Energy Efficient, Stainless Steel Appliances
- Fenced-in Bark Park
- Hammock courtyard
- Outdoor Fireside Lounge
Community Amenities
Pool
Fitness Center
Clubhouse
Recycling
- Property Manager on Site
- 24 Hour Access
- Recycling
- Business Center
- Clubhouse
- Lounge
- Fitness Center
- Pool
- Courtyard
- Dog Park
Apartment Features
Washer/Dryer
Air Conditioning
Microwave
Refrigerator
- Washer/Dryer
- Air Conditioning
- Heating
- Disposal
- Kitchen
- Microwave
- Oven
- Range
- Refrigerator
- Quartz Countertops
- Balcony
Slaughter Creek refers to a South Austin community surrounding the vibrant intersection of Manchaca Road and West Slaughter Lane, where suburban shopping centers abound. Outside of this intersection, Slaughter Creek is largely a residential community, offering residents a quiet hometown atmosphere within minutes of numerous desirable amenities.
Slaughter Creek renters have their choice of various apartments, townhomes, and houses available for rent. Renting in Slaughter Creek places you within close proximity of countless options for outdoor recreation, with convenience to sprawling destinations like Bauerle Ranch Park and Mary Moore Searight Metropolitan Park. Commuting and traveling from Slaughter Creek is simple with access to I-35, MoPac Expressway, and Austin-Bergstrom International Airport.
Learn more about living in Slaughter CreekCompare neighborhood and city base rent averages by bedroom.
| Slaughter Creek | Austin, TX | |
|---|---|---|
| Studio | $1,245 | $1,228 |
| 1 Bedroom | $1,315 | $1,423 |
| 2 Bedrooms | $1,762 | $1,844 |
| 3 Bedrooms | $1,901 | $2,450 |
- Property Manager on Site
- 24 Hour Access
- Recycling
- Business Center
- Clubhouse
- Lounge
- Courtyard
- Dog Park
- Fitness Center
- Pool
- Community Grilling Area
- Designer tile backsplash in kitchens
- Designer-Selected Kitchen Cabinetry
- Eco-Friendly Wood-Plank Style Flooring
- Energy Efficient, Stainless Steel Appliances
- Fenced-in Bark Park
- Hammock courtyard
- Outdoor Fireside Lounge
- Washer/Dryer
- Air Conditioning
- Heating
- Disposal
- Kitchen
- Microwave
- Oven
- Range
- Refrigerator
- Quartz Countertops
- Balcony
| Monday | 9am - 6pm |
|---|---|
| Tuesday | 9am - 6pm |
| Wednesday | 9am - 6pm |
| Thursday | 9am - 6pm |
| Friday | 9am - 6pm |
| Saturday | 10am - 5pm |
| Sunday | 1pm - 5pm |
| Colleges & Universities | Distance | ||
|---|---|---|---|
| Colleges & Universities | Distance | ||
| Drive: | 10 min | 5.6 mi | |
| Drive: | 12 min | 6.6 mi | |
| Drive: | 17 min | 9.4 mi | |
| Drive: | 16 min | 9.6 mi |


 The GreatSchools Rating helps parents compare schools within a state based on a variety of school quality indicators and provides a helpful picture of how effectively each school serves all of its students. Ratings are on a scale of 1 (below average) to 10 (above average) and can include test scores, college readiness, academic progress, advanced courses, equity, discipline and attendance data. We also advise parents to visit schools, consider other information on school performance and programs, and consider family needs as part of the school selection process.
View GreatSchools Rating Methodology
Data provided by GreatSchools.org © 2026. All rights reserved.
Transportation options available in Austin include Downtown Station, located 12.2 miles from The Fenley. The Fenley is near Austin-Bergstrom International, located 16.3 miles or 32 minutes away.
| Transit / Subway | Distance | ||
|---|---|---|---|
| Transit / Subway | Distance | ||
| Drive: | 19 min | 12.2 mi |
| Commuter Rail | Distance | ||
|---|---|---|---|
| Commuter Rail | Distance | ||
|
|
Drive: | 21 min | 10.4 mi |
|
|
Drive: | 30 min | 24.1 mi |
| Airports | Distance | ||
|---|---|---|---|
| Airports | Distance | ||
|
Austin-Bergstrom International
|
Drive: | 32 min | 16.3 mi |
Scores provided by
 What do Walkability, Transit, Drivability, and Bikeability mean?
Walkability measures the walking distance to day-to-day needs.
Transit measures access to public transportation.
Drivability measures congestion, parking availability, and access to major roads.
Bikeability measures the suitability for cycling.
How It Works
What do Walkability, Transit, Drivability, and Bikeability mean?
Walkability measures the walking distance to day-to-day needs.
Transit measures access to public transportation.
Drivability measures congestion, parking availability, and access to major roads.
Bikeability measures the suitability for cycling.
How It Works
Traffic
BusyAirport
CalmBusinesses
ActiveScores provided by
HowLoud What is a Sound Score Rating? A Sound Score Rating aggregates noise caused by vehicle traffic, airplane traffic and local sources. How It WorksTime and distance from The Fenley.
| Shopping Centers | Distance | ||
|---|---|---|---|
| Shopping Centers | Distance | ||
| Walk: | 5 min | 0.3 mi | |
| Walk: | 6 min | 0.3 mi | |
| Walk: | 7 min | 0.4 mi |
| Parks and Recreation | Distance | ||
|---|---|---|---|
| Parks and Recreation | Distance | ||
|
Slaughter Creek at Bauerle Ranch
|
Drive: | 4 min | 1.3 mi |
|
Goat Cave Nature Preserve
|
Drive: | 10 min | 5.4 mi |
|
Circle C Ranch Metropolitan Park
|
Drive: | 11 min | 6.6 mi |
|
Dick Nichols Park
|
Drive: | 12 min | 6.8 mi |
|
Lady Bird Johnson Wildflower Center
|
Drive: | 12 min | 7.9 mi |
| Hospitals | Distance | ||
|---|---|---|---|
| Hospitals | Distance | ||
| Drive: | 7 min | 3.7 mi | |
| Drive: | 10 min | 5.8 mi | |
| Drive: | 13 min | 7.4 mi |
| Military Bases | Distance | ||
|---|---|---|---|
| Military Bases | Distance | ||
| Drive: | 73 min | 59.1 mi | |
| Drive: | 80 min | 69.3 mi | |
| Drive: | 102 min | 86.5 mi |
The Fenley Photos
-
The Fenley
-
The Fenley
-
The Fenley
-
The Fenley
-
The Fenley
-
The Fenley
Models
-
S1
Nearby Apartments
Within 50 Miles of The Fenley
-
The Darby
9910 Hill Ln
Manor, TX 78653
$1,255 - $3,375 Total Monthly Price
1-3 Br 21.4 mi
-
Rock Springs Duplexes
1338 Christopher Ave
Round Rock, TX 78681
$1,818 - $2,361 Total Monthly Price
3 Br 25.0 mi
-
Legacy Heights
1320 Austin Hwy
San Antonio, TX 78209
$1,254 - $2,136 Total Monthly Price
1-2 Br 58.2 mi
The Fenley has units with in‑unit washers and dryers, making laundry day simple for residents.
Utilities are not included in rent. Residents should plan to set up and pay for all services separately.
Contact this property for parking details.
Yes, The Fenley welcomes pets. Breed restrictions, weight limits, and additional fees may apply. View this property's pet policy.
A good rule of thumb is to spend no more than 30% of your gross income on rent. Based on the lowest available rent of $1,335 for a studio, you would need to earn about $53,400 per year to qualify. Want to double-check your budget? Calculate how much rent you can afford with our Rent Affordability Calculator.
The Fenley is offering 2 Months Free for eligible applicants, with rental rates starting at $1,335.
While The Fenley does not offer Matterport 3D tours, renters can explore units through In-Person tours. Schedule a tour now.
11800 Manchaca Rd
Austin, TX 78748
Property Manager Responded