Map
  • Add a Property
  • Renter Tools
    • Favorites
    • Saved Searches
  • Manage Rentals
  • Apartments For Rent
  • Houses For Rent
  • Condos For Rent
  • Townhomes For Rent
  • Help Center
  • Area Guide
  • Rent Calculator
  • Property Management Companies
English

Language

English Español
Apartments.com Logo
Manage Rentals      Sign Up / Sign In
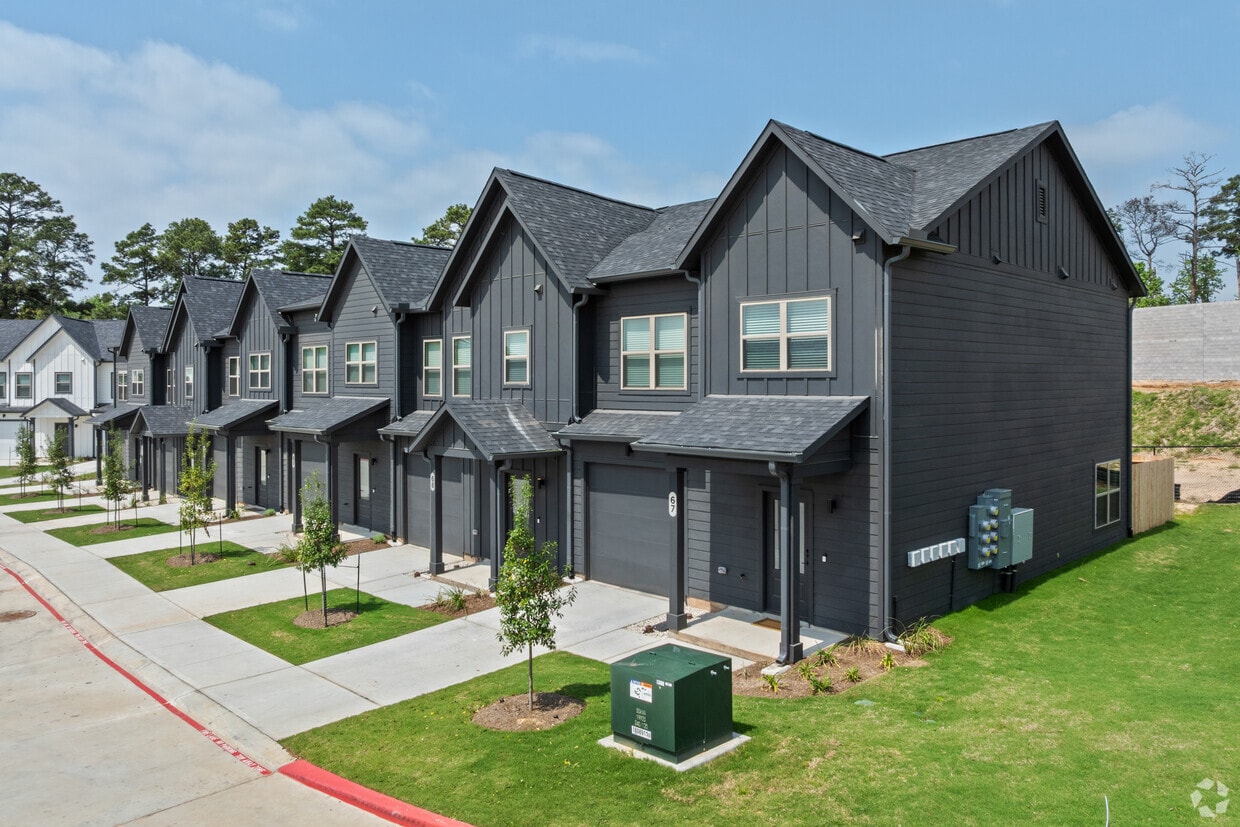
  • Townhomes - The Everstead at Conroe

  • Single Family Homes - The Everstead at Conroe

    Pool - The Everstead at Conroe
  • Building Photo - The Everstead at Conroe
    Building Photo - The Everstead at Conroe
Contact This Property
Schedule In-Person Tour

Tour Options: In-Person, Self-Guided Self-Guided Tours Available This community supports self-guided tours that offer prospective residents the ability to enter, tour, and exit the property without staff assistance. Contact the property for more details.

Language: English

Closed Today

View All Hours Office Hours Monday - Friday, 10am - 5pm Saturday & Sunday, Closed

Contact This Property

Tour Options: In-Person, Self-Guided Self-Guided Tours Available This community supports self-guided tours that offer prospective residents the ability to enter, tour, and exit the property without staff assistance. Contact the property for more details.

Language: English

Closed Today

View All Hours Office Hours Monday - Friday, 10am - 5pm Saturday & Sunday, Closed

The Everstead at Conroe media gallery Unit
call 936-249-1421
Floor Plan View Body
Texas Montgomery County Conroe

The Everstead at Conroe

7711 Longmire Rd, Conroe, TX 77304

1.0
Renter Rating 1 Review
Verified Listing CoStar Verified® Listing

This Listing has been verified by CoStar’s listing verification process, which combines internal screening and fraud detection technology. Always beware of scams.

Today
Share Listing
Favorites
936-249-1421
Property Management Company Logo
  • Monthly Rent

    $1,999 - $2,799

  • Bedrooms

    2 - 3 bd

  • Bathrooms

    2 - 2.5 ba

  • Square Feet

    1,123 - 1,779 sq ft

The Everstead at Conroe
Property Management Company Logo
Share Listing
Favorites

Savings at the The Everstead! 2 MONTHS FREE on All Floor Plans!

2 Months Free on All Floor Plans! Move In by 8/31, 6 months of waived Resident Service Fees ($810 Value). Move In by 9/30, 3 months of waived Resident Service Fees ($405). Ask about our Move In Gift Cards and stack your savings!!

Highlights

  • New Construction
  • Tanning Salon
  • Pickleball Court
  • Floor to Ceiling Windows
  • Porch
  • Yard
  • High Ceilings
  • Pool
  • Walk-In Closets

Pricing & Floor Plans

filter results by bedrooms
Cost Calculator: Estimate your monthly and one-time fees.
The Birch 2x2
Starting at $1,999 2 Beds 2 Baths 1,123 Sq Ft $500 Deposit
16 Available houses
House
Base Price
Sq Ft
Availability
House Details
  • Unit 171
    price $1,999
    square feet 1,123
    availibility Now
  • Unit 162
    price $1,999
    square feet 1,123
    availibility Now
  • Unit 137
    price $1,999
    square feet 1,123
    availibility Now
  • Unit 107
    price $1,999
    square feet 1,123
    availibility Now
  • Unit 40
    price $1,999
    square feet 1,123
    availibility Now
  • Unit 13
    price $1,999
    square feet 1,123
    availibility Now
  • Unit 23
    price $1,999
    square feet 1,123
    availibility Now
  • Unit 158
    price $1,999
    square feet 1,123
    availibility Now
  • Unit 18
    price $1,999
    square feet 1,123
    availibility Now
  • Unit 176
    price $2,049
    square feet 1,123
    availibility Now
  • Unit 31
    price $1,999
    square feet 1,123
    availibility Sep 2
  • Unit 150
    price $1,999
    square feet 1,123
    availibility Sep 25
  • Unit 55
    price $1,999
    square feet 1,123
    availibility Sep 30
  • Unit 10
    price $1,999
    square feet 1,123
    availibility Oct 6
  • Unit 16
    price $1,999
    square feet 1,123
    availibility Oct 17
  • Unit 58
    price $1,999
    square feet 1,123
    availibility Oct 20

The Cedar 3x2
Starting at $2,159 3 Beds 2 Baths 1,313 Sq Ft $500 Deposit
28 Available houses
House
Base Price
Sq Ft
Availability
House Details
  • Unit 53
    price $2,159
    square feet 1,313
    availibility Now
  • Unit 41
    price $2,159
    square feet 1,313
    availibility Now
  • Unit 152
    price $2,159
    square feet 1,313
    availibility Now
  • Unit 30
    price $2,159
    square feet 1,313
    availibility Now
  • Unit 133
    price $2,159
    square feet 1,313
    availibility Now
  • Unit 139
    price $2,159
    square feet 1,313
    availibility Now
  • Unit 157
    price $2,159
    square feet 1,313
    availibility Now
  • Unit 159
    price $2,159
    square feet 1,313
    availibility Now
  • Unit 161
    price $2,159
    square feet 1,313
    availibility Now
  • Unit 163
    price $2,159
    square feet 1,313
    availibility Now
  • Unit 166
    price $2,159
    square feet 1,313
    availibility Now
  • Unit 175
    price $2,159
    square feet 1,313
    availibility Now
  • Unit 59
    price $2,159
    square feet 1,313
    availibility Now
  • Unit 62
    price $2,159
    square feet 1,313
    availibility Now
  • Unit 63
    price $2,159
    square feet 1,313
    availibility Now
  • Unit 66
    price $2,159
    square feet 1,313
    availibility Now
  • Unit 109
    price $2,159
    square feet 1,313
    availibility Now
  • Unit 108
    price $2,159
    square feet 1,313
    availibility Now
  • Unit 17
    price $2,159
    square feet 1,313
    availibility Now
  • Unit 177
    price $2,209
    square feet 1,313
    availibility Now
  • Unit 38
    price $2,159
    square feet 1,313
    availibility Sep 5
  • Unit 9
    price $2,159
    square feet 1,313
    availibility Sep 5
  • Unit 4
    price $2,159
    square feet 1,313
    availibility Sep 5
  • Unit 27
    price $2,159
    square feet 1,313
    availibility Sep 26
  • Unit 112
    price $2,159
    square feet 1,313
    availibility Oct 12
  • Unit 19
    price $2,159
    square feet 1,313
    availibility Oct 13
  • Unit 56
    price $2,159
    square feet 1,313
    availibility Nov 1
  • Unit 123
    price $2,159
    square feet 1,313
    availibility Nov 2

The Cottonwood 3x2.5
Starting at $2,225 3 Beds 2.5 Baths 1,560 Sq Ft $500 Deposit
10 Available houses
House
Base Price
Sq Ft
Availability
House Details
  • Unit 68
    price $2,225
    square feet 1,560
    availibility Now
  • Unit 92
    price $2,225
    square feet 1,560
    availibility Now
  • Unit 97
    price $2,225
    square feet 1,560
    availibility Now
  • Unit 70
    price $2,225
    square feet 1,560
    availibility Now
  • Unit 191
    price $2,275
    square feet 1,560
    availibility Now
  • Unit 67
    price $2,225
    square feet 1,560
    availibility Sep 5
  • Unit 87
    price $2,225
    square feet 1,560
    availibility Sep 5
  • Unit 114
    price $2,225
    square feet 1,560
    availibility Sep 8
  • Unit 76
    price $2,225
    square feet 1,560
    availibility Sep 10
  • Unit 73
    price $2,225
    square feet 1,560
    availibility Jan 31, 2027

The Oak 3x2
Starting at $2,499 3 Beds 2 Baths 1,534 Sq Ft $500 Deposit
2 Available houses
House
Base Price
Sq Ft
Availability
House Details
  • Unit 113
    price $2,499
    square feet 1,534
    availibility Now
  • Unit 122
    price $2,499
    square feet 1,534
    availibility Now
The Camellia 3x2.5
Starting at $2,699 3 Beds 2.5 Baths 1,779 Sq Ft $500 Deposit
3 Available houses
House
Base Price
Sq Ft
Availability
House Details
  • Unit 197
    price $2,699
    square feet 1,779
    availibility Now
  • Unit 198
    price $2,699
    square feet 1,779
    availibility Now
  • Unit 199
    price $2,699
    square feet 1,779
    availibility Now
The Birch 2x2
Starting at $1,999 2 Beds 2 Baths 1,123 Sq Ft $500 Deposit
16 Available houses
House
Base Price
Sq Ft
Availability
House Details
  • Unit 171
    price $1,999
    square feet 1,123
    availibility Now
  • Unit 162
    price $1,999
    square feet 1,123
    availibility Now
  • Unit 137
    price $1,999
    square feet 1,123
    availibility Now
  • Unit 107
    price $1,999
    square feet 1,123
    availibility Now
  • Unit 40
    price $1,999
    square feet 1,123
    availibility Now
  • Unit 13
    price $1,999
    square feet 1,123
    availibility Now
  • Unit 23
    price $1,999
    square feet 1,123
    availibility Now
  • Unit 158
    price $1,999
    square feet 1,123
    availibility Now
  • Unit 18
    price $1,999
    square feet 1,123
    availibility Now
  • Unit 176
    price $2,049
    square feet 1,123
    availibility Now
  • Unit 31
    price $1,999
    square feet 1,123
    availibility Sep 2
  • Unit 150
    price $1,999
    square feet 1,123
    availibility Sep 25
  • Unit 55
    price $1,999
    square feet 1,123
    availibility Sep 30
  • Unit 10
    price $1,999
    square feet 1,123
    availibility Oct 6
  • Unit 16
    price $1,999
    square feet 1,123
    availibility Oct 17
  • Unit 58
    price $1,999
    square feet 1,123
    availibility Oct 20

The Cedar 3x2
Starting at $2,159 3 Beds 2 Baths 1,313 Sq Ft $500 Deposit
28 Available houses
House
Base Price
Sq Ft
Availability
House Details
  • Unit 53
    price $2,159
    square feet 1,313
    availibility Now
  • Unit 41
    price $2,159
    square feet 1,313
    availibility Now
  • Unit 152
    price $2,159
    square feet 1,313
    availibility Now
  • Unit 30
    price $2,159
    square feet 1,313
    availibility Now
  • Unit 133
    price $2,159
    square feet 1,313
    availibility Now
  • Unit 139
    price $2,159
    square feet 1,313
    availibility Now
  • Unit 157
    price $2,159
    square feet 1,313
    availibility Now
  • Unit 159
    price $2,159
    square feet 1,313
    availibility Now
  • Unit 161
    price $2,159
    square feet 1,313
    availibility Now
  • Unit 163
    price $2,159
    square feet 1,313
    availibility Now
  • Unit 166
    price $2,159
    square feet 1,313
    availibility Now
  • Unit 175
    price $2,159
    square feet 1,313
    availibility Now
  • Unit 59
    price $2,159
    square feet 1,313
    availibility Now
  • Unit 62
    price $2,159
    square feet 1,313
    availibility Now
  • Unit 63
    price $2,159
    square feet 1,313
    availibility Now
  • Unit 66
    price $2,159
    square feet 1,313
    availibility Now
  • Unit 109
    price $2,159
    square feet 1,313
    availibility Now
  • Unit 108
    price $2,159
    square feet 1,313
    availibility Now
  • Unit 17
    price $2,159
    square feet 1,313
    availibility Now
  • Unit 177
    price $2,209
    square feet 1,313
    availibility Now
  • Unit 38
    price $2,159
    square feet 1,313
    availibility Sep 5
  • Unit 9
    price $2,159
    square feet 1,313
    availibility Sep 5
  • Unit 4
    price $2,159
    square feet 1,313
    availibility Sep 5
  • Unit 27
    price $2,159
    square feet 1,313
    availibility Sep 26
  • Unit 112
    price $2,159
    square feet 1,313
    availibility Oct 12
  • Unit 19
    price $2,159
    square feet 1,313
    availibility Oct 13
  • Unit 56
    price $2,159
    square feet 1,313
    availibility Nov 1
  • Unit 123
    price $2,159
    square feet 1,313
    availibility Nov 2

The Cottonwood 3x2.5
Starting at $2,225 3 Beds 2.5 Baths 1,560 Sq Ft $500 Deposit
10 Available houses
House
Base Price
Sq Ft
Availability
House Details
  • Unit 68
    price $2,225
    square feet 1,560
    availibility Now
  • Unit 92
    price $2,225
    square feet 1,560
    availibility Now
  • Unit 97
    price $2,225
    square feet 1,560
    availibility Now
  • Unit 70
    price $2,225
    square feet 1,560
    availibility Now
  • Unit 191
    price $2,275
    square feet 1,560
    availibility Now
  • Unit 67
    price $2,225
    square feet 1,560
    availibility Sep 5
  • Unit 87
    price $2,225
    square feet 1,560
    availibility Sep 5
  • Unit 114
    price $2,225
    square feet 1,560
    availibility Sep 8
  • Unit 76
    price $2,225
    square feet 1,560
    availibility Sep 10
  • Unit 73
    price $2,225
    square feet 1,560
    availibility Jan 31, 2027

The Oak 3x2
Starting at $2,499 3 Beds 2 Baths 1,534 Sq Ft $500 Deposit
2 Available houses
House
Base Price
Sq Ft
Availability
House Details
  • Unit 113
    price $2,499
    square feet 1,534
    availibility Now
  • Unit 122
    price $2,499
    square feet 1,534
    availibility Now
The Camellia 3x2.5
Starting at $2,699 3 Beds 2.5 Baths 1,779 Sq Ft $500 Deposit
3 Available houses
House
Base Price
Sq Ft
Availability
House Details
  • Unit 197
    price $2,699
    square feet 1,779
    availibility Now
  • Unit 198
    price $2,699
    square feet 1,779
    availibility Now
  • Unit 199
    price $2,699
    square feet 1,779
    availibility Now
* Price shown is base rent. Excludes user-selected optional fees and variable or usage-based fees and required charges due at or prior to move-in or at move-out.View Fees and Policies for details. Price, availability, fees, and any applicable rent special are subject to change without notice.
* Square footage definitions vary. Displayed square footage is approximate.

Fees and Policies

The fees listed below are community-provided and may exclude utilities or add-ons. All payments are made directly to the property and are non-refundable unless otherwise specified. Use the Cost Calculator to determine costs based on your needs.

  • Utilities & Essentials
    • Valet Trash
      Varies by unit
    • Damage Waiver Program Fee
      Varies by unit
    • Credit Program Fee
      Varies by unit
    • Resident Services Fee
      Varies by unit
    • Premium - Location
      Varies by unit
  • One-Time Basics
    • Administrative Fee
      Varies by unit
    • Application Fee
      Varies by unit
    • Transfer Fee / Relocation Fee
      Varies by unit

Pet policies are negotiable.

  • Dogs
    • Pet Fee/Charge
      Max of 2. Charged per pet.
      $300
    • Pet Rent
      Max of 2. Charged per pet.
      $35 / mo
    85 lbs. Weight Limit
  • Cats
    • Pet Fee/Charge
      Max of 2. Charged per pet.
      $300
    • Pet Rent
      Max of 2. Charged per pet.
      $35 / mo
    85 lbs. Weight Limit
  • Parking
    • Parking
      Charged per vehicle.
      $150 / mo
  • Additional Parking Options
    • Garage Lot
  • Animal One Time Charge
    Varies by unit
  • Animal Monthly Charge
    Varies by unit
  • Transfer Fee / Relocation Fee
    Charged per occurrence.
    $500 / occurrence
  • Month-to-Month Fee
    Varies by unit
  • NSF / Returned Payment Fee
    Varies by unit

Property Fee Disclaimer: Based on community-supplied data and independent market research. Subject to change without notice. May exclude fees for mandatory or optional services and usage-based utilities.

Details

Lease Options

  • 9 - 18 Month Leases

Property Information

  • Built in 2025
  • 190 houses/2 stories

Matterport 3D Tours

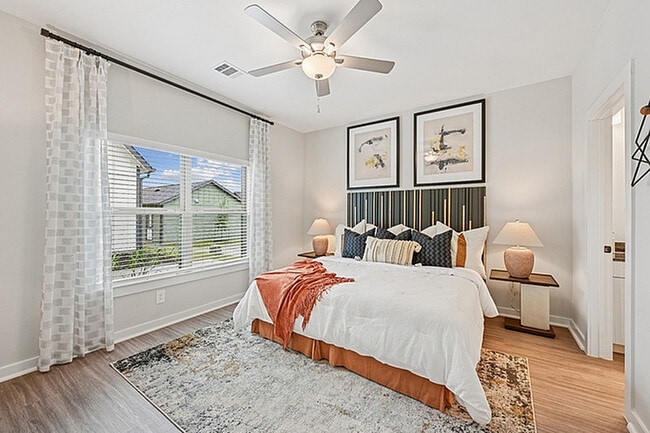
Located at 7711 Longmire Rd in Conroe, TX, this thoughtfully designed single-story home offers a well-organized layout encompassing one bedroom, two bathrooms, a dedicated laundry room, and a closet. Light-toned luxury vinyl plank flooring flows throughout, creating a cohesive and easy-to-maintain aesthetic. The open-concept kitchen and living area serves as the heart of the home. The kitchen is outfitted with crisp white cabinetry, dark granite countertops, a subway tile backsplash, stainless steel appliances — including a refrigerator, range, microwave, and dishwasher — and a central island with pendant lighting above. The adjoining living area is bright and airy, benefiting from multiple windows with blinds and a ceiling fan, which also appears in the bedroom. The spacious primary bedroom features natural light from dual windows with outdoor views and direct access to the closet. The two bathrooms are finished with granite countertops, white cabinetry, and matte black fixtures; one includes a full tub-shower combination with white tile surround. The dedicated laundry room accommodates a full-size washer and dryer with overhead shelving. A doll house view reveals the home also includes an outdoor area with a fenced patio space and green turf.

2BR, 2BA - 1123SF
1/3
Located at 7711 Longmire Rd in Conroe, TX, this thoughtfully designed single-story home offers a well-organized layout encompassing one bedroom, two bathrooms, a dedicated laundry room, and a closet. Light-toned luxury vinyl plank flooring flows throughout, creating a cohesive and easy-to-maintain aesthetic.

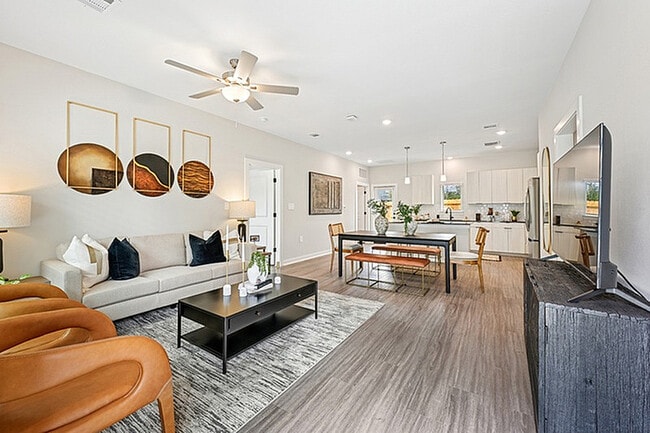
The open-concept kitchen and living area serves as the heart of the home. The kitchen is outfitted with crisp white cabinetry, dark granite countertops, a subway tile backsplash, stainless steel appliances — including a refrigerator, range, microwave, and dishwasher — and a central island with pendant lighting above. The adjoining living area is bright and airy, benefiting from multiple windows with blinds and a ceiling fan, which also appears in the bedroom.

The spacious primary bedroom features natural light from dual windows with outdoor views and direct access to the closet. The two bathrooms are finished with granite countertops, white cabinetry, and matte black fixtures; one includes a full tub-shower combination with white tile surround.

The dedicated laundry room accommodates a full-size washer and dryer with overhead shelving. A doll house view reveals the home also includes an outdoor area with a fenced patio space and green turf. Located at 7711 Longmire Rd in Conroe, TX, this thoughtfully designed single-story home offers 2 bedrooms, 4 bathrooms, a dedicated office, and a full laundry room within a well-appointed, efficient floor plan. The open-concept living, dining, and kitchen area forms the heart of the home, featuring light wood-look flooring, recessed lighting, and a ceiling fan that contribute to a bright, airy atmosphere. The kitchen is outfitted with white shaker-style cabinetry, dark granite countertops, a subway tile backsplash, stainless steel appliances, and pendant lighting above the island — a clean, modern aesthetic throughout. The living room receives generous natural light through large windows and offers a comfortable, well-proportioned space for relaxing or entertaining. The primary bedroom is a restful retreat with natural light and easy access to a bathroom featuring a white tiled soaking tub and matte black fixtures. Additional bathrooms mirror the home's consistent design language with granite vanities and light cabinetry. The dedicated office includes a large window with outdoor views, making it ideal for focused work. The laundry room accommodates full-size washer and dryer units. Every room reflects a cohesive, contemporary style with neutral tones and quality finishes throughout. Located at 7711 Longmire Rd in Conroe, Texas, this two-story home offers a thoughtfully designed layout spread across two floors. The main level opens into a combined kitchen and living area, where the kitchen stands out with tall white cabinetry, a white subway tile backsplash, dark granite countertops, stainless steel appliances, and a central island with a sink. The living room benefits from multiple windows fitted with blinds, a ceiling fan, and light-toned luxury vinyl plank flooring that flows throughout the home, creating a bright and cohesive feel. A hallway connects the main areas seamlessly, with recessed pendant lighting guiding the way. The second floor hosts the three bedrooms, each featuring ceiling fans, generous natural light from large windows, and the same durable flooring. The spacious primary bedroom includes its own walk-in closet outfitted with built-in shelving and hanging rods for ample storage. The three bathrooms are clean and functional, with white vanities, granite countertops, dark hardware accents, and tub-shower combinations. A dedicated laundry room with a full-size washer and dryer and overhead shelving adds everyday convenience. The home presents a clean, modern aesthetic throughout with neutral tones and quality finishes.

About The Everstead at Conroe

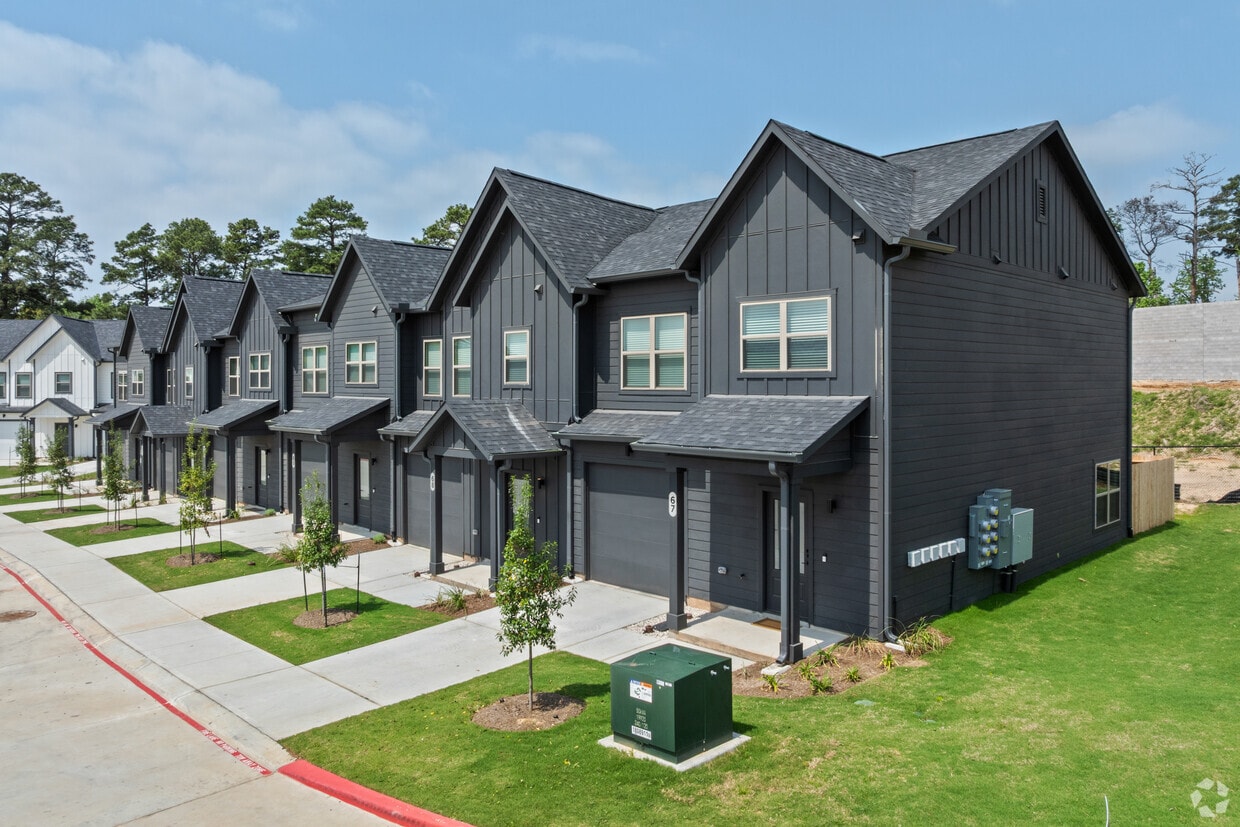
Open the door to your two or three-bedroom ranch or townhome and feel the freedom of rental living at its best. The Everstead at Conroe isn't your typical apartment complex. Here, we've put in the effort to challenge your perceptions of what rental living can look like. The beautifully designed homes, at The Everstead at Conroe, have all the features and fine finishes you would expect from an upscale suburban housing community. Our brand-new, pet-friendly residences provide the ultimate combination of chic spaces and stellar service for the carefree home of your dreams. With awesome extras like a resort-style pool, an on-site dog park, and a gorgeous resident clubhouse, you have something totally out of the ordinary. Our leasing staff is eager to welcome you home to the newest and next-level living community in Conroe, TX.

The Everstead at Conroe is a townhouse community located in Montgomery County and the 77304 ZIP Code. This area is served by the Willis Independent School District attendance zone.

Unique Features

  • Attached And Detached Garages Available
  • Double Vanity Sinks
  • High-speed Internet Access Included
  • No Lawn Maintenance Fee
  • No Pest Control Fee
  • Pool W/ Sundeck Tanning Ledge
  • Valet Trash

Contact

View Property Website
Language: English
Closed Today
  • Monday - Friday, 10am - 5pm
  • Saturday & Sunday, Closed
Property Management Company Logo

Community Amenities

Pool

Fitness Center

Playground

Clubhouse

Controlled Access

Business Center

Grill

Gated

Property Services

  • Package Service
  • Community-Wide WiFi
  • Wi-Fi
  • Controlled Access
  • Maintenance on site
  • Property Manager on Site
  • Trash Pickup - Door to Door
  • Renters Insurance Program
  • Planned Social Activities
  • Pet Play Area
  • EV Charging
  • Key Fob Entry

Shared Community

  • Business Center
  • Clubhouse
  • Lounge
  • Multi Use Room
  • Breakfast/Coffee Concierge
  • Tanning Salon

Fitness & Recreation

  • Fitness Center
  • Pool
  • Playground
  • Gameroom
  • Pickleball Court

Outdoor Features

  • Gated
  • Sundeck
  • Grill
  • Dog Park

Student Features

  • Individual Locking Bedrooms
  • Private Bathroom
  • Roommate Matching
  • Study Lounge
  • Individual Leases Available

Townhome Features

Washer/Dryer

Air Conditioning

Dishwasher

High Speed Internet Access

Walk-In Closets

Island Kitchen

Granite Countertops

Yard

Indoor Features

  • High Speed Internet Access
  • Wi-Fi
  • Washer/Dryer
  • Air Conditioning
  • Heating
  • Ceiling Fans
  • Trash Compactor
  • Double Vanities
  • Wheelchair Accessible (Rooms)

Kitchen Features & Appliances

  • Dishwasher
  • Disposal
  • Ice Maker
  • Granite Countertops
  • Stainless Steel Appliances
  • Pantry
  • Island Kitchen
  • Eat-in Kitchen
  • Kitchen
  • Microwave
  • Oven
  • Range
  • Refrigerator
  • Breakfast Nook

Floor Plan Details

  • Vinyl Flooring
  • Dining Room
  • High Ceilings
  • Family Room
  • Office
  • Recreation Room
  • Views
  • Walk-In Closets
  • Linen Closet
  • Large Bedrooms
  • Floor to Ceiling Windows
  • Patio
  • Porch
  • Yard
Location
7711 Longmire Rd, Conroe,
TX 77304
Get Directions
Schools Restaurants Groceries Coffee Banks Shops Fitness
| Edit
Edit Commute

Destination is required

Under 30 minutes

Commute Time is calculated at rush hour.
City - Conroe

Located 40 miles north of Houston, Conroe combines small-town atmosphere with contemporary living along the shores of Lake Conroe. The city offers year-round water recreation, including boating and fishing on its namesake lake. Downtown Conroe features the historic Crighton Theatre, built in 1935, which continues to host performances throughout the year. Outdoor enthusiasts appreciate W. Goodrich Jones State Forest, home to walking trails and native wildlife, including the protected red-cockaded woodpecker. Current rental trends show average prices ranging from $1,158 for one-bedroom units to $2,257 for four-bedroom homes, with most properties experiencing slight decreases in rates over the past year.

Housing options span from apartment communities to single-family homes across various neighborhoods, including the historic downtown area, lakefront properties near Lake Conroe, and the expanding west side.

Learn more about living in Conroe 
Amenities
  • Package Service
  • Community-Wide WiFi
  • Wi-Fi
  • Controlled Access
  • Maintenance on site
  • Property Manager on Site
  • Trash Pickup - Door to Door
  • Renters Insurance Program
  • Planned Social Activities
  • Pet Play Area
  • EV Charging
  • Key Fob Entry
  • Business Center
  • Clubhouse
  • Lounge
  • Multi Use Room
  • Breakfast/Coffee Concierge
  • Tanning Salon
  • Gated
  • Sundeck
  • Grill
  • Dog Park
  • Fitness Center
  • Pool
  • Playground
  • Gameroom
  • Pickleball Court
  • Individual Locking Bedrooms
  • Private Bathroom
  • Roommate Matching
  • Study Lounge
  • Individual Leases Available
  • Attached And Detached Garages Available
  • Double Vanity Sinks
  • High-speed Internet Access Included
  • No Lawn Maintenance Fee
  • No Pest Control Fee
  • Pool W/ Sundeck Tanning Ledge
  • Valet Trash
  • High Speed Internet Access
  • Wi-Fi
  • Washer/Dryer
  • Air Conditioning
  • Heating
  • Ceiling Fans
  • Trash Compactor
  • Double Vanities
  • Wheelchair Accessible (Rooms)
  • Dishwasher
  • Disposal
  • Ice Maker
  • Granite Countertops
  • Stainless Steel Appliances
  • Pantry
  • Island Kitchen
  • Eat-in Kitchen
  • Kitchen
  • Microwave
  • Oven
  • Range
  • Refrigerator
  • Breakfast Nook
  • Vinyl Flooring
  • Dining Room
  • High Ceilings
  • Family Room
  • Office
  • Recreation Room
  • Views
  • Walk-In Closets
  • Linen Closet
  • Large Bedrooms
  • Floor to Ceiling Windows
  • Patio
  • Porch
  • Yard
Expenses
Recurring
Unassigned Garage Parking $150
Cat Rent $35
Dog Rent $35
One-Time
Cat Fee $300
Dog Fee $300
Office Hours
Monday 10am - 5pm
Tuesday 10am - 5pm
Wednesday 10am - 5pm
Thursday 10am - 5pm
Friday 10am - 5pm
Saturday Closed
Sunday Closed
936-249-1421
Education
Colleges & Universities Distance
Lone Star College
Drive: 24 min 14.2 mi
Sam Houston State University
Drive: 39 min 28.8 mi
The Everstead at Conroe is within 24 minutes or 14.2 miles from Lone Star College. It is also near Sam Houston State University.
Schools
  • Public Schools
  • Private Schools
Giesinger Elementary School
Public Elementary School
Grades PK-5
741 Students
Nearby
GreatSchools rating: 6 out of 10
Eddie Ruth Lagway Elementary School
Public Elementary School
Grades K-5
770 Students
Attendance Zone
GreatSchools rating: 8 out of 10
Robert P Brabham Middle
Public Middle School
Grades 6-8
1,117 Students
Attendance Zone
GreatSchools rating: 4 out of 10
Willis High School
Public High School
Grades 9-12
2,802 Students
Attendance Zone
GreatSchools rating: 5 out of 10
Covenant Christian School
Private Elementary, Middle & High School
Grades PK-12
318 Students
Nearby
Property Identified
Lake Conroe Christian Academy
Private Elementary School
Grades PK-5
130 Students
Nearby
Property Identified
School data provided by GreatSchools The GreatSchools Rating helps parents compare schools within a state based on a variety of school quality indicators and provides a helpful picture of how effectively each school serves all of its students. Ratings are on a scale of 1 (below average) to 10 (above average) and can include test scores, college readiness, academic progress, advanced courses, equity, discipline and attendance data. We also advise parents to visit schools, consider other information on school performance and programs, and consider family needs as part of the school selection process.

View GreatSchools Rating Methodology


Data provided by GreatSchools.org © 2026. All rights reserved.
Transportation

The Everstead at Conroe is near George Bush Intcntl/Houston, located 37.3 miles or 49 minutes away.

Airports Distance
Airports Distance
George Bush Intcntl/Houston
Drive: 49 min 37.3 mi
Getting Around
Not Walkable
Walkability
10 / 100
Exceptionally Drivable
Drivability
100 / 100
Somewhat Bikeable
Bikeability
20 / 100

Scores provided by

Local Logic What do Walkability, Transit, Drivability, and Bikeability mean? Walkability measures the walking distance to day-to-day needs. Transit measures access to public transportation. Drivability measures congestion, parking availability, and access to major roads. Bikeability measures the suitability for cycling. How It Works
Active
Soundscore™
79 / 100

Traffic

Active

Airport

Calm

Businesses

Calm

Scores provided by

HowLoud What is a Sound Score Rating? A Sound Score Rating aggregates noise caused by vehicle traffic, airplane traffic and local sources. How It Works
Points of Interest

Time and distance from The Everstead at Conroe.

Shopping Centers Distance
West Fork Village Shopping Center
Drive: 6 min 3.0 mi
The Shops at City Place
Drive: 7 min 3.1 mi
Conroe Marketplace
Drive: 10 min 4.5 mi
The Everstead at Conroe has 3 shopping centers within 4.5 miles, which is about a 10-minute drive. The miles and minutes will be for the farthest away property.
Parks and Recreation Distance
Mussel Pond Preserve
Drive: 12 min 5.7 mi
The Everstead at Conroe has a nearby park, Mussel Pond Preserve , located 5.7 miles or 12 minutes away.
Hospitals Distance
Hospitals Distance
Aspire Behavioral Health of Conroe
Drive: 14 min 8.0 mi
Hca Houston Healthcare Conroe
Drive: 17 min 9.0 mi
Woodland Springs
Drive: 27 min 16.6 mi
The Everstead at Conroe has 3 hospitals within 16.6 miles, the nearest is Aspire Behavioral Health of Conroe which is 8.0 miles away and a 14 minute drive.
Military Bases Distance
Lyndon B Johnson Space Center
Drive: 94 min 71.2 mi
The Everstead at Conroe is 71.2 miles and a 94 minute drive from Lyndon B Johnson Space Center.


Reviews for The Everstead at Conroe

1.0
Renter Rating
5 Stars
0
4 Stars
0
3 Stars
0
2 Stars
0
1 Star
1
Share details of your own experience with this property
Renter Reviews 1 Review
 
  • Most Recent
  • Most Helpful
  • Rating Low-High
  • Rating High-Low
Submitted by a verified resident of the apartment community. Participating residents may receive reward points in exchange for posting a review during their lease term, regardless of the nature of the review. Delete

Property Manager Responded:

Property Manager Responded

Show full review Show less
Was this helpful? Vote review helpful Thanks for your feedback!
Flag Review
  1. ...
  2. ...

The Everstead at Conroe Photos

  • Townhomes

  • The Everstead at Conroe

  • 2BR, 2BA - 1123SF

  • Single Family Homes

  • Pool

Floor Plans

  • floorplan

  • floorplan

  • floorplan

  • floorplan

  • floorplan

Nearby Apartments

Within 50 Miles of The Everstead at Conroe

  • The Everstead at Windrose

    7801 FM 2920 Rd

    Spring, TX 77379

    $2,199 - $3,070

    2-4 Br 20.5 mi

  • The Junction at College Station

    2415 Junction Boys Rd

    College Station, TX 77845

    $625 - $885

    3-5 Br 50.2 mi

Frequently Asked Questions
Does The Everstead at Conroe have in-unit laundry?

The Everstead at Conroe has units with in‑unit washers and dryers, making laundry day simple for residents.

What utilities are included in rent at The Everstead at Conroe?

Utilities are not included in rent. Residents should plan to set up and pay for all services separately.

Is parking available at The Everstead at Conroe?

Parking is available at The Everstead at Conroe. Fees may apply depending on the type of parking offered. Contact this property for details.

Which floor plans are available, and what are the price ranges?

The Everstead at Conroe has two to three-bedrooms with rent ranges from $1,999/mo. to $2,799/mo.

Is The Everstead at Conroe pet-friendly?

Yes, The Everstead at Conroe welcomes pets. Breed restrictions, weight limits, and additional fees may apply. View this property's pet policy.

How much income do I need to rent at The Everstead at Conroe?

A good rule of thumb is to spend no more than 30% of your gross income on rent. Based on the lowest available rent of $1,999 for a two-bedrooms, you would need to earn about $79,960 per year to qualify. Want to double-check your budget? Calculate how much rent you can afford with our Rent Affordability Calculator.

Does The Everstead at Conroe have move-in specials?

The Everstead at Conroe is offering 2 Months Free for eligible applicants, with rental rates starting at $1,999.

Does The Everstead at Conroe offer Matterport 3D tours?

Yes! The Everstead at Conroe offers 3 Matterport 3D Tours. Explore different floor plans and see unit level details, all without leaving home.
Back To Top
Send a Message
Contact Property
enter move in date in the format: 2 digit month / 2 digit day / 4 digit year

I would like to... Optional

Send Message

Submitting Request

Send a Message
Contact Property

Thank you! Your email has been sent.

Error

Report an Issue Print Get Directions
Try These Popular Nearby Searches

Nearby Cities

  • Panorama Village Rentals
  • Willis Rentals
  • Woodloch Rentals
  • Shenandoah Rentals
  • The Woodlands Rentals

Neighborhood Apartment Rentals

  • Canyon Creek Apartments for Rent
  • Overland Trace Apartments for Rent
  • White Oak Ranch Apartments for Rent
  • Highland Ranch Apartments for Rent
  • Arbor Place Apartments for Rent
  • Cimarron Country Apartments for Rent
  • Lakeview Manor Apartments for Rent
  • Ridgelake Shores Apartments for Rent
  • Downtown Conroe Apartments for Rent
  • Woodlands Apartments for Rent

Conroe Apartments by Zip Code

  • Apartments in 77304 for Rent
  • Apartments in 77384 for Rent
  • Apartments in 77301 for Rent
  • Apartments in 77382 for Rent
  • Apartments in 77381 for Rent
  • Apartments in 77316 for Rent
  • Apartments in 77318 for Rent
  • Apartments in 77385 for Rent

Other Rental Types

  • Conroe Lofts for Rent
  • Conroe Houses for Rent
  • Conroe Condos for Rent
  • Conroe Townhomes for Rent
  • Private Landlord Rentals Conroe
  • Conroe Duplex Rentals
  • About Us
  • Advertise
  • Legal Notices
  • Privacy Notice
  • Avoid Scams
  • Accessibility
  • Calculate Rent Affordability
  • Renterverse
  • Sitemap
Property Logo
apartments.com
© 2026 CoStar Group, Inc. Equal Housing Opportunity

Equal Housing Opportunity

© 2026 CoStar Group, Inc.

Equal Housing Opportunity

Ready to Apply?

Good News! This rental is accepting applications through Apartments.com. Act now and your $ purchase will include 9 additional FREE application submissions to participating properties.

Or if you already have an account


Required

Required

Valid Email Required

You must acknowledge the disclaimer to continue
Next
You're leaving Apartments.com

Do you want this property to contact you?

Required

Required

Valid Email Required

Continue to Property Website Skip this Step
Continue

Take me to this property's website
Schedule Tour
Interested in this property? Schedule a tour today.
Rate & Review The Everstead at Conroe
Please select a rating
50 character minimum
By clicking submit, I agree to the Apartments.com Terms of Service and the Ratings & Reviews Terms of Use.
Share This Listing
Listing Image

7711 Longmire Rd

Conroe, TX 77304

Email

Link Copied

(936) 249-1421
Get Directions
Schools Restaurants Groceries Coffee Banks Shops Fitness

