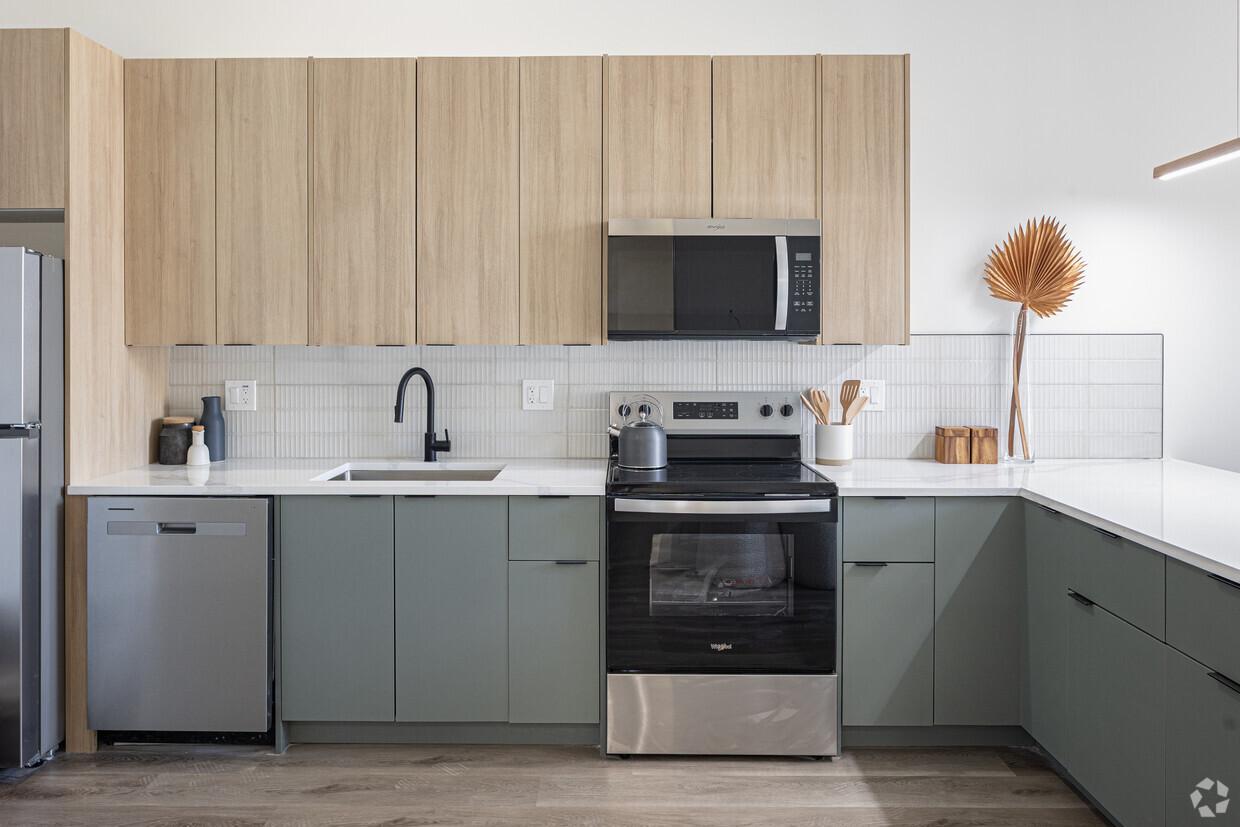
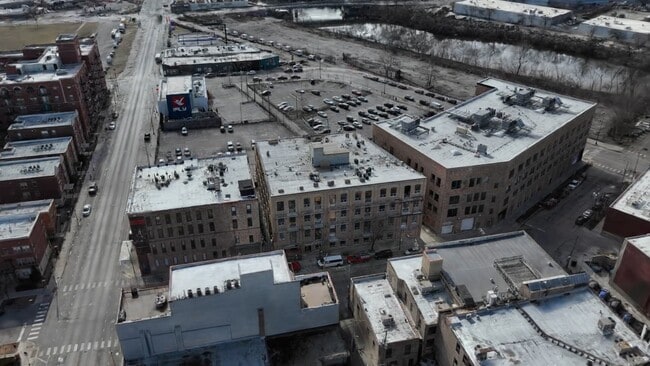
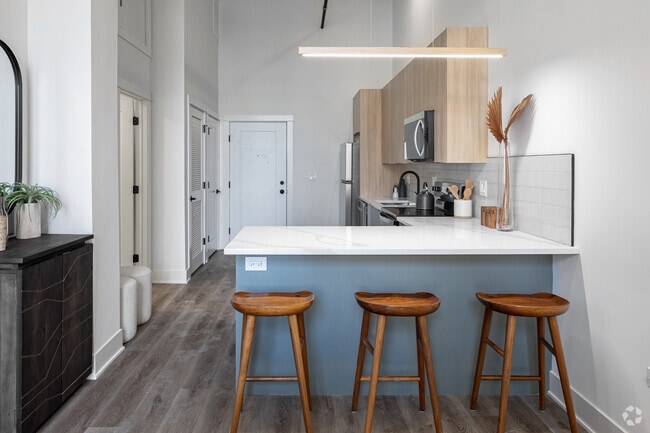
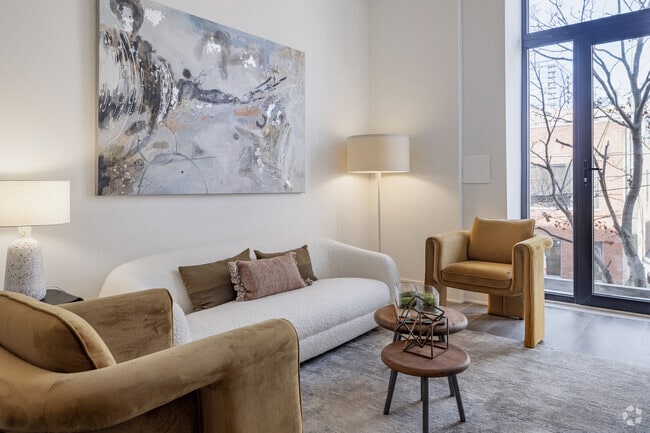
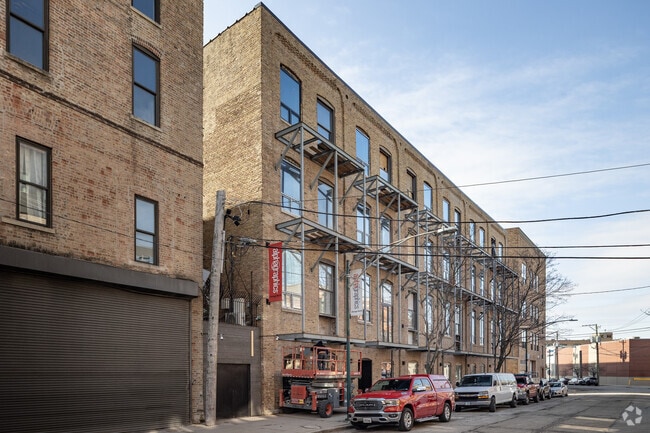
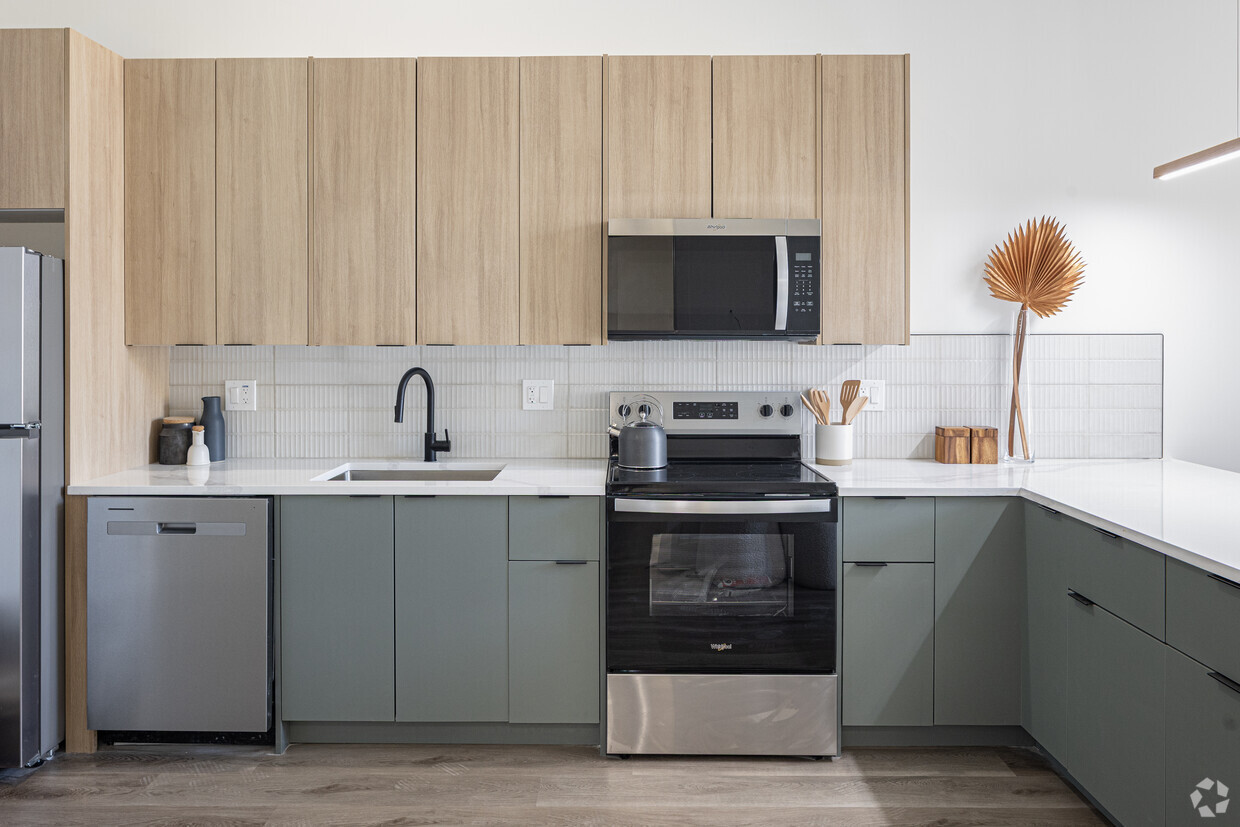
Located at 811 W Evergreen Ave in Chicago's dynamic River West neighborhood, this thoughtfully designed single-floor unit showcases modern architecture with an emphasis on light, height, and clean aesthetics. Soaring ceilings with exposed industrial ductwork lend a loft-like character, while light-toned hardwood floors run throughout, creating a warm and cohesive feel. The open kitchen is outfitted with two-tone cabinetry — light wood uppers paired with sage green lowers — complemented by white quartz countertops, a textured tile backsplash, and stainless steel appliances including a full-size refrigerator, dishwasher, and range. A compact dining area with a marble-top table and wall-mounted TV sits nearby. The living area is the standout of the space, anchored by dramatic floor-to-ceiling windows that flood the room with natural light and offer treetop views of the surrounding streetscape. The bedroom features its own window with neighborhood views and elevated ceilings with visible ductwork. The bathroom is finished with large-format tile flooring, a wood-tone vanity, and white quartz surfaces. An entry foyer provides louvered closet storage and connects the rooms with a clean, minimal layout.
-
-
Matterport 3D Exterior
-

-
Monthly Rent
$2,899
-
Bedrooms
1 bd
-
Bathrooms
1 ba
-
Square Feet
879 sq ft
Highlights
- New Construction
- Walker's Paradise
- Premier Transit Location
- High Ceilings
- Deck
- Individual Locking Bedrooms
- Island Kitchen
- Elevator
- Balcony
Pricing & Floor Plans
Check Back Soon for Upcoming Availability
| Beds | Baths | Average SF | Availability |
|---|---|---|---|
| 1 Bedroom 1 Bedroom 1 Br | 1 Bath 1 Bath 1 Ba | 879 SF | Not Available |
Fees and Policies
The fees listed below are community-provided and may exclude utilities or add-ons. All payments are made directly to the property and are non-refundable unless otherwise specified.
-
Utilities & Essentials
-
Utility Bundle$140/month includes high-speed internet + router, keyless entry, amenity space access, heat, water, trash, and recycling! Charged per unit.$140 / mo
-
-
One-Time Basics
-
Due at Application
-
Move-In Fee$300 per person or $350 for single occupant Charged per unit.$300 - $350
-
Application Fee Per ApplicantCharged per unit.$75
-
-
Due at Application
-
Dogs
-
Monthly Pet FeeCharged per pet.$45 / mo
0 lbs. Weight Limit -
-
Cats
-
Monthly Pet FeeCharged per pet.$45 / mo
0 lbs. Weight Limit -
-
Monthly Pet FeeCharged per unit.$45 / mo
Property Fee Disclaimer: Based on community-supplied data and independent market research. Subject to change without notice. May exclude fees for mandatory or optional services and usage-based utilities.
Details
Property Information
-
Built in 2026
-
47 units/4 stories
Matterport 3D Tours
About The Evergreen Lofts
Now leasing new, fully rehabbed apartments at the Evergreen Lofts, with May-August availability and flexible move in dates! Apartment options include studios, 1-bedrooms, and 2-bedrooms, with 1-2 bathrooms. These thoughtfully-designed units feature sleek, modern finishes with open-concept layouts, high ceilings, natural light, stainless steel appliances, front-loading laundry, custom closets, and more. Select units offer expansive private balconies or terraces - perfect for indoor/outdoor city living! Enjoy secure keyless entry, large shared rooftop deck with stunning city views, and other amenities including a package/mail area, elevator access, on-site bike storage, 24/7 maintenance, and professional management. No parking on site, but street parking & nearby garage parking available
The Evergreen Lofts is an apartment community located in Cook County and the 60642 ZIP Code. This area is served by the Chicago Public Schools attendance zone.
Unique Features
- 24/7 Maintenance
- Bike Storage
- Central Heat
- Common Area Wifi
- Custom Closets
- Dryer
- Flat-Panel Cabinetry
- Glass-Enclosed Showers
- In-Unit Laundry
- Keyless Entry
- Kitchen Island
- Kitchen Peninsula
- Landscaping
- Luxury Vinyl Plank Flooring
- Modern Finishes
- Nearby Garage Parking
- Pet Friendly
- Quartz Counters
- Snow Removal
- Washer
- Window Treatments
Contact
Community Amenities
Fitness Center
Elevator
24 Hour Access
Trash Pickup - Curbside
- Wi-Fi
- 24 Hour Access
- Trash Pickup - Curbside
- Elevator
- Fitness Center
- Bicycle Storage
- Individual Locking Bedrooms
Apartment Features
Air Conditioning
Dishwasher
Island Kitchen
Microwave
- Wi-Fi
- Air Conditioning
- Heating
- Tub/Shower
- Dishwasher
- Disposal
- Stainless Steel Appliances
- Island Kitchen
- Kitchen
- Microwave
- Range
- Refrigerator
- Instant Hot Water
- High Ceilings
- Window Coverings
- Balcony
- Deck
Just four miles northwest of downtown Chicago, Goose Island is a bustling neighborhood with an abundance of restaurants, shopping, and entertainment options. Visit the iconic Goose Island Brewhouse for its local charm, or try Yard House, a high-end sports bar with extensive draft beers. If you’re craving Mexican fare, stop at Uncle Julio’s for upscale Tex-Mex paired with famously swirled margaritas. The iO Theater houses Chicago’s best improv comedy in a large warehouse space with an industrial-chic feel. Families in Goose Island enjoy ArcLight Cinemas for their movie-watching experience.
Residents enjoy close amenities, including popular retail stores such as REI, PetSmart, DSW, Target, and more. Goose Island falls into the Chicago Public School District, and the neighborhood has access to Chicago Public Transit. For relaxation, be sure to visit Stanton Park. This kid-friendly spot has baseball fields, basketball courts, indoor pool, and playground.
Learn more about living in Goose IslandCompare neighborhood and city base rent averages by bedroom.
| Goose Island | Chicago, IL | |
|---|---|---|
| Studio | $1,717 | $1,700 |
| 1 Bedroom | $1,801 | $2,056 |
| 2 Bedrooms | $2,211 | $2,592 |
| 3 Bedrooms | $2,629 | $3,095 |
- Wi-Fi
- 24 Hour Access
- Trash Pickup - Curbside
- Elevator
- Fitness Center
- Bicycle Storage
- Individual Locking Bedrooms
- 24/7 Maintenance
- Bike Storage
- Central Heat
- Common Area Wifi
- Custom Closets
- Dryer
- Flat-Panel Cabinetry
- Glass-Enclosed Showers
- In-Unit Laundry
- Keyless Entry
- Kitchen Island
- Kitchen Peninsula
- Landscaping
- Luxury Vinyl Plank Flooring
- Modern Finishes
- Nearby Garage Parking
- Pet Friendly
- Quartz Counters
- Snow Removal
- Washer
- Window Treatments
- Wi-Fi
- Air Conditioning
- Heating
- Tub/Shower
- Dishwasher
- Disposal
- Stainless Steel Appliances
- Island Kitchen
- Kitchen
- Microwave
- Range
- Refrigerator
- Instant Hot Water
- High Ceilings
- Window Coverings
- Balcony
- Deck
| Monday | 12am - 12am |
|---|---|
| Tuesday | 12am - 12am |
| Wednesday | 12am - 12am |
| Thursday | 12am - 12am |
| Friday | 12am - 12am |
| Saturday | 12am - 12am |
| Sunday | 12am - 12am |
| Colleges & Universities | Distance | ||
|---|---|---|---|
| Colleges & Universities | Distance | ||
| Walk: | 10 min | 0.6 mi | |
| Drive: | 3 min | 1.3 mi | |
| Drive: | 4 min | 1.8 mi | |
| Drive: | 4 min | 1.8 mi |


 The GreatSchools Rating helps parents compare schools within a state based on a variety of school quality indicators and provides a helpful picture of how effectively each school serves all of its students. Ratings are on a scale of 1 (below average) to 10 (above average) and can include test scores, college readiness, academic progress, advanced courses, equity, discipline and attendance data. We also advise parents to visit schools, consider other information on school performance and programs, and consider family needs as part of the school selection process.
View GreatSchools Rating Methodology
Data provided by GreatSchools.org © 2026. All rights reserved.
Transportation options available in Chicago include North/Clybourn Station, located 0.3 mile from The Evergreen Lofts. The Evergreen Lofts is near Chicago Midway International, located 12.1 miles or 21 minutes away, and Chicago O'Hare International, located 15.6 miles or 24 minutes away.
| Transit / Subway | Distance | ||
|---|---|---|---|
| Transit / Subway | Distance | ||
|
|
Walk: | 6 min | 0.3 mi |
|
|
Walk: | 14 min | 0.7 mi |
|
|
Walk: | 17 min | 0.9 mi |
|
|
Drive: | 2 min | 1.1 mi |
|
|
Drive: | 3 min | 1.2 mi |
| Commuter Rail | Distance | ||
|---|---|---|---|
| Commuter Rail | Distance | ||
| Drive: | 3 min | 1.5 mi | |
| Drive: | 6 min | 2.3 mi | |
|
|
Drive: | 6 min | 2.3 mi |
| Drive: | 7 min | 2.9 mi | |
| Drive: | 8 min | 3.1 mi |
| Airports | Distance | ||
|---|---|---|---|
| Airports | Distance | ||
|
Chicago Midway International
|
Drive: | 21 min | 12.1 mi |
|
Chicago O'Hare International
|
Drive: | 24 min | 15.6 mi |
Scores provided by
 What do Walkability, Transit, Drivability, and Bikeability mean?
Walkability measures the walking distance to day-to-day needs.
Transit measures access to public transportation.
Drivability measures congestion, parking availability, and access to major roads.
Bikeability measures the suitability for cycling.
How It Works
What do Walkability, Transit, Drivability, and Bikeability mean?
Walkability measures the walking distance to day-to-day needs.
Transit measures access to public transportation.
Drivability measures congestion, parking availability, and access to major roads.
Bikeability measures the suitability for cycling.
How It Works
Traffic
BusyAirport
CalmBusinesses
ActiveScores provided by
HowLoud What is a Sound Score Rating? A Sound Score Rating aggregates noise caused by vehicle traffic, airplane traffic and local sources. How It WorksTime and distance from The Evergreen Lofts.
| Shopping Centers | Distance | ||
|---|---|---|---|
| Shopping Centers | Distance | ||
| Walk: | 1 min | 0.1 mi | |
| Walk: | 2 min | 0.1 mi | |
| Walk: | 3 min | 0.2 mi |
| Parks and Recreation | Distance | ||
|---|---|---|---|
| Parks and Recreation | Distance | ||
|
Oz Park
|
Walk: | 19 min | 1.0 mi |
|
Lincoln Park Zoo
|
Drive: | 3 min | 1.7 mi |
|
Lincoln Park
|
Drive: | 3 min | 1.8 mi |
|
Lake Shore Park
|
Drive: | 5 min | 2.3 mi |
|
Notebaert Nature Museum
|
Drive: | 5 min | 2.3 mi |
| Hospitals | Distance | ||
|---|---|---|---|
| Hospitals | Distance | ||
| Drive: | 5 min | 2.1 mi | |
| Drive: | 4 min | 2.1 mi | |
| Drive: | 5 min | 2.4 mi |
| Military Bases | Distance | ||
|---|---|---|---|
| Military Bases | Distance | ||
| Drive: | 32 min | 23.3 mi | |
| Drive: | 45 min | 30.2 mi | |
| Drive: | 45 min | 34.2 mi |
The Evergreen Lofts Photos
-
The Evergreen Lofts
-
1BR, 1BA - 710SF
-
1BR, 1BA - 710SF - Dining Room
-
1BR, 1BA - 710SF - Living Room
-
Primary
-
1BR, 1BA - 710SF - Bedroom
-
1BR, 1BA - 710SF - Bathroom
-
811 W Evergreen Ave
-
811 W Evergreen Ave
Models
-
1BR, 1BA - 710SF
Nearby Apartments
Within 50 Miles of The Evergreen Lofts
The Evergreen Lofts does not offer in-unit laundry or shared facilities. Please contact the property to learn about nearby laundry options.
Utilities are not included in rent. Residents should plan to set up and pay for all services separately.
Contact this property for parking details.
Yes, The Evergreen Lofts welcomes pets. Breed restrictions, weight limits, and additional fees may apply. View this property's pet policy.
A good rule of thumb is to spend no more than 30% of your gross income on rent. Based on the lowest available rent of $2,899 for a one-bedroom, you would need to earn about $115,960 per year to qualify. Want to double-check your budget? Calculate how much rent you can afford with our Rent Affordability Calculator.
The Evergreen Lofts is not currently offering any rent specials. Check back soon, as promotions change frequently.
Yes! The Evergreen Lofts offers 1 Matterport 3D Tours. Explore different floor plans and see unit level details, all without leaving home.
811 W Evergreen Ave
Chicago, IL 60642
Property Manager Responded