Map
  • Add a Property
  • Renter Tools
    • Favorites
    • Saved Searches
  • Manage Rentals
  • Apartments For Rent
  • Houses For Rent
  • Condos For Rent
  • Townhomes For Rent
  • Help Center
  • Charlotte Average Rent
  • Area Guide
  • Rent Calculator
  • Property Management Companies

Language

Apartments.com Logo
Manage Rentals      Sign Up / Sign In
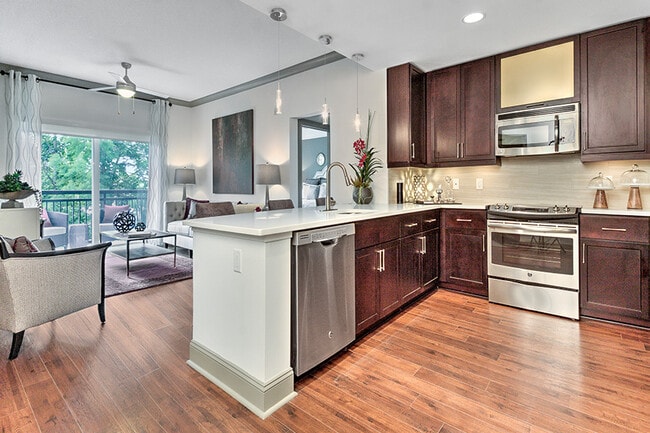
  • Kitchens with quartz countertops and stainless steel appliances - The Encore SouthPark

  • Great floor plans with large windows for natural light - The Encore SouthPark
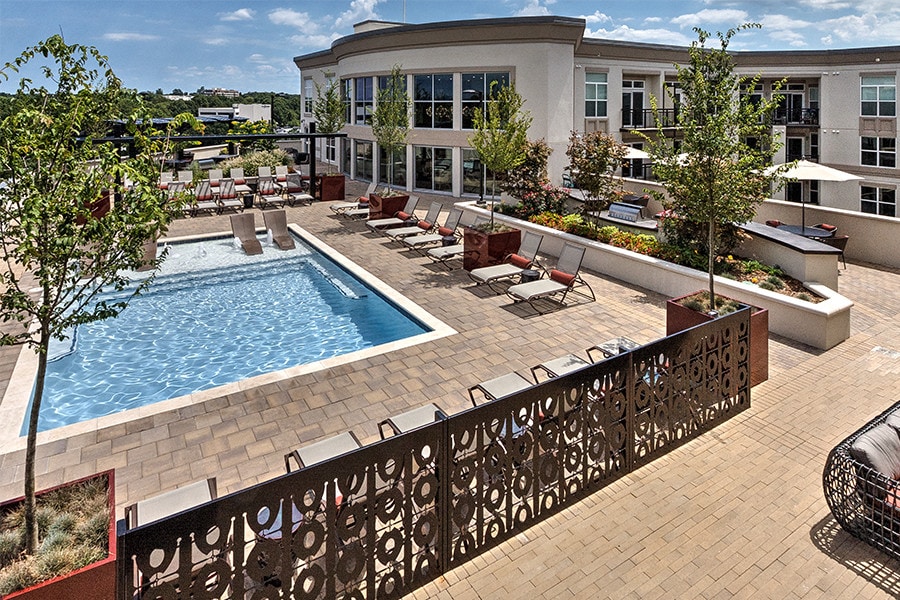
    Rooftop pool with expansive sundeck and views of Uptown Charlotte - The Encore SouthPark
  • Solid steel construction + 100% smoke free - The Encore SouthPark

    Located in the heart of SouthPark with views of Uptown - The Encore SouthPark
Contact This Property

Tour Options: In-Person, Video Video Tours Many properties are now offering LIVE tours via FaceTime and other streaming apps.

Language: English

Open 10am - 6pm Today

View All Hours Office Hours Monday - Thursday, 10am - 6pm Friday, 10am - 5pm Saturday, 10am - 4pm Sunday, Closed

The Encore SouthPark media gallery Unit
call 980-580-7906
Floor Plan View Body
North Carolina Mecklenburg County Charlotte South Park

The Encore SouthPark

6205 Carnegie Blvd, Charlotte, NC 28211

4.7
Renter Rating 130 Reviews
Verified Listing CoStar Verified® Listing

This Listing has been verified by CoStar’s listing verification process, which combines internal screening and fraud detection technology. Always beware of scams.

Today
Share Listing
Favorites
980-580-7906
Property Management Company Logo Property Website
  • Monthly Rent

    $1,655 - $4,600

  • Bedrooms

    1 - 3 bd

  • Bathrooms

    1 - 2 ba

  • Square Feet

    722 - 1,884 sq ft

The Encore SouthPark
Property Management Company Logo
Share Listing
Favorites

Move-in Special

Receive 1 month free rent when you lease 48 hours after your tour! Contact leasing for details.

Highlights

  • Top Rated by Renters
  • Furnished Units Available
  • Sauna
  • Roof Terrace
  • Pet Washing Station
  • Pool
  • Zen Garden
  • Sundeck
  • Gated

Pricing & Floor Plans

filter results by bedrooms
Cost Calculator: Estimate your monthly and one-time fees.
Beethoven
$1,655 – $2,130 1 Bed 1 Bath 755 – 756 Sq Ft
Matterport 3D Tour
8 Available units
Unit
Base Price
Sq Ft
Availability
Unit Details
  • Unit 109
    price $1,655
    square feet 755
    availibility Now
  • Unit 225
    price $1,665
    square feet 756
    availibility Now
  • Unit 709
    price $1,730
    square feet 755
    availibility Now
  • Unit 631
    price $1,705
    square feet 756
    availibility Jun 6
  • Unit 423
    price $1,685
    square feet 756
    availibility Jun 13
  • Unit 533
    price $1,705
    square feet 756
    availibility Jun 22
  • Unit 131
    price $1,670
    square feet 756
    availibility Jul 7
  • Unit 739
    price $1,775
    square feet 774
    availibility Jul 18

Bach
$1,830 – $2,250 1 Bed 1 Bath 722 – 747 Sq Ft
Matterport 3D Tour
5 Available units
Unit
Base Price
Sq Ft
Availability
Unit Details
  • Unit 629
    price $1,830
    square feet 724
    availibility Now
  • Unit 613
    price $1,830
    square feet 723
    availibility Now
  • Unit 307
    price $1,865
    square feet 722
    availibility Jul 5
  • Unit 411
    price $1,830
    square feet 723
    availibility Jul 31
  • Unit 427
    price $1,830
    square feet 724
    availibility Aug 3

Chopin
$1,935 – $2,585 1 Bed 1 Bath 857 – 858 Sq Ft
Matterport 3D Tour
1 Available unit
Unit
Base Price
Sq Ft
Availability
Unit Details
  • Unit 335
    price $1,935
    square feet 857
    availibility Jul 15
Corelli
$2,055 – $2,570 1 Bed 1 Bath 920 Sq Ft
1 Available unit
Unit
Base Price
Sq Ft
Availability
Unit Details
  • Unit 208
    price $2,055
    square feet 920
    availibility Aug 1
Hayden
$2,055 – $2,445 2 Beds 2 Baths 1,076 Sq Ft
1 Available unit
Unit
Base Price
Sq Ft
Availability
Unit Details
  • Unit 100
    price $2,055
    square feet 1,076
    availibility Now
Handel
$2,135 – $2,865 2 Beds 2 Baths 1,068 Sq Ft
Matterport 3D Tour
4 Available units
Unit
Base Price
Sq Ft
Availability
Unit Details
  • Unit 136
    price $2,135
    square feet 1,072
    availibility Now
  • Unit 320
    price $2,180
    square feet 1,072
    availibility Jun 8
  • Unit 420
    price $2,195
    square feet 1,072
    availibility Jul 2
  • Unit 818
    price $2,360
    square feet 1,072
    availibility Jul 3

Knight
$2,265 – $3,025 2 Beds 2 Baths 1,096 Sq Ft
Matterport 3D Tour
4 Available units
Unit
Base Price
Sq Ft
Availability
Unit Details
  • Unit 312
    price $2,420
    square feet 1,155
    availibility Now
  • Unit 510
    price $2,265
    square feet 1,096
    availibility May 29
  • Unit 610
    price $2,275
    square feet 1,096
    availibility Jul 3
  • Unit 212
    price $2,415
    square feet 1,155
    availibility Jul 31

Verdi
$3,910 – $4,600 3 Beds 2 Baths 1,599 Sq Ft
1 Available unit
Unit
Base Price
Sq Ft
Availability
Unit Details
  • Unit 216
    price $3,910
    square feet 1,599
    availibility Now
Brahms
Call for Rent 1 Bed 1 Bath 776 Sq Ft
Not Available
Mahler
Call for Rent 2 Beds 2 Baths 1,113 Sq Ft
Not Available
Matterport 3D Tour
Meyers
Call for Rent 2 Beds 2 Baths 1,143 Sq Ft
Not Available
Matterport 3D Tour
Mozart
Call for Rent 2 Beds 2 Baths 1,289 Sq Ft
Not Available
Puccini
Call for Rent 2 Beds 2 Baths 1,351 Sq Ft
Not Available
Rossini
Call for Rent 2 Beds 2 Baths 1,375 Sq Ft
Not Available
Sibelius
Call for Rent 2 Beds 2 Baths 1,498 Sq Ft
Not Available
Strauss
Call for Rent 2 Beds 2 Baths 1,514 Sq Ft
Not Available
Vivaldi
Call for Rent 3 Beds 2 Baths 1,884 Sq Ft
Not Available
Beethoven
$1,655 – $2,130 1 Bed 1 Bath 755 – 756 Sq Ft
Matterport 3D Tour
8 Available units
Unit
Base Price
Sq Ft
Availability
Unit Details
  • Unit 109
    price $1,655
    square feet 755
    availibility Now
  • Unit 225
    price $1,665
    square feet 756
    availibility Now
  • Unit 709
    price $1,730
    square feet 755
    availibility Now
  • Unit 631
    price $1,705
    square feet 756
    availibility Jun 6
  • Unit 423
    price $1,685
    square feet 756
    availibility Jun 13
  • Unit 533
    price $1,705
    square feet 756
    availibility Jun 22
  • Unit 131
    price $1,670
    square feet 756
    availibility Jul 7
  • Unit 739
    price $1,775
    square feet 774
    availibility Jul 18

Bach
$1,830 – $2,250 1 Bed 1 Bath 722 – 747 Sq Ft
Matterport 3D Tour
5 Available units
Unit
Base Price
Sq Ft
Availability
Unit Details
  • Unit 629
    price $1,830
    square feet 724
    availibility Now
  • Unit 613
    price $1,830
    square feet 723
    availibility Now
  • Unit 307
    price $1,865
    square feet 722
    availibility Jul 5
  • Unit 411
    price $1,830
    square feet 723
    availibility Jul 31
  • Unit 427
    price $1,830
    square feet 724
    availibility Aug 3

Chopin
$1,935 – $2,585 1 Bed 1 Bath 857 – 858 Sq Ft
Matterport 3D Tour
1 Available unit
Unit
Base Price
Sq Ft
Availability
Unit Details
  • Unit 335
    price $1,935
    square feet 857
    availibility Jul 15
Corelli
$2,055 – $2,570 1 Bed 1 Bath 920 Sq Ft
1 Available unit
Unit
Base Price
Sq Ft
Availability
Unit Details
  • Unit 208
    price $2,055
    square feet 920
    availibility Aug 1
Brahms
Call for Rent 1 Bed 1 Bath 776 Sq Ft
Not Available
Hayden
$2,055 – $2,445 2 Beds 2 Baths 1,076 Sq Ft
1 Available unit
Unit
Base Price
Sq Ft
Availability
Unit Details
  • Unit 100
    price $2,055
    square feet 1,076
    availibility Now
Handel
$2,135 – $2,865 2 Beds 2 Baths 1,068 Sq Ft
Matterport 3D Tour
4 Available units
Unit
Base Price
Sq Ft
Availability
Unit Details
  • Unit 136
    price $2,135
    square feet 1,072
    availibility Now
  • Unit 320
    price $2,180
    square feet 1,072
    availibility Jun 8
  • Unit 420
    price $2,195
    square feet 1,072
    availibility Jul 2
  • Unit 818
    price $2,360
    square feet 1,072
    availibility Jul 3

Knight
$2,265 – $3,025 2 Beds 2 Baths 1,096 Sq Ft
Matterport 3D Tour
4 Available units
Unit
Base Price
Sq Ft
Availability
Unit Details
  • Unit 312
    price $2,420
    square feet 1,155
    availibility Now
  • Unit 510
    price $2,265
    square feet 1,096
    availibility May 29
  • Unit 610
    price $2,275
    square feet 1,096
    availibility Jul 3
  • Unit 212
    price $2,415
    square feet 1,155
    availibility Jul 31

Mahler
Call for Rent 2 Beds 2 Baths 1,113 Sq Ft
Not Available
Matterport 3D Tour
Meyers
Call for Rent 2 Beds 2 Baths 1,143 Sq Ft
Not Available
Matterport 3D Tour
Mozart
Call for Rent 2 Beds 2 Baths 1,289 Sq Ft
Not Available
Puccini
Call for Rent 2 Beds 2 Baths 1,351 Sq Ft
Not Available
Rossini
Call for Rent 2 Beds 2 Baths 1,375 Sq Ft
Not Available
Sibelius
Call for Rent 2 Beds 2 Baths 1,498 Sq Ft
Not Available
Strauss
Call for Rent 2 Beds 2 Baths 1,514 Sq Ft
Not Available
Verdi
$3,910 – $4,600 3 Beds 2 Baths 1,599 Sq Ft
1 Available unit
Unit
Base Price
Sq Ft
Availability
Unit Details
  • Unit 216
    price $3,910
    square feet 1,599
    availibility Now
Vivaldi
Call for Rent 3 Beds 2 Baths 1,884 Sq Ft
Not Available
* Price shown is base rent. Excludes user-selected optional fees and variable or usage-based fees and required charges due at or prior to move-in or at move-out.View Fees and Policies for details. Price, availability, fees, and any applicable rent special are subject to change without notice.
* Square footage definitions vary. Displayed square footage is approximate.

Fees and Policies

The fees listed below are community-provided and may exclude utilities or add-ons. All payments are made directly to the property and are non-refundable unless otherwise specified. Use the Cost Calculator to determine costs based on your needs.

  • One-Time Basics
    • Due at Application
      • Application Fee Per Applicant
        Charged per applicant.
        $75
    • Due at Move-In
      • Administrative Fee
        Charged per unit.
        $250
  • Dogs
    • Dog Fee
      Charged per pet.
      $350
    • Dog Rent
      Charged per pet.
      $25 / mo
    Restrictions:
    We do not allow Pit Bulls or any mix combination of this breed. Based on our community’s location, there may be other breed restrictions that we follow in accordance with laws and local ordinances.
    Read More Read Less
    Comments
    Second pet requires an additional $150 fee.
    Read More Read Less
  • Cats
    • Cat Fee
      Charged per pet.
      $350
    • Cat Rent
      Charged per pet.
      $25 / mo
    Restrictions:
    None
    Read More Read Less
    Comments
    Second pet requires an additional $150 fee.
    Read More Read Less
  • Covered
  • Garage Lot

Property Fee Disclaimer: Based on community-supplied data and independent market research. Subject to change without notice. May exclude fees for mandatory or optional services and usage-based utilities.

Details

Property Information

  • Built in 2016
  • 280 units/8 stories
  • Furnished Units Available

Matterport 3D Tours

This single-floor space is purpose-built for pet washing and grooming, combining a functional design with a clean, welcoming aesthetic. The interior is defined by white subway tile walls that extend throughout, lending a sanitary, polished look while offering easy maintenance. A bold teal-blue upper wall color adds a playful contrast to the bright white tile below, creating a lively and approachable atmosphere. The space features built-in pet bathing stations recessed within tiled alcoves, each equipped with a deep stainless steel tub, handheld fixtures, and a raised drainage grate on the floor. Industrial-style bar stools are positioned at each station for user convenience. Wall-mounted light fixtures provide warm, focused illumination within the bathing bays. Recessed ceiling lighting brightens the overall space, which is finished with large-format light-toned tile flooring throughout. A glass entry door allows natural light to filter into the interior, contributing to an open feel. Decorative artwork featuring pet-themed illustrations adds a friendly, lighthearted touch to the walls. The overall design balances utility and charm, making it a practical yet inviting environment for pet care services.

Pet Spa
1/10
This single-floor space is purpose-built for pet washing and grooming, combining a functional design with a clean, welcoming aesthetic. The interior is defined by white subway tile walls that extend throughout, lending a sanitary, polished look while offering easy maintenance. A bold teal-blue upper wall color adds a playful contrast to the bright white tile below, creating a lively and approachable atmosphere.

The space features built-in pet bathing stations recessed within tiled alcoves, each equipped with a deep stainless steel tub, handheld fixtures, and a raised drainage grate on the floor. Industrial-style bar stools are positioned at each station for user convenience. Wall-mounted light fixtures provide warm, focused illumination within the bathing bays.

Recessed ceiling lighting brightens the overall space, which is finished with large-format light-toned tile flooring throughout. A glass entry door allows natural light to filter into the interior, contributing to an open feel. Decorative artwork featuring pet-themed illustrations adds a friendly, lighthearted touch to the walls. The overall design balances utility and charm, making it a practical yet inviting environment for pet care services. This single-floor conference space offers a well-appointed environment designed for productive meetings and collaborative work. At its center sits a generous wooden conference table surrounded by cushioned gray ergonomic chairs, providing both comfort and a professional aesthetic. A wall-mounted flat-screen television serves as the primary display for presentations, positioned prominently for clear sightlines from all seating positions. Overhead, a striking cluster of globe pendant lights adds a contemporary, refined touch to the room's ambiance. The neutral-toned walls are complemented by a bold red abstract artwork, introducing a dynamic visual accent. A glass partition wall separates a secondary workstation area equipped with a monitor and desk setup, offering additional functionality within the same space. HVAC vents are integrated into the ceiling, ensuring a comfortable environment. The overall design balances modern sophistication with practical utility, making it well-suited for corporate meetings, presentations, or collaborative work sessions. This single-floor space showcases a thoughtfully designed interior that blends contemporary style with warm, inviting elements. The lounge area is anchored by a large, neutral-toned sectional sofa adorned with richly colored accent pillows in deep plum and gold tones, complemented by a pair of tufted caramel leather armchairs that add a classic yet modern touch. A sleek, dark round coffee table with a woven decorative tray serves as a functional centerpiece, tying the seating arrangement together.

The walls are adorned with a striking triptych of abstract artwork featuring bold tones of burgundy, gold, and cream, adding visual depth and personality to the space. Recessed lighting is thoughtfully placed throughout the ceiling, providing even, ambient illumination, while a distinctive sunburst ceiling fixture adds a sculptural focal point overhead.

Along one wall, a dark console or credenza is flanked by tall, metallic gold decorative accents, enhancing the room's upscale aesthetic. A textured, reflective wall panel in the background introduces additional visual interest. The overall ambiance is polished and refined, making this space well-suited for social gatherings or relaxed lounging. This single-story space showcases a well-appointed modern kitchen designed with both style and functionality in mind. The kitchen is anchored by rich, dark espresso-toned cabinetry that extends from floor to ceiling, providing generous storage throughout. The cabinetry is complemented by crisp white countertops, creating a striking visual contrast that gives the space a clean, contemporary feel.

A peninsula with an integrated undermount sink serves as a central feature, offering additional workspace and casual seating potential. Pendant lighting with chrome fixtures hangs above the peninsula, adding warmth and a refined decorative touch alongside recessed ceiling lights that ensure the space is well illuminated throughout.

Stainless steel appliances, including a slide-in range with oven, an over-the-range microwave, and additional built-in units, reinforce the kitchen's modern aesthetic. Light-toned tile backsplash lines the walls between the upper and lower cabinets, adding subtle texture without disrupting the cohesive color palette. The hardwood flooring anchors the space warmly, tying together the dark cabinetry and bright surfaces for a balanced, sophisticated overall ambiance. This single-floor residence showcases a thoughtfully designed open-concept layout that seamlessly connects the kitchen, dining, and living areas. The kitchen features a generous white countertop island with a modern undermount sink and sleek pendant lighting suspended from the ceiling, creating an elegant focal point. The transition into the living area is natural and effortless, where dark hardwood floors are complemented by a rich, patterned area rug. The living room is anchored by a tufted sofa and accent chairs arranged around a glass coffee table, with a large abstract artwork adorning the wall. A ceiling fan with integrated lighting adds both function and style overhead. Natural light filters in through a sliding glass door that leads to a private balcony overlooking lush greenery, enhancing the airy ambiance of the space. A dining area with upholstered chairs bridges the kitchen and living zones. Through a framed doorway, the bedroom is visible, featuring a neatly made bed and a decorative circular mirror, suggesting a well-finished and cohesive interior throughout the residence.

About The Encore SouthPark

Live beautifully at The Encore SouthPark, a pet-friendly high-rise community in Charlotte's sophisticated SouthPark neighborhood. Our one-, two-, and three-bedroom apartment homes feature gourmet kitchens with quartz countertops, stainless steel appliances, soft-close cabinetry, under-cabinet lighting, and beverage refrigerators. Smart, energy-efficient touches include programmable thermostats, solar shades, USB charging ports, and a private patio or balcony.Our resort-style rooftop features a pool, lounge areas, and sweeping views of Uptown Charlotte. Spa-inspired wellness spaces include a sauna and steam room, with additional conveniences like an indoor rooftop clubroom and on-site pet spa. Located in SouthPark, you're near Phillips Place, Sharon Square, SouthPark Mall, and Piedmont Row, with Symphony Park directly across the street. You'll also enjoy easy access to Bank of America, St. Jude Children's Research Hospital, and Charlotte Douglas International Airport.

The Encore SouthPark is an apartment community located in Mecklenburg County and the 28211 ZIP Code. This area is served by the Charlotte-Mecklenburg School District attendance zone.

Unique Features

  • 100% Smoke Free
  • Air Conditioner
  • BBQ/Picnic Area
  • Beverage Refrigerator
  • Breakfast Bar
  • Ceiling Fan
  • Dining and Shopping Nearby
  • Double Vanity
  • Efficient Appliances
  • Flexible Lease Terms
  • Frameless Separate Shower
  • Fully-Furnished Premiere Guest Suite
  • Open Layout
  • Patio/Balcony
  • Pet grooming spa
  • Programmable Thermostat
  • Rooftop lounge and terrace with kitchen
  • Saturday brunch
  • Separate Soaking Tubs
  • Soft-close Cabinets
  • Solar Shades
  • Studio with virtual fitness classes
  • Tile Backsplash
  • Under-cabinet Lighting
  • USB Charging Ports
  • Walk-in Closet
  • Wine Chiller
  • Wine Refrigerator

Contact

View Property Website
Language: English
Open 10am - 6pm Today
  • Monday - Thursday, 10am - 6pm
  • Friday, 10am - 5pm
  • Saturday, 10am - 4pm
  • Sunday, Closed
Property Management Company Logo

Video Tours

We offer virtual and social distanced, in-person tours.

Community Amenities

Pool

Fitness Center

Furnished Units Available

Elevator

Concierge

Clubhouse

Roof Terrace

Business Center

Property Services

  • Package Service
  • Maintenance on site
  • Property Manager on Site
  • Concierge
  • Furnished Units Available
  • Guest Apartment
  • Pet Washing Station

Shared Community

  • Elevator
  • Business Center
  • Clubhouse
  • Lounge
  • Conference Rooms

Fitness & Recreation

  • Fitness Center
  • Sauna
  • Pool

Outdoor Features

  • Gated
  • Roof Terrace
  • Sundeck
  • Courtyard
  • Grill
  • Picnic Area
  • Zen Garden

Apartment Features

Washer/Dryer

Air Conditioning

Dishwasher

Hardwood Floors

  • Washer/Dryer
  • Air Conditioning
  • Framed Mirrors
  • Dishwasher
  • Stainless Steel Appliances
  • Pantry
  • Kitchen
  • Microwave
  • Refrigerator
  • Quartz Countertops
  • Hardwood Floors
  • Recreation Room
  • Furnished
  • Window Coverings
  • Balcony
  • Patio
Location
6205 Carnegie Blvd, Charlotte,
NC 28211
Get Directions
Schools Restaurants Groceries Coffee Banks Shops Fitness
| Edit
Edit Commute

Destination is required

Under 30 minutes

Commute Time is calculated at rush hour.
Neighborhood

South Park is a polished, upscale residential area just miles from downtown Charlotte. With numerous commercial offerings and various dining options, this area is a hotspot for young professionals and affluent families. Residents love visiting Symphony Park to hear an outdoor orchestra or shopping through a posh retail selection at SouthPark Mall.

Learn more about living in South Park 
Average Prices by Area

Compare neighborhood and city base rent averages by bedroom.

South Park Charlotte, NC
Studio $1,406 $1,399
1 Bedroom $1,567 $1,476
2 Bedrooms $2,060 $1,786
3 Bedrooms $3,045 $2,191
Amenities
  • Package Service
  • Maintenance on site
  • Property Manager on Site
  • Concierge
  • Furnished Units Available
  • Guest Apartment
  • Pet Washing Station
  • Elevator
  • Business Center
  • Clubhouse
  • Lounge
  • Conference Rooms
  • Gated
  • Roof Terrace
  • Sundeck
  • Courtyard
  • Grill
  • Picnic Area
  • Zen Garden
  • Fitness Center
  • Sauna
  • Pool
  • 100% Smoke Free
  • Air Conditioner
  • BBQ/Picnic Area
  • Beverage Refrigerator
  • Breakfast Bar
  • Ceiling Fan
  • Dining and Shopping Nearby
  • Double Vanity
  • Efficient Appliances
  • Flexible Lease Terms
  • Frameless Separate Shower
  • Fully-Furnished Premiere Guest Suite
  • Open Layout
  • Patio/Balcony
  • Pet grooming spa
  • Programmable Thermostat
  • Rooftop lounge and terrace with kitchen
  • Saturday brunch
  • Separate Soaking Tubs
  • Soft-close Cabinets
  • Solar Shades
  • Studio with virtual fitness classes
  • Tile Backsplash
  • Under-cabinet Lighting
  • USB Charging Ports
  • Walk-in Closet
  • Wine Chiller
  • Wine Refrigerator
  • Washer/Dryer
  • Air Conditioning
  • Framed Mirrors
  • Dishwasher
  • Stainless Steel Appliances
  • Pantry
  • Kitchen
  • Microwave
  • Refrigerator
  • Quartz Countertops
  • Hardwood Floors
  • Recreation Room
  • Furnished
  • Window Coverings
  • Balcony
  • Patio
Expenses
Recurring
Cat Rent $25
Dog Rent $25
One-Time
Cat Fee $350
Dog Fee $350
Office Hours
Monday 10am - 6pm
Tuesday 10am - 6pm
Wednesday 10am - 6pm
Thursday 10am - 6pm
Friday 10am - 5pm
Saturday 10am - 4pm
Sunday Closed
980-580-7906
Education
Colleges & Universities Distance
Queens University of Charlotte
Drive: 7 min 2.7 mi
Central Piedmont C.C., Central
Drive: 10 min 5.5 mi
Central Piedmont C.C., Harper
Drive: 14 min 6.6 mi
Johnson & Wales U., Charlotte
Drive: 12 min 6.9 mi
The Encore SouthPark is within 7 minutes or 2.7 miles from Queens University of Charlotte. It is also near Central Piedmont C.C., Central and Central Piedmont C.C., Harper.
Schools
  • Public Schools
  • Private Schools
Sharon Elementary
Public Elementary School
Grades K-5
721 Students
Attendance Zone
Alexander Graham Middle
Public Middle School
Grades 6-8
1,245 Students
Attendance Zone
Myers Park High
Public High School
Grades 9-12
3,593 Students
Attendance Zone
Anami Montessori School
Private Elementary School
Grades PK-5
52 Students
Nearby
Charlotte Country Day School
Private Elementary, Middle & High School
Grades PK-12
1,727 Students
Nearby
School data provided by The GreatSchools Rating helps parents compare schools within a state based on a variety of school quality indicators and provides a helpful picture of how effectively each school serves all of its students. Ratings are on a scale of 1 (below average) to 10 (above average) and can include test scores, college readiness, academic progress, advanced courses, equity, discipline and attendance data. We also advise parents to visit schools, consider other information on school performance and programs, and consider family needs as part of the school selection process.

View GreatSchools Rating Methodology


Data provided by GreatSchools.org © 2026. All rights reserved.
Transportation

Transportation options available in Charlotte include Tyvola, located 3.2 miles from The Encore SouthPark. The Encore SouthPark is near Charlotte/Douglas International, located 9.5 miles or 19 minutes away, and Concord-Padgett Regional, located 21.1 miles or 35 minutes away.

Transit / Subway Distance
Tyvola
Drive: 7 min 3.2 mi
Woodlawn
Drive: 7 min 3.8 mi
Archdale
Drive: 8 min 3.9 mi
Scaleybark
Drive: 8 min 4.3 mi
Arrowood
Drive: 10 min 5.0 mi
Commuter Rail Distance
Charlotte Amtrak Station
Drive: 14 min 7.7 mi
Gastonia Amtrak Station
Drive: 36 min 24.6 mi
Kannapolis Station
Drive: 47 min 31.8 mi
Airports Distance
Airports Distance
Charlotte/Douglas International
Drive: 19 min 9.5 mi
Concord-Padgett Regional
Drive: 35 min 21.1 mi
Getting Around
Moderately Walkable
Walkability
70 / 100
Limited Public Transit
Transit
30 / 100
Moderately Drivable
Drivability
70 / 100
Moderately Bikeable
Bikeability
60 / 100

Scores provided by

What do Walkability, Transit, Drivability, and Bikeability mean? Walkability measures the walking distance to day-to-day needs. Transit measures access to public transportation. Drivability measures congestion, parking availability, and access to major roads. Bikeability measures the suitability for cycling. How It Works
-
Soundscore™
- / 100

Traffic

-

Airport

-

Businesses

-

Scores provided by

HowLoud What is a Sound Score Rating? A Sound Score Rating aggregates noise caused by vehicle traffic, airplane traffic and local sources. How It Works
Points of Interest

Time and distance from The Encore SouthPark.

Shopping Centers Distance
Specialty Shops at SouthPark
Walk: 6 min 0.3 mi
Piedmont Town Center
Walk: 7 min 0.4 mi
SouthPark
Walk: 9 min 0.5 mi
The Encore SouthPark has 3 shopping centers within 0.5 mile, which is about a 9-minute walk. The miles and minutes will be for the farthest away property.
Parks and Recreation Distance
Briar Creek Greenway
Walk: 19 min 1.0 mi
Wing Haven Gardens & Bird Sanctuary
Drive: 5 min 2.0 mi
Charlotte Nature Museum
Drive: 7 min 2.8 mi
Discovery Place
Drive: 12 min 6.5 mi
Evergreen Nature Preserve
Drive: 16 min 7.3 mi
The Encore SouthPark has 5 parks within 7.3 miles, including Briar Creek Greenway, Wing Haven Gardens & Bird Sanctuary, and Charlotte Nature Museum.
Hospitals Distance
Hospitals Distance
Strategic Behavioral Center - Charlotte
Drive: 9 min 4.6 mi
Carolinas Medical Center / Behavioral Health
Drive: 9 min 4.8 mi
Novant Health Presbyterian Medical Center
Drive: 9 min 5.0 mi
The Encore SouthPark has 3 hospitals within 5.0 miles, the nearest is Strategic Behavioral Center - Charlotte which is 4.6 miles away and a 9 minute drive.


Reviews for The Encore SouthPark

4.7
Renter Rating
5 Stars
105
4 Stars
13
3 Stars
10
2 Stars
2
1 Star
0
Share details of your own experience with this property
Renter Reviews 130 Reviews
 
  • Most Recent
  • Most Helpful
  • Rating Low-High
  • Rating High-Low
Submitted by a verified resident of the apartment community. Participating residents may receive reward points in exchange for posting a review during their lease term, regardless of the nature of the review. Delete

Property Manager Responded:

Property Manager Responded

Show full review Show less
Was this helpful? Vote review helpful Thanks for your feedback!
Flag Review
  1. ...
  2. ...

The Encore SouthPark Photos

  • Kitchens with quartz countertops and stainless steel appliances

  • Pet Spa

  • Great floor plans with large windows for natural light

  • Rooftop pool with expansive sundeck and views of Uptown Charlotte

  • Solid steel construction + 100% smoke free

  • Located in the heart of SouthPark with views of Uptown

  • Exceptional customer service and an on-site concierge

  • Built-in wine refrigerators available

  • Walnut finish cabinets with under cabinet lighting and contemporary fixtures

Models

  • 1 Bedroom

  • 1 Bedroom

  • 1 Bedroom

  • 1 Bedroom

  • 1 Bedroom

  • 2 Bedrooms

Nearby Apartments

Within 50 Miles of The Encore SouthPark

  • Silos South End

    131 Poindexter Dr

    Charlotte, NC 28203

    $1,690 - $4,345

    1-3 Br 3.7 mi

  • Promenade Park

    11115 Shadow Grove Cir

    Charlotte, NC 28277

    $1,520 - $3,130

    1-3 Br 7.3 mi

  • The Links Rea Farms

    7420 N Rea Park Ln

    Charlotte, NC 28277

    $1,575 - $4,580

    1-3 Br 7.9 mi

  • Briley

    10731 Surrey Green Ln

    Matthews, NC 28105

    $1,490 - $3,035

    1-3 Br 8.0 mi

Frequently Asked Questions
Does The Encore SouthPark have in-unit laundry?

The Encore SouthPark has units with in‑unit washers and dryers, making laundry day simple for residents.

What utilities are included in rent at The Encore SouthPark?

Utilities are not included in rent. Residents should plan to set up and pay for all services separately.

Is parking available at The Encore SouthPark?

Parking is available at The Encore SouthPark. Fees may apply depending on the type of parking offered. Contact this property for details.

Which floor plans are available, and what are the price ranges?

The Encore SouthPark has one to three-bedrooms with rent ranges from $1,655/mo. to $4,600/mo.

Is The Encore SouthPark pet-friendly?

Yes, The Encore SouthPark welcomes pets. Breed restrictions, weight limits, and additional fees may apply. View this property's pet policy.

How much income do I need to rent at The Encore SouthPark?

A good rule of thumb is to spend no more than 30% of your gross income on rent. Based on the lowest available rent of $1,655 for a one-bedroom, you would need to earn about $66,200 per year to qualify. Want to double-check your budget? Calculate how much rent you can afford with our Rent Affordability Calculator.

Does The Encore SouthPark have move-in specials?

The Encore SouthPark is offering 1 Month Free for eligible applicants, with rental rates starting at $1,655.

Does The Encore SouthPark offer Matterport 3D tours?

Yes! The Encore SouthPark offers 10 Matterport 3D Tours. Explore different floor plans and see unit level details, all without leaving home.

Back To Top
Send a Message
Contact Property
enter move in date in the format: 2 digit month / 2 digit day / 4 digit year

I would like to...

Send Message

Submitting Request

Send a Message
Contact Property

Thank you! Your email has been sent.

Error

Report an Issue Print Get Directions
Try These Popular Nearby Searches

Cities

  • Matthews Rentals
  • Pineville Rentals

Search by Bedrooms

  • Studio Apartments in Charlotte
  • 1 Bedroom Apartments in Charlotte
  • 2 Bedroom Apartments in Charlotte
  • 3 Bedroom Apartments in Charlotte
  • Rooms for Rent in Charlotte

Other Rental Types

  • Charlotte Lofts for Rent
  • Charlotte Houses for Rent
  • Charlotte Condos for Rent
  • Charlotte Townhomes for Rent
  • Private Landlord Rentals Charlotte
  • Charlotte Duplex Rentals
  • 28211 Houses for Rent
  • 28211 Condos for Rent
  • 28211 Townhomes for Rent

Stay on Budget

  • Charlotte Apartments Under $600
  • Charlotte Apartments Under $700
  • Charlotte Apartments Under $800
  • Charlotte Apartments Under $900
  • Charlotte Apartments Under $1,000
  • Charlotte Apartments Under $1,200
  • Charlotte Apartments Under $1,500
  • Charlotte Apartments Under $2,000

Filter by Popular Amenities

  • Pet Friendly Apartments in Charlotte
  • Furnished Apartments in Charlotte
  • Apartments with Washer & Dryer in Charlotte
  • Wheelchair Accessible Apartments in Charlotte
  • Apartments with EV Charging in Charlotte
  • Apartments with Balcony in Charlotte
  • Apartments with Air Conditioning in Charlotte
  • Charlotte Apartments with Pickleball Court
  • Charlotte Apartments with Virtual Tours
  • Charlotte Waterfront Apartments

Find Specialty Housing

  • Student Housing in Charlotte
  • Charlotte Low Income Housing
  • Senior Housing in Charlotte
  • Short Term Rentals in Charlotte
  • Luxury Apartments in Charlotte
  • Cheap Apartments in Charlotte
  • Corporate Housing in Charlotte
  • Move-In Specials in Charlotte
  • New Apartments in Charlotte
  • About Us
  • Advertise
  • Legal Notices
  • Privacy Notice
  • Avoid Scams
  • Accessibility
  • Calculate Rent Affordability
  • Renterverse
  • Sitemap
Property Logo
apartments.com
© 2026 CoStar Group, Inc. Equal Housing Opportunity

Equal Housing Opportunity

© 2026 CoStar Group, Inc.

Equal Housing Opportunity

Ready to Apply?

Good News! This rental is accepting applications through Apartments.com. Act now and your $ purchase will include 9 additional FREE application submissions to participating properties.

Or if you already have an account


Required

Required

Valid Email Required

You must acknowledge the disclaimer to continue
Next
Continue

Take me to this property's website
Schedule Tour
Interested in this property? Schedule a tour today.
Rate & Review The Encore SouthPark
Please select a rating
50 character minimum
By clicking submit, I agree to the Apartments.com Terms of Service and the Ratings & Reviews Terms of Use.

What Are Walk Score®, Transit Score®, and Bike Score® Ratings?

Walk Score® measures the walkability of any address. Transit Score® measures access to public transit. Bike Score® measures the bikeability of any address.

Learn How It Works

What is a Sound Score Rating?

A Sound Score Rating aggregates noise caused by vehicle traffic, airplane traffic and local sources.

Learn How It Works

Share This Listing
Listing Image

6205 Carnegie Blvd

Charlotte, NC 28211

Email

Link Copied

(980) 580-7906
Get Directions
Schools Restaurants Groceries Coffee Banks Shops Fitness