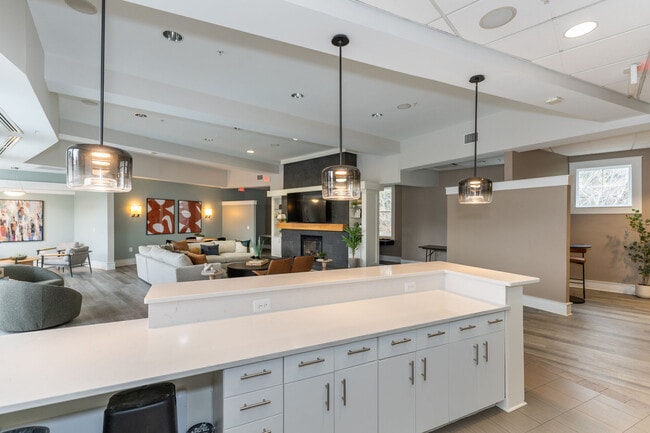
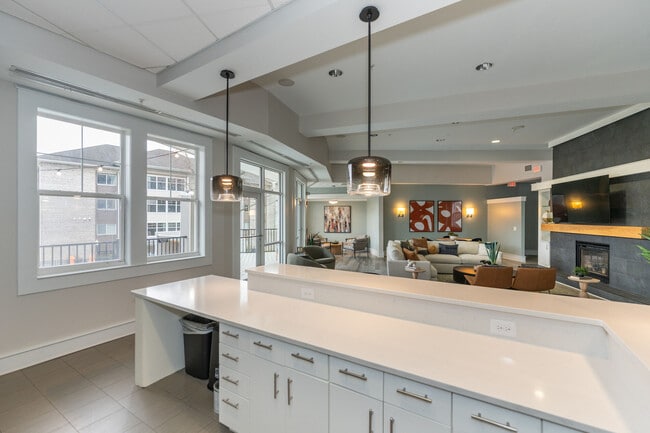
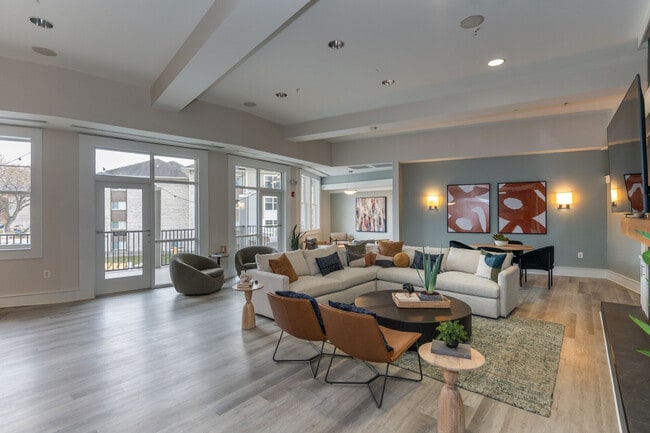
This single-floor residence offers a seamlessly connected layout that combines the kitchen and living areas into one generous, open space. The kitchen is anchored by a stylish peninsula with a granite countertop and integrated sink, providing both functional workspace and a natural gathering point. White decorative columns frame the transition between the kitchen and the main living area, adding an architectural touch that lends a sense of structure and elegance. Overhead, a track lighting fixture provides focused illumination above the kitchen zone, complementing the recessed lighting throughout. The living area is finished with plush, neutral-toned carpeting that extends throughout, creating a warm and comfortable underfoot feel. Soft, light-yellow walls contribute to the airy, welcoming ambiance of the space. A set of large windows dressed with vertical blinds allows generous natural light to pour in, brightening every corner of the room. A white paneled door leads to an additional room or closet, offering practical functionality. Overall, the space strikes a balance between clean, contemporary finishes and a comfortable residential warmth, making it an inviting environment suited to a variety of living arrangements.

-
Total Monthly Price
$1,969 - $4,201
-
Bedrooms
1 - 3 bd
-
Bathrooms
1 - 3 ba
-
Square Feet
717 - 1,542 sq ft
Highlights
- Furnished Units Available
- Dry Cleaning Service
- Media Center/Movie Theatre
- Pool
- Walk-In Closets
- Pet Play Area
- Controlled Access
- Walking/Biking Trails
- Fireplace
Pricing & Floor Plans
-
Unit T4price $1,969square feet 717availibility Now
-
Unit 104price $1,973square feet 717availibility Now
-
Unit 104price $1,973square feet 717availibility Now

-
Unit 304price $2,075square feet 837availibility Now
-
Unit 304price $2,075square feet 837availibility Now
-
Unit 201price $2,145square feet 837availibility Now
-
Unit 102price $2,669square feet 1,043availibility Now
-
Unit 102price $2,669square feet 1,043availibility Now
-
Unit 203price $2,523square feet 1,043availibility Sep 15
-
Unit T1price $2,552square feet 1,032availibility Sep 8
-
Unit 103price $2,194square feet 912availibility Oct 10
-
Unit 303price $2,244square feet 912availibility Nov 7
-
Unit T2price $3,319square feet 1,160availibility Now
-
Unit T1price $3,285square feet 1,160availibility Sep 1
-
Unit T1price $3,237square feet 1,160availibility Oct 20
-
Unit T2price $4,201square feet 1,542availibility Oct 9
-
Unit T4price $1,969square feet 717availibility Now
-
Unit 104price $1,973square feet 717availibility Now
-
Unit 104price $1,973square feet 717availibility Now
-
Unit 304price $2,075square feet 837availibility Now
-
Unit 304price $2,075square feet 837availibility Now
-
Unit 201price $2,145square feet 837availibility Now
-
Unit 102price $2,669square feet 1,043availibility Now
-
Unit 102price $2,669square feet 1,043availibility Now
-
Unit 203price $2,523square feet 1,043availibility Sep 15
-
Unit T1price $2,552square feet 1,032availibility Sep 8
-
Unit 103price $2,194square feet 912availibility Oct 10
-
Unit 303price $2,244square feet 912availibility Nov 7
-
Unit T2price $3,319square feet 1,160availibility Now
-
Unit T1price $3,285square feet 1,160availibility Sep 1
-
Unit T1price $3,237square feet 1,160availibility Oct 20
-
Unit T2price $4,201square feet 1,542availibility Oct 9
Fees and Policies
The fees listed below are community-provided and may exclude utilities or add-ons. All payments are made directly to the property and are non-refundable unless otherwise specified. Use the Cost Calculator to determine costs based on your needs.
-
Utilities & Essentials
-
Trash ServiceTrash Service Charged per unit.$14 / mo
-
Amenity FeeAmenity Fee Charged per unit.$15 / mo
-
Trash Service - door to door pickupTrash Service - door to door pickup Charged per unit.$25 / mo
-
Pest Control ServicesPest Control Services Charged per unit.$7 / mo
-
Tech FeeInternet Services Charged per unit.$85 / mo
-
-
One-Time Basics
-
DepositDeposit Charged per unit.$500
-
Due at Application
-
Application FeeOnline Application Fee Charged per applicant.$50
-
-
-
Dogs
-
Pet Fees Or ChargesPet Fees - Dog Charged per pet.$500
-
Pet RentPet Rent - Dog Charged per pet.$45 / mo
-
-
Cats
-
Pet Fees Or ChargesPet Fees - Cat Charged per pet.$500
-
Pet RentPet Rent - Cat Charged per pet.$45 / mo
-
-
Parking
-
General Parking - ParkingGeneral Parking - Parking Charged per vehicle.$35 / mo
-
-
Other
-
Reserved Parking - ParkingReserved Parking - Parking Charged per vehicle.$100 / mo
-
-
Storage - Small
-
Storage DepositCharged per rentable item.$0
-
Storage RentCharged per rentable item.$40 / mo
-
-
Storage - Medium
-
Storage DepositCharged per rentable item.$0
-
Storage RentCharged per rentable item.$65 / mo
-
-
Storage - Large
-
Storage DepositCharged per rentable item.$0
-
Storage RentCharged per rentable item.$90 / mo
-
-
Additional Storage Options
-
Storage 5 ft x 4ft - StorageStorage 5 ft x 4ft - Storage Charged per rentable item.$40 / mo
-
Storage 2 ft 6in x 10 - StorageStorage 2 ft 6in x 10 - Storage Charged per rentable item.$60 / mo
-
Storage 5 ft x 5ft - StorageStorage 5 ft x 5ft - Storage Charged per rentable item.$60 / mo
-
Storage 7 ft x 5ft - StorageStorage 7 ft x 5ft - Storage Charged per rentable item.$80 / mo
-
Storage 5 ft x 10 ft - StorageStorage 5 ft x 10 ft - Storage Charged per rentable item.$85 / mo
-
Storage 5 ft 6in x 12 ft 6in - StorageStorage 5 ft 6in x 12 ft 6in - Storage Charged per rentable item.$90 / mo
-
Storage 5 ft x 12 ft 6in - StorageStorage 5 ft x 12 ft 6in - Storage Charged per rentable item.$95 / mo
-
-
Lease Violation FeeLease Violation Fee Charged per unit.$100
-
Administrative FeeOnline Administrative Fee Charged per unit.$350
-
Noncompliant Renters Insurance FeeIf Insurance Defaults Charged per unit.$35
-
Lease Termination FeeLease Termination Fee Charged per unit.200% of base rent
Property Fee Disclaimer: Based on community-supplied data and independent market research. Subject to change without notice. May exclude fees for mandatory or optional services and usage-based utilities.
Details
Lease Options
-
3 - 15 Month Leases
Property Information
-
Built in 1966
-
461 units/4 stories
-
Furnished Units Available
Matterport 3D Tours
About The Encore
Inspired living awaits in the vibrant community of The Encore. Our pet-friendly one, two, and three bedroom apartments invite you into a lifestyle of comfort with modern finishes and convenient features. Meanwhile, impressive amenities and exceptional management services set you up for a worry-free experience. Tour our Alexandria, Virginia, community today and discover what sets us apart.
The Encore is an apartment community located in Alexandria County and the 22304 ZIP Code. This area is served by the Alexandria City Public Schools attendance zone.
Unique Features
- 24 Hour Coffee Bar
- 24 Hour Fitness Gym
- Amazon Hub
- Bark Park
- Clubhouse Rental
- Clubroom Fireplace Lounge
- Controlled Access Buildings
- Emergency Maintenance
- Large Outdoor Chess Board
- Less than 1/4 Mile to I-395
- On-Site Professional Managemen
- Pet Friendly
- Planked Floor
- Planked Floor 2
- RentPlus Credit Building Program
- Se Habla Espanol
- Under 5 Miles to DC
Community Amenities
Pool
Fitness Center
Furnished Units Available
Clubhouse
Controlled Access
Business Center
Gated
24 Hour Access
Property Services
- Package Service
- Controlled Access
- Maintenance on site
- Property Manager on Site
- 24 Hour Access
- Furnished Units Available
- Dry Cleaning Service
- Online Services
- Pet Play Area
Shared Community
- Business Center
- Clubhouse
- Lounge
- Multi Use Room
- Walk-Up
Fitness & Recreation
- Fitness Center
- Pool
- Walking/Biking Trails
- Media Center/Movie Theatre
Outdoor Features
- Gated
- Sundeck
- Dog Park
Apartment Features
Washer/Dryer
Air Conditioning
High Speed Internet Access
Walk-In Closets
Granite Countertops
Microwave
Refrigerator
Wi-Fi
Indoor Features
- High Speed Internet Access
- Wi-Fi
- Washer/Dryer
- Air Conditioning
- Heating
- Ceiling Fans
- Smoke Free
- Tub/Shower
- Fireplace
- Wheelchair Accessible (Rooms)
Kitchen Features & Appliances
- Granite Countertops
- Stainless Steel Appliances
- Kitchen
- Microwave
- Oven
- Range
- Refrigerator
Model Details
- Tile Floors
- Recreation Room
- Sunroom
- Walk-In Closets
- Balcony
Seminary Hill sits in west Alexandria sandwiched between the Taylor Run and Alexandria West neighborhoods. This district is mostly residential, offering an array of single-family homes and an escape from the city. Residents enjoy the area’s accessibility to dining, shopping, and entertainment options in the city, as well as ways out of the city by interstate. The outskirts of this neighborhood offer shops and restaurants, while the center remains peaceful and quiet. With parks and streams, breweries and fine dining, Seminary Hill offers its residents the best of both worlds. Seminary Hill sits less than 10 miles south of Washington, DC, as well.
Learn more about living in Seminary HillCompare neighborhood and city base rent averages by bedroom.
| Seminary Hill | Alexandria, VA | |
|---|---|---|
| Studio | $1,530 | $1,645 |
| 1 Bedroom | $1,616 | $1,997 |
| 2 Bedrooms | $2,279 | $2,457 |
| 3 Bedrooms | $2,786 | $2,705 |
- Package Service
- Controlled Access
- Maintenance on site
- Property Manager on Site
- 24 Hour Access
- Furnished Units Available
- Dry Cleaning Service
- Online Services
- Pet Play Area
- Business Center
- Clubhouse
- Lounge
- Multi Use Room
- Walk-Up
- Gated
- Sundeck
- Dog Park
- Fitness Center
- Pool
- Walking/Biking Trails
- Media Center/Movie Theatre
- 24 Hour Coffee Bar
- 24 Hour Fitness Gym
- Amazon Hub
- Bark Park
- Clubhouse Rental
- Clubroom Fireplace Lounge
- Controlled Access Buildings
- Emergency Maintenance
- Large Outdoor Chess Board
- Less than 1/4 Mile to I-395
- On-Site Professional Managemen
- Pet Friendly
- Planked Floor
- Planked Floor 2
- RentPlus Credit Building Program
- Se Habla Espanol
- Under 5 Miles to DC
- High Speed Internet Access
- Wi-Fi
- Washer/Dryer
- Air Conditioning
- Heating
- Ceiling Fans
- Smoke Free
- Tub/Shower
- Fireplace
- Wheelchair Accessible (Rooms)
- Granite Countertops
- Stainless Steel Appliances
- Kitchen
- Microwave
- Oven
- Range
- Refrigerator
- Tile Floors
- Recreation Room
- Sunroom
- Walk-In Closets
- Balcony
| Monday | 10am - 6pm |
|---|---|
| Tuesday | 9am - 6pm |
| Wednesday | 9am - 6pm |
| Thursday | 9am - 6pm |
| Friday | 9am - 6pm |
| Saturday | 10am - 5pm |
| Sunday | Closed |
| Colleges & Universities | Distance | ||
|---|---|---|---|
| Colleges & Universities | Distance | ||
| Drive: | 4 min | 1.6 mi | |
| Drive: | 18 min | 6.7 mi | |
| Drive: | 13 min | 6.7 mi | |
| Drive: | 16 min | 8.4 mi |


 The GreatSchools Rating helps parents compare schools within a state based on a variety of school quality indicators and provides a helpful picture of how effectively each school serves all of its students. Ratings are on a scale of 1 (below average) to 10 (above average) and can include test scores, college readiness, academic progress, advanced courses, equity, discipline and attendance data. We also advise parents to visit schools, consider other information on school performance and programs, and consider family needs as part of the school selection process.
View GreatSchools Rating Methodology
Data provided by GreatSchools.org © 2026. All rights reserved.
Transportation options available in Alexandria include King Street, located 3.2 miles from The Encore. The Encore is near Ronald Reagan Washington Ntl, located 5.6 miles or 11 minutes away, and Washington Dulles International, located 25.0 miles or 44 minutes away.
| Transit / Subway | Distance | ||
|---|---|---|---|
| Transit / Subway | Distance | ||
|
|
Drive: | 10 min | 3.2 mi |
|
|
Drive: | 8 min | 3.4 mi |
|
|
Drive: | 11 min | 3.5 mi |
|
|
Drive: | 12 min | 4.1 mi |
|
|
Drive: | 12 min | 4.4 mi |
| Commuter Rail | Distance | ||
|---|---|---|---|
| Commuter Rail | Distance | ||
|
|
Drive: | 10 min | 3.2 mi |
|
|
Drive: | 10 min | 5.6 mi |
|
|
Drive: | 12 min | 6.0 mi |
|
|
Drive: | 13 min | 7.5 mi |
|
|
Drive: | 14 min | 7.6 mi |
| Airports | Distance | ||
|---|---|---|---|
| Airports | Distance | ||
|
Ronald Reagan Washington Ntl
|
Drive: | 11 min | 5.6 mi |
|
Washington Dulles International
|
Drive: | 44 min | 25.0 mi |
Scores provided by
 What do Walkability, Transit, Drivability, and Bikeability mean?
Walkability measures the walking distance to day-to-day needs.
Transit measures access to public transportation.
Drivability measures congestion, parking availability, and access to major roads.
Bikeability measures the suitability for cycling.
How It Works
What do Walkability, Transit, Drivability, and Bikeability mean?
Walkability measures the walking distance to day-to-day needs.
Transit measures access to public transportation.
Drivability measures congestion, parking availability, and access to major roads.
Bikeability measures the suitability for cycling.
How It Works
Traffic
BusyAirport
CalmBusinesses
ActiveScores provided by
HowLoud What is a Sound Score Rating? A Sound Score Rating aggregates noise caused by vehicle traffic, airplane traffic and local sources. How It WorksTime and distance from The Encore.
| Shopping Centers | Distance | ||
|---|---|---|---|
| Shopping Centers | Distance | ||
| Walk: | 4 min | 0.3 mi | |
| Walk: | 19 min | 1.0 mi | |
| Walk: | 19 min | 1.0 mi |
| Parks and Recreation | Distance | ||
|---|---|---|---|
| Parks and Recreation | Distance | ||
|
Allie S. Freed Park
|
Drive: | 4 min | 1.5 mi |
|
Ford Nature Center
|
Drive: | 4 min | 1.6 mi |
|
Lucky Run Park
|
Drive: | 4 min | 1.6 mi |
|
Shirlington Park
|
Drive: | 5 min | 1.8 mi |
|
Douglas Park
|
Drive: | 6 min | 2.3 mi |
| Hospitals | Distance | ||
|---|---|---|---|
| Hospitals | Distance | ||
| Walk: | 11 min | 0.6 mi | |
| Drive: | 10 min | 4.7 mi | |
| Drive: | 14 min | 5.7 mi |
| Military Bases | Distance | ||
|---|---|---|---|
| Military Bases | Distance | ||
| Drive: | 10 min | 5.6 mi | |
| Drive: | 13 min | 5.8 mi | |
| Drive: | 12 min | 6.5 mi |
The Encore Photos
-
The Encore
-
1BR, BA - Renoir
-
-
-
-
-
-
-
Models
-
1 Bedroom
-
1 Bedroom
-
1BR/1BA
-
2 Bedrooms
-
2BR/2BA
-
2 Bedrooms
Nearby Apartments
Within 50 Miles of The Encore
-
Braddock Lee
2423 Menokin Dr
Alexandria, VA 22302
$1,694 - $2,351 Total Monthly Price
1-2 Br 0.6 mi
-
Messenger Place
9009 Church St
Manassas, VA 20110
$2,215 - $2,562 Total Monthly Price
1-2 Br 20.3 mi
-
Commons on Potomac Square
21282 McFadden Sq
Sterling, VA 20165
$1,900 - $2,877 Total Monthly Price
1-2 Br 20.7 mi
-
Arbor Grove
100 Timberlake St
Stafford, VA 22554
$2,009 - $3,442 Total Monthly Price
2-4 Br 12 Month Lease 30.4 mi
-
Attain at Towne Centre
5101 Attain Centre Dr
Fredericksburg, VA 22407
$1,835 - $2,766 Total Monthly Price
1-3 Br 43.0 mi
-
Acclaim at the Hill
10521 Spotsylvania Ave
Fredericksburg, VA 22408
$2,056 - $2,460 Total Monthly Price
1-2 Br 12 Month Lease 45.5 mi
The Encore has units with in‑unit washers and dryers, making laundry day simple for residents.
Utilities are not included in rent. Residents should plan to set up and pay for all services separately.
Parking is available at The Encore. Fees may apply depending on the type of parking offered. Contact this property for details.
The Encore has one to three-bedrooms with rent ranges from $1,969/mo. to $4,201/mo.
Yes, The Encore welcomes pets. Breed restrictions, weight limits, and additional fees may apply. View this property's pet policy.
A good rule of thumb is to spend no more than 30% of your gross income on rent. Based on the lowest available rent of $1,969 for a one-bedroom, you would need to earn about $78,760 per year to qualify. Want to double-check your budget? Calculate how much rent you can afford with our Rent Affordability Calculator.
The Encore is offering Specials for eligible applicants, with rental rates starting at $1,969.
Yes! The Encore offers 4 Matterport 3D Tours. Explore different floor plans and see unit level details, all without leaving home.
2215 N Pickett St
Alexandria, VA 22304
Property Manager Responded