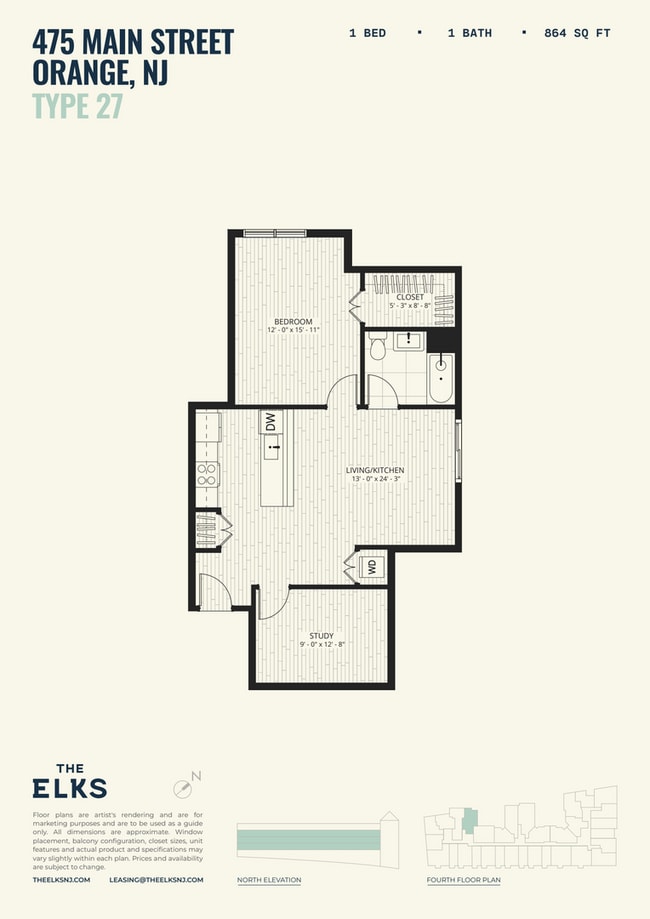
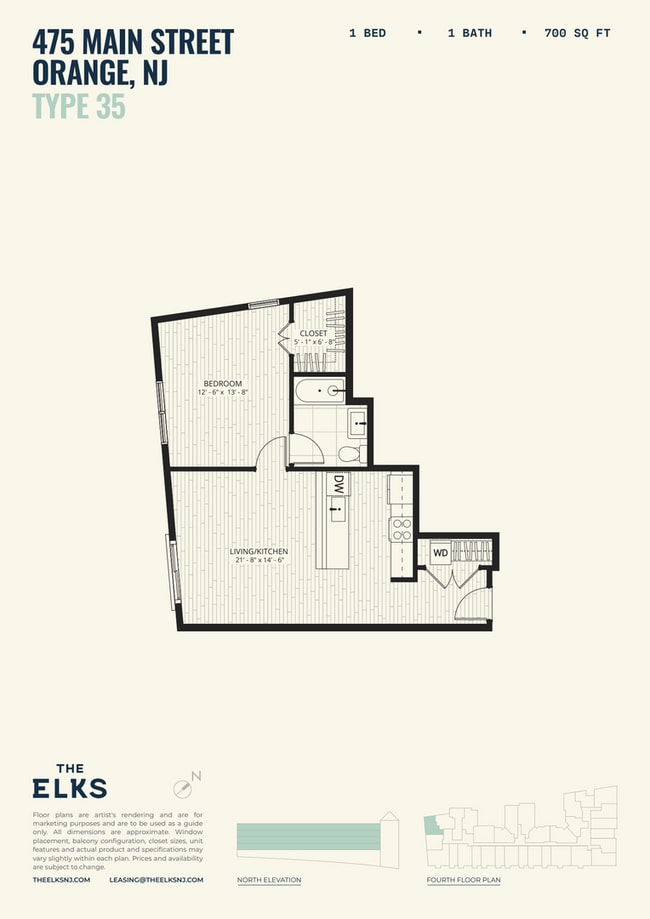
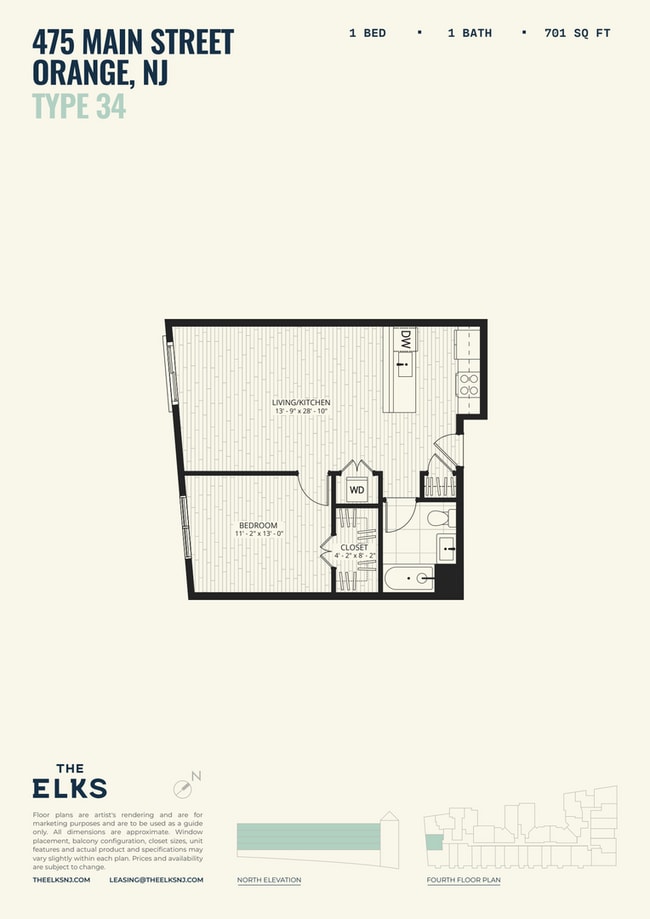
Located at 475 Main Street in Orange, NJ, this thoughtfully designed one-bedroom, one-bathroom residence offers a clean, modern aesthetic with high-quality finishes throughout. The galley-style kitchen runs along one side of the entry corridor, showcasing flat-front cabinetry in soft grey and white tones, a white quartz countertop, subway tile backsplash, stainless steel appliances including a microwave and dishwasher, and recessed lighting overhead. Light oak hardwood flooring flows seamlessly throughout the space, contributing to a bright, cohesive feel. The living room is bathed in natural light from a large window offering open views of the surrounding area, creating an airy and inviting atmosphere. The bedroom is a serene retreat with crisp white walls, light hardwood floors, and a spacious walk-in closet with built-in shelving and hanging storage. A second closet provides additional storage convenience. The bathroom features large-format floor tiles, full-height taupe wall tiles surrounding a soaking tub and shower combination, and brushed gold hardware accents. Two dedicated closets enhance the overall storage capacity of this well-appointed residence.
-
-
Matterport 3D Exterior
-

-
Total Monthly Price
$2,385 - $3,395
-
Bedrooms
Studio - 2 bd
-
Bathrooms
1 - 2 ba
-
Square Feet
499 - 1,083 sq ft

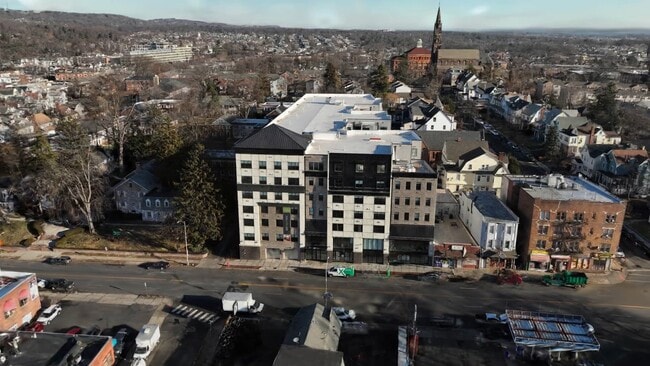
Experience elevated living at The Elks, a brand-new luxury rental community in the heart of Orange, NJ. Offering studio, one-, two-, and three-bedroom residences with modern finishes, spacious layouts, and private balconies, The Elks is designed for comfort and style. Enjoy premium amenities including climate-controlled parking, bike storage, and high-tech features, all within a vibrant neighborhood just minutes from dining, shopping, and transit. Grow, thrive, and connect — your next chapter starts here.
Highlights
- Premier Transit Location
- English and Spanish Speaking Staff
- Dock
- Roof Terrace
- Den
- Porch
- Pet Washing Station
- Yard
- High Ceilings
Pricing & Floor Plans
-
Unit 531price $3,005square feet 864availibility Now
-
Unit 538price $2,385square feet 701availibility Now
-
Unit 640price $2,420square feet 700availibility Now
-
Unit 405price $2,465square feet 789availibility Now
-
Unit 527price $2,495square feet 708availibility Now
-
Unit 727price $2,615square feet 708availibility Now
-
Unit 404price $2,875square feet 817availibility Now
-
Unit 610price $2,930square feet 770availibility Now
-
Unit 710price $2,995square feet 770availibility Now
-
Unit 424price $2,975square feet 774availibility Now
-
Unit 628price $3,050square feet 774availibility Now
-
Unit 728price $3,125square feet 774availibility Now
-
Unit 633price $3,100square feet 947availibility Now
-
Unit 612price $3,150square feet 974availibility Now
-
Unit 423price $3,195square feet 1,024availibility Now
-
Unit 415price $3,195square feet 1,012availibility Now
-
Unit 615price $3,270square feet 1,012availibility Now
-
Unit 715price $3,345square feet 1,012availibility Now
-
Unit 529price $3,225square feet 1,000availibility Now
-
Unit 414price $3,245square feet 1,067availibility Now
-
Unit 714price $3,395square feet 1,066availibility Now
-
Unit 436price $3,245square feet 1,083availibility Now
-
Unit 736price $3,395square feet 1,083availibility Now
-
Unit 703price $3,345square feet 1,029availibility Now
-
Unit 531price $3,005square feet 864availibility Now
-
Unit 538price $2,385square feet 701availibility Now
-
Unit 640price $2,420square feet 700availibility Now
-
Unit 405price $2,465square feet 789availibility Now
-
Unit 527price $2,495square feet 708availibility Now
-
Unit 727price $2,615square feet 708availibility Now
-
Unit 404price $2,875square feet 817availibility Now
-
Unit 610price $2,930square feet 770availibility Now
-
Unit 710price $2,995square feet 770availibility Now
-
Unit 424price $2,975square feet 774availibility Now
-
Unit 628price $3,050square feet 774availibility Now
-
Unit 728price $3,125square feet 774availibility Now
-
Unit 633price $3,100square feet 947availibility Now
-
Unit 612price $3,150square feet 974availibility Now
-
Unit 423price $3,195square feet 1,024availibility Now
-
Unit 415price $3,195square feet 1,012availibility Now
-
Unit 615price $3,270square feet 1,012availibility Now
-
Unit 715price $3,345square feet 1,012availibility Now
-
Unit 529price $3,225square feet 1,000availibility Now
-
Unit 414price $3,245square feet 1,067availibility Now
-
Unit 714price $3,395square feet 1,066availibility Now
-
Unit 436price $3,245square feet 1,083availibility Now
-
Unit 736price $3,395square feet 1,083availibility Now
-
Unit 703price $3,345square feet 1,029availibility Now
Fees and Policies
The fees listed below are community-provided and may exclude utilities or add-ons. All payments are made directly to the property and are non-refundable unless otherwise specified.
-
One-Time Basics
-
Due at Application
-
Application Fee Per ApplicantCharged per applicant.$50
-
-
Due at Application
-
Dogs
-
Pet FeeMax of 2. Charged per pet.$500
-
Monthly Pet FeeMax of 2. Charged per pet.$85 / mo
0 lbs. Weight Limit, Pet interview, Spayed/NeuteredRestrictions:Breed restrictions: Yes - Contact leasing for full litsRead More Read Less -
-
Cats
-
Pet FeeMax of 2. Charged per pet.$300
-
Monthly Pet FeeMax of 2. Charged per pet.$40 / mo
0 lbs. Weight Limit, Pet interview, Spayed/NeuteredRestrictions: -
-
Oversized
-
Parking FeeCharged per vehicle.$0 / occurrence
-
-
Additional Parking Options
-
Garage Lot
-
-
Storage - Small
-
Storage FeeCharged per rentable item.$75
-
-
Storage - Medium
-
Storage FeeCharged per rentable item.$100
-
-
Storage - Large
-
Storage FeeCharged per rentable item.$125
-
Property Fee Disclaimer: Based on community-supplied data and independent market research. Subject to change without notice. May exclude fees for mandatory or optional services and usage-based utilities.
Details
Property Information
-
Built in 2025
-
127 units/7 stories
Matterport 3D Tours
About The Elks
Experience elevated living at The Elks, a brand-new luxury rental community in the heart of Orange, NJ. Offering studio, one-, two-, and three-bedroom residences with modern finishes, spacious layouts, and private balconies, The Elks is designed for comfort and style. Enjoy premium amenities including climate-controlled parking, bike storage, and high-tech features, all within a vibrant neighborhood just minutes from dining, shopping, and transit. Grow, thrive, and connect — your next chapter starts here.
The Elks is an apartment community located in Essex County and the 07050 ZIP Code. This area is served by the Orange Board Of Education School District attendance zone.
Unique Features
- Amazon Lockers
- Bike Storage
- Continental Breakfast
- Coworking Space
- Home Appliance Rentals
- Indoor Parking
- Laundry Facilities
- Pet Spa
- Pets Allowed
- Storage Units
- Wellness Room
- Work-from-home Pods
- Yoga Room
Community Amenities
Fitness Center
Laundry Facilities
Elevator
Playground
Roof Terrace
Controlled Access
Business Center
Conference Rooms
Property Services
- Package Service
- Laundry Facilities
- Controlled Access
- Maintenance on site
- Property Manager on Site
- 24 Hour Access
- On-Site Retail
- Pet Play Area
- Pet Washing Station
Shared Community
- Elevator
- Business Center
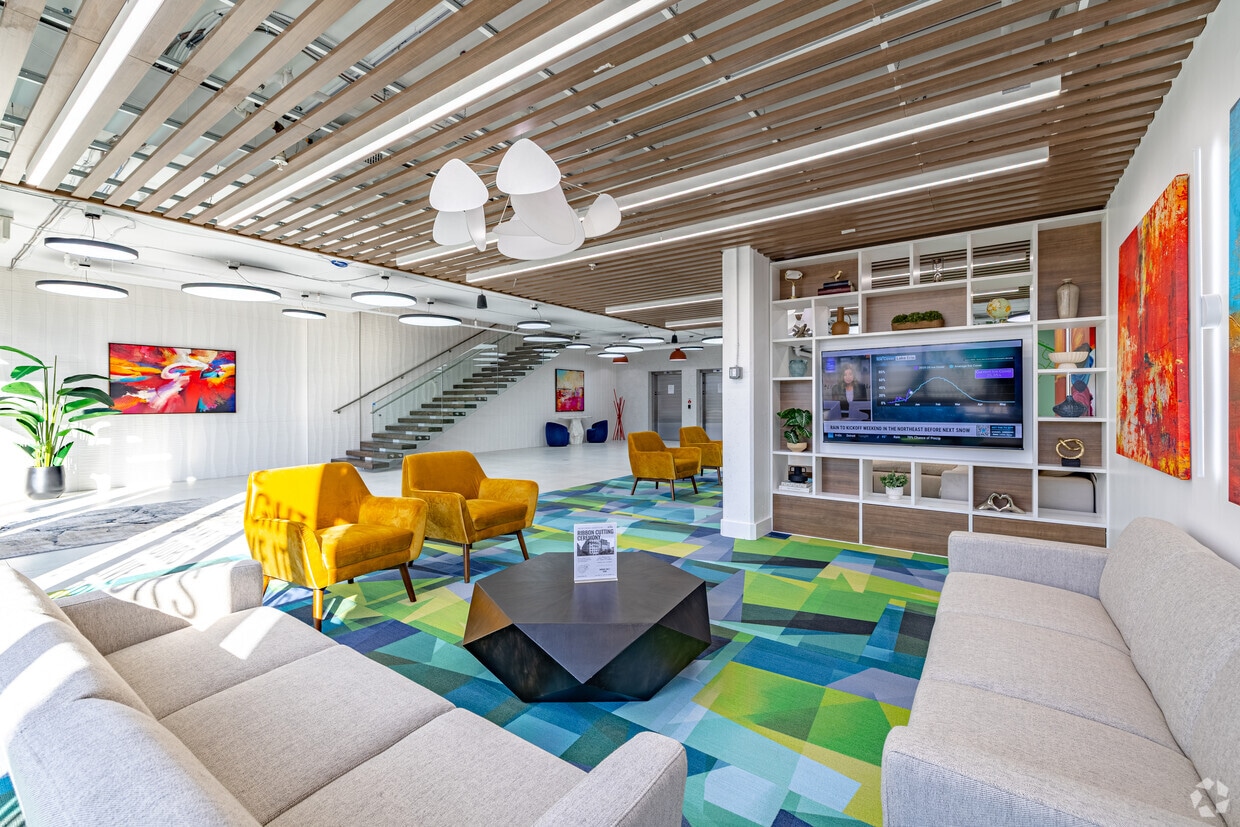
- Lounge
- Multi Use Room
- Storage Space
- Conference Rooms
- Corporate Suites
Fitness & Recreation
- Fitness Center
- Spa
- Playground
- Bicycle Storage
Outdoor Features
- Roof Terrace
- Sundeck
- Picnic Area
- Dock
Student Features
- Individual Locking Bedrooms
- Private Bathroom
- Study Lounge
- Individual Leases Available
Apartment Features
Washer/Dryer
Air Conditioning
Dishwasher
Hardwood Floors
Walk-In Closets
Island Kitchen
Granite Countertops
Yard
Indoor Features
- Washer/Dryer
- Air Conditioning
- Heating
- Security System
- Storage Space
- Tub/Shower
Kitchen Features & Appliances
- Dishwasher
- Disposal
- Ice Maker
- Granite Countertops
- Stainless Steel Appliances
- Island Kitchen
- Eat-in Kitchen
- Kitchen
- Microwave
- Oven
- Range
- Refrigerator
- Freezer
- Coffee System
- Quartz Countertops
Model Details
- Hardwood Floors
- Tile Floors
- Vinyl Flooring
- High Ceilings
- Office
- Den
- Workshop
- Walk-In Closets
- Linen Closet
- Balcony
- Porch
- Deck
- Yard
The City of Orange is a historic and largely residential community in the suburbs outside of Newark, roughly fifteen miles from Manhattan. The thriving Main Street district is packed with shops and restaurants of every kind, making life easy whether you’re running errands or just looking for a quick bite to eat.
With multiple NJ Transit stops in town, it’s easy to get around the area without a car—this combined with the abundance of affordable apartments and condos makes Orange a highly popular home base for New York-area commuters. While close to the big city, living in Orange will also allow you to take advantage of the huge nearby nature preserves, such as the South Mountain and Eagle Rock Reservations.
Learn more about living in Orange- Package Service
- Laundry Facilities
- Controlled Access
- Maintenance on site
- Property Manager on Site
- 24 Hour Access
- On-Site Retail
- Pet Play Area
- Pet Washing Station
- Elevator
- Business Center
- Lounge
- Multi Use Room
- Storage Space
- Conference Rooms
- Corporate Suites
- Roof Terrace
- Sundeck
- Picnic Area
- Dock
- Fitness Center
- Spa
- Playground
- Bicycle Storage
- Individual Locking Bedrooms
- Private Bathroom
- Study Lounge
- Individual Leases Available
- Amazon Lockers
- Bike Storage
- Continental Breakfast
- Coworking Space
- Home Appliance Rentals
- Indoor Parking
- Laundry Facilities
- Pet Spa
- Pets Allowed
- Storage Units
- Wellness Room
- Work-from-home Pods
- Yoga Room
- Washer/Dryer
- Air Conditioning
- Heating
- Security System
- Storage Space
- Tub/Shower
- Dishwasher
- Disposal
- Ice Maker
- Granite Countertops
- Stainless Steel Appliances
- Island Kitchen
- Eat-in Kitchen
- Kitchen
- Microwave
- Oven
- Range
- Refrigerator
- Freezer
- Coffee System
- Quartz Countertops
- Hardwood Floors
- Tile Floors
- Vinyl Flooring
- High Ceilings
- Office
- Den
- Workshop
- Walk-In Closets
- Linen Closet
- Balcony
- Porch
- Deck
- Yard
| Monday | 9am - 5pm |
|---|---|
| Tuesday | 9am - 5pm |
| Wednesday | 9am - 5pm |
| Thursday | 9am - 5pm |
| Friday | 9am - 5pm |
| Saturday | By Appointment |
| Sunday | By Appointment |
| Colleges & Universities | Distance | ||
|---|---|---|---|
| Colleges & Universities | Distance | ||
| Drive: | 8 min | 2.8 mi | |
| Drive: | 8 min | 3.3 mi | |
| Drive: | 9 min | 4.4 mi | |
| Drive: | 9 min | 4.6 mi |


 The GreatSchools Rating helps parents compare schools within a state based on a variety of school quality indicators and provides a helpful picture of how effectively each school serves all of its students. Ratings are on a scale of 1 (below average) to 10 (above average) and can include test scores, college readiness, academic progress, advanced courses, equity, discipline and attendance data. We also advise parents to visit schools, consider other information on school performance and programs, and consider family needs as part of the school selection process.
View GreatSchools Rating Methodology
Data provided by GreatSchools.org © 2026. All rights reserved.
Transportation options available in Orange include Park Avenue, located 3.3 miles from The Elks. The Elks is near Newark Liberty International, located 9.9 miles or 18 minutes away, and LaGuardia, located 30.6 miles or 47 minutes away.
| Transit / Subway | Distance | ||
|---|---|---|---|
| Transit / Subway | Distance | ||
|
|
Drive: | 6 min | 3.3 mi |
|
|
Drive: | 8 min | 3.5 mi |
|
|
Drive: | 8 min | 4.1 mi |
|
|
Drive: | 9 min | 4.2 mi |
|
|
Drive: | 9 min | 4.7 mi |
| Commuter Rail | Distance | ||
|---|---|---|---|
| Commuter Rail | Distance | ||
| Walk: | 9 min | 0.5 mi | |
| Walk: | 16 min | 0.9 mi | |
| Drive: | 3 min | 1.5 mi | |
| Drive: | 4 min | 1.9 mi | |
| Drive: | 6 min | 2.0 mi |
| Airports | Distance | ||
|---|---|---|---|
| Airports | Distance | ||
|
Newark Liberty International
|
Drive: | 18 min | 9.9 mi |
|
LaGuardia
|
Drive: | 47 min | 30.6 mi |
Scores provided by
 What do Walkability, Transit, Drivability, and Bikeability mean?
Walkability measures the walking distance to day-to-day needs.
Transit measures access to public transportation.
Drivability measures congestion, parking availability, and access to major roads.
Bikeability measures the suitability for cycling.
How It Works
What do Walkability, Transit, Drivability, and Bikeability mean?
Walkability measures the walking distance to day-to-day needs.
Transit measures access to public transportation.
Drivability measures congestion, parking availability, and access to major roads.
Bikeability measures the suitability for cycling.
How It Works
Traffic
BusyAirport
CalmBusinesses
BusyScores provided by
HowLoud What is a Sound Score Rating? A Sound Score Rating aggregates noise caused by vehicle traffic, airplane traffic and local sources. How It WorksTime and distance from The Elks.
| Shopping Centers | Distance | ||
|---|---|---|---|
| Shopping Centers | Distance | ||
| Walk: | 4 min | 0.2 mi | |
| Walk: | 6 min | 0.3 mi | |
| Walk: | 12 min | 0.6 mi |
| Parks and Recreation | Distance | ||
|---|---|---|---|
| Parks and Recreation | Distance | ||
|
Edison National Historic Site
|
Walk: | 20 min | 1.0 mi |
|
Turtle Back Zoo
|
Drive: | 7 min | 2.8 mi |
|
Van Vleck House & Gardens
|
Drive: | 10 min | 3.9 mi |
|
Branch Brook Park
|
Drive: | 9 min | 4.5 mi |
|
Newark Museum and Dreyfuss Planetarium
|
Drive: | 9 min | 4.6 mi |
| Hospitals | Distance | ||
|---|---|---|---|
| Hospitals | Distance | ||
| Drive: | 5 min | 2.3 mi | |
| Drive: | 8 min | 4.0 mi | |
| Drive: | 11 min | 4.6 mi |
| Military Bases | Distance | ||
|---|---|---|---|
| Military Bases | Distance | ||
| Drive: | 23 min | 13.8 mi | |
| Drive: | 29 min | 15.7 mi | |
| Drive: | 33 min | 16.2 mi |
The Elks Photos
-
The Elks
-
1BR-BA- 408
-
-
-
-
-
-
-
Models
-
2BR, 2BA - 1,098SF
-
Studio - 731SF
-
1BR, 1BA - 796SF
The Elks has units with in‑unit washers and dryers, making laundry day simple for residents.
Utilities are not included in rent. Residents should plan to set up and pay for all services separately.
Parking is available at The Elks. Fees may apply depending on the type of parking offered. Contact this property for details.
The Elks has studios to two-bedrooms with rent ranges from $2,385/mo. to $3,395/mo.
Yes, The Elks welcomes pets. Breed restrictions, weight limits, and additional fees may apply. View this property's pet policy.
A good rule of thumb is to spend no more than 30% of your gross income on rent. Based on the lowest available rent of $2,385 for a one-bedroom, you would need to earn about $95,400 per year to qualify. Want to double-check your budget? Calculate how much rent you can afford with our Rent Affordability Calculator.
The Elks is not currently offering any rent specials. Check back soon, as promotions change frequently.
Yes! The Elks offers 3 Matterport 3D Tours. Explore different floor plans and see unit level details, all without leaving home.
Statewide service is free, confidential, multilingual and always open. Three easy ways to reach Social Services in NJ: Dial 2-1-1; text your zip code to 898-211; or chat at https://www.nj211.org
475 Main St
Orange, NJ 07050