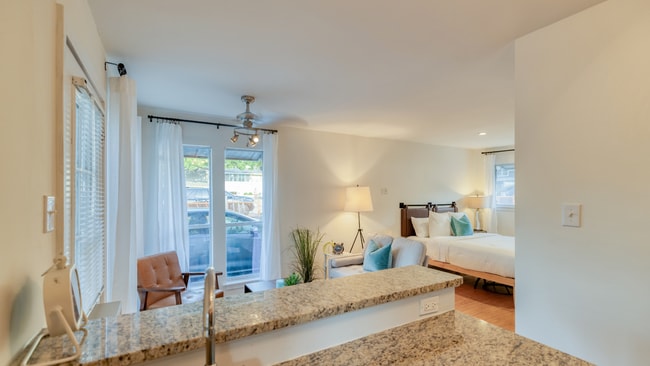
This single-floor space presents a clean, functional layout with a cohesive design aesthetic throughout. The interior is characterized by warm hardwood flooring that extends across the main living area, complemented by gray-painted walls that lend a modern, neutral tone to the space. The white ceiling provides a bright contrast, contributing to an open and airy feel. The main area serves as a central hub, with multiple doorways branching off to additional rooms. A hallway visible to the left leads further into the space, hinting at additional rooms beyond. Overhead, wall-mounted HVAC vents are positioned strategically to ensure climate control throughout. A kitchenette area is visible toward the back of the space, featuring a countertop with a sink and a small window above that allows natural light to filter in. The compact counter space is practical and efficiently laid out. The gray walls are accented by white door frames and trim, maintaining a consistent and clean visual style. A main entry door is positioned toward the back right of the space. Overall, the space offers a straightforward, well-maintained interior with functional amenities and a neutral palette suitable for a variety of uses.
-
Monthly Rent
$950 - $1,050
-
Bedrooms
Studio bd
-
Bathrooms
1 ba
-
Square Feet
425 sq ft

Element Studios brings modern apartment living to the middle of one of the best locations in Austin. We are located just minutes away from: South Congress South First Street H-E-B IH-35 St. Edwards University Downtown ? We are located between 1st Street and Congress Avenue off of Oltorf. From I-35N: Take the Exit 231 Oltorf. Head East and turn left onto Durwood Street. We are located at the end of the cul-de-sac just past Gillis Neighborhood Park.
Highlights
- Floor to Ceiling Windows
- Porch
- High Ceilings
- Pool
- Walk-In Closets
- Deck
- Planned Social Activities
- Pet Play Area
- Controlled Access
Pricing & Floor Plans
-
Unit 2-112price $950square feet 425availibility Now
-
Unit 2-110price $950square feet 425availibility Now
-
Unit 2-109price $950square feet 425availibility Now
-
Unit 2-112price $950square feet 425availibility Now
-
Unit 2-110price $950square feet 425availibility Now
-
Unit 2-109price $950square feet 425availibility Now
Fees and Policies
The fees listed below are community-provided and may exclude utilities or add-ons. All payments are made directly to the property and are non-refundable unless otherwise specified. Use the Cost Calculator to determine costs based on your needs.
-
Utilities & Essentials
-
Trash/Recycling/CompostCharged per unit.$14.50 / mo
-
Utility - Water/SewerCharged per unit.$30 / mo
-
Pest ControlCharged per unit.$4 / mo
-
Utility - Billing Administrative FeeCharged per unit.$4 / mo
-
Utility - GasCharged per unit.$6 / mo
-
-
One-Time Basics
-
Due at Application
-
Application Fee Per ApplicantCharged per applicant.$80
-
-
Due at Application
-
Dogs
-
One-Time Pet FeeMax of 2. Charged per unit.$150
-
Pet DepositMax of 2. Charged per pet.$150
-
Monthly Pet FeeMax of 2. Charged per pet.$15 / mo
Pet interview, Spayed/NeuteredRestrictions:NoneRead More Read LessComments -
-
Cats
-
One-Time Pet FeeMax of 2. Charged per unit.$150
-
Pet DepositMax of 2. Charged per pet.$150
-
Monthly Pet FeeMax of 2. Charged per pet.$15 / mo
Pet interview, Spayed/NeuteredRestrictions:Comments -
Property Fee Disclaimer: Based on community-supplied data and independent market research. Subject to change without notice. May exclude fees for mandatory or optional services and usage-based utilities.
Details
Lease Options
-
6 - 24 Month Leases
-
Short term lease
Property Information
-
Built in 1974
-
61 units/2 stories
Matterport 3D Tour
About Element Studios
Element Studios brings modern apartment living to the middle of one of the best locations in Austin. We are located just minutes away from: South Congress South First Street H-E-B IH-35 St. Edwards University Downtown ? We are located between 1st Street and Congress Avenue off of Oltorf. From I-35N: Take the Exit 231 Oltorf. Head East and turn left onto Durwood Street. We are located at the end of the cul-de-sac just past Gillis Neighborhood Park.
Element Studios is an apartment community located in Travis County and the 78704 ZIP Code. This area is served by the Austin Independent School District attendance zone.
Unique Features
- 24-Hour Clothes Care Center
- 24-Hour Maintenance
- Beautiful Interior Finishes
- Carport Parking Available
- Carports
- Carports Available
- Gated Bark Park
- Gated Community
- Google Fiber Internet
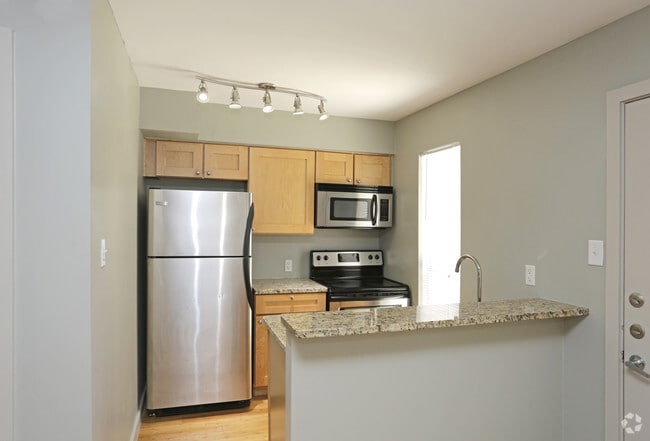
- Granite Countertops
- Grilling Areas with Outdoor Recreation
- Mail Center
- Minute Walk to Gillis Neighborhood Park
- MInutes From Downtown
- Minutes from Downtown Austin
- Mosaic Backsplashes
- Multiple 24-Hour Clothing Center
- Neighborhood Park in Walking Distance
- On-Site Clothes Care Center
- Oversized Closets
- Pegasus Rain Shower
- Pet Friendly
- Pet Park
- Plank Flooring
- Professionally Landscaped Grounds
- Professionally Managed
- Rainfall Showers
- Reserved Parking
- Resident Referral Program
- Resident Socials
- Spacious Studio Living
- Sun Deck
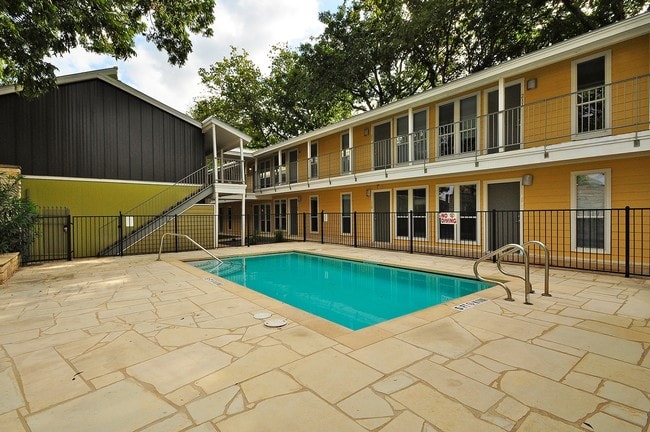
- Swimming Pool
- Swimming Pool with Lounging Area
- Tile Bathrooms
- Vessel Bathroom Sinks with Cabinetry
- Walk Score 75
- Walk Score of 75
Community Amenities
Pool
Controlled Access
Recycling
Grill
Gated
24 Hour Access
Pet Play Area
Trash Pickup - Curbside
Property Services
- Controlled Access
- Maintenance on site
- Property Manager on Site
- 24 Hour Access
- Trash Pickup - Curbside
- Recycling
- Online Services
- Planned Social Activities
- Pet Play Area
- Public Transportation
Shared Community
- Walk-Up
Fitness & Recreation
- Pool
- Bicycle Storage
- Walking/Biking Trails
Outdoor Features
- Gated
- Fenced Lot
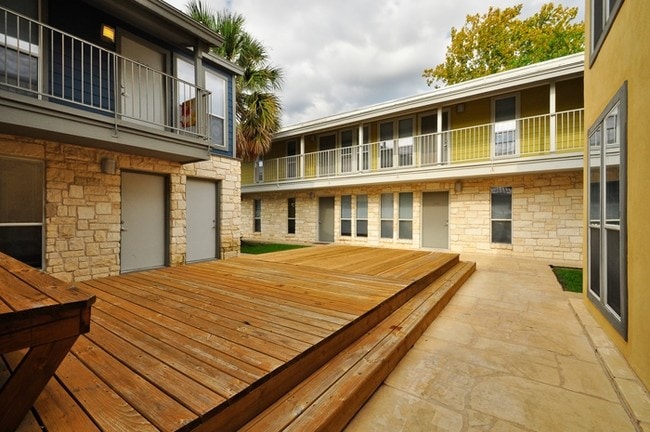
- Sundeck
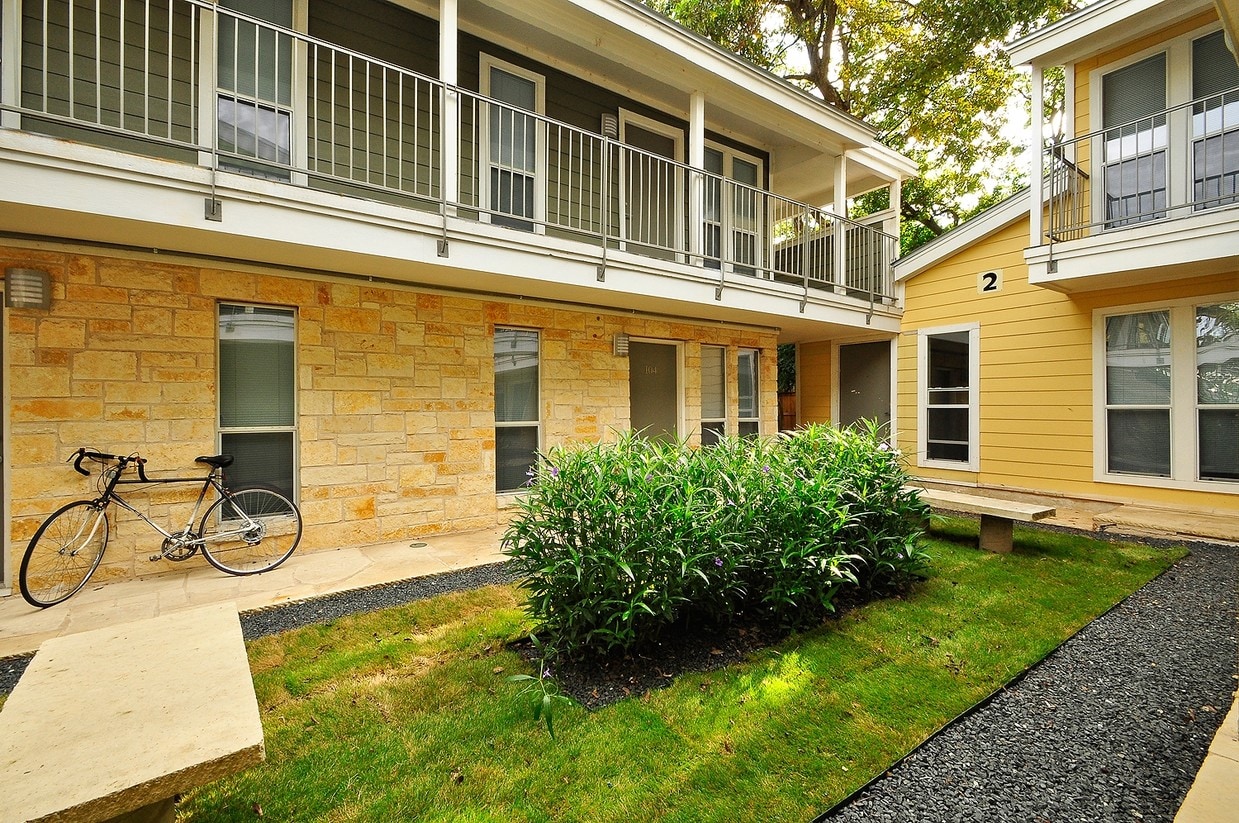
- Courtyard
- Grill
- Picnic Area
- Dog Park
Apartment Features
Air Conditioning
Dishwasher
High Speed Internet Access
Hardwood Floors
Walk-In Closets
Granite Countertops
Microwave
Refrigerator
Indoor Features
- High Speed Internet Access
- Wi-Fi
- Air Conditioning
- Heating
- Ceiling Fans
- Smoke Free
- Cable Ready
- Storage Space
- Tub/Shower
- Sprinkler System
- Framed Mirrors
Kitchen Features & Appliances
- Dishwasher
- Disposal
- Ice Maker
- Granite Countertops
- Stainless Steel Appliances
- Kitchen
- Microwave
- Oven
- Range
- Refrigerator
- Freezer
- Breakfast Nook
- Instant Hot Water
Model Details
- Hardwood Floors
- Tile Floors
- Vinyl Flooring
- High Ceilings
- Vaulted Ceiling
- Views
- Walk-In Closets
- Linen Closet
- Double Pane Windows
- Window Coverings
- Floor to Ceiling Windows
- Porch
- Deck
- Garden
SoCo, short for South Congress, is a vibrant neighborhood situated just south of Lady Bird Lake along South Congress Avenue. SoCo is revered for its many eclectic offerings, which include one-of-a-kind shops, eateries, music venues, and galleries that all contribute to the neighborhood’s independent spirit.
The residential communities surrounding South Congress Avenue offer a wide variety of rentals, from luxury apartments to cozy condos and everything in between. Renting in this vicinity places residents within minutes of SoCo’s eclectic haunts, bustling Downtown Austin, and countless scenic parks and greenbelts like the Williamson Creek Greenbelt, Mabel Davis District Park, Zilker Metropolitan Park, Barton Creek Greenbelt, and McKinney Falls State Park.
Learn more about living in SoCoCompare neighborhood and city base rent averages by bedroom.
| SoCo | Austin, TX | |
|---|---|---|
| Studio | $1,356 | $1,225 |
| 1 Bedroom | $1,978 | $1,421 |
| 2 Bedrooms | $3,063 | $1,846 |
| 3 Bedrooms | $4,275 | $2,455 |
- Controlled Access
- Maintenance on site
- Property Manager on Site
- 24 Hour Access
- Trash Pickup - Curbside
- Recycling
- Online Services
- Planned Social Activities
- Pet Play Area
- Public Transportation
- Walk-Up
- Gated
- Fenced Lot
- Sundeck
- Courtyard
- Grill
- Picnic Area
- Dog Park
- Pool
- Bicycle Storage
- Walking/Biking Trails
- 24-Hour Clothes Care Center
- 24-Hour Maintenance
- Beautiful Interior Finishes
- Carport Parking Available
- Carports
- Carports Available
- Gated Bark Park
- Gated Community
- Google Fiber Internet
- Granite Countertops
- Grilling Areas with Outdoor Recreation
- Mail Center
- Minute Walk to Gillis Neighborhood Park
- MInutes From Downtown
- Minutes from Downtown Austin
- Mosaic Backsplashes
- Multiple 24-Hour Clothing Center
- Neighborhood Park in Walking Distance
- On-Site Clothes Care Center
- Oversized Closets
- Pegasus Rain Shower
- Pet Friendly
- Pet Park
- Plank Flooring
- Professionally Landscaped Grounds
- Professionally Managed
- Rainfall Showers
- Reserved Parking
- Resident Referral Program
- Resident Socials
- Spacious Studio Living
- Sun Deck
- Swimming Pool
- Swimming Pool with Lounging Area
- Tile Bathrooms
- Vessel Bathroom Sinks with Cabinetry
- Walk Score 75
- Walk Score of 75
- High Speed Internet Access
- Wi-Fi
- Air Conditioning
- Heating
- Ceiling Fans
- Smoke Free
- Cable Ready
- Storage Space
- Tub/Shower
- Sprinkler System
- Framed Mirrors
- Dishwasher
- Disposal
- Ice Maker
- Granite Countertops
- Stainless Steel Appliances
- Kitchen
- Microwave
- Oven
- Range
- Refrigerator
- Freezer
- Breakfast Nook
- Instant Hot Water
- Hardwood Floors
- Tile Floors
- Vinyl Flooring
- High Ceilings
- Vaulted Ceiling
- Views
- Walk-In Closets
- Linen Closet
- Double Pane Windows
- Window Coverings
- Floor to Ceiling Windows
- Porch
- Deck
- Garden
| Monday | By Appointment |
|---|---|
| Tuesday | By Appointment |
| Wednesday | By Appointment |
| Thursday | By Appointment |
| Friday | By Appointment |
| Saturday | By Appointment |
| Sunday | By Appointment |
| Colleges & Universities | Distance | ||
|---|---|---|---|
| Colleges & Universities | Distance | ||
| Drive: | 3 min | 1.3 mi | |
| Drive: | 8 min | 3.2 mi | |
| Drive: | 8 min | 4.5 mi | |
| Drive: | 10 min | 4.6 mi |


 The GreatSchools Rating helps parents compare schools within a state based on a variety of school quality indicators and provides a helpful picture of how effectively each school serves all of its students. Ratings are on a scale of 1 (below average) to 10 (above average) and can include test scores, college readiness, academic progress, advanced courses, equity, discipline and attendance data. We also advise parents to visit schools, consider other information on school performance and programs, and consider family needs as part of the school selection process.
View GreatSchools Rating Methodology
Data provided by GreatSchools.org © 2026. All rights reserved.
Transportation options available in Austin include Downtown Station, located 3.8 miles from Element Studios. Element Studios is near Austin-Bergstrom International, located 9.8 miles or 22 minutes away.
| Transit / Subway | Distance | ||
|---|---|---|---|
| Transit / Subway | Distance | ||
| Drive: | 6 min | 3.8 mi | |
| Drive: | 7 min | 4.4 mi | |
| Drive: | 10 min | 6.1 mi | |
| Drive: | 13 min | 8.5 mi | |
| Drive: | 15 min | 9.4 mi |
| Commuter Rail | Distance | ||
|---|---|---|---|
| Commuter Rail | Distance | ||
|
|
Drive: | 7 min | 3.2 mi |
|
|
Drive: | 36 min | 29.7 mi |
|
|
Drive: | 49 min | 39.5 mi |
| Airports | Distance | ||
|---|---|---|---|
| Airports | Distance | ||
|
Austin-Bergstrom International
|
Drive: | 22 min | 9.8 mi |
Scores provided by
 What do Walkability, Transit, Drivability, and Bikeability mean?
Walkability measures the walking distance to day-to-day needs.
Transit measures access to public transportation.
Drivability measures congestion, parking availability, and access to major roads.
Bikeability measures the suitability for cycling.
How It Works
What do Walkability, Transit, Drivability, and Bikeability mean?
Walkability measures the walking distance to day-to-day needs.
Transit measures access to public transportation.
Drivability measures congestion, parking availability, and access to major roads.
Bikeability measures the suitability for cycling.
How It Works
Traffic
BusyAirport
CalmBusinesses
ActiveScores provided by
HowLoud What is a Sound Score Rating? A Sound Score Rating aggregates noise caused by vehicle traffic, airplane traffic and local sources. How It WorksTime and distance from Element Studios.
| Shopping Centers | Distance | ||
|---|---|---|---|
| Shopping Centers | Distance | ||
| Walk: | 9 min | 0.5 mi | |
| Walk: | 10 min | 0.6 mi | |
| Walk: | 11 min | 0.6 mi |
| Parks and Recreation | Distance | ||
|---|---|---|---|
| Parks and Recreation | Distance | ||
|
Blunn Creek Nature Preserve
|
Drive: | 3 min | 1.4 mi |
|
Umlauf Sculpture Garden and Museum
|
Drive: | 6 min | 2.9 mi |
|
Lady Bird Lake
|
Drive: | 6 min | 3.2 mi |
|
Zilker Botanical Garden
|
Drive: | 7 min | 3.3 mi |
|
Barton Creek Greenbelt (360 Access)
|
Drive: | 7 min | 4.6 mi |
| Hospitals | Distance | ||
|---|---|---|---|
| Hospitals | Distance | ||
| Drive: | 5 min | 3.1 mi | |
| Drive: | 7 min | 4.5 mi | |
| Drive: | 8 min | 4.5 mi |
| Military Bases | Distance | ||
|---|---|---|---|
| Military Bases | Distance | ||
| Drive: | 78 min | 64.7 mi | |
| Drive: | 95 min | 77.3 mi | |
| Drive: | 107 min | 83.6 mi |
Element Studios Photos
-
Element Studios
-
Studio 106
-
Sundeck
-
Sparkling Pool
-
Upgraded Lighting
-
-
-
-
Models
-
Open Concept
Nearby Apartments
Within 50 Miles of Element Studios
-
Lantana Apartments
1802 West Ave
Austin, TX 78701
$1,250 - $2,000
1-3 Br 3.1 mi
-
Sterling
709 W 22nd St
Austin, TX 78705
$604 - $1,838
1-3 Br 3.3 mi
-
Grayson
714 W 22nd St
Austin, TX 78705
$624 - $1,858
1-4 Br 3.3 mi
-
Karnes
2222 Rio Grande St
Austin, TX 78705
$719 - $1,478
2 Br 3.4 mi
-
Nueces
2300 Nueces St
Austin, TX 78705
$624 - $2,028
1-3 Br 3.5 mi
-
1883 at Cameron House Student Living
2707 Rio Grande St
Austin, TX 78705
$599 - $1,598
1-3 Br 3.8 mi
Element Studios does not offer in-unit laundry or shared facilities. Please contact the property to learn about nearby laundry options.
Utilities are not included in rent. Residents should plan to set up and pay for all services separately.
Parking is available at Element Studios. Fees may apply depending on the type of parking offered. Contact this property for details.
Yes, Element Studios welcomes pets. Breed restrictions, weight limits, and additional fees may apply. View this property's pet policy.
A good rule of thumb is to spend no more than 30% of your gross income on rent. Based on the lowest available rent of $950 for a studio, you would need to earn about $38,000 per year to qualify. Want to double-check your budget? Calculate how much rent you can afford with our Rent Affordability Calculator.
Element Studios is not currently offering any rent specials. Check back soon, as promotions change frequently.
Yes! Element Studios offers 1 Matterport 3D Tours. Explore different floor plans and see unit level details, all without leaving home.
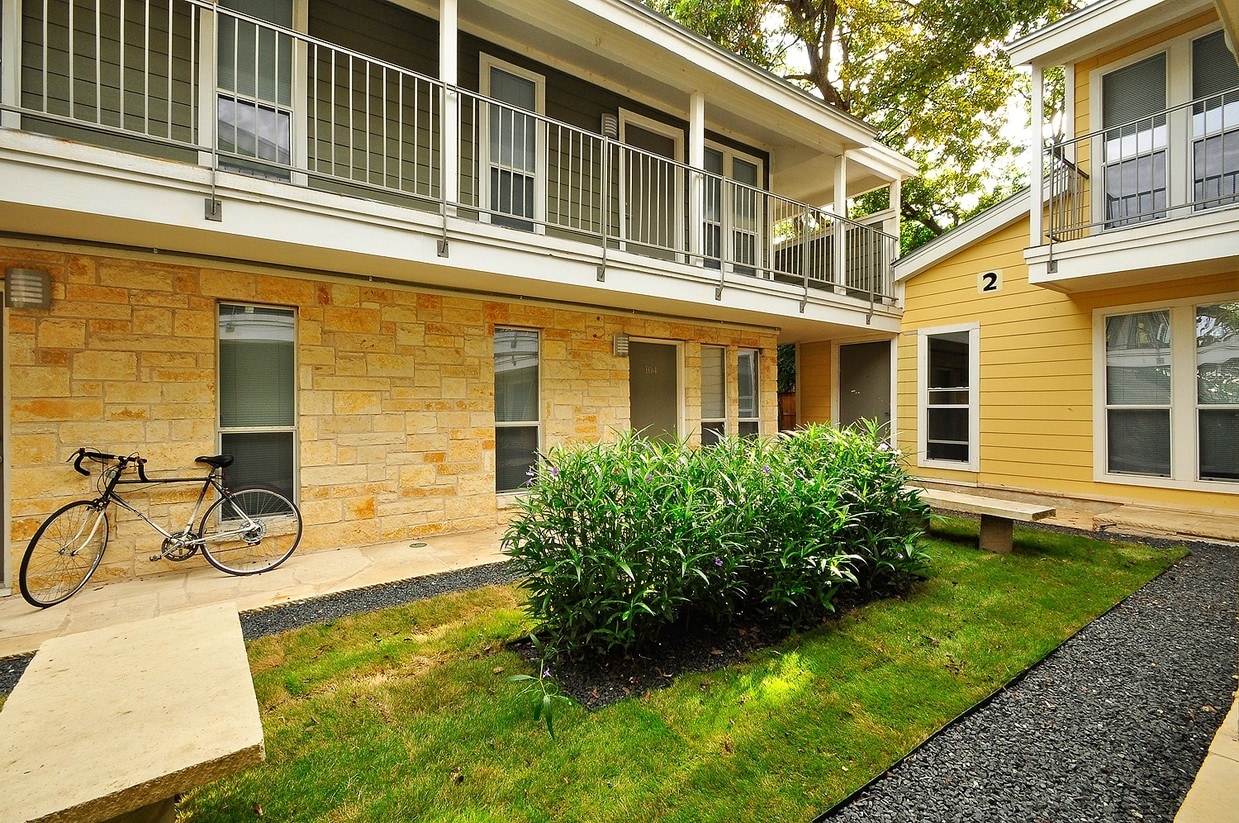
2526 Durwood St
Austin, TX 78704