

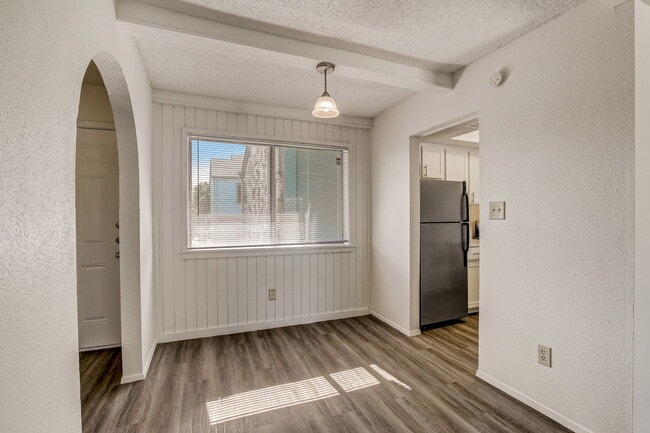
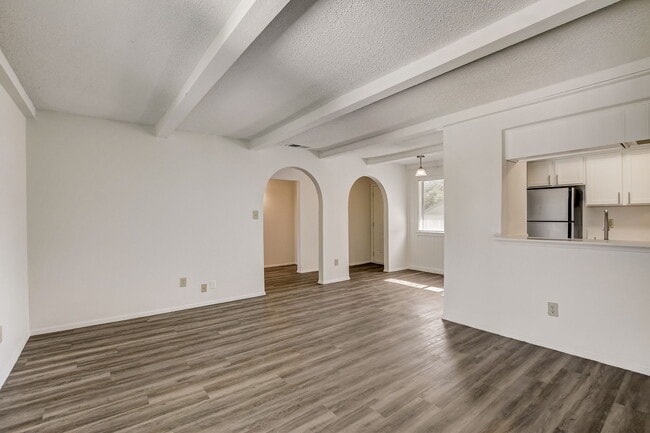


This single-floor residence offers a well-organized layout with consistent wood-look flooring running throughout all living areas. The entryway welcomes you with a clean, open hallway equipped with a thermostat and direct access to the main living spaces. A standout architectural detail is the elegant arched doorway that connects areas of the home, complemented by a built-in wall bookshelf featuring a decorative stone base — adding character to the interior. The kitchen is designed with a pass-through breakfast bar that opens to the main living and dining area, creating a connected and sociable layout. White cabinetry, ample counter space, and black appliances including an electric range and overhead exhaust hood provide a functional cooking environment. The living area benefits from natural light through a large sliding glass door fitted with vertical blinds, offering outdoor views. Bedrooms are well-proportioned, each featuring ceiling fans with light fixtures and windows with blinds. One bedroom includes a walk-in closet for added storage convenience. The bathroom is fitted with a tub-shower combination surrounded by clean, large-format white subway tile and chrome fixtures. Textured ceilings are found throughout, adding a subtle design element to this move-in ready home.

-
Monthly Rent
$1,029 - $1,795
-
Bedrooms
Studio - 2 bd
-
Bathrooms
1 - 1.5 ba
-
Square Feet
523 - 960 sq ft
Highlights
- Pet Washing Station
- Yard
- Pool
- Walk-In Closets
- Fireplace
- Sundeck
- Picnic Area
- Grill
- Balcony
Pricing & Floor Plans
-
Unit 134price $1,029square feet 523availibility Now
-
Unit 226price $1,199square feet 523availibility Now
-
Unit 225price $1,199square feet 523availibility Now
-
Unit 229price $1,199square feet 523availibility Now
-
Unit 106price $1,479square feet 779availibility Now
-
Unit 219price $1,795square feet 960availibility Now
-
Unit 134price $1,029square feet 523availibility Now
-
Unit 226price $1,199square feet 523availibility Now
-
Unit 225price $1,199square feet 523availibility Now
-
Unit 229price $1,199square feet 523availibility Now
-
Unit 106price $1,479square feet 779availibility Now
-
Unit 219price $1,795square feet 960availibility Now
Fees and Policies
The fees listed below are community-provided and may exclude utilities or add-ons. All payments are made directly to the property and are non-refundable unless otherwise specified.
-
Utilities & Essentials
-
Administrative FeeCharged per unit.$10 / mo
-
Monthly TrashCharged per unit.$13.30 / mo
-
Pest ControlCharged per unit.$2.63 / mo
-
Building & Facility FeeCharged per unit.$25 / mo
-
Utility - ElectricThe electric service at The Oaks is sub metered and you will be billed for your actual usage. You will receive a monthly invoice from Billee for all of the utilities. Charged per unit.Usage-Based
-
Utility - Water/Waste WaterDrainage and gas service as well are allocated. Charged per unit.Varies / mo
-
-
One-Time Basics
-
Due at Application
-
Application Fee Per ApplicantCharged per applicant.$95
-
-
Due at Move-In
-
Amenity FeeCharged per unit.$0
-
Administrative FeeCharged per unit.$0
-
Move-In FeeCharged per unit.$0
-
-
Due at Application
-
Dogs
-
Pet FeeCharged per pet.$300
-
Pet DepositCharged per pet.$300
0 lbs. Weight Limit -
-
Cats
-
Pet FeeCharged per unit.$300
-
Pet DepositCharged per pet.$300
0 lbs. Weight Limit -
-
Surface Lot
-
Storage Unit
-
Storage DepositCharged per rentable item.$0
-
Storage RentCharged per rentable item.$0 / mo
-
Property Fee Disclaimer: Based on community-supplied data and independent market research. Subject to change without notice. May exclude fees for mandatory or optional services and usage-based utilities.
Details
Lease Options
-
12 mo
Property Information
-
Built in 1973
-
100 units/3 stories
Matterport 3D Tours
About Oaks Apartments
Large 1 Bedroom - You're no regular Joe? You want something with a little more oomph? You got it. This large one bedroom floorplan is chocked full of interesting details; archways leading to the living area from the foyer (which by the way, has a huge built in shelving unit, perfect for displaying your vintage hardback books), and beams across the ceiling of the living area to create a little more visual interest. Coming in just under 800 sq. ft., this large one bedroom can accommodate your entire Art Nouveau mirror collection. Lets not forget the above average storage closet off of the back patio or balcony. Now you can get all of your holiday décor boxes out of your friends garage. I'm sure they'll appreciate it. (RLNE3786203)
Oaks Apartments is an apartment community located in Travis County and the 78704 ZIP Code. This area is served by the Austin Independent School District attendance zone.
Unique Features
- Dog Wash Station
- Fireplaces In Select Units
- Natural Light
- Onsite Laundry
- On-site laundry facility
- Pet Friendly
- Picnic Areas
- South Congress Location
- Swimming Pool
Community Amenities
Pool
Laundry Facilities
Grill
Pet Washing Station
- Wi-Fi
- Laundry Facilities
- Maintenance on site
- Property Manager on Site
- Renters Insurance Program
- Pet Washing Station
- Storage Space
- Pool
- Sundeck
- Courtyard
- Grill
- Picnic Area
Apartment Features
Air Conditioning
Dishwasher
High Speed Internet Access
Walk-In Closets
Yard
Refrigerator
Wi-Fi
Disposal
Indoor Features
- High Speed Internet Access
- Wi-Fi
- Air Conditioning
- Heating
- Ceiling Fans
- Smoke Free
- Cable Ready
- Fireplace
Kitchen Features & Appliances
- Dishwasher
- Disposal
- Stainless Steel Appliances
- Pantry
- Eat-in Kitchen
- Kitchen
- Oven
- Range
- Refrigerator
- Breakfast Nook
Model Details
- Tile Floors
- Vinyl Flooring
- Dining Room
- Built-In Bookshelves
- Vaulted Ceiling
- Walk-In Closets
- Large Bedrooms
- Balcony
- Patio
- Yard
- Lawn
SoCo, short for South Congress, is a vibrant neighborhood situated just south of Lady Bird Lake along South Congress Avenue. SoCo is revered for its many eclectic offerings, which include one-of-a-kind shops, eateries, music venues, and galleries that all contribute to the neighborhood’s independent spirit.
The residential communities surrounding South Congress Avenue offer a wide variety of rentals, from luxury apartments to cozy condos and everything in between. Renting in this vicinity places residents within minutes of SoCo’s eclectic haunts, bustling Downtown Austin, and countless scenic parks and greenbelts like the Williamson Creek Greenbelt, Mabel Davis District Park, Zilker Metropolitan Park, Barton Creek Greenbelt, and McKinney Falls State Park.
Learn more about living in SoCoCompare neighborhood and city base rent averages by bedroom.
| SoCo | Austin, TX | |
|---|---|---|
| Studio | $1,363 | $1,231 |
| 1 Bedroom | $2,027 | $1,422 |
| 2 Bedrooms | $3,149 | $1,842 |
| 3 Bedrooms | $4,352 | $2,449 |
- Wi-Fi
- Laundry Facilities
- Maintenance on site
- Property Manager on Site
- Renters Insurance Program
- Pet Washing Station
- Storage Space
- Sundeck
- Courtyard
- Grill
- Picnic Area
- Pool
- Dog Wash Station
- Fireplaces In Select Units
- Natural Light
- Onsite Laundry
- On-site laundry facility
- Pet Friendly
- Picnic Areas
- South Congress Location
- Swimming Pool
- High Speed Internet Access
- Wi-Fi
- Air Conditioning
- Heating
- Ceiling Fans
- Smoke Free
- Cable Ready
- Fireplace
- Dishwasher
- Disposal
- Stainless Steel Appliances
- Pantry
- Eat-in Kitchen
- Kitchen
- Oven
- Range
- Refrigerator
- Breakfast Nook
- Tile Floors
- Vinyl Flooring
- Dining Room
- Built-In Bookshelves
- Vaulted Ceiling
- Walk-In Closets
- Large Bedrooms
- Balcony
- Patio
- Yard
- Lawn
| Monday | By Appointment |
|---|---|
| Tuesday | By Appointment |
| Wednesday | By Appointment |
| Thursday | By Appointment |
| Friday | By Appointment |
| Saturday | Closed |
| Sunday | Closed |
| Colleges & Universities | Distance | ||
|---|---|---|---|
| Colleges & Universities | Distance | ||
| Walk: | 11 min | 0.6 mi | |
| Drive: | 7 min | 3.8 mi | |
| Drive: | 10 min | 4.4 mi | |
| Drive: | 9 min | 5.3 mi |


 The GreatSchools Rating helps parents compare schools within a state based on a variety of school quality indicators and provides a helpful picture of how effectively each school serves all of its students. Ratings are on a scale of 1 (below average) to 10 (above average) and can include test scores, college readiness, academic progress, advanced courses, equity, discipline and attendance data. We also advise parents to visit schools, consider other information on school performance and programs, and consider family needs as part of the school selection process.
View GreatSchools Rating Methodology
Data provided by GreatSchools.org © 2026. All rights reserved.
Transportation options available in Austin include Downtown Station, located 3.6 miles from Oaks Apartments. Oaks Apartments is near Austin-Bergstrom International, located 9.9 miles or 21 minutes away.
| Transit / Subway | Distance | ||
|---|---|---|---|
| Transit / Subway | Distance | ||
| Drive: | 6 min | 3.6 mi | |
| Drive: | 7 min | 4.3 mi | |
| Drive: | 10 min | 5.9 mi | |
| Drive: | 13 min | 8.3 mi | |
| Drive: | 15 min | 9.3 mi |
| Commuter Rail | Distance | ||
|---|---|---|---|
| Commuter Rail | Distance | ||
|
|
Drive: | 8 min | 3.7 mi |
|
|
Drive: | 36 min | 29.0 mi |
|
|
Drive: | 49 min | 39.3 mi |
| Airports | Distance | ||
|---|---|---|---|
| Airports | Distance | ||
|
Austin-Bergstrom International
|
Drive: | 21 min | 9.9 mi |
Scores provided by
 What do Walkability, Transit, Drivability, and Bikeability mean?
Walkability measures the walking distance to day-to-day needs.
Transit measures access to public transportation.
Drivability measures congestion, parking availability, and access to major roads.
Bikeability measures the suitability for cycling.
How It Works
What do Walkability, Transit, Drivability, and Bikeability mean?
Walkability measures the walking distance to day-to-day needs.
Transit measures access to public transportation.
Drivability measures congestion, parking availability, and access to major roads.
Bikeability measures the suitability for cycling.
How It Works
Traffic
BusyAirport
CalmBusinesses
ActiveScores provided by
HowLoud What is a Sound Score Rating? A Sound Score Rating aggregates noise caused by vehicle traffic, airplane traffic and local sources. How It WorksTime and distance from Oaks Apartments.
| Shopping Centers | Distance | ||
|---|---|---|---|
| Shopping Centers | Distance | ||
| Walk: | 7 min | 0.4 mi | |
| Walk: | 7 min | 0.4 mi | |
| Walk: | 7 min | 0.4 mi |
| Parks and Recreation | Distance | ||
|---|---|---|---|
| Parks and Recreation | Distance | ||
|
Blunn Creek Nature Preserve
|
Walk: | 19 min | 1.0 mi |
|
Lady Bird Lake
|
Drive: | 6 min | 3.1 mi |
|
Umlauf Sculpture Garden and Museum
|
Drive: | 7 min | 3.4 mi |
|
Zilker Botanical Garden
|
Drive: | 8 min | 3.8 mi |
|
Barton Creek Greenbelt (360 Access)
|
Drive: | 6 min | 3.9 mi |
| Hospitals | Distance | ||
|---|---|---|---|
| Hospitals | Distance | ||
| Drive: | 4 min | 2.4 mi | |
| Drive: | 7 min | 3.8 mi | |
| Drive: | 7 min | 4.4 mi |
| Military Bases | Distance | ||
|---|---|---|---|
| Military Bases | Distance | ||
| Drive: | 78 min | 64.0 mi | |
| Drive: | 95 min | 77.2 mi | |
| Drive: | 106 min | 82.9 mi |
Oaks Apartments Photos
-
Oaks Apartments
-
1BR, 1BA - 779SF
-
-
-
-
-
-
-
Nearby Apartments
Within 50 Miles of Oaks Apartments
While Oaks Apartments does not provide in‑unit laundry, on‑site laundry facilities are available for shared resident use.
Utilities are not included in rent. Residents should plan to set up and pay for all services separately.
Parking is available at Oaks Apartments. Contact this property for details.
Oaks Apartments has studios to two-bedrooms with rent ranges from $1,029/mo. to $1,795/mo.
Yes, Oaks Apartments welcomes pets. Breed restrictions, weight limits, and additional fees may apply. View this property's pet policy.
A good rule of thumb is to spend no more than 30% of your gross income on rent. Based on the lowest available rent of $1,029 for a studio, you would need to earn about $41,160 per year to qualify. Want to double-check your budget? Calculate how much rent you can afford with our Rent Affordability Calculator.
Oaks Apartments is offering 2 Months Free for eligible applicants, with rental rates starting at $1,029.
Yes! Oaks Apartments offers 2 Matterport 3D Tours. Explore different floor plans and see unit level details, all without leaving home.
130 Cumberland Rd
Austin, TX 78704
Property Manager Responded