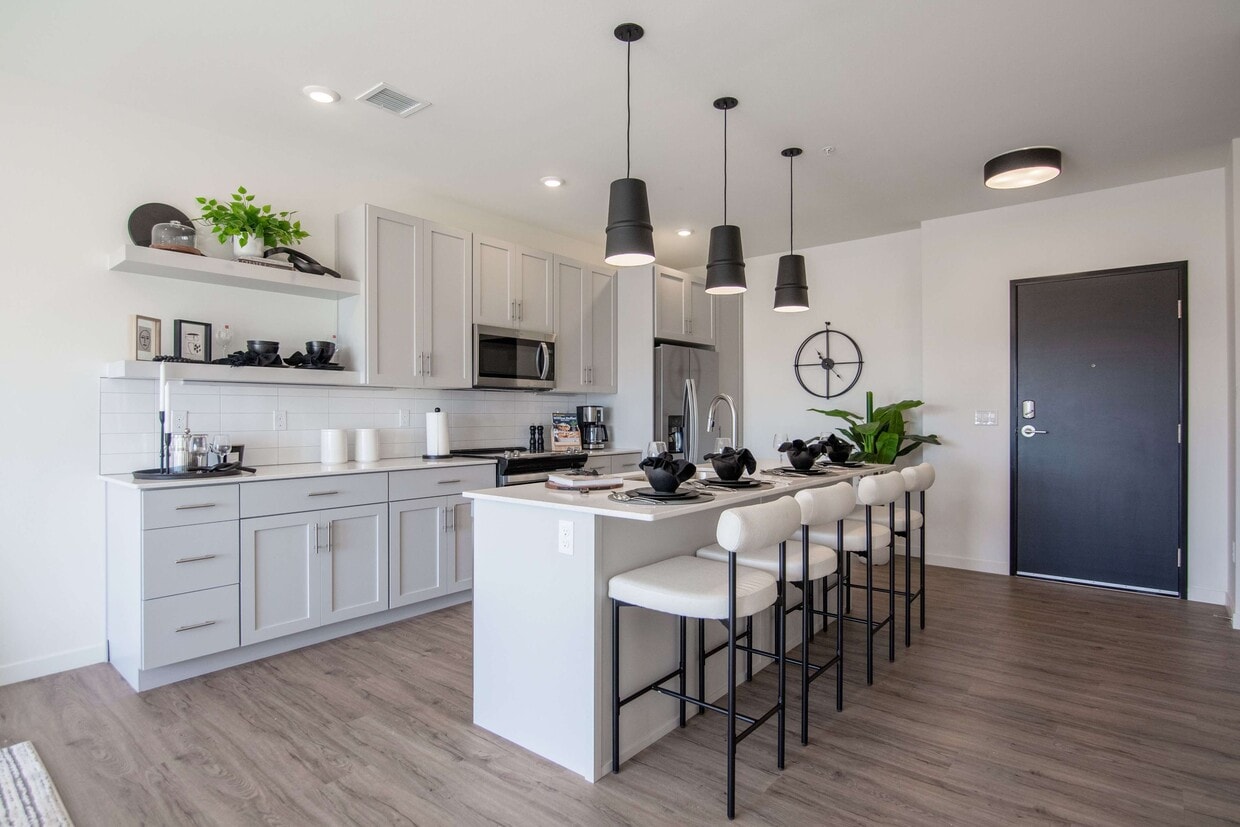
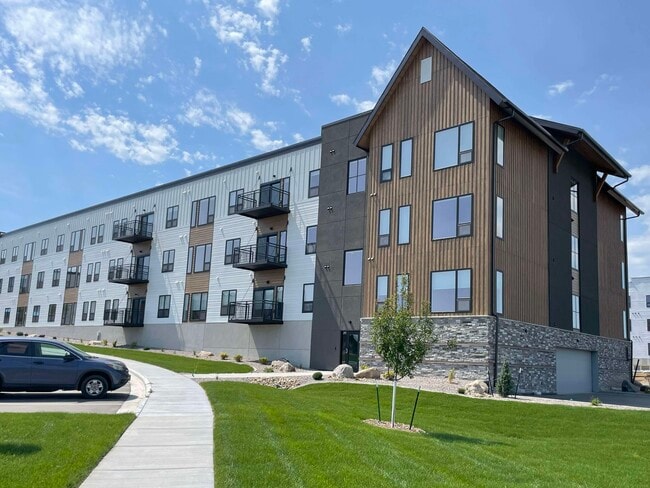
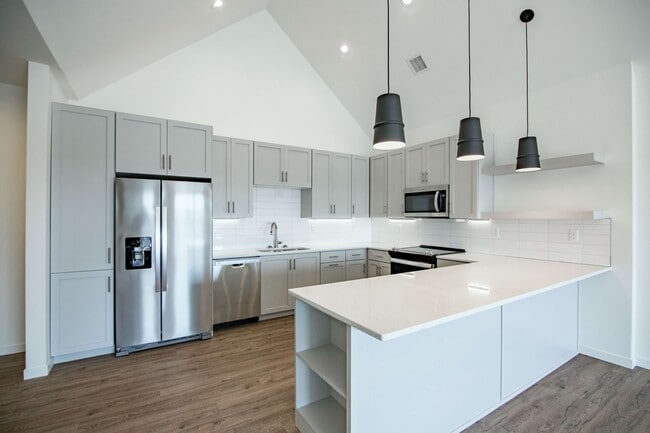
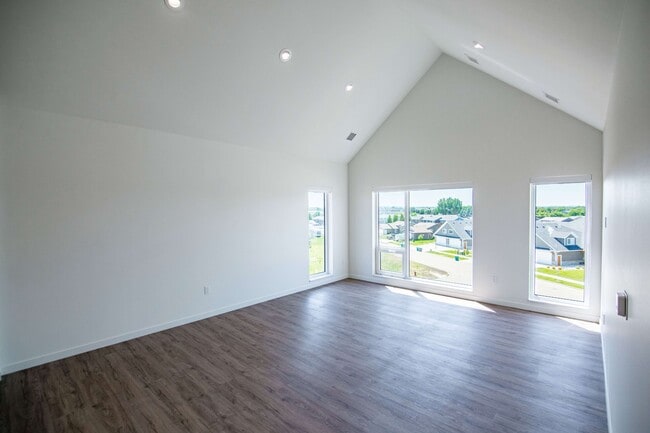
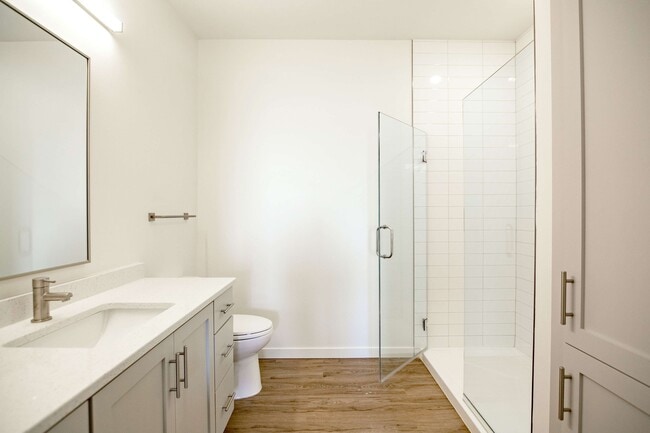
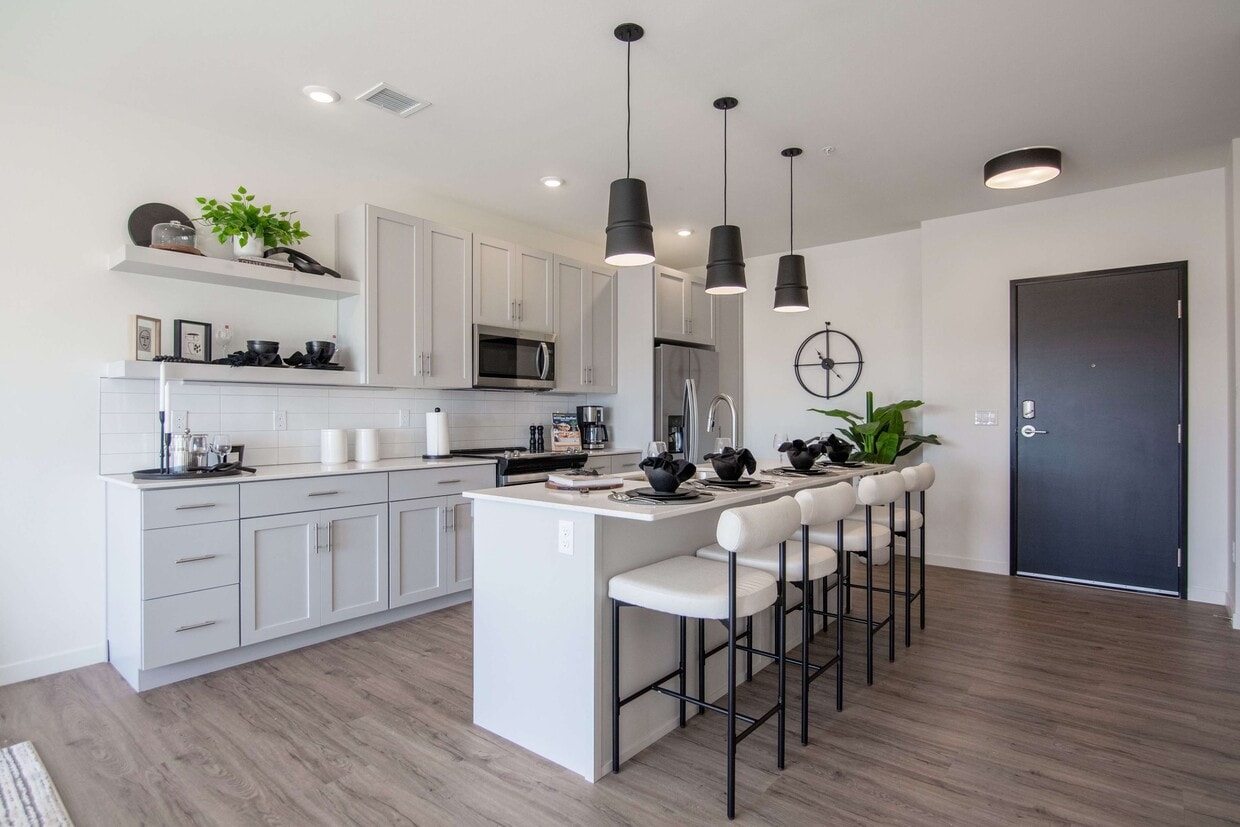
This 330 square foot apartment offers a thoughtfully designed living space that maximizes functionality in a compact area. The layout includes two distinct kitchen areas and one well-appointed bathroom, creating a unique and versatile living environment. The kitchens showcase modern design with white cabinetry, stainless steel appliances, and subway tile backsplashes. Quartz countertops provide ample workspace, while the sleek fixtures and hardware add a contemporary touch. One kitchen features a full-size refrigerator and range, while the other offers additional storage and preparation space. The bathroom is efficiently designed with a single vanity, toilet, and likely a shower (not visible in the image). Light-colored walls and a large mirror create a sense of spaciousness, while the wood-look flooring adds warmth to the space. Throughout the apartment, wood-look flooring creates a cohesive and inviting atmosphere. Large windows allow for abundant natural light, brightening the interior and offering views of the surrounding area. The open layout promotes a sense of spaciousness despite the compact square footage. This apartment combines modern aesthetics with practical design, ideal for those seeking an efficient urban living space with contemporary amenities.
The Earl Apartments and Twin Homes
2930 Baltimore Dr,
Bismarck,
ND
58504

-
Monthly Rent
$1,320 - $11,293
-
Bedrooms
Studio - 3 bd
-
Bathrooms
1 - 2 ba
-
Square Feet
364 - 1,518 sq ft
At The Earl Apartments and Twin Homes, we offer a premium living experience with modern amenities designed for comfort, convenience, and community. Resident Amenities: Fitness center, clubroom, party room, business center, and sauna for relaxation Pet-Friendly Living: Pets welcome with deposit, deluxe on-site animal wash station Convenience Services: Online rent payments and maintenance requests, 24/7 emergency maintenance, on-site management, lawn care and snow removal Community Features: Elevator for easy access, package delivery room, controlled access for your safety, door entry/intercom system, smoke-free environment, heated indoor parking, off-street parking, indoor bike storage and bike repair station
Highlights
- New Construction
- Sauna
- Controlled Access
- Elevator
- Property Manager on Site
- Business Center
Pricing & Floor Plans
-
Unit 2902 - 129price $1,320square feet 651availibility Now
-
Unit 2902 - 318price $1,545square feet 616availibility Now
-
Unit 2902 - 317price $1,545square feet 616availibility Now
-
Unit 2902 - 218price $1,545square feet 616availibility Now
-
Unit 2900 - 106price $1,395square feet 649availibility Now
-
Unit 2902 - 108price $1,505square feet 651availibility Now
-
Unit 2930 - 225price $1,805square feet 1,047availibility Now
-
Unit 2930 - 305price $1,775square feet 1,047availibility Sep 8
-
Unit 2930 - 126price $1,765square feet 1,047availibility Sep 11
-
Unit 2930 - 217price $1,995square feet 1,145availibility Now
-
Unit 2902 - 131price $2,000square feet 1,158availibility Now
-
Unit 2902 - 100price $2,040square feet 1,158availibility Now
-
Unit 2902 - 231price $2,045square feet 1,158availibility Now
-
Unit 2902 - 201price $2,460square feet 1,468availibility Now
-
Unit 2902 - 116price $2,580square feet 1,518availibility Now
-
Unit 2902 - 216price $2,580square feet 1,518availibility Now
-
Unit 2902 - 129price $1,320square feet 651availibility Now
-
Unit 2902 - 318price $1,545square feet 616availibility Now
-
Unit 2902 - 317price $1,545square feet 616availibility Now
-
Unit 2902 - 218price $1,545square feet 616availibility Now
-
Unit 2900 - 106price $1,395square feet 649availibility Now
-
Unit 2902 - 108price $1,505square feet 651availibility Now
-
Unit 2930 - 225price $1,805square feet 1,047availibility Now
-
Unit 2930 - 305price $1,775square feet 1,047availibility Sep 8
-
Unit 2930 - 126price $1,765square feet 1,047availibility Sep 11
-
Unit 2930 - 217price $1,995square feet 1,145availibility Now
-
Unit 2902 - 131price $2,000square feet 1,158availibility Now
-
Unit 2902 - 100price $2,040square feet 1,158availibility Now
-
Unit 2902 - 231price $2,045square feet 1,158availibility Now
-
Unit 2902 - 201price $2,460square feet 1,468availibility Now
-
Unit 2902 - 116price $2,580square feet 1,518availibility Now
-
Unit 2902 - 216price $2,580square feet 1,518availibility Now
Fees and Policies
The fees listed below are community-provided and may exclude utilities or add-ons. All payments are made directly to the property and are non-refundable unless otherwise specified.
-
Utilities & Essentials
-
Damage Waiver FeeCharged per unit.$15 / mo
-
-
One-Time Basics
-
Due at Application
-
Application Fee (Per Applicant)Charged per applicant.$55
-
-
Due at Application
-
Dogs
-
Pet DepositCharged per pet.$300
-
Monthly Pet FeeCharged per pet.$40
-
One-Time Pet FeeCharged per pet.$65
0 lbs. Weight LimitRestrictions:Maximum 2 animals per unit.Read More Read LessComments -
-
Cats
-
Pet DepositMax of 2. Charged per pet.$300
-
Monthly Pet FeeMax of 2. Charged per pet.$40
-
One-Time Pet FeeMax of 2. Charged per pet.$65
0 lbs. Weight LimitRestrictions:Comments -
-
Surface Lot
-
Garage Lot
Property Fee Disclaimer: Based on community-supplied data and independent market research. Subject to change without notice. May exclude fees for mandatory or optional services and usage-based utilities.
Details
Lease Options
-
6 - 15 Month Leases
Property Information
-
Built in 2025
-
268 units/3 stories
Matterport 3D Tours
About The Earl Apartments and Twin Homes
At The Earl Apartments and Twin Homes, we offer a premium living experience with modern amenities designed for comfort, convenience, and community. Resident Amenities: Fitness center, clubroom, party room, business center, and sauna for relaxation Pet-Friendly Living: Pets welcome with deposit, deluxe on-site animal wash station Convenience Services: Online rent payments and maintenance requests, 24/7 emergency maintenance, on-site management, lawn care and snow removal Community Features: Elevator for easy access, package delivery room, controlled access for your safety, door entry/intercom system, smoke-free environment, heated indoor parking, off-street parking, indoor bike storage and bike repair station
The Earl Apartments and Twin Homes is an apartment community located in Burleigh County and the 58504 ZIP Code. This area is served by the Bismarck 1 School District attendance zone.
Unique Features
- Butterfly Mx Access System
Community Amenities
Fitness Center
Elevator
Clubhouse
Controlled Access
- Package Service
- Controlled Access
- Maintenance on site
- Property Manager on Site
- Elevator
- Business Center
- Clubhouse
- Fitness Center
- Sauna
- Bicycle Storage
Apartment Features
Washer/Dryer
Smoke Free
Intercom
Lawn
- Washer/Dryer
- Smoke Free
- Intercom
- Lawn
Situated along the Missouri River, Bismarck combines outdoor recreation with city amenities. The state capital features over 2,300 acres of public parkland, including Sertoma Park's three-mile stretch along the riverbank. The city maintains an extensive network of walking and biking trails, and the Dakota Zoo offers year-round activities. Downtown Bismarck houses local shops and restaurants, alongside the Belle Mehus Auditorium, home to the Bismarck-Mandan Symphony Orchestra. The Art Deco State Capitol building, North Dakota's tallest structure at 241.75 feet, serves as the city's defining landmark.
The rental market in Bismarck shows average rents of $846 for studios, $1,022 for one-bedrooms, and $1,163 for two-bedroom units. Year-over-year increases range from 4.9% to 6.8% for most unit types. Housing options span from downtown apartments near the Capitol complex to residential communities in the expanding northern section.
Learn more about living in BismarckCompare neighborhood and city base rent averages by bedroom.
| Cottonwood | Bismarck, ND | |
|---|---|---|
| Studio | $1,267 | $920 |
| 1 Bedroom | $1,471 | $1,124 |
| 2 Bedrooms | $1,636 | $1,306 |
| 3 Bedrooms | $2,092 | $1,844 |
- Package Service
- Controlled Access
- Maintenance on site
- Property Manager on Site
- Elevator
- Business Center
- Clubhouse
- Fitness Center
- Sauna
- Bicycle Storage
- Butterfly Mx Access System
- Washer/Dryer
- Smoke Free
- Intercom
- Lawn
| Monday | 8am - 5pm |
|---|---|
| Tuesday | 8am - 5pm |
| Wednesday | 8am - 5pm |
| Thursday | 8am - 5pm |
| Friday | 8am - 5pm |
| Saturday | By Appointment |
| Sunday | By Appointment |
| Colleges & Universities | Distance | ||
|---|---|---|---|
| Colleges & Universities | Distance | ||
| Drive: | 14 min | 4.7 mi | |
| Drive: | 14 min | 6.1 mi |


 The GreatSchools Rating helps parents compare schools within a state based on a variety of school quality indicators and provides a helpful picture of how effectively each school serves all of its students. Ratings are on a scale of 1 (below average) to 10 (above average) and can include test scores, college readiness, academic progress, advanced courses, equity, discipline and attendance data. We also advise parents to visit schools, consider other information on school performance and programs, and consider family needs as part of the school selection process.
View GreatSchools Rating Methodology
Data provided by GreatSchools.org © 2026. All rights reserved.
Scores provided by
 What do Walkability, Transit, Drivability, and Bikeability mean?
Walkability measures the walking distance to day-to-day needs.
Transit measures access to public transportation.
Drivability measures congestion, parking availability, and access to major roads.
Bikeability measures the suitability for cycling.
How It Works
What do Walkability, Transit, Drivability, and Bikeability mean?
Walkability measures the walking distance to day-to-day needs.
Transit measures access to public transportation.
Drivability measures congestion, parking availability, and access to major roads.
Bikeability measures the suitability for cycling.
How It Works
Traffic
ActiveAirport
ActiveBusinesses
CalmScores provided by
HowLoud What is a Sound Score Rating? A Sound Score Rating aggregates noise caused by vehicle traffic, airplane traffic and local sources. How It WorksThe Earl Apartments and Twin Homes Photos
-
The Earl Apartments and Twin Homes
-
0 Bed / 1 Bath 367 sq ft SC Studio
-
The Earl Apartments Garage
-
The Earl Apartments 3 Bed 2 Bath 1467
-
The Earl Apartments 3 Bed 2 Bath 1467
-
The Earl Apartments 3 Bed 2 Bath 1467
-
The Earl Apartments 3 Bed 2 Bath 1467
-
The Earl Apartments 3 Bed 2 Bath 1341
-
The Earl Apartments 3 Bed 2 Bath 1341
Models
-
Studio
-
Studio
-
Studio
-
Studio
-
Studio
-
Studio
Nearby Apartments
Within 50 Miles of The Earl Apartments and Twin Homes
-
The Earl Twin Homes
2906-3014 Kamrose Dr
Bismarck, ND 58504
$2,988 - $3,093
3 Br 0.1 mi
-
Lakewood Estates Apartments
2303 Shoal Loop SE
Mandan, ND 58554
$1,310 - $2,828
1-3 Br 3.0 mi
-
Terrace Pointe Apartments
3635 Valcartier St
Bismarck, ND 58503
$1,339 - $2,516
1-3 Br 5.1 mi
-
Hawk Pointe Apartments
4201 Montreal St
Bismarck, ND 58503
$1,285 - $2,592
1-3 Br 5.6 mi
-
Coulee Ridge Apartments and Twin Homes
3009 NE 43rd Ave
Bismarck, ND 58503
$1,395 - $2,674
1-3 Br 6.0 mi
-
Collins Place Apartments
100 Collins Ave
Mandan, ND 58554
$945 - $952
1-3 Br 6.0 mi
This property has units with in‑unit washers and dryers, making laundry day simple for residents.
Utilities are not included in rent. Residents should plan to set up and pay for all services separately.
Parking is available at this property. Fees may apply depending on the type of parking offered. Contact this property for details.
This property has studios to three-bedrooms with rent ranges from $1,320/mo. to $11,293/mo.
Yes, this property welcomes pets. Breed restrictions, weight limits, and additional fees may apply. View this property's pet policy.
A good rule of thumb is to spend no more than 30% of your gross income on rent. Based on the lowest available rent of $1,320 for a studio, you would need to earn about $52,800 per year to qualify. Want to double-check your budget? Calculate how much rent you can afford with our Rent Affordability Calculator.
This property is not currently offering any rent specials. Check back soon, as promotions change frequently.
Yes! This property offers 8 Matterport 3D Tours. Explore different floor plans and see unit level details, all without leaving home.
2930 Baltimore Dr
Bismarck, ND 58504