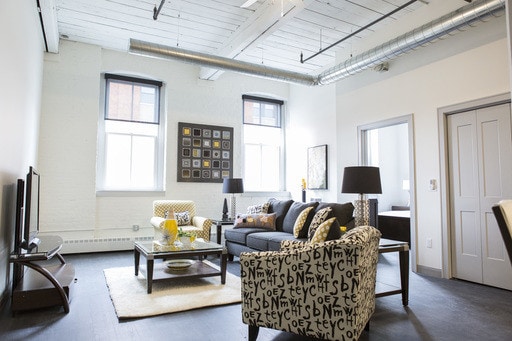
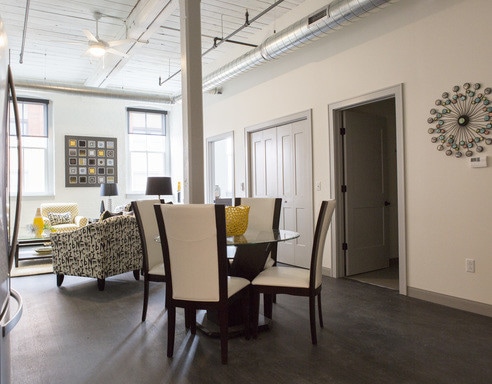
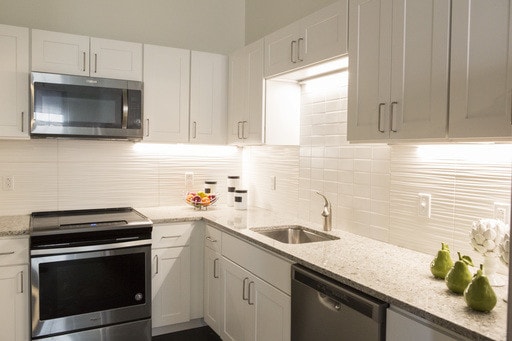
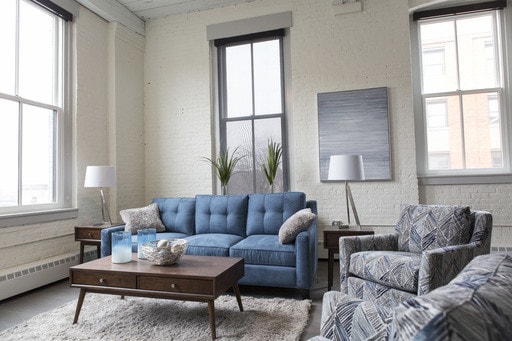
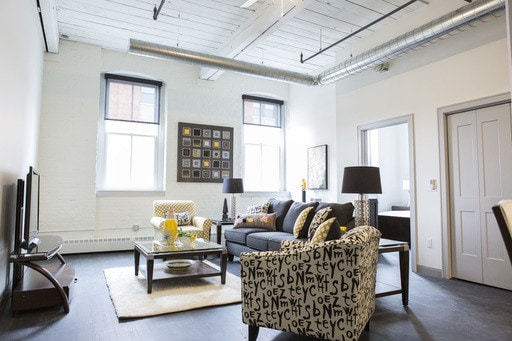
Located at 330 Main St in Utica, NY, this thoughtfully designed 2-bedroom, 2-bathroom residence showcases a compelling blend of industrial heritage and modern upgrades. The open living area impresses with soaring ceilings, exposed ductwork, whitewashed wood ceiling planks, and structural columns that nod to the building's historic character, all grounded by durable dark hardwood-style flooring throughout. Natural light filters in through large double-hung windows, brightening the expansive main living space. The kitchen is outfitted with crisp white shaker cabinetry, a subway tile backsplash, light stone countertops, and a full suite of stainless steel appliances including a French door refrigerator, range, microwave, and dishwasher. Both bathrooms feature light large-format tile flooring and dark vanity cabinetry with clean white countertops. One bathroom includes an exposed painted brick accent wall, adding a distinctive industrial touch. The generously sized primary bedroom includes a walk-in closet with extensive built-in shelving and hanging systems, while the second bedroom features a classic bi-fold double closet. Two additional closets provide ample storage throughout the residence. The layout flows efficiently, connecting all rooms with a cohesive, modern aesthetic.

-
Monthly Rent
$1,350 - $2,075
-
Bedrooms
Studio - 2 bd
-
Bathrooms
1 ba
-
Square Feet
801 - 1,269 sq ft
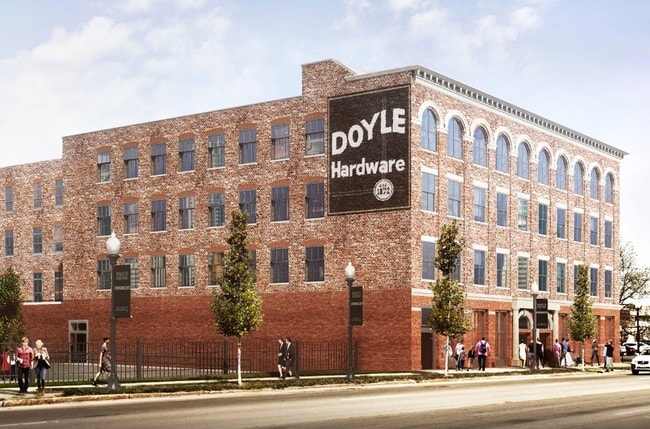
Be part of the Utica revolution! The Doyle proudly joins the movement in celebrating Utica’s existing assets, injecting new life into underutilized spaces and bringing residents and visitors together to turn the city into a true year-round home and destination. The Doyle puts you along the major artery of art, culture and nightlife in the bustling Baggs Square East and is a walkable commute to Utica's best tavern's and eateries. Visit the Utica Children's Museum across the street or relax on a wine tour at the luxuriously renovated Utica Station.
Highlights
- Loft Layout
- Media Center/Movie Theatre
- Pet Washing Station
- Controlled Access
- Elevator
- Property Manager on Site
- Hardwood Floors
- Business Center
Pricing & Floor Plans
Fees and Policies
The fees listed below are community-provided and may exclude utilities or add-ons. All payments are made directly to the property and are non-refundable unless otherwise specified.
-
One-Time Basics
-
Due at Application
-
Application Fee Per ApplicantCharged per applicant.$20
-
-
Due at Application
Pet policies are negotiable.
-
Dogs
-
Pet DepositMax of 1. Charged per pet.$0
-
One-Time Pet FeeMax of 1. Charged per pet.$300
-
Monthly Pet FeeMax of 1. Charged per pet.$50 / mo
30 lbs. Weight Limit, Pet interviewRestrictions:American Terrier RottweilerRead More Read Less -
-
Cats
-
Pet DepositMax of 1. Charged per pet.$0
-
One-Time Pet FeeMax of 1. Charged per pet.$300
-
Monthly Pet FeeMax of 1. Charged per pet.$50 / mo
15 lbs. Weight Limit, Pet interview -
-
Storage Unit
-
Storage DepositCharged per rentable item.$0
-
Storage RentCharged per rentable item.$50 / mo
-
Property Fee Disclaimer: Based on community-supplied data and independent market research. Subject to change without notice. May exclude fees for mandatory or optional services and usage-based utilities.
Details
Utilities Included
-
Gas
-
Water
-
Heat
-
Trash Removal
-
Sewer
Lease Options
-
12 mo
Property Information
-
Built in 2018
-
56 units/4 stories
Matterport 3D Tours
About The Doyle Building
Be part of the Utica revolution! The Doyle proudly joins the movement in celebrating Utica’s existing assets, injecting new life into underutilized spaces and bringing residents and visitors together to turn the city into a true year-round home and destination. The Doyle puts you along the major artery of art, culture and nightlife in the bustling Baggs Square East and is a walkable commute to Utica's best tavern's and eateries. Visit the Utica Children's Museum across the street or relax on a wine tour at the luxuriously renovated Utica Station.
The Doyle Building is an apartment community located in Oneida County and the 13501 ZIP Code. This area is served by the Utica City School District attendance zone.
Unique Features
- California Closets
- Community Room
- Storage
Community Amenities
Fitness Center
Laundry Facilities
Elevator
Controlled Access
- Package Service
- Laundry Facilities
- Controlled Access
- Maintenance on site
- Property Manager on Site
- 24 Hour Access
- Recycling
- Renters Insurance Program
- Online Services
- Guest Apartment
- Pet Washing Station
- Elevator
- Business Center
- Multi Use Room
- Conference Rooms
- Fitness Center
- Bicycle Storage
- Media Center/Movie Theatre
Apartment Features
Washer/Dryer
Dishwasher
Loft Layout
High Speed Internet Access
Hardwood Floors
Granite Countertops
Microwave
Refrigerator
Indoor Features
- High Speed Internet Access
- Washer/Dryer
- Heating
- Ceiling Fans
- Cable Ready
- Security System
- Storage Space
- Tub/Shower
- Handrails
- Intercom
- Wheelchair Accessible (Rooms)
Kitchen Features & Appliances
- Dishwasher
- Disposal
- Ice Maker
- Granite Countertops
- Stainless Steel Appliances
- Microwave
- Oven
- Range
- Refrigerator
- Freezer
Model Details
- Hardwood Floors
- Vinyl Flooring
- Vaulted Ceiling
- Loft Layout
- Double Pane Windows
Utica has undergone many transformations over its nearly 200-year history, but as this central New York city has grown, so too has the sprawling suburban area around it. Greater Utica is a vast area that surrounds the Oneida County seat, and it encompasses many different cities and towns in the Mohawk Valley, the residents of which work and play in Utica. Friendly residents and quaint surroundings give the area its character, and there’s an incredible variety of apartments and houses for rent.
The Greater Utica area places renters in a peaceful locale with a charming city at its heart, making it perfect for every budget and style.
Learn more about living in Greater UticaCompare neighborhood and city base rent averages by bedroom.
| Greater Utica | Utica, NY | |
|---|---|---|
| Studio | $1,277 | $940 |
| 1 Bedroom | $1,129 | $1,161 |
| 2 Bedrooms | $1,317 | $1,563 |
| 3 Bedrooms | $1,358 | $1,130 |
- Package Service
- Laundry Facilities
- Controlled Access
- Maintenance on site
- Property Manager on Site
- 24 Hour Access
- Recycling
- Renters Insurance Program
- Online Services
- Guest Apartment
- Pet Washing Station
- Elevator
- Business Center
- Multi Use Room
- Conference Rooms
- Fitness Center
- Bicycle Storage
- Media Center/Movie Theatre
- California Closets
- Community Room
- Storage
- High Speed Internet Access
- Washer/Dryer
- Heating
- Ceiling Fans
- Cable Ready
- Security System
- Storage Space
- Tub/Shower
- Handrails
- Intercom
- Wheelchair Accessible (Rooms)
- Dishwasher
- Disposal
- Ice Maker
- Granite Countertops
- Stainless Steel Appliances
- Microwave
- Oven
- Range
- Refrigerator
- Freezer
- Hardwood Floors
- Vinyl Flooring
- Vaulted Ceiling
- Loft Layout
- Double Pane Windows
| Monday | 10am - 7pm |
|---|---|
| Tuesday | 10am - 7pm |
| Wednesday | 10am - 7pm |
| Thursday | 10am - 7pm |
| Friday | 10am - 7pm |
| Saturday | By Appointment |
| Sunday | By Appointment |
| Colleges & Universities | Distance | ||
|---|---|---|---|
| Colleges & Universities | Distance | ||
| Drive: | 6 min | 2.3 mi | |
| Drive: | 8 min | 3.7 mi | |
| Drive: | 9 min | 4.7 mi | |
| Drive: | 20 min | 11.4 mi |


 The GreatSchools Rating helps parents compare schools within a state based on a variety of school quality indicators and provides a helpful picture of how effectively each school serves all of its students. Ratings are on a scale of 1 (below average) to 10 (above average) and can include test scores, college readiness, academic progress, advanced courses, equity, discipline and attendance data. We also advise parents to visit schools, consider other information on school performance and programs, and consider family needs as part of the school selection process.
View GreatSchools Rating Methodology
Data provided by GreatSchools.org © 2026. All rights reserved.
Scores provided by
 What do Walkability, Transit, Drivability, and Bikeability mean?
Walkability measures the walking distance to day-to-day needs.
Transit measures access to public transportation.
Drivability measures congestion, parking availability, and access to major roads.
Bikeability measures the suitability for cycling.
How It Works
What do Walkability, Transit, Drivability, and Bikeability mean?
Walkability measures the walking distance to day-to-day needs.
Transit measures access to public transportation.
Drivability measures congestion, parking availability, and access to major roads.
Bikeability measures the suitability for cycling.
How It Works
Traffic
BusyAirport
CalmBusinesses
BusyScores provided by
HowLoud What is a Sound Score Rating? A Sound Score Rating aggregates noise caused by vehicle traffic, airplane traffic and local sources. How It WorksThe Doyle Building Photos
-
The Doyle Building
-
2BR, 1BA - 1,850SF
-
-
-
-
-
-
-
Models
The Doyle Building has units with in‑unit washers and dryers, making laundry day simple for residents.
Select utilities are included in rent at The Doyle Building, including gas, water, heat, trash removal, and sewer. Residents are responsible for any other utilities not listed.
Parking is available at The Doyle Building. Fees may apply depending on the type of parking offered. Contact this property for details.
The Doyle Building has studios to two-bedrooms with rent ranges from $1,350/mo. to $2,075/mo.
Yes, The Doyle Building welcomes pets. Breed restrictions, weight limits, and additional fees may apply. View this property's pet policy.
A good rule of thumb is to spend no more than 30% of your gross income on rent. Based on the lowest available rent of $1,350 for a studio, you would need to earn about $54,000 per year to qualify. Want to double-check your budget? Calculate how much rent you can afford with our Rent Affordability Calculator.
The Doyle Building is not currently offering any rent specials. Check back soon, as promotions change frequently.
Yes! The Doyle Building offers 2 Matterport 3D Tours. Explore different floor plans and see unit level details, all without leaving home.
330 Main St
Utica, NY 13501