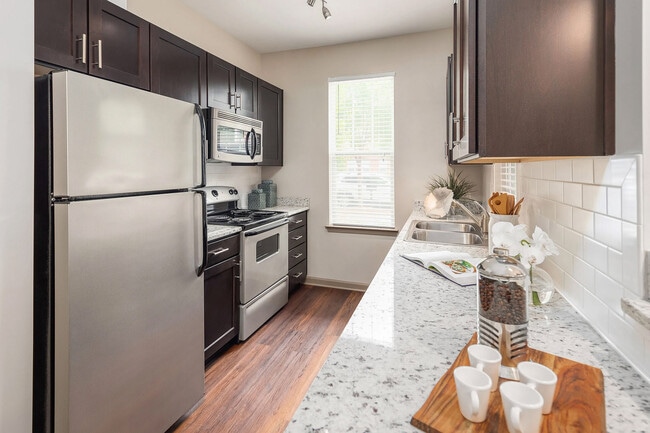
Located at Madison Square Place in Charlotte, NC, this single-story residence offers a cohesive and carefully designed interior. The living room serves as the heart of the home, featuring rich hardwood flooring, crown molding, and multiple windows dressed with sheer curtains and wood blinds that invite abundant natural light. A pendant light fixture anchors the space, which flows seamlessly into a separate dining area highlighted by a elegant chandelier, a glazed door providing outdoor access, and additional windows framing exterior views. The kitchen is appointed with dark cabinetry, granite countertops, a classic subway tile backsplash, stainless steel appliances, and track lighting overhead — combining both style and function in an efficient galley-style layout. Multiple bedrooms offer a tranquil retreat, each carpeted and equipped with ceiling fans, generous windows, and ample natural light. The primary bedroom connects to a spacious walk-in closet outfitted with wire shelving and hanging rods. The bathroom features large-format tile surrounding a tub-shower combination, complemented by neutral tones throughout. Consistent warm, neutral finishes and thoughtful details unify the entire residence.

-
Monthly Rent
$1,109 - $1,671
-
Bedrooms
1 - 3 bd
-
Bathrooms
1 - 2 ba
-
Square Feet
769 - 1,286 sq ft
Highlights
- Top Rated by Renters
- Pool
- Walk-In Closets
- Fireplace

- Dog Park
- Gated
Pricing & Floor Plans
-
Unit 04-108price $1,194square feet 769availibility Now
-
Unit 01-003price $1,119square feet 769availibility Aug 28
-
Unit 08-106price $1,129square feet 769availibility Sep 28
-
Unit 05-306price $1,371square feet 1,050availibility Now
-
Unit 07-001price $1,361square feet 1,050availibility Sep 11
-
Unit 09-210price $1,286square feet 1,050availibility Sep 20
-
Unit 10-103price $1,400square feet 1,057availibility Now
-
Unit 10-104price $1,400square feet 1,057availibility Aug 28
-
Unit 04-110price $1,421square feet 1,095availibility Now
-
Unit 03-301price $1,671square feet 1,095availibility Now
-
Unit 03-101price $1,421square feet 1,095availibility Oct 1
-
Unit 04-108price $1,194square feet 769availibility Now
-
Unit 01-003price $1,119square feet 769availibility Aug 28
-
Unit 08-106price $1,129square feet 769availibility Sep 28
-
Unit 05-306price $1,371square feet 1,050availibility Now
-
Unit 07-001price $1,361square feet 1,050availibility Sep 11
-
Unit 09-210price $1,286square feet 1,050availibility Sep 20
-
Unit 10-103price $1,400square feet 1,057availibility Now
-
Unit 10-104price $1,400square feet 1,057availibility Aug 28
-
Unit 04-110price $1,421square feet 1,095availibility Now
-
Unit 03-301price $1,671square feet 1,095availibility Now
-
Unit 03-101price $1,421square feet 1,095availibility Oct 1
Fees and Policies
The fees listed below are community-provided and may exclude utilities or add-ons. All payments are made directly to the property and are non-refundable unless otherwise specified. Use the Cost Calculator to determine costs based on your needs.
-
Utilities & Essentials
-
Cable & Satellite TVCable & Satellite TV Charged per unit.$105 / mo
-
Amenity/Community FeeAmenity/Community Fee Charged per unit.$3 / mo
-
Valet TrashValet Trash Charged per unit.$40 / mo
-
Pest ControlPest Control Charged per unit.$5 / mo
-
Trash Fee`Trash Fee Charged per unit.$5 / mo
-
Utility - Billing Administrative FeeUtility - Billing Administrative Fee Charged per unit.$7 / mo
-
Package FeePackage Fee Charged per unit.$7 / mo
-
-
One-Time Basics
-
Due at Application
-
Application Fee Per ApplicantCharged per applicant.$115
-
Administrative FeeAdministrative Fee Charged per unit.$150
-
Application FeeApplication Fee Charged per applicant.$65
-
-
Due at Application
-
Dogs
-
Dog FeeMax of 2. Charged per pet.$500
-
Dog RentCharged per pet.$30 / mo
Restrictions:There are some breed restrictions, including but not limited to: Tosa Inu/Ken, American Bandogge, Cane Corso, Rottweiler, Doberman, Pit Bull, Bull Terrier, Staffordshire Terrier, Dogo Argentino, Boer Boel, Gull Dong, Basenji, Mastiff, Perro de Presa Canario, Fila Brasiliero, Wolf Hybrid, Caucasian Oucharka, Alaskan Malamutes, Kangal, German Shepard, Shepard, Chow, Spitz, Akita, reptiles, rabbits, and pot-bellied pigs. Mixed breeds containing these bloodlines are also prohibited.Read More Read LessComments -
-
Cats
-
Cat FeeMax of 2. Charged per pet.$500
-
Cat RentCharged per pet.$30 / mo
Restrictions:There are some breed restrictions, including but not limited to: Tosa Inu/Ken, American Bandogge, Cane Corso, Rottweiler, Doberman, Pit Bull, Bull Terrier, Staffordshire Terrier, Dogo Argentino, Boer Boel, Gull Dong, Basenji, Mastiff, Perro de Presa Canario, Fila Brasiliero, Wolf Hybrid, Caucasian Oucharka, Alaskan Malamutes, Kangal, German Shepard, Shepard, Chow, Spitz, Akita, reptiles, rabbits, and pot-bellied pigs. Mixed breeds containing these bloodlines are also prohibited.Comments -
-
Other Pets
-
Pet Management - Third PartyMax of 2. Pet Management - Third Party Charged per pet.$25 - $30
-
Non-Refundable Pet Fee 1 PetMax of 1. Non-Refundable Pet Fee 1 Pet Charged per pet.$250
-
Non-Refundable Pet Fee 2 PetsMax of 1. Non-Refundable Pet Fee 2 Pets Charged per pet.$350
-
Pet Fee - MonthlyMax of 2. Pet Fee - Monthly Charged per pet.$30 / mo
-
-
Other
-
Early Termination FeeEarly Termination Fee Charged per unit.200% of base rent
-
Late FeeLate Fee Charged per unit.5% of base rent / occurrence
-
NSF Tenant FeeNSF Tenant Fee Charged per unit.$35 / occurrence
Property Fee Disclaimer: Based on community-supplied data and independent market research. Subject to change without notice. May exclude fees for mandatory or optional services and usage-based utilities.
Details
Property Information
-
Built in 2013
-
287 units/3 stories
Matterport 3D Tours
Select a unit to view pricing & availability
 Matterport 3D Tour

About The District

Look no further for a place that feels like home. The District's newly renovated and spacious 1, 2 and 3-bedroom apartments are designed for quality, comfort, and convenience. Our centrally located apartments are near I-485 and I-77, so convenience is right outside your doorstep. Choose from a variety of floor plans, all featuring a contemporary kitchen and in-home washer and dryer. Enjoy a wide range of amenities designed to simplify your daily routine and elevate your lifestyle. Stay active in the state-of-the-art fitness center, unwind by the resort-style swimming pool, or relax on the sundeck lounge. Make the move to The District today.
The District is an apartment community located in Mecklenburg County and the 28216 ZIP Code. This area is served by the Charlotte-Mecklenburg School District attendance zone.
Unique Features
- 1-, 2- & 3-Bedroom Floor Plans
- 2 Inch Blinds
- 9' Ceilings
- Barbecue Grilling Station
- Bark Park
- Billiards Room with Flat Screen TV
- Built-in Microwave
- Cycle Studio
- Designer Lighting
- Espresso Cabinetry with Brushed Nickel Finishes
- Gourmet Kitchens
- Green Space
- Outdoor Lounge Area with Fireplace
- Parking
- Resident Lounge Area
- Sleek Granite Countertops
- Spacious Walk-in Closets
- USB Outlets*
- Washer & Dryer In Unit
- WiFi Cafe
- Wood-Style Flooring*
Community Amenities
Pool
Fitness Center
Gated
Package Service
- Package Service
- Lounge
- Fitness Center
- Pool
- Gated
- Dog Park
Apartment Features
Washer/Dryer
Air Conditioning
Dishwasher
Walk-In Closets
- Wi-Fi
- Washer/Dryer
- Air Conditioning
- Fireplace
- Dishwasher
- Granite Countertops
- Stainless Steel Appliances
- Kitchen
- Microwave
- Walk-In Closets
- Window Coverings
In Northlake, one of dozens of neighborhoods in Charlotte, you'll find beautiful architecture and clean, quiet streets. Tucked between Mountain Lake and Lake Norman, the area provides plenty of outdoor activities for those who want a home surrounded by nature. You’ll find a shopping mall, hole-in-the-wall barbecue restaurants, and a top-rated school system all tucked into one location. This close-knit community sits only 10 miles north of Downtown Charlotte.
Located in Mecklenburg County, directly below the neighborhood of Huntersville, Interstates 485 and 77 provide easy transportation to anywhere you want to go within the state. The climate of Northlake lends itself to outdoor activities, while the business center of Charlotte provides residents with access to many jobs in the financial district.
Learn more about living in NorthlakeCompare neighborhood and city base rent averages by bedroom.
| Northlake | Charlotte, NC | |
|---|---|---|
| Studio | $1,216 | $1,401 |
| 1 Bedroom | $1,320 | $1,478 |
| 2 Bedrooms | $1,605 | $1,783 |
| 3 Bedrooms | $1,942 | $2,207 |
- Package Service
- Lounge
- Gated
- Dog Park
- Fitness Center
- Pool
- 1-, 2- & 3-Bedroom Floor Plans
- 2 Inch Blinds
- 9' Ceilings
- Barbecue Grilling Station
- Bark Park
- Billiards Room with Flat Screen TV
- Built-in Microwave
- Cycle Studio
- Designer Lighting
- Espresso Cabinetry with Brushed Nickel Finishes
- Gourmet Kitchens
- Green Space
- Outdoor Lounge Area with Fireplace
- Parking
- Resident Lounge Area
- Sleek Granite Countertops
- Spacious Walk-in Closets
- USB Outlets*
- Washer & Dryer In Unit
- WiFi Cafe
- Wood-Style Flooring*
- Wi-Fi
- Washer/Dryer
- Air Conditioning
- Fireplace
- Dishwasher
- Granite Countertops
- Stainless Steel Appliances
- Kitchen
- Microwave
- Walk-In Closets
- Window Coverings
| Monday | 9am - 6pm |
|---|---|
| Tuesday | 9am - 6pm |
| Wednesday | 9am - 6pm |
| Thursday | 9am - 6pm |
| Friday | 9am - 6pm |
| Saturday | 10am - 5pm |
| Sunday | 1pm - 5pm |
| Colleges & Universities | Distance | ||
|---|---|---|---|
| Colleges & Universities | Distance | ||
| Drive: | 7 min | 3.9 mi | |
| Drive: | 16 min | 9.3 mi | |
| Drive: | 15 min | 9.9 mi | |
| Drive: | 14 min | 10.0 mi |


 The GreatSchools Rating helps parents compare schools within a state based on a variety of school quality indicators and provides a helpful picture of how effectively each school serves all of its students. Ratings are on a scale of 1 (below average) to 10 (above average) and can include test scores, college readiness, academic progress, advanced courses, equity, discipline and attendance data. We also advise parents to visit schools, consider other information on school performance and programs, and consider family needs as part of the school selection process.
View GreatSchools Rating Methodology
Data provided by GreatSchools.org © 2026. All rights reserved.
Transportation options available in Charlotte include Mccullough Station, located 8.4 miles from The District. The District is near Concord-Padgett Regional, located 11.1 miles or 17 minutes away, and Charlotte/Douglas International, located 16.4 miles or 26 minutes away.
| Transit / Subway | Distance | ||
|---|---|---|---|
| Transit / Subway | Distance | ||
| Drive: | 13 min | 8.4 mi | |
| Drive: | 14 min | 8.5 mi | |
| Drive: | 16 min | 9.5 mi | |
| Drive: | 14 min | 9.6 mi | |
| Drive: | 17 min | 11.8 mi |
| Commuter Rail | Distance | ||
|---|---|---|---|
| Commuter Rail | Distance | ||
|
|
Drive: | 16 min | 10.7 mi |
|
|
Drive: | 32 min | 23.6 mi |
|
|
Drive: | 33 min | 24.3 mi |
|
|
Drive: | 49 min | 39.2 mi |
| Airports | Distance | ||
|---|---|---|---|
| Airports | Distance | ||
|
Concord-Padgett Regional
|
Drive: | 17 min | 11.1 mi |
|
Charlotte/Douglas International
|
Drive: | 26 min | 16.4 mi |
Scores provided by
 What do Walkability, Transit, Drivability, and Bikeability mean?
Walkability measures the walking distance to day-to-day needs.
Transit measures access to public transportation.
Drivability measures congestion, parking availability, and access to major roads.
Bikeability measures the suitability for cycling.
How It Works
What do Walkability, Transit, Drivability, and Bikeability mean?
Walkability measures the walking distance to day-to-day needs.
Transit measures access to public transportation.
Drivability measures congestion, parking availability, and access to major roads.
Bikeability measures the suitability for cycling.
How It Works
Traffic
BusyAirport
CalmBusinesses
CalmScores provided by
HowLoud What is a Sound Score Rating? A Sound Score Rating aggregates noise caused by vehicle traffic, airplane traffic and local sources. How It WorksTime and distance from The District.
| Shopping Centers | Distance | ||
|---|---|---|---|
| Shopping Centers | Distance | ||
| Walk: | 10 min | 0.5 mi | |
| Walk: | 10 min | 0.5 mi | |
| Walk: | 10 min | 0.5 mi |
| Parks and Recreation | Distance | ||
|---|---|---|---|
| Parks and Recreation | Distance | ||
|
Carolina Raptor Center
|
Drive: | 14 min | 6.0 mi |
|
Latta Plantation Nature Center
|
Drive: | 17 min | 6.7 mi |
|
RibbonWalk Nature Preserve
|
Drive: | 13 min | 7.3 mi |
|
Discovery Place
|
Drive: | 14 min | 10.0 mi |
|
University of North Carolina at Charlotte Botanical Gardens
|
Drive: | 18 min | 13.4 mi |
| Hospitals | Distance | ||
|---|---|---|---|
| Hospitals | Distance | ||
| Drive: | 8 min | 4.8 mi | |
| Drive: | 13 min | 8.2 mi | |
| Drive: | 17 min | 11.4 mi |
The District Photos
-
The District
-
2BR, 2BA - B3
-


Leasing Center
-
-
entrance
-
Modern galley kitchen with granite countertops, stainless steel appliances, and sleek cabinetry—stylish, functional apartment living in Charlotte.
-
Modern apartment kitchen with granite countertops, stainless steel appliances, and rich cabinetry—open-concept living in Charlotte.
-
Spacious open-concept living room with modern finishes, crown molding, and stylish design—elevated apartment living in Charlotte.
-
Spacious open-concept living and dining area with hardwood-style flooring, abundant natural light, and elegant finishes—luxury apartment living in Charlotte.
Models
-
1 Bedroom
-
2 Bedrooms
-
2 Bedrooms
-
2 Bedrooms
-
3 Bedrooms
Nearby Apartments
Within 50 Miles of The District
-
Union at Tryon
302 Hampton Church Rd
Charlotte, NC 28262
$1,348 - $1,553 Total Monthly Price
2-3 Br 12 Month Lease 7.1 mi
-
Pavilion Village
131 Gracyn Olivia Dr
Charlotte, NC 28262
$1,370 - $2,035 Total Monthly Price
1-3 Br 8.4 mi
-
Ashbrook Village
2295 Pineview Ln
Gastonia, NC 28054
$970 - $1,345
1-2 Br 17.2 mi
-
Enclave at Rivergate
12400 Toscana Way
Charlotte, NC 28273
$1,299 - $2,149
1-3 Br 18.3 mi
-
Evolve at Tega Cay
810 Eden Ave
Fort Mill, SC 29708
$1,501 - $2,122 Total Monthly Price
1-3 Br 21.6 mi
-
VALE Lake Wylie
368 Sublime Summer Ln
Clover, SC 29710
$1,648 - $3,020 Total Monthly Price
1-3 Br 22.1 mi
The District has units with in‑unit washers and dryers, making laundry day simple for residents.
Utilities are not included in rent. Residents should plan to set up and pay for all services separately.
Parking is available at The District. Contact this property for details.
The District has one to three-bedrooms with rent ranges from $1,109/mo. to $1,671/mo.
Yes, The District welcomes pets. Breed restrictions, weight limits, and additional fees may apply. View this property's pet policy.
A good rule of thumb is to spend no more than 30% of your gross income on rent. Based on the lowest available rent of $1,109 for a one-bedroom, you would need to earn about $44,360 per year to qualify. Want to double-check your budget? Calculate how much rent you can afford with our Rent Affordability Calculator.
The District is offering Specials for eligible applicants, with rental rates starting at $1,109.
Yes! The District offers 5 Matterport 3D Tours. Explore different floor plans and see unit level details, all without leaving home.

10015 Madison Square Pl
Charlotte, NC 28216