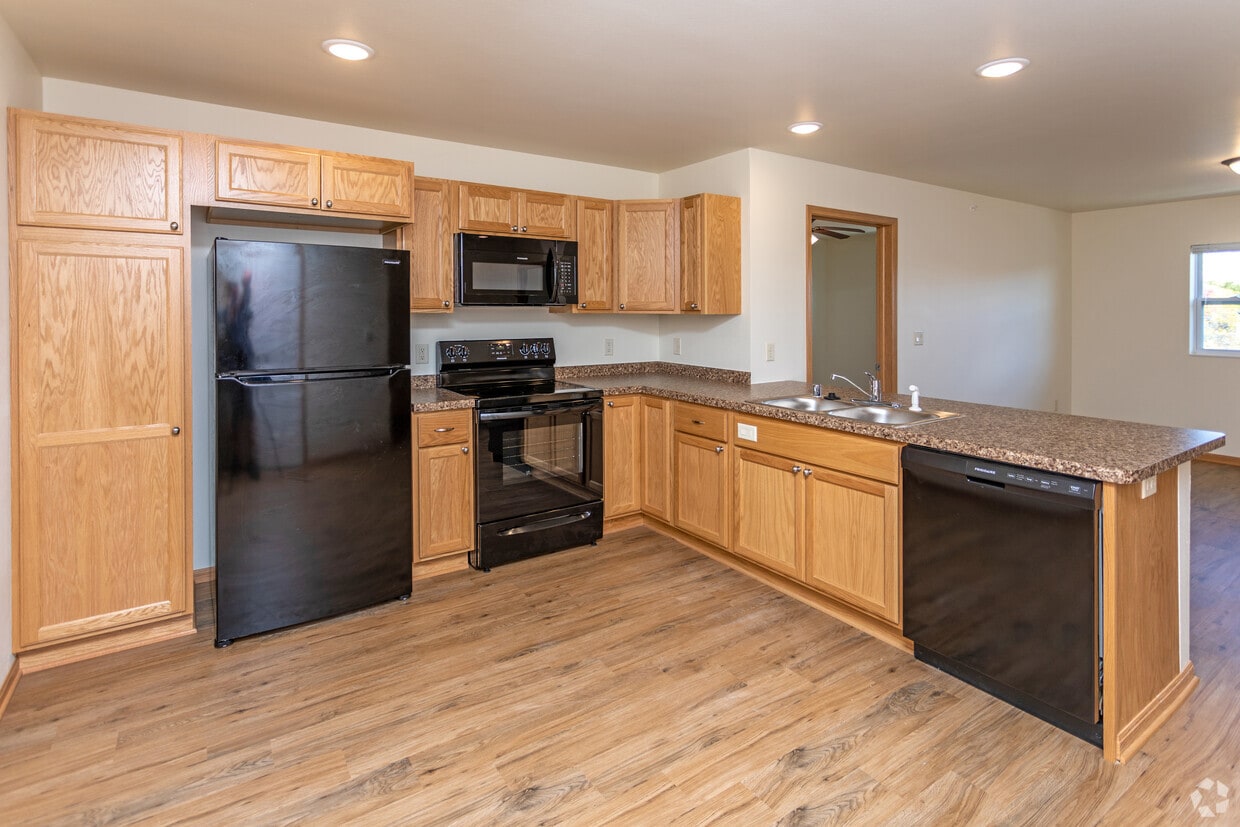
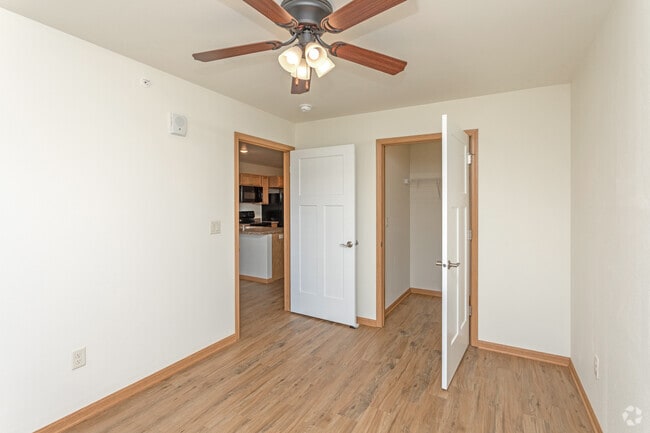
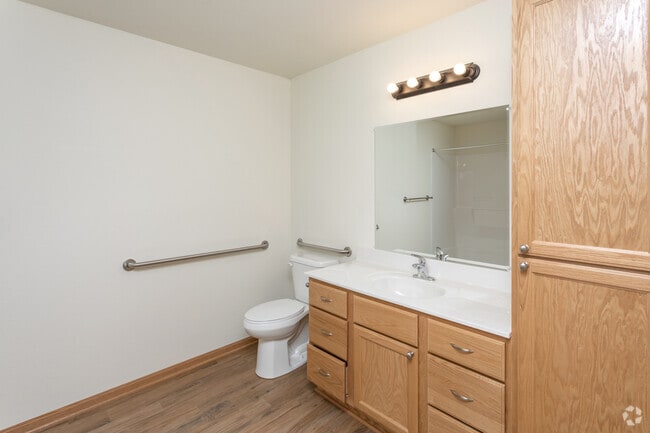
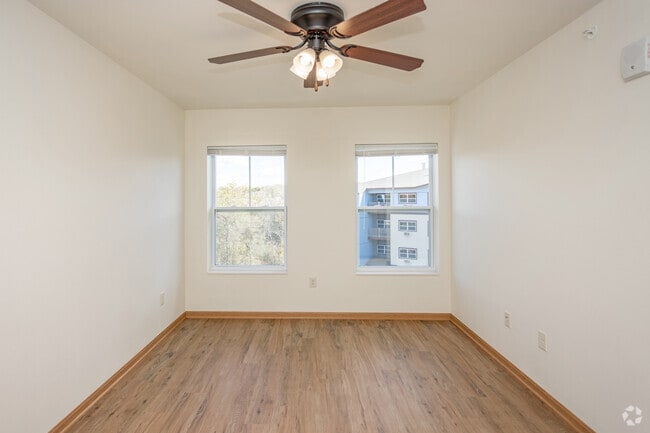
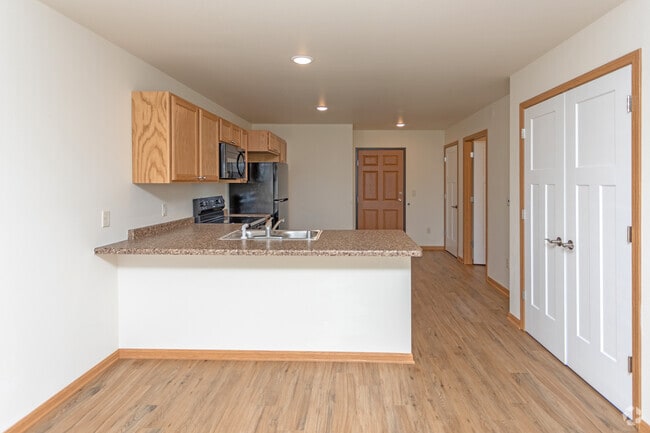
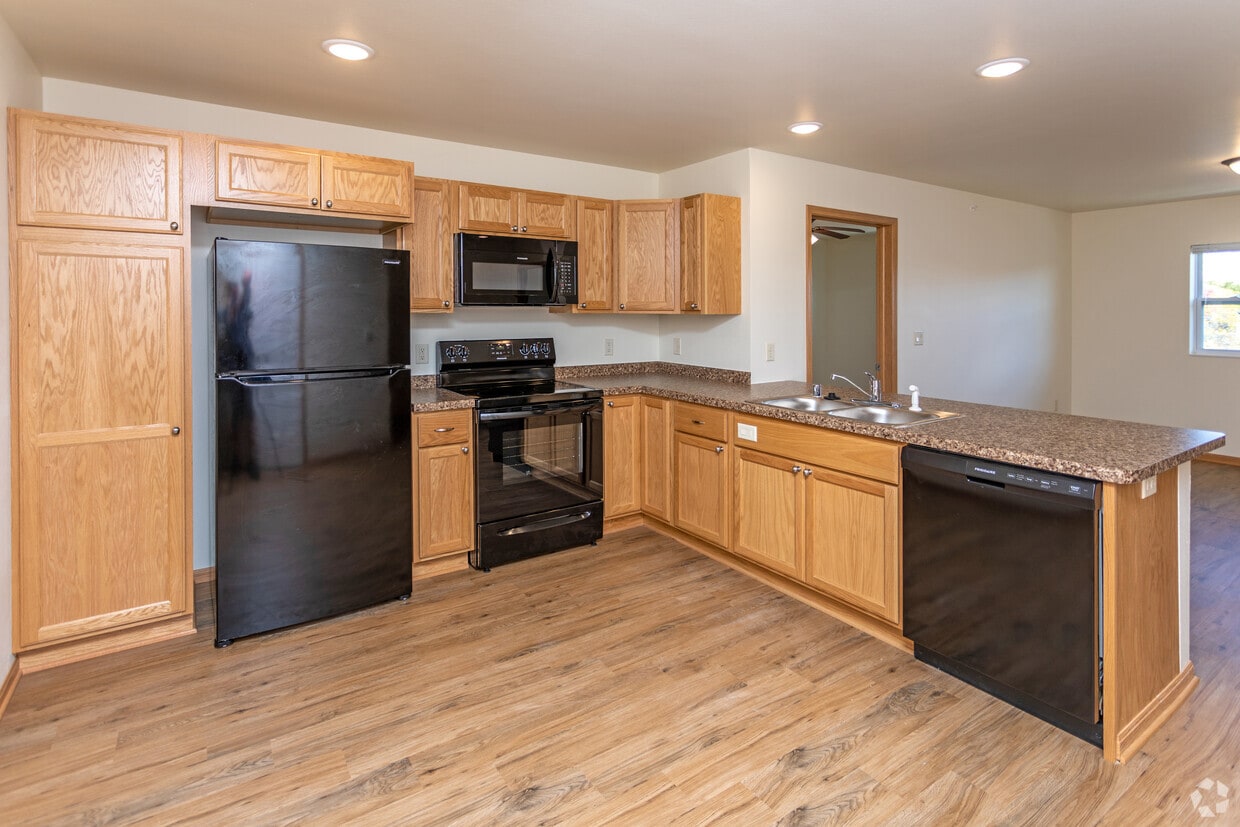
This single-floor residential unit offers a well-designed, functional layout anchored by warm hardwood-style flooring that flows seamlessly through every room. The open-concept kitchen and living area serves as the heart of the space, featuring a peninsula with granite-style countertops and a double basin sink that separates the kitchen from the living area. The kitchen is equipped with light oak cabinetry offering ample storage, complemented by a full suite of black appliances including a refrigerator, electric range, and over-the-range microwave. Recessed lighting illuminates the space efficiently. The unit includes multiple bedrooms, each finished with the same hardwood-style flooring and bright white walls. One bedroom features dual windows that invite natural light and exterior views, along with a ceiling fan for added comfort. A second bedroom includes a wall-mounted HVAC unit and a window with a neighborhood view. The bathroom is thoughtfully appointed with accessibility in mind, featuring grab bars near the toilet and along the wall, a wide vanity with a white countertop, warm wood cabinetry, a large mirror with lighted vanity bar, and a walk-in shower. Clean, neutral finishes throughout create a bright and cohesive atmosphere across the entire unit.

-
Monthly Rent
$1,090 - $1,350
-
Bedrooms
1 - 2 bd
-
Bathrooms
1 ba
-
Square Feet
640 - 875 sq ft
Located just west of the Kinnickinnic River in scenic River Falls, Wisconsin, The Depot is a new income-restricted, 55+ living community being built with the unique needs of seniors in mind. The Depot is more than just a housing facility its a community outfitted with all of the amenities you need to feel right at home in one and two-bedroom units: Building Amenities: WiFi in Common Areas, Community Room, Fitness Room, Library, Outdoor, Upper Garden Terrace, Covered, Secured Parking with Remote Entrance, Limited On-Site Storage, Rubbish and Recycling Depositories on Each Floor, On-Site Business Center, On-Site Management Office Apartment Amenities: WiFi in Each Apartment, Air Conditioning, Washer and Dryer, Dishwasher, Trash Disposal, Microwave, Window coverings, In-Floor Heat, Hot water, and Sewer and water Contact: Layla Vickerman Office hours: By appt. Email: Phone:
Highlights
- Walk-In Closets
- Office
- Elevator
- Balcony
- Property Manager on Site
- Patio
- Business Center
Pricing & Floor Plans

Fees and Policies
The fees listed below are community-provided and may exclude utilities or add-ons. All payments are made directly to the property and are non-refundable unless otherwise specified.
-
One-Time Basics
-
Due at Application
-
Application Fee Per ApplicantCharged per applicant.$20
-
-
Due at Application
-
Covered
-
Surface Lot
Property Fee Disclaimer: Based on community-supplied data and independent market research. Subject to change without notice. May exclude fees for mandatory or optional services and usage-based utilities.
Details
Property Information
-
Built in 2020
-
50 units/4 stories
Matterport 3D Tour
About The Depot
Located just west of the Kinnickinnic River in scenic River Falls, Wisconsin, The Depot is a new income-restricted, 55+ living community being built with the unique needs of seniors in mind. The Depot is more than just a housing facility its a community outfitted with all of the amenities you need to feel right at home in one and two-bedroom units: Building Amenities: WiFi in Common Areas, Community Room, Fitness Room, Library, Outdoor, Upper Garden Terrace, Covered, Secured Parking with Remote Entrance, Limited On-Site Storage, Rubbish and Recycling Depositories on Each Floor, On-Site Business Center, On-Site Management Office Apartment Amenities: WiFi in Each Apartment, Air Conditioning, Washer and Dryer, Dishwasher, Trash Disposal, Microwave, Window coverings, In-Floor Heat, Hot water, and Sewer and water Contact: Layla Vickerman Office hours: By appt. Email: Phone:
The Depot is an apartment community located in Pierce County and the 54022 ZIP Code. This area is served by the River Falls School District attendance zone.
Unique Features
- Air Conditioner
- Bike Racks
- Ceiling Fan
- Community Room
- Efficient Appliances
- In-floor Heating
- Internet
- Large Closets
- Library
- Off Street Parking
- Patio/Balcony (In select Units)
- Rooftop Terrace Sitting Area
- Spanish Speaking Staff
- Step-in Showers
- Wheelchair Access
Contact
Community Amenities
Fitness Center
Elevator
Recycling
Business Center
- Maintenance on site
- Property Manager on Site
- Recycling
- Elevator
- Business Center
- Fitness Center
Apartment Features
Washer/Dryer
Air Conditioning
Dishwasher
Walk-In Closets
- Wi-Fi
- Washer/Dryer
- Air Conditioning
- Heating
- Ceiling Fans
- Cable Ready
- Handrails
- Dishwasher
- Disposal
- Microwave
- Refrigerator
- Instant Hot Water
- Vinyl Flooring
- Office
- Walk-In Closets
- Window Coverings
- Balcony
- Patio
Pierce Far Eastern Suburbs, as the name suggests, is situated on the eastern border of Wisconsin along the Mississippi and Saint Croix River confluence, about one hour away from Minneapolis, Minnesota. This suburban area is made up of family-friendly neighborhoods with clusters of apartments and condos making up the rental scene. For great food, cozy cafes, and electric bars, head to South Main Street in River Falls. River Falls’ downtown district, situated above the University of Wisconsin-River Falls, is equipped with exciting attractions including Lake George and surrounding trails and paths. Peaceful recreation like beaches, boating, fishing, and hiking can be found at the riverfront Kinnickinnic State Park west of Downtown River Falls.
Learn more about living in Pierce Far Eastern SuburbsCompare neighborhood and city base rent averages by bedroom.
| Pierce Far Eastern Suburbs | River Falls, WI | |
|---|---|---|
| Studio | $1,476 | $1,277 |
| 1 Bedroom | $973 | $1,225 |
| 2 Bedrooms | $1,064 | $1,315 |
| 3 Bedrooms | $1,368 | $1,728 |
- Maintenance on site
- Property Manager on Site
- Recycling
- Elevator
- Business Center
- Fitness Center
- Air Conditioner
- Bike Racks
- Ceiling Fan
- Community Room
- Efficient Appliances
- In-floor Heating
- Internet
- Large Closets
- Library
- Off Street Parking
- Patio/Balcony (In select Units)
- Rooftop Terrace Sitting Area
- Spanish Speaking Staff
- Step-in Showers
- Wheelchair Access
- Wi-Fi
- Washer/Dryer
- Air Conditioning
- Heating
- Ceiling Fans
- Cable Ready
- Handrails
- Dishwasher
- Disposal
- Microwave
- Refrigerator
- Instant Hot Water
- Vinyl Flooring
- Office
- Walk-In Closets
- Window Coverings
- Balcony
- Patio
| Monday | Closed |
|---|---|
| Tuesday | 7:30am - 4pm |
| Wednesday | Closed |
| Thursday | 7:30am - 4pm |
| Friday | Closed |
| Saturday | Closed |
| Sunday | Closed |
| Colleges & Universities | Distance | ||
|---|---|---|---|
| Colleges & Universities | Distance | ||
| Drive: | 5 min | 1.2 mi | |
| Drive: | 35 min | 27.9 mi | |
| Drive: | 37 min | 29.2 mi | |
| Drive: | 46 min | 34.0 mi |


 The GreatSchools Rating helps parents compare schools within a state based on a variety of school quality indicators and provides a helpful picture of how effectively each school serves all of its students. Ratings are on a scale of 1 (below average) to 10 (above average) and can include test scores, college readiness, academic progress, advanced courses, equity, discipline and attendance data. We also advise parents to visit schools, consider other information on school performance and programs, and consider family needs as part of the school selection process.
View GreatSchools Rating Methodology
Data provided by GreatSchools.org © 2026. All rights reserved.
Scores provided by
 What do Walkability, Transit, Drivability, and Bikeability mean?
Walkability measures the walking distance to day-to-day needs.
Transit measures access to public transportation.
Drivability measures congestion, parking availability, and access to major roads.
Bikeability measures the suitability for cycling.
How It Works
What do Walkability, Transit, Drivability, and Bikeability mean?
Walkability measures the walking distance to day-to-day needs.
Transit measures access to public transportation.
Drivability measures congestion, parking availability, and access to major roads.
Bikeability measures the suitability for cycling.
How It Works
Traffic
BusyAirport
CalmBusinesses
CalmScores provided by
HowLoud What is a Sound Score Rating? A Sound Score Rating aggregates noise caused by vehicle traffic, airplane traffic and local sources. How It WorksThe Depot Photos
-
The Depot
-
1BR, 1BA - 561 - 690SF
-
1BR, 1BA - 561 - 690SF
-
1BR, 1BA - 561 - 690SF
-
1BR, 1BA - 561 - 690SF
-
1BR, 1BA - 561 - 690SF
-
1BR, 1BA - 561 - 690SF
-
The Depot
-
Exercise Room
Models
-
1 Bedroom
Nearby Apartments
Within 50 Miles of The Depot
-
City Station
308 River St
River Falls, WI 54022
$1,395 - $1,725
1-2 Br 0.0 mi
-
Lake George Lofts
137 W Cascade Ave
River Falls, WI 54022
$1,995
1-2 Br 0.5 mi
-
University Falls Apartments
215 W Cascade Ave
River Falls, WI 54022
$1,340 - $2,240
2-4 Br 0.5 mi
-
1300 Main Residences
1300 S Main St
River Falls, WI 54022
$1,425 - $1,525
1-3 Br 1.2 mi
-
Heritage Cottages 55+ income restricted
80 Heritage Blvd
Hudson, WI 54016
Call for Rent
1-2 Br 7.2 mi
-
The Maxwell - After 55 Community
2000 Maxwell Dr
Hudson, WI 54016
$475 - $1,695
1-2 Br 7.7 mi
The Depot has units with in‑unit washers and dryers, making laundry day simple for residents.
Utilities are not included in rent. Residents should plan to set up and pay for all services separately.
Parking is available at The Depot. Fees may apply depending on the type of parking offered. Contact this property for details.
The Depot has one to two-bedrooms with rent ranges from $1,090/mo. to $1,350/mo.
The Depot does not allow pets, though service animals are always welcome in accordance with applicable laws.
A good rule of thumb is to spend no more than 30% of your gross income on rent. Based on the lowest available rent of $1,090 for a one-bedroom, you would need to earn about $43,600 per year to qualify. Want to double-check your budget? Calculate how much rent you can afford with our Rent Affordability Calculator.
The Depot is not currently offering any rent specials. Check back soon, as promotions change frequently.
Yes! The Depot offers 1 Matterport 3D Tours. Explore different floor plans and see unit level details, all without leaving home.
315 River St
River Falls, WI 54022
Property Manager Responded