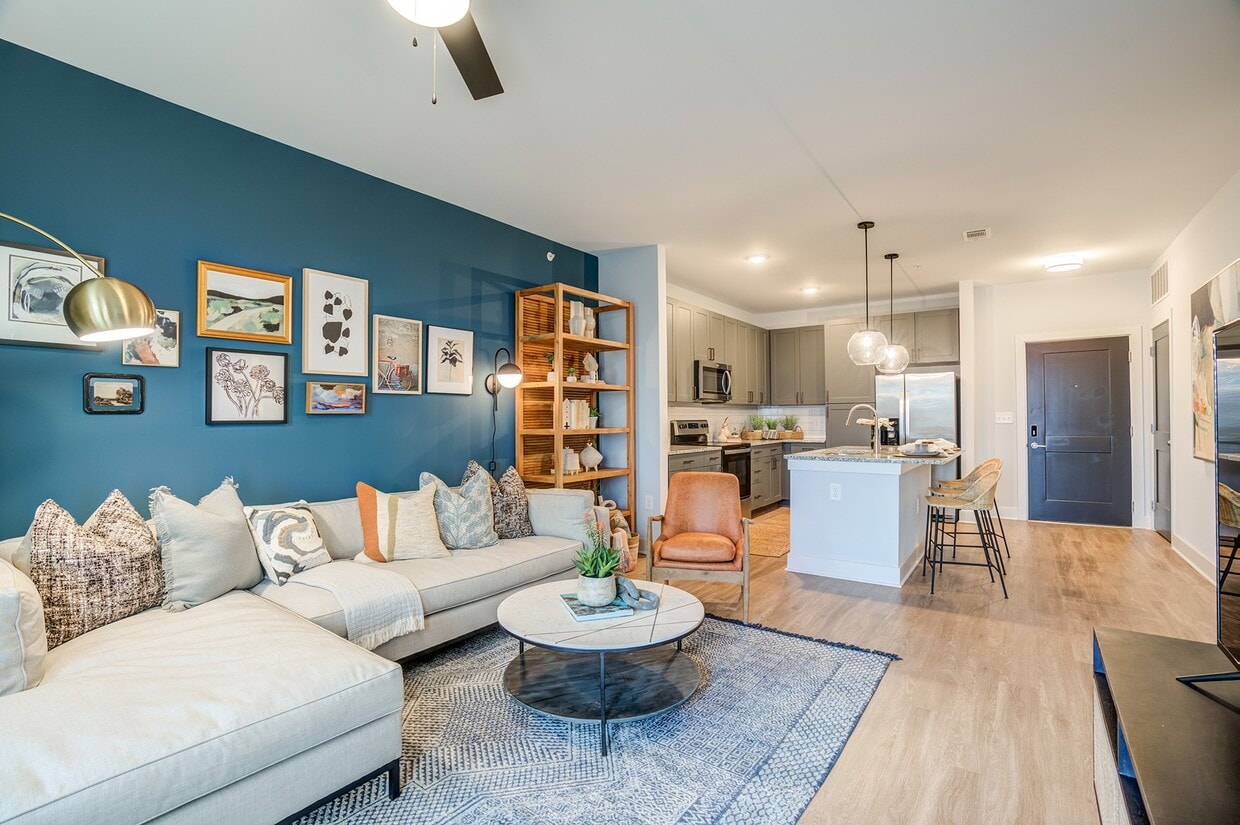
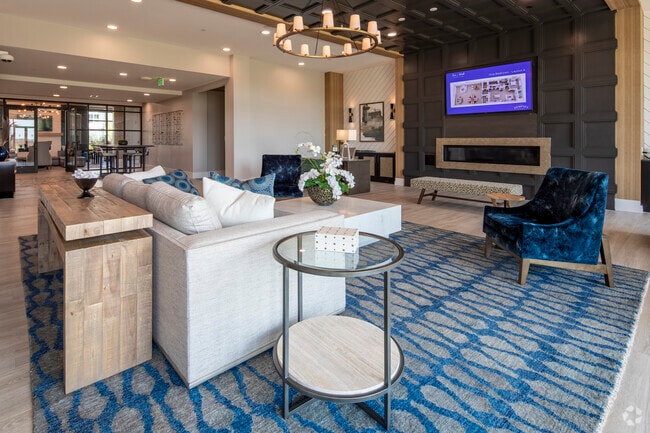
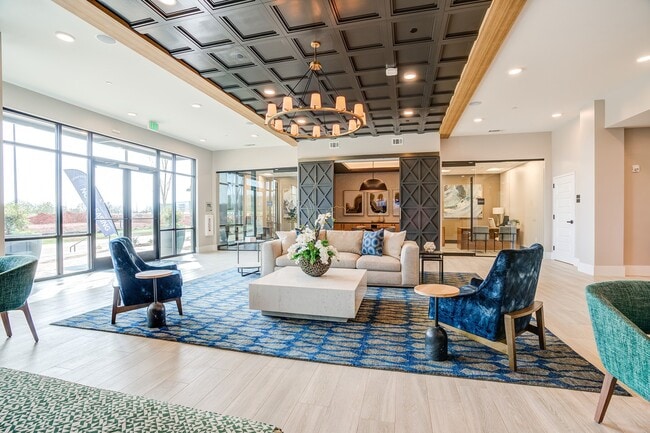


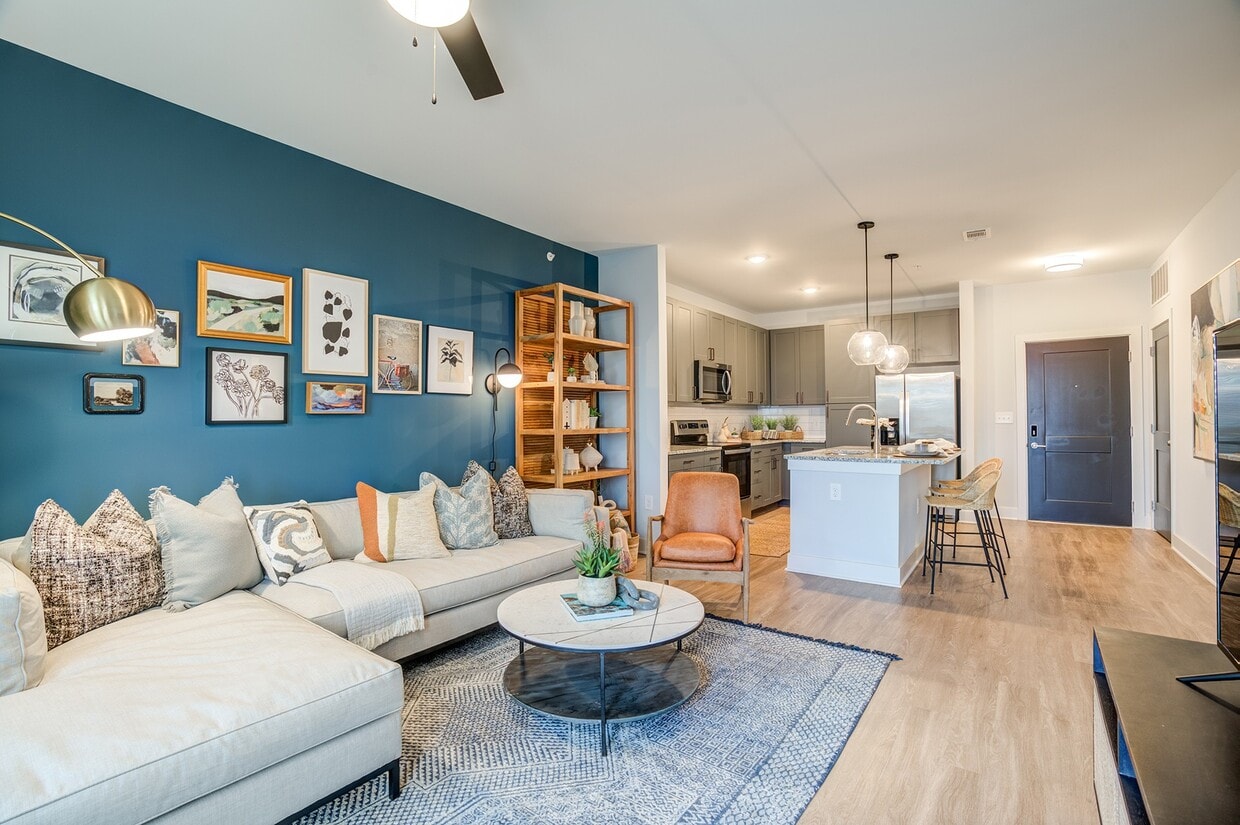
Located at 401 Lime Quarry Rd in Madison, Alabama, this single-floor space offers a thoughtfully designed layout that balances open-concept living with defined private areas. The main living area is generously proportioned, featuring light hardwood flooring, neutral gray walls, and multiple flush-mount ceiling fixtures that provide consistent, even illumination throughout. Large floor-to-ceiling windows and a glass-paneled entry door flood the space with natural light while framing views of the surrounding landscape. The kitchen is well-appointed with gray shaker-style cabinetry extending to the ceiling, granite countertops, a white subway tile backsplash, and stainless steel appliances including a refrigerator, electric range, and built-in microwave. A peninsula with pendant lighting adds both workspace and visual appeal. The bedroom areas feature notably tall ceilings that enhance the sense of volume, complemented by plush carpeting and windows fitted with blinds for privacy and light control. Dark-finished interior doors provide a refined contrast against the light walls throughout. An additional open area with large windows and a blue accent door offers flexible use, suitable for events, fitness, or communal gatherings. Overall, the space presents a clean, contemporary aesthetic with quality finishes and a bright, airy ambiance.
-
Monthly Rent
$1,109 - $1,817
-
Bedrooms
Studio - 2 bd
-
Bathrooms
1 - 2 ba
-
Square Feet
649 - 1,313 sq ft

Welcome to a premier Madison community, in Huntsville, where the good life comes effortlessly. Where home, work and play all meet with complete comfort and convenience. Where beauty and activity can be found around every corner. At The Dempsey, wonderfully designed studio, one and two bedroom apartment homes come together with attentive community features to create a refreshing, refined residence. Amenities both invigorating and relaxing strike the perfect balance between the social and serene, and stunning layouts and finishes ensure residents will a have a homemade for modern sensibilities. Come home to truly distinguished living at The Dempsey.
Highlights
- Top Rated by Renters
- English and Spanish Speaking Staff
- Cabana
- Pet Washing Station
- High Ceilings
- Pool
- Walk-In Closets
- Pet Play Area
- Fenced Lot
Pricing & Floor Plans
-
Unit 3106price $1,119square feet 649availibility Now
-
Unit 1406price $1,199square feet 733availibility Now
-
Unit 1418price $1,218square feet 733availibility Sep 7
-
Unit 1217price $1,109square feet 807availibility Now
-
Unit 1310price $1,114square feet 807availibility Now
-
Unit 1308price $1,189square feet 807availibility Now
-
Unit 2125price $1,199square feet 807availibility Now
-
Unit 1203price $1,356square feet 988availibility Sep 3
-
Unit 1204price $1,300square feet 948availibility Sep 8
-
Unit 3414price $1,233square feet 826availibility Sep 19
-
Unit 2112price $1,238square feet 826availibility Oct 9
-
Unit 2312price $1,228square feet 826availibility Oct 16
-
Unit 2305price $1,241square feet 934availibility Sep 28
-
Unit 2307price $1,166square feet 784availibility Oct 15
-
Unit 1212price $1,184square feet 807availibility Oct 17
-
Unit 3112price $1,389square feet 1,153availibility Now
-
Unit 2314price $1,436square feet 1,153availibility Now
-
Unit 2223price $1,469square feet 1,153availibility Now
-
Unit 1322price $1,538square feet 1,229availibility Now
-
Unit 2132price $1,561square feet 1,220availibility Now
-
Unit 3101price $1,606square feet 1,220availibility Oct 12
-
Unit 3201price $1,546square feet 1,220availibility Nov 6
-
Unit 2221price $1,632square feet 1,195availibility Now
-
Unit 2126price $1,381square feet 1,140availibility Oct 26
-
Unit 3219price $1,499square feet 1,313availibility Oct 31
-
Unit 3419price $1,817square feet 1,313availibility Nov 1
-
Unit 3106price $1,119square feet 649availibility Now
-
Unit 1406price $1,199square feet 733availibility Now
-
Unit 1418price $1,218square feet 733availibility Sep 7
-
Unit 1217price $1,109square feet 807availibility Now
-
Unit 1310price $1,114square feet 807availibility Now
-
Unit 1308price $1,189square feet 807availibility Now
-
Unit 2125price $1,199square feet 807availibility Now
-
Unit 1203price $1,356square feet 988availibility Sep 3
-
Unit 1204price $1,300square feet 948availibility Sep 8
-
Unit 3414price $1,233square feet 826availibility Sep 19
-
Unit 2112price $1,238square feet 826availibility Oct 9
-
Unit 2312price $1,228square feet 826availibility Oct 16
-
Unit 2305price $1,241square feet 934availibility Sep 28
-
Unit 2307price $1,166square feet 784availibility Oct 15
-
Unit 1212price $1,184square feet 807availibility Oct 17
-
Unit 3112price $1,389square feet 1,153availibility Now
-
Unit 2314price $1,436square feet 1,153availibility Now
-
Unit 2223price $1,469square feet 1,153availibility Now
-
Unit 1322price $1,538square feet 1,229availibility Now
-
Unit 2132price $1,561square feet 1,220availibility Now
-
Unit 3101price $1,606square feet 1,220availibility Oct 12
-
Unit 3201price $1,546square feet 1,220availibility Nov 6
-
Unit 2221price $1,632square feet 1,195availibility Now
-
Unit 2126price $1,381square feet 1,140availibility Oct 26
-
Unit 3219price $1,499square feet 1,313availibility Oct 31
-
Unit 3419price $1,817square feet 1,313availibility Nov 1
Fees and Policies
The fees listed below are community-provided and may exclude utilities or add-ons. All payments are made directly to the property and are non-refundable unless otherwise specified. Use the Cost Calculator to determine costs based on your needs.
-
Utilities & Essentials
-
Renters Legal LiabilityCharged per unit.$16.59 / mo
-
Valet TrashCharged per unit.$25 / mo
-
Pest ControlCharged per unit.$3 / mo
-
Amenity FeeCharged per unit.$35 / mo
-
Utility Account Billing Fee - Third PartyConservice Monthly billing not to exceed $10 Charged per unit.$8.50 / mo
-
Electricity - Third PartyPayment directly to Electric Provider Charged per unit.Varies / mo
-
Water/SewerWater/Sewer Charged per unit.Varies / mo
-
-
One-Time Basics
-
Due at Application
-
Administration FeeCharged per unit.$150
-
Application FeeCharged per applicant.$75
-
-
Due at Application
-
Dogs
Restrictions:Breed Restrictions Apply. Contact Leasing Center for Details.Read More Read LessComments
-
Cats
Restrictions:Comments
-
Other Pets
-
Pet FeeMax of 2. One time - Pet Fee - Based on 1 or 2 pets. Charged per pet.Varies
-
Pet RentMax of 2. $25 per pet - limit 2 Charged per pet.$25 / mo
-
PetScreeningPet Screening - Third Party Charged per pet.Varies
-
-
Storage Unit
-
StorageStorage Charged per rentable item.$25 / mo
-
-
Clubhouse RentalClubhouse reservation Charged per unit.$150
-
Utility Account Final Move Out Fee - Third PartyConservice Move Out fee not to exceed $20 Charged per unit.$10
-
Conservice MO billing FeeConservice MO billing Fee Charged per unit.$8.50 - $10
-
Property Liability Insurance FeeFPI fee only charged if liability insurance is not obtained or lapses Charged per unit.$25 / mo
-
Key / Fob / Card ReplacementVaries - Based on the key being replaced. Charged per unit.$25 - $150 / occurrence
-
MTM Flat FeeMonth to Month Flat Fee Charged per unit.$300 / occurrence
-
Legal / Eviction FeesEviction Filing Fees Charged per unit.$680 / occurrence
-
Early Termination FeeTermination fee is 2 Times the Base Rent Charged per unit.200% of base rent / occurrence
-
Utility Account Set Up Fee - Third PartyConservice Move In fee not to exceed $20 Charged per unit.$15
-
Rent PlusRental Payment Credit Reporting (Opt-Out Available) Charged per unit.$10 - $15 / mo
-
Month to Month FeeAdditional Fee for Month-to-Month Lease Terms. Charged per unit.$300 / mo
-
NSF Tenant FeeNSF Tenant Fee Charged per unit.$30 / occurrence
-
Transfer FeeTransfer Fee Charged per unit.$500 / occurrence
-
Late FeeLate Fee - 10% of Base Rent Charged per unit.10% of base rent / occurrence
-
Utility Billing Electric Reimbursement FeeUtility Billing Electric Reimbursement Fee Charged per unit.Varies / occurrence
Property Fee Disclaimer: Based on community-supplied data and independent market research. Subject to change without notice. May exclude fees for mandatory or optional services and usage-based utilities.
Details
Utilities Included
-
Trash Removal
Lease Options
-
9 - 16 Month Leases
Property Information
-
Built in 2023
-
290 units/4 stories
Matterport 3D Tours
Select a unit to view pricing & availability
 Matterport 3D Tour

About The Dempsey Apartments
Welcome to a premier Madison community, in Huntsville, where the good life comes effortlessly. Where home, work and play all meet with complete comfort and convenience. Where beauty and activity can be found around every corner. At The Dempsey, wonderfully designed studio, one and two bedroom apartment homes come together with attentive community features to create a refreshing, refined residence. Amenities both invigorating and relaxing strike the perfect balance between the social and serene, and stunning layouts and finishes ensure residents will a have a homemade for modern sensibilities. Come home to truly distinguished living at The Dempsey.
The Dempsey Apartments is an apartment community located in Madison County and the 35758 ZIP Code. This area is served by the Madison City School District attendance zone.
Unique Features
- 9’ ceilings
- Air Conditioner
- Bicycle Maintenance Station
- Carpeted bedrooms
- Ceiling Fan
- Ceramic tile on shower/tub areas
- Concierge Trash Pickup Services
- Custom designer cabinetry
- Designer lighting package
- Designer tile back-splashes in kitchens
- Direct access to the Singing River Trail
- Directly adjacent to Town Madison
- Efficient Appliances
- Electric Vehicle Charging Stations
- Electronic Thermostat
- Free WiFi in Shared Spaces
- Glass Cook Top Stove
- Keyless entries
- Large Closets
- Library
- Onsite Management Team
- Options for Internet Providers: WOW and AT&T
- Patio/Balcony
- Resident events and social activities
- Retail Space Areas
- Spacious closets
- Spanish Speaking Staff
- Vinyl wood plank flooring in common areas
- Walk In Showers
- Whirlpool stainless steel appliances
- Whirlpool washer and dryers in every home
Community Amenities
Pool
Fitness Center
Elevator
Concierge
- Package Service
- Wi-Fi
- Property Manager on Site
- Concierge
- Trash Pickup - Curbside
- Pet Play Area
- Pet Washing Station
- EV Charging
- Elevator
- Clubhouse
- Lounge
- Fitness Center
- Pool
- Walking/Biking Trails
- Gated
- Fenced Lot
- Cabana
Apartment Features
Washer/Dryer
Air Conditioning
Dishwasher
Hardwood Floors
- Wi-Fi
- Washer/Dryer
- Air Conditioning
- Ceiling Fans
- Cable Ready
- Tub/Shower
- Dishwasher
- Disposal
- Ice Maker
- Granite Countertops
- Stainless Steel Appliances
- Kitchen
- Hardwood Floors
- Vinyl Flooring
- High Ceilings
- Walk-In Closets
- Balcony
- Patio
Madison, Alabama sits just west of Huntsville along Interstate 565, shaped as much by the nearby Redstone Arsenal and Cummings Research Park as by its roots as a 19th-century railroad stop originally called Madison Station. The city has grown steadily from a quiet suburb into a well-regarded destination in the Tennessee Valley's technology corridor, drawing residents connected to defense, aerospace, and research industries headquartered in the broader Huntsville metro. Toyota Field, home to the Rocket City Trash Pandas minor league baseball team, anchors the Town Madison mixed-use district and gives the city a distinct gathering point that larger cities often lack.
Neighborhoods range from the tree-lined blocks of the historic Main Street district to newer developments along the Clift Farm and US-72 corridor, offering a mix of character and convenience.
Learn more about living in MadisonCompare neighborhood and city base rent averages by bedroom.
| Edgewater | Madison, AL | |
|---|---|---|
| Studio | $1,135 | $951 |
| 1 Bedroom | $1,134 | $1,143 |
| 2 Bedrooms | $1,376 | $1,375 |
| 3 Bedrooms | $1,565 | $1,674 |
- Package Service
- Wi-Fi
- Property Manager on Site
- Concierge
- Trash Pickup - Curbside
- Pet Play Area
- Pet Washing Station
- EV Charging
- Elevator
- Clubhouse
- Lounge
- Gated
- Fenced Lot
- Cabana
- Fitness Center
- Pool
- Walking/Biking Trails
- 9’ ceilings
- Air Conditioner
- Bicycle Maintenance Station
- Carpeted bedrooms
- Ceiling Fan
- Ceramic tile on shower/tub areas
- Concierge Trash Pickup Services
- Custom designer cabinetry
- Designer lighting package
- Designer tile back-splashes in kitchens
- Direct access to the Singing River Trail
- Directly adjacent to Town Madison
- Efficient Appliances
- Electric Vehicle Charging Stations
- Electronic Thermostat
- Free WiFi in Shared Spaces
- Glass Cook Top Stove
- Keyless entries
- Large Closets
- Library
- Onsite Management Team
- Options for Internet Providers: WOW and AT&T
- Patio/Balcony
- Resident events and social activities
- Retail Space Areas
- Spacious closets
- Spanish Speaking Staff
- Vinyl wood plank flooring in common areas
- Walk In Showers
- Whirlpool stainless steel appliances
- Whirlpool washer and dryers in every home
- Wi-Fi
- Washer/Dryer
- Air Conditioning
- Ceiling Fans
- Cable Ready
- Tub/Shower
- Dishwasher
- Disposal
- Ice Maker
- Granite Countertops
- Stainless Steel Appliances
- Kitchen
- Hardwood Floors
- Vinyl Flooring
- High Ceilings
- Walk-In Closets
- Balcony
- Patio
| Monday | 8:30am - 5:30pm |
|---|---|
| Tuesday | 8:30am - 5:30pm |
| Wednesday | 8:30am - 5:30pm |
| Thursday | 8:30am - 5:30pm |
| Friday | 8:30am - 5:30pm |
| Saturday | 10am - 5pm |
| Sunday | 1pm - 5pm |
| Colleges & Universities | Distance | ||
|---|---|---|---|
| Colleges & Universities | Distance | ||
| Drive: | 11 min | 7.2 mi | |
| Drive: | 12 min | 7.5 mi | |
| Drive: | 16 min | 10.0 mi | |
| Drive: | 22 min | 14.3 mi |


 The GreatSchools Rating helps parents compare schools within a state based on a variety of school quality indicators and provides a helpful picture of how effectively each school serves all of its students. Ratings are on a scale of 1 (below average) to 10 (above average) and can include test scores, college readiness, academic progress, advanced courses, equity, discipline and attendance data. We also advise parents to visit schools, consider other information on school performance and programs, and consider family needs as part of the school selection process.
View GreatSchools Rating Methodology
Data provided by GreatSchools.org © 2026. All rights reserved.
Scores provided by
 What do Walkability, Transit, Drivability, and Bikeability mean?
Walkability measures the walking distance to day-to-day needs.
Transit measures access to public transportation.
Drivability measures congestion, parking availability, and access to major roads.
Bikeability measures the suitability for cycling.
How It Works
What do Walkability, Transit, Drivability, and Bikeability mean?
Walkability measures the walking distance to day-to-day needs.
Transit measures access to public transportation.
Drivability measures congestion, parking availability, and access to major roads.
Bikeability measures the suitability for cycling.
How It Works
Traffic
BusyAirport
ActiveBusinesses
CalmScores provided by
HowLoud What is a Sound Score Rating? A Sound Score Rating aggregates noise caused by vehicle traffic, airplane traffic and local sources. How It WorksThe Dempsey Apartments Photos
-
The Dempsey Apartments
-
1 BR 1 BA 1,987 SF
-
Lobby
-
-
-
Club Room
-
Club Rooom
-
-
Models
-
Studio
-
Studio
-
Studio
-
1 Bedroom
-
1 Bedroom
-
1 Bedroom
Nearby Apartments
Within 50 Miles of The Dempsey Apartments
-
Palmer House Apartments
240 Stadium Way
Madison, AL 35758
$1,103 - $1,824
1-2 Br 1.2 mi
-
Paxton Place Apartments
286 Slaughter Rd
Madison, AL 35758
$1,110 - $2,273
1-3 Br 2.3 mi
-
The Collins Luxury Apartments
1100 Enterprise Way
Huntsville, AL 35806
$1,038 - $1,878
1-3 Br 5.5 mi
-
The Kelvin Apartments
6170 Kitt Ln
Huntsville, AL 35806
$1,000 - $1,698
1-3 Br 5.6 mi
-
Arcadia Apartments
4810 Bradford Dr NW
Huntsville, AL 35805
$1,199 - $2,168
1-2 Br 5.8 mi
-
Constellation Apartment Homes
740 Constellation Place Dr SW
Huntsville, AL 35801
$1,000 - $2,120
1-3 Br 8.8 mi
The Dempsey Apartments has units with in‑unit washers and dryers, making laundry day simple for residents.
The Dempsey Apartments includes trash removal in rent. Residents are responsible for any other utilities not listed.
Contact this property for parking details.
The Dempsey Apartments has studios to two-bedrooms with rent ranges from $1,109/mo. to $1,817/mo.
Yes, The Dempsey Apartments welcomes pets. Breed restrictions, weight limits, and additional fees may apply. View this property's pet policy.
A good rule of thumb is to spend no more than 30% of your gross income on rent. Based on the lowest available rent of $1,109 for a one-bedroom, you would need to earn about $44,360 per year to qualify. Want to double-check your budget? Calculate how much rent you can afford with our Rent Affordability Calculator.
The Dempsey Apartments is not currently offering any rent specials. Check back soon, as promotions change frequently.
Yes! The Dempsey Apartments offers 20 Matterport 3D Tours. Explore different floor plans and see unit level details, all without leaving home.
375 Lime Quarry Rd
Madison, AL 35758