Map
  • Add a Property
  • Renter Tools
    • Favorites
    • Saved Searches
  • Manage Rentals
  • Apartments For Rent
  • Houses For Rent
  • Condos For Rent
  • Townhomes For Rent
  • Help Center
  • Huntsville Average Rent
  • Area Guide
  • Rent Calculator
  • Property Management Companies
English

Language

English Español
Apartments.com Logo
Manage Rentals      Sign Up / Sign In
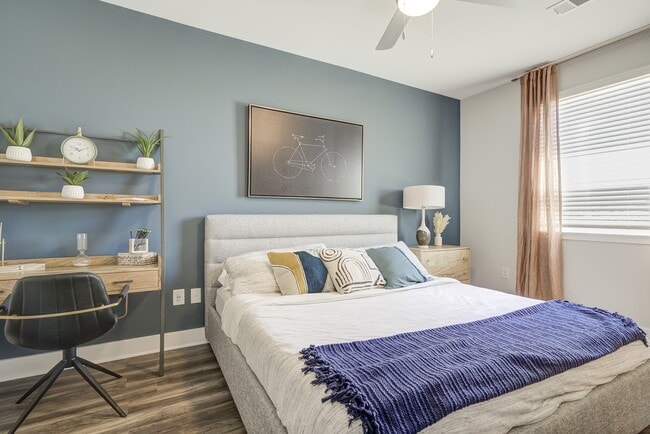
  • Primary Photo - Constellation Apartment Homes
  • Building Photo - Constellation Apartment Homes
    Building Photo - Constellation Apartment Homes
  • Building Photo - Constellation Apartment Homes
    Building Photo - Constellation Apartment Homes
Contact This Property
Schedule In-Person Tour

Tour Options: In-Person

Language: English

Open 9am - 6pm Today

View All Hours Office Hours Monday - Friday, 9am - 6pm Saturday, 10am - 5pm Sunday, 1pm - 5pm

Contact This Property

Tour Options: In-Person

Language: English

Open 9am - 6pm Today

View All Hours Office Hours Monday - Friday, 9am - 6pm Saturday, 10am - 5pm Sunday, 1pm - 5pm

Constellation Apartment Homes media gallery Unit
call 256-809-0732
Floor Plan View Body
Viewing Floor: Select a unit to view pricing & availability
1 (13 units)
2 (7 units)
3 (10 units)
4 (11 units)
Any
Studio
1
2
3
Any
1+
2+
Move-In Date
Alabama Madison County Huntsville Downtown Huntsville

Constellation Apartment Homes

740 Constellation Place Dr SW, Huntsville, AL 35801

5.0
Renter Rating 12 Reviews
Verified Listing CoStar Verified® Listing

This Listing has been verified by CoStar’s listing verification process, which combines internal screening and fraud detection technology. Always beware of scams.

Today
Share Listing
Favorites
256-809-0732
Property Management Company Logo
  • Monthly Rent

    $965 - $2,110

  • Bedrooms

    Studio - 3 bd

  • Bathrooms

    1 - 2 ba

  • Square Feet

    635 - 1,455 sq ft

Constellation Apartment Homes
Property Management Company Logo
Share Listing
Favorites

Move-in Special

Receive your first 6 MONTHS HALF OFF on select 2-bedroom floor plans! + Look & Lease: ONLY $75 to apply! Additional incentives for the Hometown Heroes in our community. Check our website to see if your employer is on the list! *Restrictions apply

Highlights

  • Top Rated by Renters
  • Pet Washing Station
  • Pool
  • Walk-In Closets
  • Dog Park
  • Elevator
  • Grill
  • Balcony
  • Hardwood Floors

Pricing & Floor Plans

filter results by bedrooms
A1 –Voyager
Starting at $965 Studio 1 Bath 635 Sq Ft
2 Available units
Unit
Base Price
Sq Ft
Availability
Unit Details
  • Unit 123
    price $1,027
    square feet 635
    availibility Now
  • Unit 313
    price $965
    square feet 635
    availibility Nov 9
B4 Friendship 7
$1,040 1 Bed 1 Bath 701 Sq Ft
1 Available unit
Unit
Base Price
Sq Ft
Availability
Unit Details
  • Unit 437
    price $1,040
    square feet 701
    availibility Now
B1-Pioneer
Starting at $1,180 1 Bed 1 Bath 790 Sq Ft
5 Available units
Unit
Base Price
Sq Ft
Availability
Unit Details
  • Unit 322
    price $1,260
    square feet 790
    availibility Sep 7
  • Unit 420
    price $1,330
    square feet 790
    availibility Sep 7
  • Unit 246
    price $1,235
    square feet 790
    availibility Sep 8
  • Unit 329
    price $1,180
    square feet 790
    availibility Sep 21
  • Unit 265
    price $1,184
    square feet 790
    availibility Sep 29

B2 – Hubble
Starting at $1,205 1 Bed 1 Bath 795 Sq Ft
3 Available units
Unit
Base Price
Sq Ft
Availability
Unit Details
  • Unit 334
    price $1,205
    square feet 767
    availibility Sep 21
  • Unit 410
    price $1,250
    square feet 767
    availibility Sep 21
  • Unit 110
    price $1,255
    square feet 767
    availibility Sep 21
B3-3 Kepler
$1,020 1 Bed 1 Bath 701 Sq Ft
1 Available unit
Unit
Base Price
Sq Ft
Availability
Unit Details
  • Unit 215
    price $1,020
    square feet 701
    availibility Nov 1
C1 - Artemis 1
Starting at $1,457 2 Beds 2 Baths 1,010 Sq Ft
16 Available units
Unit
Base Price
Sq Ft
Availability
Unit Details
  • Unit 141
    price $1,457
    square feet 1,019
    availibility Now
  • Unit 432
    price $1,531
    square feet 1,019
    availibility Now
  • Unit 235
    price $1,469
    square feet 1,019
    availibility Sep 21
  • Unit 261
    price $1,469
    square feet 1,019
    availibility Sep 21
  • Unit 343
    price $1,469
    square feet 1,019
    availibility Sep 21
  • Unit 361
    price $1,469
    square feet 1,019
    availibility Sep 21
  • Unit 363
    price $1,469
    square feet 1,019
    availibility Sep 21
  • Unit 463
    price $1,489
    square feet 1,019
    availibility Sep 21
  • Unit 461
    price $1,489
    square feet 1,019
    availibility Sep 21
  • Unit 143
    price $1,494
    square feet 1,019
    availibility Sep 21
  • Unit 161
    price $1,494
    square feet 1,019
    availibility Sep 21
  • Unit 163
    price $1,494
    square feet 1,019
    availibility Sep 21
  • Unit 244
    price $1,524
    square feet 1,019
    availibility Sep 21
  • Unit 332
    price $1,524
    square feet 1,019
    availibility Sep 21
  • Unit 344
    price $1,524
    square feet 1,019
    availibility Sep 21
  • Unit 144
    price $1,549
    square feet 1,019
    availibility Sep 21

C1-2 Mariner 4
Starting at $1,465 2 Beds 2 Baths 1,041 Sq Ft
3 Available units
Unit
Base Price
Sq Ft
Availability
Unit Details
  • Unit 126
    price $1,506
    square feet 1,010
    availibility Now
  • Unit 135
    price $1,465
    square feet 1,010
    availibility Sep 21
  • Unit 426
    price $1,540
    square feet 1,010
    availibility Nov 16
C2 Curiosity
Starting at $1,553 2 Beds 2 Baths 1,041 Sq Ft
7 Available units
Unit
Base Price
Sq Ft
Availability
Unit Details
  • Unit 325
    price $1,553
    square feet 1,041
    availibility Now
  • Unit 425
    price $1,573
    square feet 1,041
    availibility Now
  • Unit 445
    price $1,573
    square feet 1,041
    availibility Now
  • Unit 111
    price $1,578
    square feet 1,041
    availibility Now
  • Unit 411
    price $1,613
    square feet 1,041
    availibility Sep 21
  • Unit 159
    price $1,618
    square feet 1,041
    availibility Sep 21
  • Unit 145
    price $1,618
    square feet 1,041
    availibility Nov 4

D1 – Spitzer
Starting at $1,989 3 Beds 2 Baths 1,455 Sq Ft
3 Available units
Unit
Base Price
Sq Ft
Availability
Unit Details
  • Unit 138
    price $1,989
    square feet 1,455
    availibility Now
  • Unit 214
    price $2,090
    square feet 1,455
    availibility Sep 7
  • Unit 414
    price $2,110
    square feet 1,455
    availibility Oct 7
B3-2 Mercury
Call for Rent 1 Bed 1 Bath 696 Sq Ft
Available Soon
B3- Gemini
Call for Rent 1 Bed 1 Bath 700 Sq Ft
Available Soon
B1-2 – Viking
Call for Rent 1 Bed 1 Bath 789 Sq Ft
Available Soon
B2-2 - Apollo
Call for Rent 1 Bed 1 Bath 793 Sq Ft
Available Soon
A1 –Voyager
Starting at $965 Studio 1 Bath 635 Sq Ft
2 Available units
Unit
Base Price
Sq Ft
Availability
Unit Details
  • Unit 123
    price $1,027
    square feet 635
    availibility Now
  • Unit 313
    price $965
    square feet 635
    availibility Nov 9
B4 Friendship 7
$1,040 1 Bed 1 Bath 701 Sq Ft
1 Available unit
Unit
Base Price
Sq Ft
Availability
Unit Details
  • Unit 437
    price $1,040
    square feet 701
    availibility Now
B1-Pioneer
Starting at $1,180 1 Bed 1 Bath 790 Sq Ft
5 Available units
Unit
Base Price
Sq Ft
Availability
Unit Details
  • Unit 322
    price $1,260
    square feet 790
    availibility Sep 7
  • Unit 420
    price $1,330
    square feet 790
    availibility Sep 7
  • Unit 246
    price $1,235
    square feet 790
    availibility Sep 8
  • Unit 329
    price $1,180
    square feet 790
    availibility Sep 21
  • Unit 265
    price $1,184
    square feet 790
    availibility Sep 29

B2 – Hubble
Starting at $1,205 1 Bed 1 Bath 795 Sq Ft
3 Available units
Unit
Base Price
Sq Ft
Availability
Unit Details
  • Unit 334
    price $1,205
    square feet 767
    availibility Sep 21
  • Unit 410
    price $1,250
    square feet 767
    availibility Sep 21
  • Unit 110
    price $1,255
    square feet 767
    availibility Sep 21
B3-3 Kepler
$1,020 1 Bed 1 Bath 701 Sq Ft
1 Available unit
Unit
Base Price
Sq Ft
Availability
Unit Details
  • Unit 215
    price $1,020
    square feet 701
    availibility Nov 1
B3-2 Mercury
Call for Rent 1 Bed 1 Bath 696 Sq Ft
Available Soon
B3- Gemini
Call for Rent 1 Bed 1 Bath 700 Sq Ft
Available Soon
B1-2 – Viking
Call for Rent 1 Bed 1 Bath 789 Sq Ft
Available Soon
B2-2 - Apollo
Call for Rent 1 Bed 1 Bath 793 Sq Ft
Available Soon
C1 - Artemis 1
Starting at $1,457 2 Beds 2 Baths 1,010 Sq Ft
16 Available units
Unit
Base Price
Sq Ft
Availability
Unit Details
  • Unit 141
    price $1,457
    square feet 1,019
    availibility Now
  • Unit 432
    price $1,531
    square feet 1,019
    availibility Now
  • Unit 235
    price $1,469
    square feet 1,019
    availibility Sep 21
  • Unit 261
    price $1,469
    square feet 1,019
    availibility Sep 21
  • Unit 343
    price $1,469
    square feet 1,019
    availibility Sep 21
  • Unit 361
    price $1,469
    square feet 1,019
    availibility Sep 21
  • Unit 363
    price $1,469
    square feet 1,019
    availibility Sep 21
  • Unit 463
    price $1,489
    square feet 1,019
    availibility Sep 21
  • Unit 461
    price $1,489
    square feet 1,019
    availibility Sep 21
  • Unit 143
    price $1,494
    square feet 1,019
    availibility Sep 21
  • Unit 161
    price $1,494
    square feet 1,019
    availibility Sep 21
  • Unit 163
    price $1,494
    square feet 1,019
    availibility Sep 21
  • Unit 244
    price $1,524
    square feet 1,019
    availibility Sep 21
  • Unit 332
    price $1,524
    square feet 1,019
    availibility Sep 21
  • Unit 344
    price $1,524
    square feet 1,019
    availibility Sep 21
  • Unit 144
    price $1,549
    square feet 1,019
    availibility Sep 21

C1-2 Mariner 4
Starting at $1,465 2 Beds 2 Baths 1,041 Sq Ft
3 Available units
Unit
Base Price
Sq Ft
Availability
Unit Details
  • Unit 126
    price $1,506
    square feet 1,010
    availibility Now
  • Unit 135
    price $1,465
    square feet 1,010
    availibility Sep 21
  • Unit 426
    price $1,540
    square feet 1,010
    availibility Nov 16
C2 Curiosity
Starting at $1,553 2 Beds 2 Baths 1,041 Sq Ft
7 Available units
Unit
Base Price
Sq Ft
Availability
Unit Details
  • Unit 325
    price $1,553
    square feet 1,041
    availibility Now
  • Unit 425
    price $1,573
    square feet 1,041
    availibility Now
  • Unit 445
    price $1,573
    square feet 1,041
    availibility Now
  • Unit 111
    price $1,578
    square feet 1,041
    availibility Now
  • Unit 411
    price $1,613
    square feet 1,041
    availibility Sep 21
  • Unit 159
    price $1,618
    square feet 1,041
    availibility Sep 21
  • Unit 145
    price $1,618
    square feet 1,041
    availibility Nov 4

D1 – Spitzer
Starting at $1,989 3 Beds 2 Baths 1,455 Sq Ft
3 Available units
Unit
Base Price
Sq Ft
Availability
Unit Details
  • Unit 138
    price $1,989
    square feet 1,455
    availibility Now
  • Unit 214
    price $2,090
    square feet 1,455
    availibility Sep 7
  • Unit 414
    price $2,110
    square feet 1,455
    availibility Oct 7
* Price shown is base rent. Excludes user-selected optional fees and variable or usage-based fees and required charges due at or prior to move-in or at move-out.View Fees and Policies for details. Price, availability, fees, and any applicable rent special are subject to change without notice.
* Square footage definitions vary. Displayed square footage is approximate.

Fees and Policies

The fees listed below are community-provided and may exclude utilities or add-ons. All payments are made directly to the property and are non-refundable unless otherwise specified.

  • Utilities & Essentials
    • Resident Paid Insurance Premium
      Charged per unit.
      $16.59 / mo
    • Pest Control
      Charged per unit.
      $3 / mo
    • Trash
      Charged per unit.
      $5 / mo
    • Utility Account Billing Fee - Third Party
      Utility Account Billing Fee - Third Party Charged per unit.
      $8.50 / mo
  • One-Time Basics
    • Due at Application
      • Administration Fee
        Administration Fee Charged per unit.
        $200
      • Application Fee
        Application Fee Charged per applicant.
        $75
    • Due at Move-In
      • Security Deposit
        Charged per unit.
        $100
      • Amenity Fee
        Charged per unit.
        $45

Pet policies are negotiable.

  • Dogs
    • Dog Fee
      Max of 2. Charged per pet.
      $350
    • Dog Rent
      Charged per pet.
      $30 / mo
    Restrictions:
    Call for details
    Read More Read Less
    Comments
    1 Pet $350 Pet Fee | 2 Pets $600 Pet Fee|Pet Rent ranges from $30-$50.
    Read More Read Less
  • Cats
    • Cat Fee
      Max of 2. Charged per pet.
      $350
    • Cat Rent
      Charged per pet.
      $30 / mo
    Restrictions:
    Call for details
    Read More Read Less
    Comments
    1 Pet $350 Pet Fee | 2 Pets $600 Pet Fee|Pet Rent ranges from $30-$50.
    Read More Read Less
  • Other Pets
    • Pet Fee
      Pet Fee Charged per pet.
      Varies
    • Pet Rent
      Pet Rent Charged per pet.
      $30 - $50 / mo
  • Parking
    • Parking Fee
      Charged per vehicle.
      $30 / mo
  • Additional Parking Options
    • Covered
  • Storage - Small
    • Storage Deposit
      Charged per rentable item.
      $0
    • Storage Rent
      Charged per rentable item.
      $25 / mo
  • Storage - Large
    • Storage Deposit
      Charged per rentable item.
      $0
    • Storage Rent
      Charged per rentable item.
      $35 / mo
  • Utility Account Final Move Out Fee - Third Party
    Utility Account Final Move Out Fee - Third Party Charged per unit.
    $20
  • Rent Plus
    Rental Payment Credit Reporting Charged per unit.
    $10 - $15 / mo
  • MTM Flat Fee
    Month to Month Flat Fee Charged per unit.
    $300 / occurrence
  • Pet unauthorized pet
    If unauthorized pet(s) are found in your possession on property Charged per unit.
    $350 / occurrence
  • Transfer Fee
    Transfer Fee Charged per unit.
    $500 / occurrence
  • Late Fee
    Late Fee Charged per unit.
    10% of base rent / occurrence
  • Utility Account Set Up Fee - Third Party
    Utility Account Set Up Fee - Third Party Charged per unit.
    $20
  • Key / Fob / Card Replacement
    Key / Fob / Card Replacement Charged per unit.
    $100 / occurrence
  • NSF Tenant Fee
    NSF Tenant Fee Charged per unit.
    $35 / occurrence
  • Lease Violation
    Lease Violation Charged per unit.
    $50 / occurrence
  • Legal / Eviction Fees
    Legal / Eviction Fees Charged per unit.
    $680 / occurrence
  • Early Termination Fee
    Early Termination Fee Charged per unit.
    200% of base rent / occurrence

Property Fee Disclaimer: Based on community-supplied data and independent market research. Subject to change without notice. May exclude fees for mandatory or optional services and usage-based utilities.

Details

Lease Options

  • 7 - 18 Month Leases
  • Short term lease

Property Information

  • Built in 2022
  • 219 units/4 stories

Matterport 3D Tours

Located at Constellation Place Dr SW in Huntsville, Alabama, this single-story community clubhouse delivers a sophisticated, resort-inspired atmosphere through thoughtful architectural design and upscale interior finishes. The space is anchored by a dramatic double-height ceiling that rises above the main lounge, creating an expansive, airy ambiance accentuated by sculptural geometric ceiling fixtures in bold blue and gray tones and a striking branching chandelier. Floor-to-ceiling glass walls and black-framed French doors flood the interior with abundant natural light while offering unobstructed views of the outdoor pool courtyard, complete with teal umbrellas and landscaped seating areas. The main lounge features generous sectional and lounge seating in neutral tones accented by vibrant throw pillows, arranged atop a bold starburst-patterned area rug over warm-toned hardwood flooring. A textured wood-paneled accent wall frames a bar-style island with a marble countertop and gold-accented stools, serving as a functional social hub. A separate media lounge area with plush blue velvet chairs and a wall-mounted television provides additional gathering space. A glass-enclosed fitness center with blue framed doors houses cardio and strength equipment with natural light from exterior windows. An upper mezzanine level, visible behind glass railings, overlooks the main floor, adding architectural depth to the overall design.

Clubroom
1/5





Located at Constellation Place Dr SW in Huntsville, Alabama, this single-story community clubhouse delivers a sophisticated, resort-inspired atmosphere through thoughtful architectural design and upscale interior finishes. The space is anchored by a dramatic double-height ceiling that rises above the main lounge, creating an expansive, airy ambiance accentuated by sculptural geometric ceiling fixtures in bold blue and gray tones and a striking branching chandelier. Floor-to-ceiling glass walls and black-framed French doors flood the interior with abundant natural light while offering unobstructed views of the outdoor pool courtyard, complete with teal umbrellas and landscaped seating areas. The main lounge features generous sectional and lounge seating in neutral tones accented by vibrant throw pillows, arranged atop a bold starburst-patterned area rug over warm-toned hardwood flooring. A textured wood-paneled accent wall frames a bar-style island with a marble countertop and gold-accented stools, serving as a functional social hub. A separate media lounge area with plush blue velvet chairs and a wall-mounted television provides additional gathering space. A glass-enclosed fitness center with blue framed doors houses cardio and strength equipment with natural light from exterior windows. An upper mezzanine level, visible behind glass railings, overlooks the main floor, adding architectural depth to the overall design. Located on Constellation Place Dr SW in Huntsville, Alabama, this single-floor residence offers a thoughtfully designed open-concept layout with contemporary finishes throughout. The kitchen serves as a central hub, showcasing white shaker cabinetry extending to the ceiling, granite countertops, a peninsula with seating for multiple guests, and a full suite of stainless steel appliances including a refrigerator, electric range, built-in microwave, and dishwasher. A white subway tile backsplash and pendant lighting add refined detail to the space. The kitchen flows seamlessly into the living area, which is brightened by a large window with views to the outdoors and features warm hardwood-style flooring that runs continuously throughout the unit. The bedroom is a comfortable retreat with a ceiling fan, natural light from a dedicated window, and direct access to a private bathroom. The bathroom includes a full tub and shower combination with a curved curtain rod, as well as a separate water closet. Neutral gray walls provide a clean, modern backdrop across all rooms. The overall ambiance is bright, open, and move-in ready, reflecting a well-balanced blend of functional design and modern aesthetic appeal. Located in Huntsville, Alabama, this single-floor residence offers a thoughtfully designed open-concept layout that seamlessly connects the kitchen, dining, and living areas. The kitchen is a standout feature, outfitted with crisp white shaker cabinetry, granite countertops, a subway tile backsplash, and a full suite of stainless steel appliances including a refrigerator, range, and microwave. A central island with bar seating and pendant lighting serves as both a functional workspace and a natural gathering point. Wood-look flooring flows consistently throughout the space, adding warmth and continuity. The living area is bright and welcoming, benefiting from large windows that allow generous natural light to fill the room. The bedroom is a comfortable retreat featuring a ceiling fan, a spacious double closet, and an accent wall that adds a distinct sense of character. The bathroom is finished in clean whites with wood-look flooring, offering a tub-shower combination and granite-topped vanity. Overall, the space presents a modern, cohesive aesthetic with neutral tones and contemporary fixtures, making it a well-equipped and visually appealing residence in the Constellation Place community of Huntsville. This well-appointed fitness center is designed to support a comprehensive workout experience within a bright, open single-floor layout. The space is defined by its clean, contemporary aesthetic, featuring white walls, smooth flooring in warm neutral tones, and recessed lighting complemented by ceiling fans that maintain airflow throughout.

The cardio zone is prominently featured along one side of the room, housing a generous row of treadmills and elliptical machines, all equipped with individual digital displays. Large floor-to-ceiling windows line the perimeter, inviting abundant natural light and offering views of the surrounding outdoor amenity areas, including landscaped grounds and a pool area visible from multiple vantage points.

On the opposite end, a strength-training section offers a cable and pulley machine, adjustable benches, and a well-stocked dumbbell rack. Large wall-mounted mirrors amplify the sense of space and allow users to monitor their form during workouts. Additional equipment includes air bikes and medicine balls for varied training options.

Glass partitions connect the fitness center to adjacent common areas, maintaining visual openness while defining the workout space. The overall ambiance is clean, functional, and energizing, with ample room to move freely between equipment stations. Located on N Memorial Pkwy in Huntsville, Alabama, this single-floor pet grooming facility is purpose-built for self-serve dog washing and grooming. The space is defined by its clean, modern aesthetic, featuring floor-to-ceiling white brick-style tile walls that lend both a polished appearance and practical, easy-to-clean surfaces throughout.

The main grooming area is equipped with a professional-grade black grooming table fitted with an overhead stainless steel arm and restraint loops, allowing for safe and secure handling during grooming sessions. Adjacent to the table is a standout cobalt blue bathing tub, deep and spacious in design, with a non-slip rubber mat at the base and an overhead restraint bar with multiple attachment points for added safety. A coiled blue hose and sprayer are mounted nearby for convenient bathing access.

A standalone blow dryer on a wheeled stand completes the grooming setup, providing all the essentials in one compact, well-organized area. The space also includes private room access through multiple doors, offering separation between functional zones. Light wood-look flooring ties the room together, complementing the bright tile walls and contributing to the facility's hygienic, welcoming environment. Posted dog wash rules ensure a consistent, user-friendly experience for all visitors.
Property Site Map

Select a unit to view pricing & availability

Any
Studio
1
2
3
Any
1+
2+
Move-In Date
Viewing Floor:
1 (13 units)
2 (7 units)
3 (10 units)
4 (11 units)
Matterport 3D Tour Matterport 3D Tour
Matterport 3D Tour

About Constellation Apartment Homes

One visit to Constellation Apartments in Huntsville, AL, will help you find the home you desire. Located in an upcoming urban hub of the city, we offer multiple floor plans from roomy studio apartments to our largest three-bedroom apartments, our community is perfect for everyone to call home.

Constellation Apartment Homes is an apartment community located in Madison County and the 35801 ZIP Code. This area is served by the Huntsville City School District attendance zone.

Unique Features

  • Air Conditioner
  • Bike Racks
  • Blink Vehicle Charging Stations
  • Carpeting
  • Ceiling Fan
  • Efficient Appliances
  • Grilling Station
  • Large Closets
  • Luxury Vinyl Plank Flooring in Select Areas
  • Patio/Balcony
  • Pet Park
  • Roof Top Lounge
  • Stainless Steel Appliance Package
  • View
  • Work Spaces
  • Yoga Studio with Yoga on Demand

Contact

View Property Website
Language: English
Open 9am - 6pm Today
  • Monday - Friday, 9am - 6pm
  • Saturday, 10am - 5pm
  • Sunday, 1pm - 5pm
Property Management Company Logo

Community Amenities

Pool

Fitness Center

Elevator

Clubhouse

  • Package Service
  • Pet Washing Station
  • EV Charging
  • Elevator
  • Business Center
  • Clubhouse
  • Lounge
  • Conference Rooms
  • Fitness Center
  • Pool
  • Bicycle Storage
  • Gameroom
  • Courtyard
  • Grill
  • Dog Park

Apartment Features

Washer/Dryer

Air Conditioning

Dishwasher

High Speed Internet Access

  • High Speed Internet Access
  • Washer/Dryer
  • Air Conditioning
  • Ceiling Fans
  • Smoke Free
  • Cable Ready
  • Dishwasher
  • Disposal
  • Ice Maker
  • Granite Countertops
  • Stainless Steel Appliances
  • Microwave
  • Oven
  • Refrigerator
  • Hardwood Floors
  • Vinyl Flooring
  • Walk-In Closets
  • Balcony
  • Patio
Location
740 Constellation Place Dr SW, Huntsville,
AL 35801
Get Directions
Schools Restaurants Groceries Coffee Banks Shops Fitness
| Edit
Edit Commute

Destination is required

Under 30 minutes

Commute Time is calculated at rush hour.
Neighborhood

Now you probably won’t catch many people turning in early in Downtown Huntsville. It’s one of the city’s most active neighborhoods – everyone’s out having a great time. From its vintage accessory stores to gourmet restaurants and breweries, this community has it all. What could be better? Maybe that you’re in walking distance of everything.

Even though it’s right near Interstate 565, locals prefer the city shuttle for their daily commutes around Huntsville. With rampant revitalization happening in the area, it may look as though the Alabama Constitution Museum is stuck in the 1800s – well, that’s because it is…sort of. It’s a living history museum and the site that launched Alabama into the Union in 1819.

Outside of their Downtown Huntsville apartments, locals enjoy spending their mornings walking at Bay Springs International Park. After a stroll along the trail, grab a quick lunch at Pane E Vino pizzeria near the Huntsville Museum of Art.

Learn more about living in Downtown Huntsville 
Average Prices by Area

Compare neighborhood and city base rent averages by bedroom.

Downtown Huntsville Huntsville, AL
Studio $1,268 $930
1 Bedroom $1,537 $1,072
2 Bedrooms $2,041 $1,285
3 Bedrooms $2,946 $1,567
Amenities
  • Package Service
  • Pet Washing Station
  • EV Charging
  • Elevator
  • Business Center
  • Clubhouse
  • Lounge
  • Conference Rooms
  • Courtyard
  • Grill
  • Dog Park
  • Fitness Center
  • Pool
  • Bicycle Storage
  • Gameroom
  • Air Conditioner
  • Bike Racks
  • Blink Vehicle Charging Stations
  • Carpeting
  • Ceiling Fan
  • Efficient Appliances
  • Grilling Station
  • Large Closets
  • Luxury Vinyl Plank Flooring in Select Areas
  • Patio/Balcony
  • Pet Park
  • Roof Top Lounge
  • Stainless Steel Appliance Package
  • View
  • Work Spaces
  • Yoga Studio with Yoga on Demand
  • High Speed Internet Access
  • Washer/Dryer
  • Air Conditioning
  • Ceiling Fans
  • Smoke Free
  • Cable Ready
  • Dishwasher
  • Disposal
  • Ice Maker
  • Granite Countertops
  • Stainless Steel Appliances
  • Microwave
  • Oven
  • Refrigerator
  • Hardwood Floors
  • Vinyl Flooring
  • Walk-In Closets
  • Balcony
  • Patio
Expenses
Recurring
Unassigned Other Parking $30
Cat Rent $30
Dog Rent $30
One-Time
Cat Fee $350
Dog Fee $350
Office Hours
Monday 9am - 6pm
Tuesday 9am - 6pm
Wednesday 9am - 6pm
Thursday 9am - 6pm
Friday 9am - 6pm
Saturday 10am - 5pm
Sunday 1pm - 5pm
256-809-0732
Education
Colleges & Universities Distance
Univ. of Ala. Huntsville
Drive: 7 min 3.3 mi
Calhoun C.C., Huntsville
Drive: 9 min 4.1 mi
Oakwood University
Drive: 12 min 5.4 mi
Alabama A&M University
Drive: 11 min 5.5 mi
Constellation Apartment Homes is within 7 minutes or 3.3 miles from Univ. of Ala. Huntsville. It is also near Calhoun C.C., Huntsville and Alabama A&M University.
Schools
  • Public Schools
  • Private Schools
Blossomwood Elementary School
Public Elementary School
Grades PK-5
558 Students
Attendance Zone
GreatSchools rating: 8 out of 10
Center For Development Learning
Public Elementary, Middle & High School
Grades PK-12
Nearby
Huntsville Junior High School
Public Middle School
Grades 6-8
507 Students
Attendance Zone
GreatSchools rating: 4 out of 10
Huntsville High School
Public High School
Grades 9-12
1,720 Students
Attendance Zone
GreatSchools rating: 10 out of 10
Susanna Wesley Early Education Ministry
Private Elementary School
Grades PK-5
140 Students
Nearby
Faith Covenant Academy
Private Elementary, Middle & High School
Grades K-12
567 Students
Nearby
Holy Family Parochial School
Private Elementary & Middle School
Grades PK-8
191 Students
Nearby
School data provided by GreatSchools The GreatSchools Rating helps parents compare schools within a state based on a variety of school quality indicators and provides a helpful picture of how effectively each school serves all of its students. Ratings are on a scale of 1 (below average) to 10 (above average) and can include test scores, college readiness, academic progress, advanced courses, equity, discipline and attendance data. We also advise parents to visit schools, consider other information on school performance and programs, and consider family needs as part of the school selection process.

View GreatSchools Rating Methodology


Data provided by GreatSchools.org © 2026. All rights reserved.
Transportation

Constellation Apartment Homes is near Huntsville International-Carl T Jones Field, located 13.8 miles or 21 minutes away.

Airports Distance
Airports Distance
Huntsville International-Carl T Jones Field
Drive: 21 min 13.8 mi
Getting Around
Fairly Walkable
Walkability
50 / 100
Limited Public Transit
Transit
30 / 100
Exceptionally Drivable
Drivability
90 / 100
Fairly Bikeable
Bikeability
50 / 100

Scores provided by

Local Logic What do Walkability, Transit, Drivability, and Bikeability mean? Walkability measures the walking distance to day-to-day needs. Transit measures access to public transportation. Drivability measures congestion, parking availability, and access to major roads. Bikeability measures the suitability for cycling. How It Works
Busy
Soundscore™
66 / 100

Traffic

Busy

Airport

Calm

Businesses

Active

Scores provided by

HowLoud What is a Sound Score Rating? A Sound Score Rating aggregates noise caused by vehicle traffic, airplane traffic and local sources. How It Works
Points of Interest

Time and distance from Constellation Apartment Homes.

Shopping Centers Distance
Kennamer Shopping Center
Walk: 16 min 0.9 mi
Sycamore Square
Walk: 16 min 0.9 mi
2818 SW Governors Dr
Drive: 2 min 1.3 mi
Constellation Apartment Homes has 3 shopping centers within 1.3 miles, which is about a 2-minute drive. The miles and minutes will be for the farthest away property.
Parks and Recreation Distance
Earlyworks Children's History Museum
Walk: 15 min 0.8 mi
Monte Sano Nature Preserve Trailhead (Fagan Springs Trail)
Drive: 7 min 2.9 mi
Monte Sano Nature Preserve Trailhead (Cold Spring Trailhead)
Drive: 7 min 2.9 mi
Monte Sano Nature Preserve Trailhead (Wildflower Trail)
Drive: 9 min 3.0 mi
Huntsville Botanical Garden
Drive: 8 min 3.4 mi
Constellation Apartment Homes has 5 parks within 3.4 miles, including Earlyworks Children's History Museum, Monte Sano Nature Preserve Trailhead (Fagan Springs Trail), and Monte Sano Nature Preserve Trailhead (Cold Spring Trailhead).
Hospitals Distance
Hospitals Distance
Huntsville Hospital
Walk: 16 min 0.9 mi
Crestwood Medical Center
Drive: 8 min 3.5 mi
Unity Psychiatric Care - Huntsville
Drive: 12 min 6.0 mi
Constellation Apartment Homes has 3 hospitals within 6.0 miles, the nearest is Huntsville Hospital which is 0.9 mile away and a 16 minute walk.
Military Bases Distance
Redstone Arsenal
Drive: 22 min 9.6 mi
Arnold Air Force Base Estill Springs
Drive: 89 min 59.3 mi
Arnold Air Force Base Tullahoma
Drive: 106 min 76.6 mi
Constellation Apartment Homes has 3 military bases within 76.6 miles, the nearest is Redstone Arsenal which is 9.6 miles away and a 22 minute drive.


Reviews for Constellation Apartment Homes

5.0
Renter Rating
5 Stars
12
4 Stars
0
3 Stars
0
2 Stars
0
1 Star
0
Share details of your own experience with this property
Renter Reviews 12 Reviews
 
  • Most Recent
  • Most Helpful
  • Rating Low-High
  • Rating High-Low
Submitted by a verified resident of the apartment community. Participating residents may receive reward points in exchange for posting a review during their lease term, regardless of the nature of the review. Delete

Property Manager Responded:

Property Manager Responded

Show full review Show less
Was this helpful? Vote review helpful Thanks for your feedback!
Flag Review
  1. ...
  2. ...

Constellation Apartment Homes Photos

  • Constellation Apartment Homes

  • Clubroom

  • 2BR, 2BA - 1,041SF

Models

  • Studio

  • 1 Bedroom

  • 1 Bedroom

  • 1 Bedroom

  • 1 Bedroom

  • 1 Bedroom

Nearby Apartments

Within 50 Miles of Constellation Apartment Homes

  • Arcadia Apartments

    4810 Bradford Dr NW

    Huntsville, AL 35805

    $1,199 - $2,168

    1-2 Br 3.5 mi

  • The Kelvin Apartments

    6170 Kitt Ln

    Huntsville, AL 35806

    $1,000 - $1,698

    1-3 Br 4.6 mi

  • The Collins Luxury Apartments

    1100 Enterprise Way

    Huntsville, AL 35806

    $994 - $1,889

    1-3 Br 4.8 mi

  • Waterleaf at Cold Springs

    1994 Highway 72 E

    Huntsville, AL 35811

    $1,258 - $1,841

    1-3 Br 5.2 mi

  • Paxton Place Apartments

    286 Slaughter Rd

    Madison, AL 35758

    $1,083 - $2,117

    1-3 Br 6.7 mi

  • Palmer House Apartments

    240 Stadium Way

    Madison, AL 35758

    $1,103 - $1,834

    1-2 Br 7.6 mi

Frequently Asked Questions
Does Constellation Apartment Homes have in-unit laundry?

Constellation Apartment Homes has units with in‑unit washers and dryers, making laundry day simple for residents.

What utilities are included in rent at Constellation Apartment Homes?

Utilities are not included in rent. Residents should plan to set up and pay for all services separately.

Is parking available at Constellation Apartment Homes?

Parking is available at Constellation Apartment Homes. Fees may apply depending on the type of parking offered. Contact this property for details.

Which floor plans are available, and what are the price ranges?

Constellation Apartment Homes has studios to three-bedrooms with rent ranges from $965/mo. to $2,110/mo.

Is Constellation Apartment Homes pet-friendly?

Yes, Constellation Apartment Homes welcomes pets. Breed restrictions, weight limits, and additional fees may apply. View this property's pet policy.

How much income do I need to rent at Constellation Apartment Homes?

A good rule of thumb is to spend no more than 30% of your gross income on rent. Based on the lowest available rent of $965 for a studio, you would need to earn about $38,600 per year to qualify. Want to double-check your budget? Calculate how much rent you can afford with our Rent Affordability Calculator.

Does Constellation Apartment Homes have move-in specials?

Constellation Apartment Homes is offering Specials for eligible applicants, with rental rates starting at $965.

Does Constellation Apartment Homes offer Matterport 3D tours?

Yes! Constellation Apartment Homes offers 20 Matterport 3D Tours. Explore different floor plans and see unit level details, all without leaving home.
Back To Top
Send a Message
Contact Property
enter move in date in the format: 2 digit month / 2 digit day / 4 digit year

I would like to... Optional

Send Message

Submitting Request

Send a Message
Contact Property

Thank you! Your email has been sent.

Error

Report an Issue Print Get Directions
Try These Popular Nearby Searches

Nearby Cities

  • Madison Rentals
  • Big Cove Rentals
  • Triana Rentals

Neighborhood Apartment Rentals

  • Old Ivy Apartments for Rent
  • College Park Apartments for Rent
  • Triana Village Apartments for Rent
  • Shelton Station Apartments for Rent
  • Lake Shore Apartments for Rent
  • Clift Acres Apartments for Rent
  • Stones Throw at the Reserve Apartments for Rent
  • Terry Heights Apartments for Rent
  • Northwoods Addition Apartments for Rent
  • Redstone Arsenal Apartments for Rent

Huntsville Apartments by Zip Code

  • Apartments in 35808 for Rent
  • Apartments in 35805 for Rent
  • Apartments in 35806 for Rent
  • Apartments in 35758 for Rent
  • Apartments in 35816 for Rent
  • Apartments in 35824 for Rent
  • Apartments in 35802 for Rent
  • Apartments in 35801 for Rent
  • Apartments in 35757 for Rent
  • Apartments in 35810 for Rent

Other Rental Types

  • Huntsville Lofts for Rent
  • Huntsville Houses for Rent
  • Huntsville Condos for Rent
  • Huntsville Townhomes for Rent
  • Private Landlord Rentals Huntsville
  • Huntsville Duplex Rentals
  • About Us
  • Advertise
  • Legal Notices
  • Privacy Notice
  • Avoid Scams
  • Accessibility
  • Calculate Rent Affordability
  • Renterverse
  • Sitemap
Property Logo
apartments.com
© 2026 CoStar Group, Inc. Equal Housing Opportunity

Equal Housing Opportunity

© 2026 CoStar Group, Inc.

Equal Housing Opportunity

Ready to Apply?

Good News! This rental is accepting applications through Apartments.com. Act now and your $ purchase will include 9 additional FREE application submissions to participating properties.

Or if you already have an account


Required

Required

Valid Email Required

You must acknowledge the disclaimer to continue
Next
You're leaving Apartments.com

Do you want this property to contact you?

Required

Required

Valid Email Required

Continue to Property Website Skip this Step
Continue

Take me to this property's website
Schedule Tour
Interested in this property? Schedule a tour today.
Rate & Review Constellation Apartment Homes
Please select a rating
50 character minimum
By clicking submit, I agree to the Apartments.com Terms of Service and the Ratings & Reviews Terms of Use.
Share This Listing
Listing Image

740 Constellation Place Dr SW

Huntsville, AL 35801

Email

Link Copied

(256) 809-0732
Get Directions
Schools Restaurants Groceries Coffee Banks Shops Fitness
Select a unit to view pricing and availability
Floor
1 (13 units)
2 (7 units)
3 (10 units)
4 (11 units)
Any
Studio
1
2
3
Any
1+
2+
Move-In Date
Matterport 3D Tour Matterport 3D Tour
Matterport 3D Tour

