
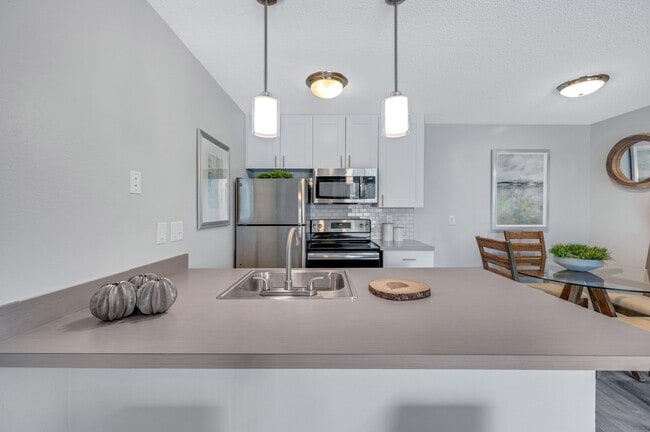
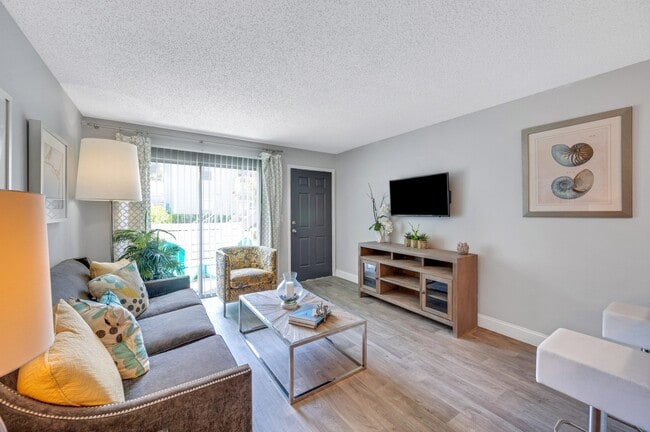
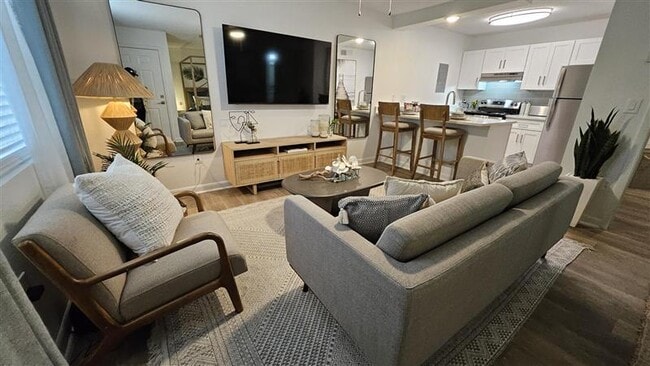
This single-floor unit features an open-concept layout that connects the kitchen and living area, creating a cohesive and functional living space. The living area is finished with plush carpeting in a warm neutral tone, providing a comfortable foundation for the room. A sofa with decorative striped and patterned throw pillows anchors the space alongside a distinctive dark, barrel-shaped ottoman serving as a coffee table. The kitchen is positioned adjacent to the living space, separated by a raised breakfast bar with seating for two. White cabinetry lines the kitchen walls, complemented by light countertops and standard appliances, including a full-sized refrigerator. The kitchen flooring transitions to hardwood-style material, offering a practical contrast to the carpeted living space. Under-cabinet lighting brightens the work area effectively. The walls throughout are finished in a soft, warm gray tone, providing a neutral backdrop. Two framed green and blue prints hang above the kitchen pass-through, adding a subtle decorative accent. The textured ceiling features a flush-mount light fixture. Overall, the space offers a clean, well-organized layout with a cohesive neutral palette suited for comfortable everyday living.

-
Monthly Rent
$1,425 - $1,825
-
Bedrooms
Studio - 2 bd
-
Bathrooms
1 - 2 ba
-
Square Feet
495 - 872 sq ft
Pricing & Floor Plans

-
Unit 4209price $1,425square feet 495availibility Now
-
Unit 4203price $1,425square feet 495availibility Now
-
Unit 4216price $1,425square feet 495availibility Now
-
Unit 4010price $1,565square feet 610availibility Now
-
Unit 4308price $1,565square feet 610availibility Now
-
Unit 4306price $1,565square feet 610availibility Now
-
Unit 1008price $1,825square feet 872availibility Now
-
Unit 3306price $1,825square feet 872availibility Now
-
Unit 0508price $1,825square feet 872availibility Now
-
Unit 4209price $1,425square feet 495availibility Now
-
Unit 4203price $1,425square feet 495availibility Now
-
Unit 4216price $1,425square feet 495availibility Now
-
Unit 4010price $1,565square feet 610availibility Now
-
Unit 4308price $1,565square feet 610availibility Now
-
Unit 4306price $1,565square feet 610availibility Now
-
Unit 1008price $1,825square feet 872availibility Now
-
Unit 3306price $1,825square feet 872availibility Now
-
Unit 0508price $1,825square feet 872availibility Now
Fees and Policies
The fees listed below are community-provided and may exclude utilities or add-ons. All payments are made directly to the property and are non-refundable unless otherwise specified.
-
One-Time Basics
-
Due at Application
-
Application Fee Per ApplicantCharged per applicant.$75
-
-
Due at Move-In
-
Administrative FeeCharged per unit.$225
-
-
Due at Application
-
Surface Lot
Property Fee Disclaimer: Based on community-supplied data and independent market research. Subject to change without notice. May exclude fees for mandatory or optional services and usage-based utilities.
Details
Lease Options
-
12 mo
Property Information
-
Built in 1979
-
690 units/2 stories
Matterport 3D Tours
About The Delmar
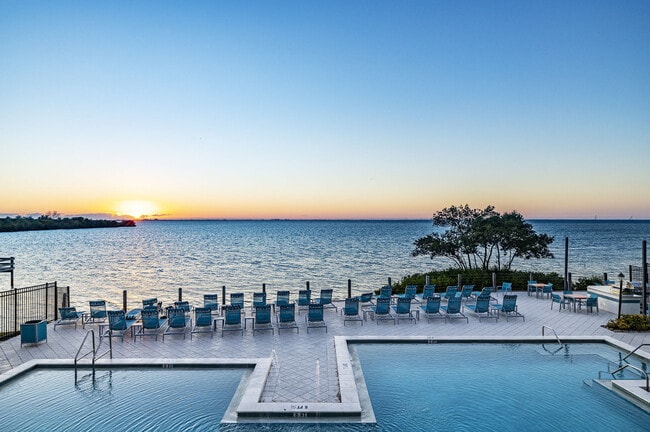
From modern interiors to scenic outdoor spaces, The Delmar offers the perfect blend of comfort and style. Browse our gallery and picture yourself at home in our vibrant, waterfront community.
The Delmar is an apartment community located in Hillsborough County and the 33611 ZIP Code. This area is served by the Hillsborough attendance zone.
Community Amenities
- Waterfront
Apartment Features
Washer/Dryer
Air Conditioning
Dishwasher
Disposal
- Washer/Dryer
- Air Conditioning
- Cable Ready
- Dishwasher
- Disposal
Nestled along Old Tampa Bay, Bayside West Florida is one of Tampa’s best neighborhoods. Bayside is about seven miles from Downtown Tampa and five miles from Macdill Air Force Base. This popular neighborhood has great schools, making it a family-friendly area. Bayside West has medical facilities, bars, restaurants, and stores, while several shopping plazas like Britton Plaza are just a few miles away. Residents enjoy living just minutes away from several parks and beaches like Picnic Island Beach Dog Park and Gandy Beach. This peaceful neighborhood consists of waterfront apartments and colorful single-family homes.
Learn more about living in Bayside WestCompare neighborhood and city base rent averages by bedroom.
| Bayside West | Tampa, FL | |
|---|---|---|
| Studio | $1,425 | $1,610 |
| 1 Bedroom | $1,584 | $1,653 |
| 2 Bedrooms | $2,016 | $1,992 |
| 3 Bedrooms | - | $2,404 |
- Waterfront
- Washer/Dryer
- Air Conditioning
- Cable Ready
- Dishwasher
- Disposal
| Monday | 10am - 6pm |
|---|---|
| Tuesday | 10am - 6pm |
| Wednesday | 10am - 6pm |
| Thursday | 10am - 6pm |
| Friday | 10am - 6pm |
| Saturday | 10am - 5pm |
| Sunday | Closed |
| Colleges & Universities | Distance | ||
|---|---|---|---|
| Colleges & Universities | Distance | ||
| Drive: | 12 min | 5.8 mi | |
| Drive: | 13 min | 5.9 mi | |
| Drive: | 15 min | 7.9 mi | |
| Drive: | 21 min | 13.8 mi |


 The GreatSchools Rating helps parents compare schools within a state based on a variety of school quality indicators and provides a helpful picture of how effectively each school serves all of its students. Ratings are on a scale of 1 (below average) to 10 (above average) and can include test scores, college readiness, academic progress, advanced courses, equity, discipline and attendance data. We also advise parents to visit schools, consider other information on school performance and programs, and consider family needs as part of the school selection process.
View GreatSchools Rating Methodology
Data provided by GreatSchools.org © 2026. All rights reserved.
Transportation options available in Tampa include Skyconnect Rental Car Facility Station, located 4.8 miles from The Delmar. The Delmar is near Tampa International, located 6.6 miles or 14 minutes away, and St Pete-Clearwater International, located 13.8 miles or 26 minutes away.
| Transit / Subway | Distance | ||
|---|---|---|---|
| Transit / Subway | Distance | ||
| Drive: | 11 min | 4.8 mi | |
| Drive: | 11 min | 4.9 mi | |
| Drive: | 12 min | 5.9 mi | |
| Drive: | 16 min | 6.0 mi | |
| Drive: | 11 min | 6.2 mi |
| Commuter Rail | Distance | ||
|---|---|---|---|
| Commuter Rail | Distance | ||
|
|
Drive: | 13 min | 6.9 mi |
| Airports | Distance | ||
|---|---|---|---|
| Airports | Distance | ||
|
Tampa International
|
Drive: | 14 min | 6.6 mi |
|
St Pete-Clearwater International
|
Drive: | 26 min | 13.8 mi |
Scores provided by
 What do Walkability, Transit, Drivability, and Bikeability mean?
Walkability measures the walking distance to day-to-day needs.
Transit measures access to public transportation.
Drivability measures congestion, parking availability, and access to major roads.
Bikeability measures the suitability for cycling.
How It Works
What do Walkability, Transit, Drivability, and Bikeability mean?
Walkability measures the walking distance to day-to-day needs.
Transit measures access to public transportation.
Drivability measures congestion, parking availability, and access to major roads.
Bikeability measures the suitability for cycling.
How It Works
Traffic
BusyAirport
ActiveBusinesses
CalmScores provided by
HowLoud What is a Sound Score Rating? A Sound Score Rating aggregates noise caused by vehicle traffic, airplane traffic and local sources. How It WorksTime and distance from The Delmar.
| Shopping Centers | Distance | ||
|---|---|---|---|
| Shopping Centers | Distance | ||
| Walk: | 2 min | 0.1 mi | |
| Walk: | 4 min | 0.2 mi | |
| Walk: | 4 min | 0.3 mi |
| Parks and Recreation | Distance | ||
|---|---|---|---|
| Parks and Recreation | Distance | ||
|
The Florida Aquarium
|
Drive: | 11 min | 6.4 mi |
|
Ybor City Museum State Park
|
Drive: | 15 min | 8.4 mi |
|
McKay Bay Nature Park
|
Drive: | 16 min | 8.8 mi |
|
Lowry Park Zoo
|
Drive: | 21 min | 10.3 mi |
|
Weedon Island Preserve
|
Drive: | 24 min | 13.1 mi |
| Hospitals | Distance | ||
|---|---|---|---|
| Hospitals | Distance | ||
| Drive: | 8 min | 3.8 mi | |
| Drive: | 12 min | 5.9 mi | |
| Drive: | 16 min | 8.2 mi |
| Military Bases | Distance | ||
|---|---|---|---|
| Military Bases | Distance | ||
| Drive: | 17 min | 7.2 mi | |
| Drive: | 23 min | 14.0 mi |
The Delmar Photos
-
The Delmar
-
Studio, 1BA - Palm Shore
-
-
-
-
-
-
-
Models
-
Studio
-
1 Bedroom
-
2 Bedrooms
Nearby Apartments
Within 50 Miles of The Delmar
-
Edge at 1702
1702 W Cleveland St
Tampa, FL 33606
$1,799 - $3,100
1-3 Br 3.9 mi
-
Milo Bayside
509 77th Ave N
Saint Petersburg, FL 33702
$1,383 - $1,678
1-2 Br 8.2 mi
-
Cypress Trace Apartments
741 Providence Trace Cir
Brandon, FL 33511
$1,299 - $1,641
1-3 Br 14.1 mi
-
Douglas Grand at Telecom Parkway
7581 E Telecom Pky
Tampa, FL 33637
$1,719 - $3,399
1-4 Br 14.6 mi
-
Solano Belleair
1632 Clearwater Largo Rd N
Clearwater, FL 33756
$1,881 - $2,403
1-3 Br 16.6 mi
-
Renata at Lakewood Ranch
12125 Rangeland Pky
Lakewood Ranch, FL 34211
$1,620 - $2,828
1-3 Br 32.7 mi
The Delmar has units with in‑unit washers and dryers, making laundry day simple for residents.
Utilities are not included in rent. Residents should plan to set up and pay for all services separately.
Parking is available at The Delmar. Contact this property for details.
The Delmar has studios to two-bedrooms with rent ranges from $1,425/mo. to $1,825/mo.
Yes, The Delmar welcomes pets. Breed restrictions, weight limits, and additional fees may apply. View this property's pet policy.
A good rule of thumb is to spend no more than 30% of your gross income on rent. Based on the lowest available rent of $1,425 for a studio, you would need to earn about $57,000 per year to qualify. Want to double-check your budget? Calculate how much rent you can afford with our Rent Affordability Calculator.
The Delmar is offering Specials for eligible applicants, with rental rates starting at $1,425.
Yes! The Delmar offers 2 Matterport 3D Tours. Explore different floor plans and see unit level details, all without leaving home.
4003 S Westshore Blvd
Tampa, FL 33611