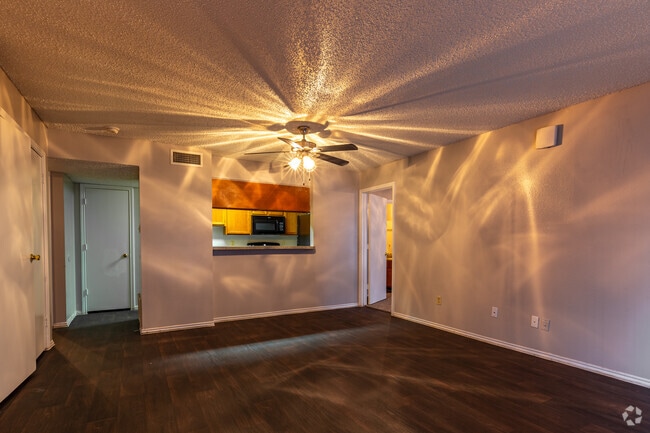
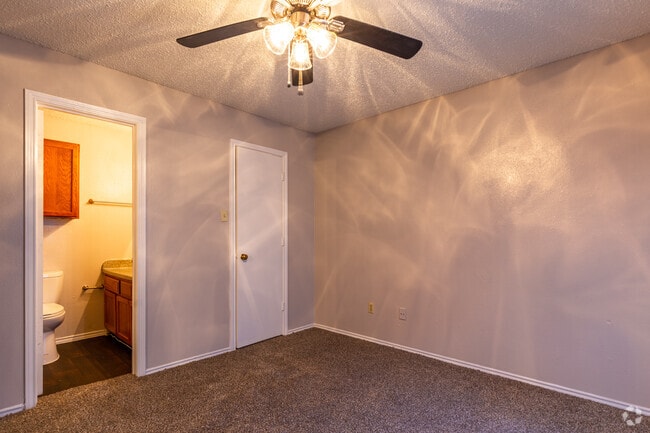
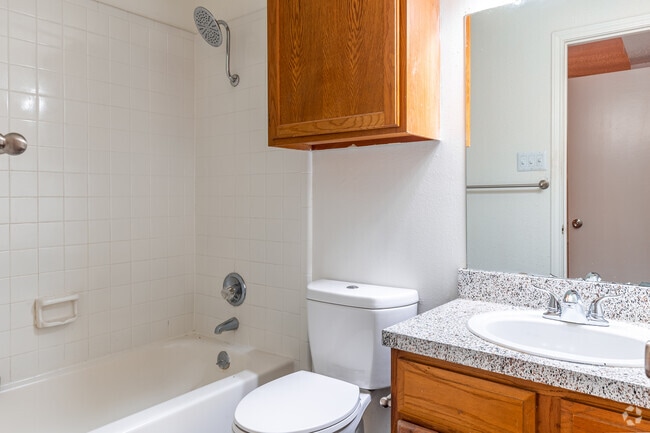
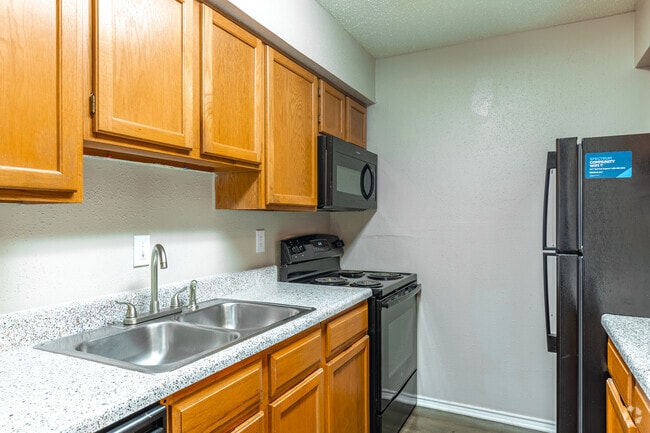
This single-floor, 2-bedroom, 2-bathroom residence offers a practical and comfortable layout across a thoughtfully organized floor plan. The living room serves as the heart of the home, featuring rich dark hardwood-style flooring, a textured ceiling, a ceiling fan with light fixture, and a charming brick-hearth fireplace with a classic mantle — an inviting focal point for the space. Large sliding glass doors allow natural light to filter in, enhancing the open and airy feel of the room. The kitchen is efficiently designed with warm honey-toned cabinetry, light countertops, and a full suite of black appliances including a refrigerator, electric range, and over-the-range microwave. A pass-through window connects the kitchen to the living area, adding a sense of openness. A dedicated pantry provides additional storage convenience. Both bedrooms are carpeted for comfort and include ceiling fans with lighting. The primary bedroom is generously sized with ample closet access. The second bedroom also offers comfortable proportions and direct sightlines to the kitchen area. The two bathrooms are finished with warm wood cabinetry, light stone-toned countertops, and full tub-shower combinations with clean white tile surrounds. Additional highlights include four closets for storage, an in-unit laundry room, and a connecting hallway that ties all areas together seamlessly.

-
Monthly Rent
$1,050 - $1,295
-
Bedrooms
1 - 2 bd
-
Bathrooms
1 - 2 ba
-
Square Feet
663 - 936 sq ft
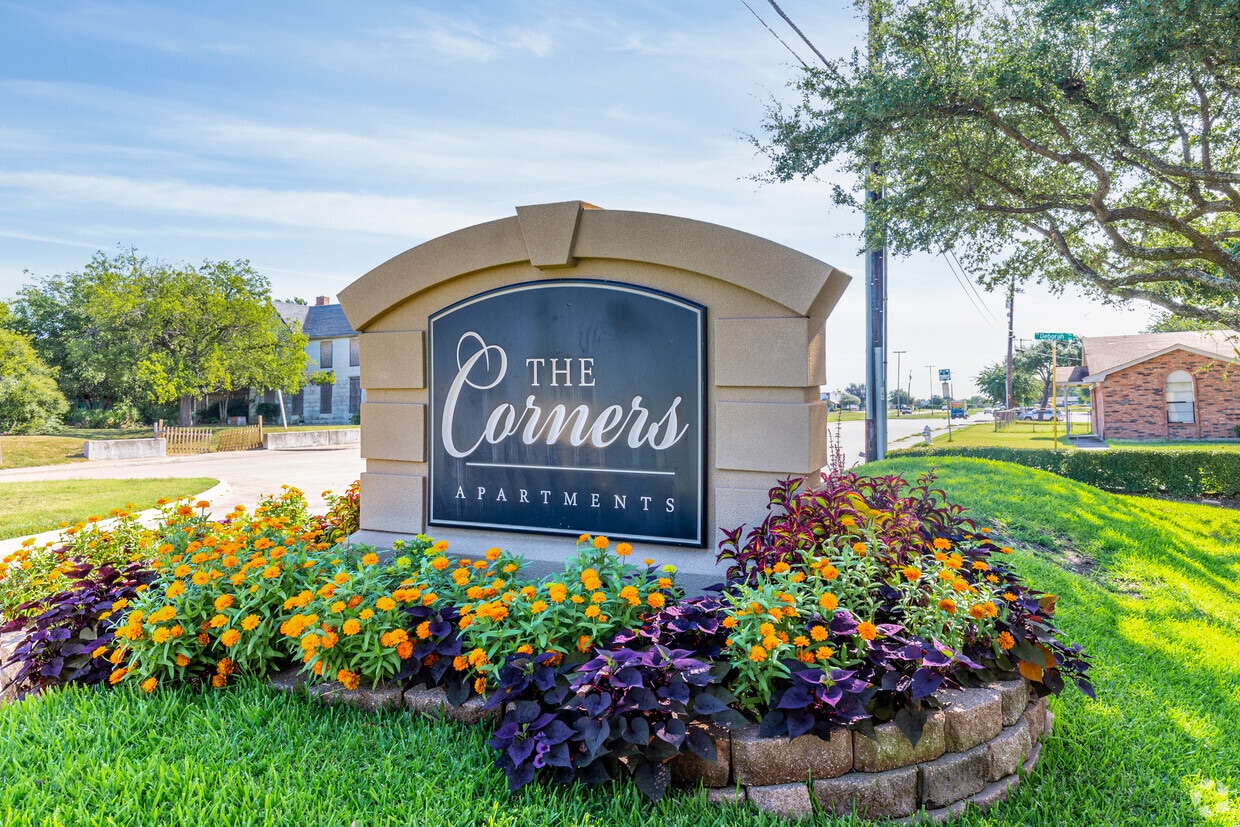
Fall in love with life at The Corners! Located in Desoto, Texas off 35E and I-20, we are minutes from many dining and shopping venues such as Target and Bealls. Our well-designed one and two bedroom apartment homes offer a warming fireplace, oversized closets, and a private patio or balcony. Your large fully outfitted kitchen features maple cabinets with a built-in microwave. Residents enjoy our revitalizing swimming pool, sports courts, and playground. The Corners dedicated staff provides outstanding service so you love where you live. Call to schedule a tour of your new home today!
Highlights
- Top Rated by Renters
- English and Spanish Speaking Staff
- Basketball Court
- Tennis Court
- Pool
- Fireplace
- Grill
- Balcony
- Property Manager on Site
Pricing & Floor Plans

-
Unit 8101price $1,050square feet 663availibility Now
-
Unit 8104price $1,050square feet 663availibility Now
-
Unit 7102price $1,050square feet 663availibility Now
-
Unit 6202price $1,295square feet 936availibility Now
-
Unit 6203price $1,295square feet 936availibility Now
-
Unit 1202price $1,295square feet 936availibility Now
-
Unit 8101price $1,050square feet 663availibility Now
-
Unit 8104price $1,050square feet 663availibility Now
-
Unit 7102price $1,050square feet 663availibility Now
-
Unit 6202price $1,295square feet 936availibility Now
-
Unit 6203price $1,295square feet 936availibility Now
-
Unit 1202price $1,295square feet 936availibility Now
Fees and Policies
The fees listed below are community-provided and may exclude utilities or add-ons. All payments are made directly to the property and are non-refundable unless otherwise specified. Use the Cost Calculator to determine costs based on your needs.
-
Utilities & Essentials
-
Washer/Dryer RentalRental of Washer and Dryer. Charged per unit.$60 / mo
-
Technology FeeTech package includes 1 gig WIFI and Cable Charged per unit.$89 / mo
-
-
One-Time Basics
-
Due at Application
-
Application Fee Per ApplicantCharged per applicant.$85
-
-
Due at Move-In
-
Administrative FeeCharged per unit.$0
-
-
Due at Application
Pet policies are negotiable.
-
Dogs
-
One-Time Pet FeeMax of 2. Charged per pet.$0 - $300
-
Monthly Pet FeeMax of 2. Charged per pet.$25
-
One-Time Pet FeeCharged per pet.$300
-
Monthly Pet FeeCharged per pet.$25 / mo
Restrictions:Fish & Reptiles (non-venomous and aquariums may not exceed 20 gallons) Dogs (restricted breeds: American Pit Bull Terriers, Bullmastiffs, Chow Chows, Dobermanns, Rottweilers, Staffordshire Terriers, Wolf hybrids) Small Caged Animal (limited to hamsters, gerbils, and rabbits)Read More Read LessComments -
-
Cats
-
One-Time Pet FeeMax of 2. Charged per pet.$0 - $300
-
Monthly Pet FeeMax of 2. Charged per pet.$25
-
One-Time Pet FeeCharged per pet.$300
-
Monthly Pet FeeCharged per pet.$25 / mo
Restrictions:Comments -
-
Birds
-
One-Time Pet FeeMax of 2. Charged per pet.$0 - $300
-
Monthly Pet FeeMax of 2. Charged per pet.$25
-
One-Time Pet FeeCharged per pet.$300
-
Monthly Pet FeeCharged per pet.$0 / mo
Restrictions:Comments -
-
Fish
-
One-Time Pet FeeMax of 2. Charged per pet.$0 - $300
-
Monthly Pet FeeMax of 2. Charged per pet.$25
Restrictions:Comments -
-
Reptiles
-
One-Time Pet FeeMax of 2. Charged per pet.$0 - $300
-
Monthly Pet FeeMax of 2. Charged per pet.$25
Restrictions:Comments -
-
Surface Lot
-
Parking DepositCharged per vehicle.$0
-
Parking FeeCharged per vehicle.$0 / mo
-
Property Fee Disclaimer: Based on community-supplied data and independent market research. Subject to change without notice. May exclude fees for mandatory or optional services and usage-based utilities.
Details
Property Information
-
Built in 1983
-
85 units/2 stories
Matterport 3D Tours
About The Corners Apartments
Fall in love with life at The Corners! Located in Desoto, Texas off 35E and I-20, we are minutes from many dining and shopping venues such as Target and Bealls. Our well-designed one and two bedroom apartment homes offer a warming fireplace, oversized closets, and a private patio or balcony. Your large fully outfitted kitchen features maple cabinets with a built-in microwave. Residents enjoy our revitalizing swimming pool, sports courts, and playground. The Corners dedicated staff provides outstanding service so you love where you live. Call to schedule a tour of your new home today!
The Corners Apartments is an apartment community located in Dallas County and the 75115 ZIP Code. This area is served by the Desoto Independent School District attendance zone.
Community Amenities
Pool
Playground
Grill
Community-Wide WiFi
- Community-Wide WiFi
- Maintenance on site
- Property Manager on Site
- 24 Hour Access
- Pool
- Playground
- Basketball Court
- Tennis Court
- Grill
Apartment Features
Washer/Dryer
Air Conditioning
Dishwasher
Washer/Dryer Hookup
High Speed Internet Access
Microwave
Refrigerator
Wi-Fi
Indoor Features
- High Speed Internet Access
- Wi-Fi
- Washer/Dryer
- Washer/Dryer Hookup
- Air Conditioning
- Ceiling Fans
- Smoke Free
- Tub/Shower
- Fireplace
- Handrails
- Sprinkler System
- Wheelchair Accessible (Rooms)
Kitchen Features & Appliances
- Dishwasher
- Disposal
- Ice Maker
- Kitchen
- Microwave
- Oven
- Range
- Refrigerator
Model Details
- Carpet
- Vinyl Flooring
- Balcony
- Patio
This all-American city was first settled in 1847. Today, DeSoto is an up-and-coming suburb of Dallas boasting a large park system and a community cultural arts program.
Avid hikers (or those who enjoy a brisk hike) will find solace on the Roy Orr Trail. With almost four miles of trail, you’ll be walking among the natural beauty of the Tenmile Creek.
Living in a DeSoto apartment, you’ll be relieved at the convenience of getting into the DFW metro. Bordering Interstate 35E, renters can hop onto Interstate 20 or commute into Dallas in no time at all.
Learn more about living in DeSoto- Community-Wide WiFi
- Maintenance on site
- Property Manager on Site
- 24 Hour Access
- Grill
- Pool
- Playground
- Basketball Court
- Tennis Court
- High Speed Internet Access
- Wi-Fi
- Washer/Dryer
- Washer/Dryer Hookup
- Air Conditioning
- Ceiling Fans
- Smoke Free
- Tub/Shower
- Fireplace
- Handrails
- Sprinkler System
- Wheelchair Accessible (Rooms)
- Dishwasher
- Disposal
- Ice Maker
- Kitchen
- Microwave
- Oven
- Range
- Refrigerator
- Carpet
- Vinyl Flooring
- Balcony
- Patio
| Monday | 9am - 6am |
|---|---|
| Tuesday | 9am - 6am |
| Wednesday | 9am - 1am |
| Thursday | 9am - 6am |
| Friday | 9am - 6am |
| Saturday | 10am - 4am |
| Sunday | Closed |
| Colleges & Universities | Distance | ||
|---|---|---|---|
| Colleges & Universities | Distance | ||
| Drive: | 13 min | 6.2 mi | |
| Drive: | 19 min | 9.7 mi | |
| Drive: | 17 min | 10.1 mi | |
| Drive: | 18 min | 11.5 mi |


 The GreatSchools Rating helps parents compare schools within a state based on a variety of school quality indicators and provides a helpful picture of how effectively each school serves all of its students. Ratings are on a scale of 1 (below average) to 10 (above average) and can include test scores, college readiness, academic progress, advanced courses, equity, discipline and attendance data. We also advise parents to visit schools, consider other information on school performance and programs, and consider family needs as part of the school selection process.
View GreatSchools Rating Methodology
Data provided by GreatSchools.org © 2026. All rights reserved.
Transportation options available in DeSoto include Unt Dallas Station, located 5.7 miles from The Corners Apartments. The Corners Apartments is near Dallas Love Field, located 18.3 miles or 30 minutes away, and Dallas-Fort Worth International, located 29.8 miles or 39 minutes away.
| Transit / Subway | Distance | ||
|---|---|---|---|
| Transit / Subway | Distance | ||
|
|
Drive: | 11 min | 5.7 mi |
|
|
Drive: | 14 min | 7.8 mi |
|
|
Drive: | 15 min | 8.8 mi |
|
|
Drive: | 15 min | 9.3 mi |
|
|
Drive: | 15 min | 9.6 mi |
| Commuter Rail | Distance | ||
|---|---|---|---|
| Commuter Rail | Distance | ||
| Drive: | 21 min | 12.7 mi | |
|
|
Drive: | 20 min | 12.8 mi |
| Drive: | 20 min | 13.3 mi | |
| Drive: | 24 min | 15.9 mi | |
| Drive: | 27 min | 19.5 mi |
| Airports | Distance | ||
|---|---|---|---|
| Airports | Distance | ||
|
Dallas Love Field
|
Drive: | 30 min | 18.3 mi |
|
Dallas-Fort Worth International
|
Drive: | 39 min | 29.8 mi |
Scores provided by
 What do Walkability, Transit, Drivability, and Bikeability mean?
Walkability measures the walking distance to day-to-day needs.
Transit measures access to public transportation.
Drivability measures congestion, parking availability, and access to major roads.
Bikeability measures the suitability for cycling.
How It Works
What do Walkability, Transit, Drivability, and Bikeability mean?
Walkability measures the walking distance to day-to-day needs.
Transit measures access to public transportation.
Drivability measures congestion, parking availability, and access to major roads.
Bikeability measures the suitability for cycling.
How It Works
Traffic
BusyAirport
CalmBusinesses
CalmScores provided by
HowLoud What is a Sound Score Rating? A Sound Score Rating aggregates noise caused by vehicle traffic, airplane traffic and local sources. How It WorksTime and distance from The Corners Apartments.
| Shopping Centers | Distance | ||
|---|---|---|---|
| Shopping Centers | Distance | ||
| Walk: | 4 min | 0.3 mi | |
| Walk: | 6 min | 0.4 mi | |
| Walk: | 9 min | 0.5 mi |
| Parks and Recreation | Distance | ||
|---|---|---|---|
| Parks and Recreation | Distance | ||
|
Windmill Hill Preserve
|
Drive: | 7 min | 3.4 mi |
|
Cedar Mountain Preserve
|
Drive: | 12 min | 6.5 mi |
|
Cedar Ridge Preserve
|
Drive: | 17 min | 8.8 mi |
|
Tenmile Creek Preserve
|
Drive: | 16 min | 9.2 mi |
|
Dogwood Canyon Audubon Center
|
Drive: | 18 min | 11.0 mi |
| Hospitals | Distance | ||
|---|---|---|---|
| Hospitals | Distance | ||
| Drive: | 3 min | 1.4 mi | |
| Drive: | 7 min | 3.4 mi | |
| Drive: | 6 min | 3.5 mi |
| Military Bases | Distance | ||
|---|---|---|---|
| Military Bases | Distance | ||
| Drive: | 27 min | 17.1 mi | |
| Drive: | 54 min | 43.4 mi |
The Corners Apartments Photos
-
The Corners Apartments
-
2BR, 2BA - 936SF
-
Living Room
-
Bedroom
-
Bathroom
-
Kitchen
-
Living Room
-
Living Room
-
Bedroom
Models
-
1A
-
1A
-
A1 - 663.png
-
2B
-
2B
-
B1 - 936.png
Nearby Apartments
Within 50 Miles of The Corners Apartments
-
Eclipse Oak Lawn
2930 Kings Rd
Dallas, TX 75219
$925 - $1,500
1-2 Br 14.0 mi
-
Mercer Park
2014 Remington Dr
Arlington, TX 76010
$875 - $1,520
1-2 Br 14.2 mi
-
The Citadel
6104 Lyndon B Johnson Fwy
Dallas, TX 75240
$1,295 - $1,925
2-3 Br 21.4 mi
-
Frankford Station
1700 W Frankford Rd
Carrollton, TX 75007
$1,295 - $2,310
1-2 Br 26.5 mi
-
Lakeside Apartments
130 Lake Meadows Dr
Rockwall, TX 75087
$1,225 - $1,550
1-3 Br 31.3 mi
-
Oak View Apartments
1300 N Jim Wright Fwy
Fort Worth, TX 76108
$915 - $1,510
1-2 Br 37.4 mi
The Corners Apartments has units with in‑unit washers and dryers, making laundry day simple for residents.
Utilities are not included in rent. Residents should plan to set up and pay for all services separately.
Parking is available at The Corners Apartments and is free of charge for residents.
The Corners Apartments has one to two-bedrooms with rent ranges from $1,050/mo. to $1,295/mo.
Yes, The Corners Apartments welcomes pets. Breed restrictions, weight limits, and additional fees may apply. View this property's pet policy.
A good rule of thumb is to spend no more than 30% of your gross income on rent. Based on the lowest available rent of $1,050 for a one-bedroom, you would need to earn about $42,000 per year to qualify. Want to double-check your budget? Calculate how much rent you can afford with our Rent Affordability Calculator.
The Corners Apartments is not currently offering any rent specials. Check back soon, as promotions change frequently.
Yes! The Corners Apartments offers 3 Matterport 3D Tours. Explore different floor plans and see unit level details, all without leaving home.
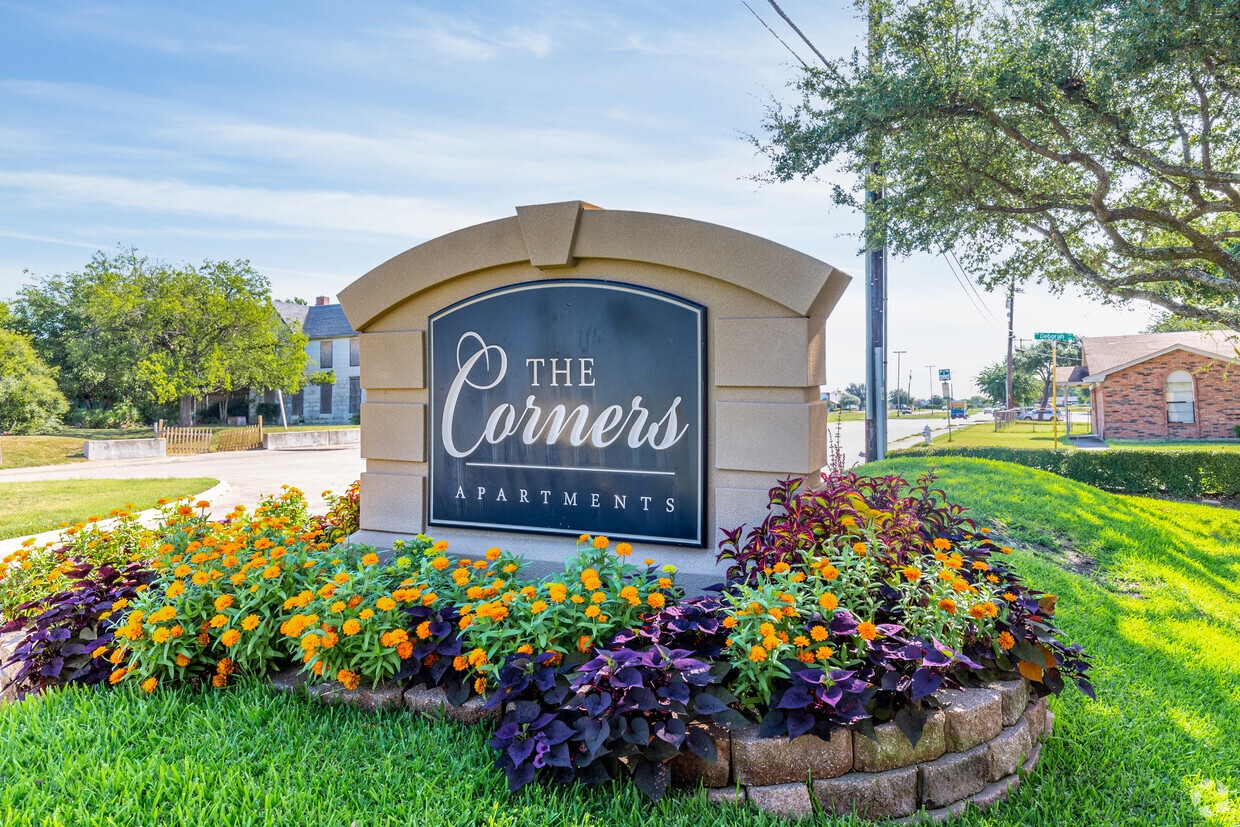
210 E Wintergreen Rd
DeSoto, TX 75115