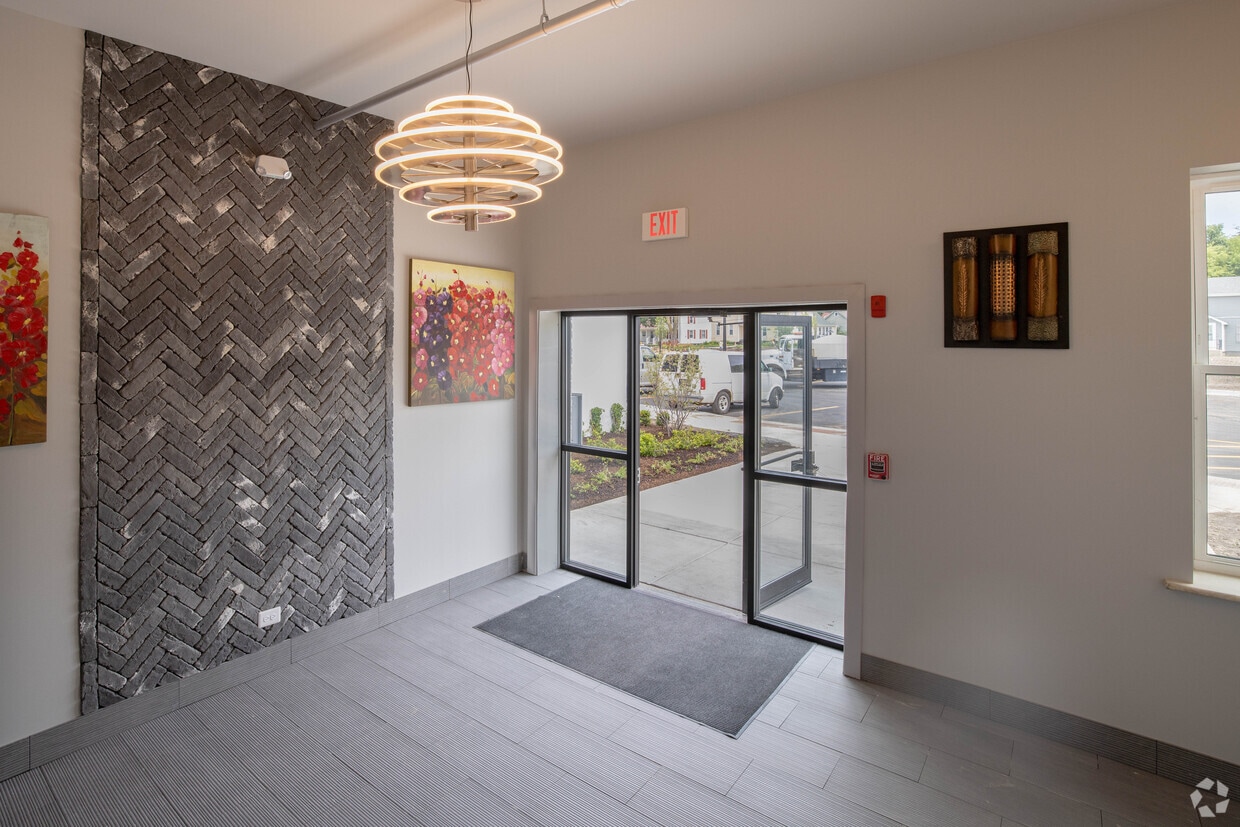
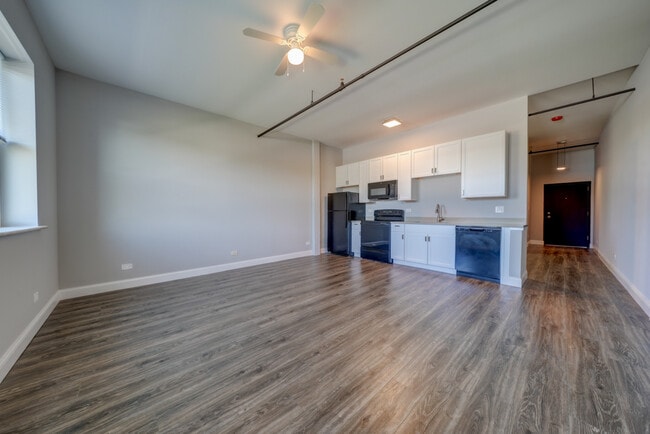
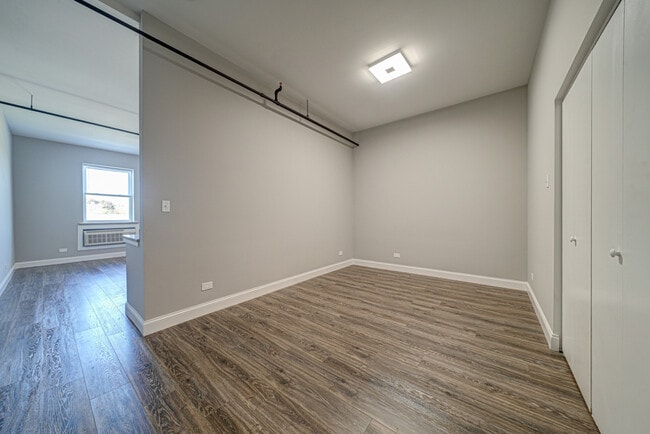
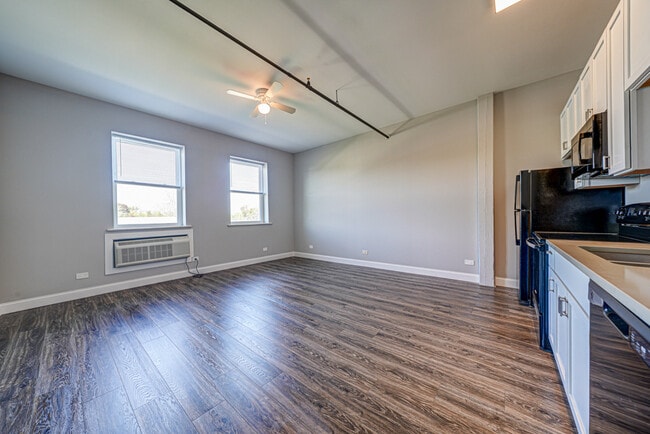

This single-floor loft-style unit blends industrial character with clean, modern design. The open-concept living and kitchen area is the centerpiece of the space, distinguished by soaring vaulted ceilings, exposed dark steel beams and piping, and light wood-look flooring that runs seamlessly throughout. Abundant natural light filters in through a large window in the living area, enhancing the bright, airy atmosphere created by the crisp white walls and high ceilings. The kitchen is well-appointed with white cabinetry, stainless steel appliances including a range and microwave, a sleek gray countertop island with a sink, and pendant lighting overhead. A bold dark-finish refrigerator adds a striking contrast to the otherwise light palette. The bedroom offers generous vertical space, complete with a ceiling-mounted ring pendant light, exposed piping accents, a full closet with panel doors, and a window bringing in natural light. An additional bedroom features vaulted ceilings and an outdoor-facing window with a wall-mounted HVAC unit. The hallway connecting the rooms is accented by a decorative globe wall sconce, adding a refined industrial touch. The full bathroom features warm earth-toned tile surrounding a soaking tub and shower combination, a wood-finish vanity, white countertop, and light wood flooring.
The Cornell Luxury Apartments
11117 S Church St,
Huntley,
IL
60142
-
Monthly Rent
$1,400 - $2,400
-
Bedrooms
1 - 2 bd
-
Bathrooms
1 ba
-
Square Feet
634 - 1,010 sq ft

Este edificio fue construido originalmente a finales del siglo XIX como una fábrica de condensación de leche operada por The Cornell Bros Milk Co. Durante más de cien años, esta estructura de alta resistencia cumplió su propósito industrial al condensar leche de las granjas lecheras locales y enviarla a Chicago en tren. En 2023, el edificio se convirtió en 38 apartamentos de lujo y recibió el nombre de The Cornell como un guiño a sus raíces en la distribución de leche. En el interior encontrarás muchas características peculiares e interesantes que sobrevivieron el proceso de conversión, lo que hace que estos apartamentos sean completamente únicos y se distingan de cualquier otro hogar en la región central de Estados Unidos. Los acabados interiores incluyen encimeras de piedra, electrodomésticos nuevos, pisos cerámicos y de vinilo, accesorios de iluminación Blackjack y muchas otras características de alta calidad que contribuyen a la comodidad y la estética de tu nuevo hogar.
Highlights
- Top Rated by Renters
- English and Spanish Speaking Staff
- Unidades amuebladas disponibles
- Techos altos
- Vestidores
- Oficina
- Control de accesos
- Cocina con isla
Pricing & Floor Plans
Fees and Policies
The fees listed below are community-provided and may exclude utilities or add-ons. All payments are made directly to the property and are non-refundable unless otherwise specified.
-
One-Time Basics
-
Due at Application
-
Application Fee Per ApplicantCharged per applicant.$30
-
-
Due at Move-In
-
Security Deposit - RefundableCharged per unit.100% of base rent
-
-
Due at Application
-
Dogs
-
One-Time Pet FeeCharged per pet.$0
-
Pet DepositCharged per pet.$0
-
Monthly Pet FeeCharged per pet.$100 / mo
50 lbs. Weight Limit -
-
Cats
-
One-Time Pet FeeCharged per pet.$0
-
Pet DepositCharged per pet.$0
-
Monthly Pet FeeCharged per pet.$50 / mo
-
-
Surface Lot
-
Parking FeeMax of 2. Charged per vehicle.$0 / mo
CommentsMax of 2, There is no charge for parking. Two spaces are included.Read More Read Less -
Property Fee Disclaimer: Based on community-supplied data and independent market research. Subject to change without notice. May exclude fees for mandatory or optional services and usage-based utilities.
Details
Utilities Included
-
Water
-
Trash Removal
-
Sewer
Lease Options
-
12 meses
Property Information
-
Built in 2023
-
38 units/2 stories
-
Furnished Units Available
Matterport 3D Tours
About The Cornell Luxury Apartments
Este edificio fue construido originalmente a finales del siglo XIX como una fábrica de condensación de leche operada por The Cornell Bros Milk Co. Durante más de cien años, esta estructura de alta resistencia cumplió su propósito industrial al condensar leche de las granjas lecheras locales y enviarla a Chicago en tren. En 2023, el edificio se convirtió en 38 apartamentos de lujo y recibió el nombre de The Cornell como un guiño a sus raíces en la distribución de leche. En el interior encontrarás muchas características peculiares e interesantes que sobrevivieron el proceso de conversión, lo que hace que estos apartamentos sean completamente únicos y se distingan de cualquier otro hogar en la región central de Estados Unidos. Los acabados interiores incluyen encimeras de piedra, electrodomésticos nuevos, pisos cerámicos y de vinilo, accesorios de iluminación Blackjack y muchas otras características de alta calidad que contribuyen a la comodidad y la estética de tu nuevo hogar.
The Cornell Luxury Apartments is an apartment community located in McHenry County and the 60142 ZIP Code. This area is served by the Huntley Comm Sch District 158 attendance zone.
Contact
Community Amenities
Instalaciones de lavandería
Unidades amuebladas disponibles
Control de accesos
Videovigilancia
- Instalaciones de lavandería
- Control de accesos
- Videovigilancia
- Unidades amuebladas disponibles
- Edificio vintage
Apartment Features
Lavadora/Secadora
Aire acondicionado
Lavavajillas
Acceso a Internet de alta velocidad
Vestidores
Cocina con isla
Encimeras de granito
Microondas
Indoor Features
- Acceso a Internet de alta velocidad
- Wifi
- Lavadora/Secadora
- Aire acondicionado
- Calefacción
- Ventiladores de techo
- Libre de humo
- Preinstalación de cables
- Sistema de seguridad
- Bañera/Ducha
- Barandillas
- Sistema de rociadores
- Espejos con marco
Kitchen Features & Appliances
- Lavavajillas
- Máquina de hielo
- Encimeras de granito
- Electrodomésticos de acero inoxidable
- Cocina con isla
- Cocina comedor
- Cocina
- Microondas
- Horno
- Fogón
- Nevera
- Congelador
Model Details
- Suelos de baldosas
- Suelos de vinilo
- Comedor
- Techos altos
- Sala familiar
- Oficina
- Vestidores
- Amueblado
- Ventanas de doble panel
- Cubiertas de ventanas
- Dormitorios grandes
Huntley is a village that has grown from a small crossroads community into a fully realized suburb of nearly 29,000 residents, all within roughly 50 miles of downtown Chicago along Interstate 90. That rapid transformation, from around 5,700 people in 2000 to its size today, has shaped a community with newer housing stock, well-regarded schools in District 158, and a self-contained commercial corridor along Illinois Route 47 and the Huntley Grove area. McHenry County College is about a 22-minute drive away, and the village sits in a position that gives commuters access to both the Chicago metro and Rockford in roughly equal measure.
The housing mix leans heavily toward single-family homes, though newer apartment communities and townhome developments have expanded rental options for those who want the suburban setting without a mortgage. Renters can find spacious floor plans and newer construction that reflect the village's post-2000 growth era.
Learn more about living in Huntley- Instalaciones de lavandería
- Control de accesos
- Videovigilancia
- Unidades amuebladas disponibles
- Edificio vintage
- Acceso a Internet de alta velocidad
- Wifi
- Lavadora/Secadora
- Aire acondicionado
- Calefacción
- Ventiladores de techo
- Libre de humo
- Preinstalación de cables
- Sistema de seguridad
- Bañera/Ducha
- Barandillas
- Sistema de rociadores
- Espejos con marco
- Lavavajillas
- Máquina de hielo
- Encimeras de granito
- Electrodomésticos de acero inoxidable
- Cocina con isla
- Cocina comedor
- Cocina
- Microondas
- Horno
- Fogón
- Nevera
- Congelador
- Suelos de baldosas
- Suelos de vinilo
- Comedor
- Techos altos
- Sala familiar
- Oficina
- Vestidores
- Amueblado
- Ventanas de doble panel
- Cubiertas de ventanas
- Dormitorios grandes
| Monday | By Appointment |
|---|---|
| Tuesday | By Appointment |
| Wednesday | By Appointment |
| Thursday | By Appointment |
| Friday | By Appointment |
| Saturday | By Appointment |
| Sunday | Closed |
| Colleges & Universities | Distance | ||
|---|---|---|---|
| Colleges & Universities | Distance | ||
| Drive: | 20 min | 9.9 mi | |
| Drive: | 25 min | 14.9 mi | |
| Drive: | 33 min | 24.4 mi | |
| Drive: | 36 min | 25.8 mi |


 The GreatSchools Rating helps parents compare schools within a state based on a variety of school quality indicators and provides a helpful picture of how effectively each school serves all of its students. Ratings are on a scale of 1 (below average) to 10 (above average) and can include test scores, college readiness, academic progress, advanced courses, equity, discipline and attendance data. We also advise parents to visit schools, consider other information on school performance and programs, and consider family needs as part of the school selection process.
View GreatSchools Rating Methodology
Data provided by GreatSchools.org © 2026. All rights reserved.
Scores provided by
 What do Walkability, Transit, Drivability, and Bikeability mean?
Walkability measures the walking distance to day-to-day needs.
Transit measures access to public transportation.
Drivability measures congestion, parking availability, and access to major roads.
Bikeability measures the suitability for cycling.
How It Works
What do Walkability, Transit, Drivability, and Bikeability mean?
Walkability measures the walking distance to day-to-day needs.
Transit measures access to public transportation.
Drivability measures congestion, parking availability, and access to major roads.
Bikeability measures the suitability for cycling.
How It Works
Traffic
BusyAirport
CalmBusinesses
CalmScores provided by
HowLoud What is a Sound Score Rating? A Sound Score Rating aggregates noise caused by vehicle traffic, airplane traffic and local sources. How It WorksThe Cornell Luxury Apartments Photos
-
The Cornell Luxury Apartments
-
2HAB, 2BA - 1,250 ft²
-
-
-
-
Armarios de agitadores y nuevos electrodomésticos
-
-
-
Models
-
1 Bedroom
-
1 Bedroom
-
1 Bedroom
-
1 Bedroom
-
1 Bedroom
-
1 Bedroom
Nearby Apartments
Within 50 Miles of The Cornell Luxury Apartments
The Cornell Luxury Apartments has units with in‑unit washers and dryers, making laundry day simple for residents.
Select utilities are included in rent at The Cornell Luxury Apartments, including water, trash removal, and sewer. Residents are responsible for any other utilities not listed.
Parking is available at The Cornell Luxury Apartments and is free of charge for residents.
The Cornell Luxury Apartments has one to two-bedrooms with rent ranges from $1,400/mo. to $2,400/mo.
Yes, The Cornell Luxury Apartments welcomes pets. Breed restrictions, weight limits, and additional fees may apply. View this property's pet policy.
A good rule of thumb is to spend no more than 30% of your gross income on rent. Based on the lowest available rent of $1,400 for a one-bedroom, you would need to earn about $56,000 per year to qualify. Want to double-check your budget? Calculate how much rent you can afford with our Rent Affordability Calculator.
The Cornell Luxury Apartments is not currently offering any rent specials. Check back soon, as promotions change frequently.
Yes! The Cornell Luxury Apartments offers 5 Matterport 3D Tours. Explore different floor plans and see unit level details, all without leaving home.
11117 S Church St
Huntley, IL 60142