Map
  • Add a Property
  • Renter Tools
    • Favorites
    • Saved Searches
  • Manage Rentals
  • Apartments For Rent
  • Houses For Rent
  • Condos For Rent
  • Townhomes For Rent
  • Help Center
  • Weymouth Average Rent
  • Area Guide
  • Rent Calculator
  • Property Management Companies
English

Language

English Español
Apartments.com Logo
Manage Rentals      Sign Up / Sign In
  • Primary Photo - The Commons at SouthField
  • Building Photo - The Commons at SouthField

    Sunny Day at the Commons Apartments - The Commons at SouthField

  • High Ceilings in Our Phase II Apartments - The Commons at SouthField
    Building Photo - The Commons at SouthField
Contact This Property
Schedule In-Person Tour

Tour Options: In-Person

Language: English

Open 10am - 5pm Today

View All Hours Office Hours Monday & Tuesday, 10am - 5pm Wednesday, 2pm - 6pm Thursday - Saturday, 10am - 5pm Sunday, Closed

Contact This Property

Tour Options: In-Person

Language: English

Open 10am - 5pm Today

View All Hours Office Hours Monday & Tuesday, 10am - 5pm Wednesday, 2pm - 6pm Thursday - Saturday, 10am - 5pm Sunday, Closed

The Commons at SouthField media gallery Unit
call 339-300-9644
Floor Plan View Body
Massachusetts Norfolk County Weymouth South Weymouth

The Commons at SouthField

200-220 Trotter Rd, Weymouth, MA 02190

4.1
Renter Rating 8 Reviews
Verified Listing CoStar Verified® Listing

This Listing has been verified by CoStar’s listing verification process, which combines internal screening and fraud detection technology. Always beware of scams.

Today
Share Listing
Favorites
339-300-9644
Property Management Company Logo
  • Total Monthly Price

    $1,935 - $3,159

  • Bedrooms

    Studio - 3 bd

  • Bathrooms

    1 - 2.5 ba

  • Square Feet

    529 - 1,453 sq ft

The Commons at SouthField
Property Management Company Logo
Share Listing
Favorites

Move-in Special

Receive up to 1 month free on any available apartment, plus an additional 1/2 month free when you lease within 48 hours of your tour! *Terms and conditions may apply. Please contact the leasing office for more information.

Highlights

  • Top Rated by Renters
  • High Ceilings
  • Pool
  • Walk-In Closets
  • Deck
  • Office
  • Walking/Biking Trails
  • Sundeck
  • Gated

Pricing & Floor Plans

filter results by bedrooms
Cost Calculator: Estimate your monthly and one-time fees.
Studio
Starting at $1,935 Total Monthly Price Studio 1 Bath 529 – 552 Sq Ft
2 Available units
Unit
Total Price
Sq Ft
Availability
Unit Details
  • Unit 04-305
    price $2,095
    square feet 552
    availibility Now
  • Unit 03-322
    price $1,935
    square feet 529
    availibility Sep 23
Renovated 1 Bedroom
Starting at $2,712 Total Monthly Price 1 Bed 1 Bath 725 – 769 Sq Ft
2 Available units
Unit
Total Price
Sq Ft
Availability
Unit Details
  • Unit 01-404
    price $2,772
    square feet 725
    availibility Now
  • Unit 01-306
    price $2,712
    square feet 769
    availibility Oct 1
One Bedroom
Starting at $2,458 Total Monthly Price 1 Bed 1 Bath 726 – 843 Sq Ft
Matterport 3D Tour
3 Available units
Unit
Total Price
Sq Ft
Availability
Unit Details
  • Unit 01-301
    price $2,458
    square feet 843
    availibility Sep 16
  • Unit 04-225
    price $2,486
    square feet 769
    availibility Nov 12
  • Unit 04-317
    price $2,511
    square feet 726
    availibility Nov 20
Two Bedroom
Starting at $3,116 Total Monthly Price 2 Beds 2 Baths 1,023 – 1,044 Sq Ft
Matterport 3D Tour
2 Available units
Unit
Total Price
Sq Ft
Availability
Unit Details
  • Unit 04-403
    price $3,159
    square feet 1,023
    availibility Now
  • Unit 03-402
    price $3,116
    square feet 1,044
    availibility Nov 13
One Bedroom - Workforce (Call for Details)
Call for Rent 1 Bed 1 Bath 749 Sq Ft
Available Soon
Two Bedroom Townhome
Call for Rent 2 Beds 2.5 Baths 1,453 Sq Ft
Available Soon
Two Bedroom - Workforce (Call for Details)
Call for Rent 2 Beds 2 Baths 949 Sq Ft
Available Soon
Renovated 2 Bedroom
Call for Rent 2 Beds 2 Baths 1,045 Sq Ft
Available Soon
Three Bedroom
Call for Rent 3 Beds 2 Baths 1,425 Sq Ft
Available Soon
Studio
Starting at $1,935 Total Monthly Price Studio 1 Bath 529 – 552 Sq Ft
2 Available units
Unit
Total Price
Sq Ft
Availability
Unit Details
  • Unit 04-305
    price $2,095
    square feet 552
    availibility Now
  • Unit 03-322
    price $1,935
    square feet 529
    availibility Sep 23
Renovated 1 Bedroom
Starting at $2,712 Total Monthly Price 1 Bed 1 Bath 725 – 769 Sq Ft
2 Available units
Unit
Total Price
Sq Ft
Availability
Unit Details
  • Unit 01-404
    price $2,772
    square feet 725
    availibility Now
  • Unit 01-306
    price $2,712
    square feet 769
    availibility Oct 1
One Bedroom
Starting at $2,458 Total Monthly Price 1 Bed 1 Bath 726 – 843 Sq Ft
Matterport 3D Tour
3 Available units
Unit
Total Price
Sq Ft
Availability
Unit Details
  • Unit 01-301
    price $2,458
    square feet 843
    availibility Sep 16
  • Unit 04-225
    price $2,486
    square feet 769
    availibility Nov 12
  • Unit 04-317
    price $2,511
    square feet 726
    availibility Nov 20
One Bedroom - Workforce (Call for Details)
Call for Rent 1 Bed 1 Bath 749 Sq Ft
Available Soon
Two Bedroom
Starting at $3,116 Total Monthly Price 2 Beds 2 Baths 1,023 – 1,044 Sq Ft
Matterport 3D Tour
2 Available units
Unit
Total Price
Sq Ft
Availability
Unit Details
  • Unit 04-403
    price $3,159
    square feet 1,023
    availibility Now
  • Unit 03-402
    price $3,116
    square feet 1,044
    availibility Nov 13
Two Bedroom Townhome
Call for Rent 2 Beds 2.5 Baths 1,453 Sq Ft
Available Soon
Two Bedroom - Workforce (Call for Details)
Call for Rent 2 Beds 2 Baths 949 Sq Ft
Available Soon
Renovated 2 Bedroom
Call for Rent 2 Beds 2 Baths 1,045 Sq Ft
Available Soon
Three Bedroom
Call for Rent 3 Beds 2 Baths 1,425 Sq Ft
Available Soon
* Price shown is total price based on community-supplied monthly required fees. Excludes user-selected optional fees and variable or usage-based fees and required charges due at or prior to move-in or at move-out.View Fees and Policies for details. Price, availability, fees, and any applicable rent special are subject to change without notice.
* Square footage definitions vary. Displayed square footage is approximate.

Fees and Policies

The fees listed below are community-provided and may exclude utilities or add-ons. All payments are made directly to the property and are non-refundable unless otherwise specified. Use the Cost Calculator to determine costs based on your needs.

  • Utilities & Essentials
    • Water-Sewer Usage
      Water-Sewer Usage Charged per unit.
      Included
  • One-Time Basics
    • Due at Move-In
      • Key Charge
        Key Charge Charged per unit.
        $100
  • Dogs
    • Dog Rent
      Charged per pet.
      $75 / mo
    Restrictions:
    None
    Read More Read Less
  • Cats
    • Cat Rent
      Charged per pet.
      $50 / mo
    Restrictions:
    None
    Read More Read Less
  • Other Pets
    • Pet Rent
      $50 for Cats, $75 for Dogs. Max two pets per apartment. Breed restrictions apply. Charged per pet.
      $50 - $75 / mo
  • Other
    • Garage/ Tandem Rental
      Garage rental Charged per vehicle.
      $130 / mo
    • Parking, Additional Spaces
      Second car $45 Reserved parking $75 Charged per vehicle.
      $45 - $75 / mo
  • Additional Parking Options
    • Garage - Detached
    • Surface Lot
      1st unassigned spot is free. 2nd one is $45/mo
    • Parking
      Assigned parking
    • Other
    • Covered
    • Garage Lot
  • Storage Income
    Storage Space Charged per rentable item.
    $100 / mo

Property Fee Disclaimer: Based on community-supplied data and independent market research. Subject to change without notice. May exclude fees for mandatory or optional services and usage-based utilities.

Details

Utilities Included

  • Trash Removal

Lease Options

  • 6 - 15 Month Leases
  • Short term lease

Property Information

  • Built in 2012
  • 298 units/4 stories
  • LEED Silver

Matterport 3D Tours

This single-floor communal lounge is designed with a contemporary aesthetic that balances comfort and sophistication. The centerpiece of the space is a curved, circular sofa upholstered in a bold geometric pattern of chartreuse, gray, and white, complemented by a matching rounded ottoman. Above, a recessed circular tray ceiling frames a cluster-style pendant chandelier with exposed Edison-style globe bulbs, adding a warm, artistic focal point. A wall-mounted flat-screen television is positioned above a sleek, linear gas fireplace, flanked by built-in shelving that provides both functional storage and display space. The surrounding walls are finished in a clean white, enhancing the brightness of the room. Natural light filters in through multiple windows along the far wall, offering views of greenery outside. The seating area near the windows features modern accent chairs in a coordinating green tone, along with a sculptural arc floor lamp. Light wood-toned flooring runs throughout, grounding the space with warmth. The overall ambiance is polished, inviting, and well-suited for social gatherings or relaxed conversation.

Entertainment Room
1/6
This single-floor communal lounge is designed with a contemporary aesthetic that balances comfort and sophistication. The centerpiece of the space is a curved, circular sofa upholstered in a bold geometric pattern of chartreuse, gray, and white, complemented by a matching rounded ottoman. Above, a recessed circular tray ceiling frames a cluster-style pendant chandelier with exposed Edison-style globe bulbs, adding a warm, artistic focal point.

A wall-mounted flat-screen television is positioned above a sleek, linear gas fireplace, flanked by built-in shelving that provides both functional storage and display space. The surrounding walls are finished in a clean white, enhancing the brightness of the room.

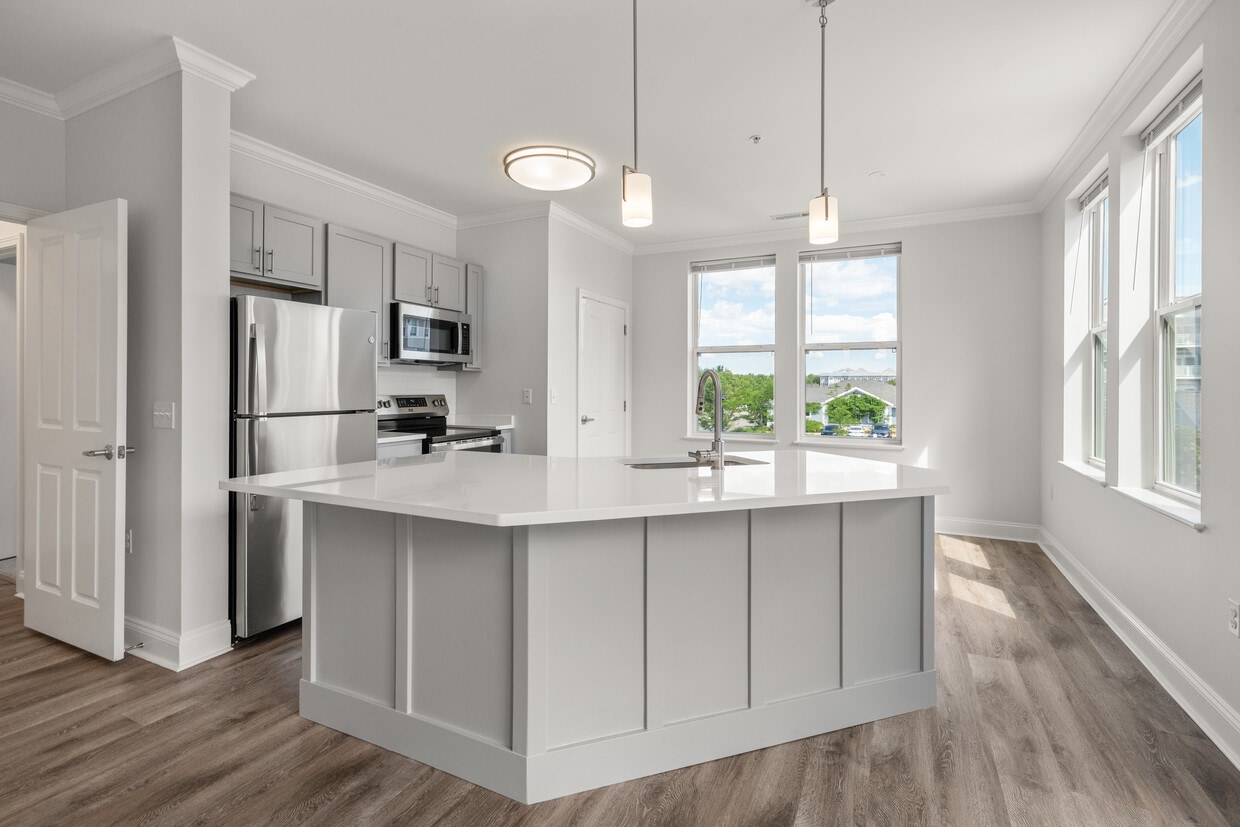
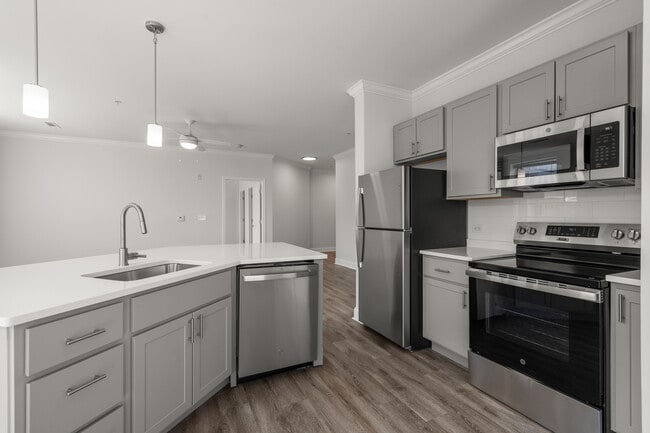
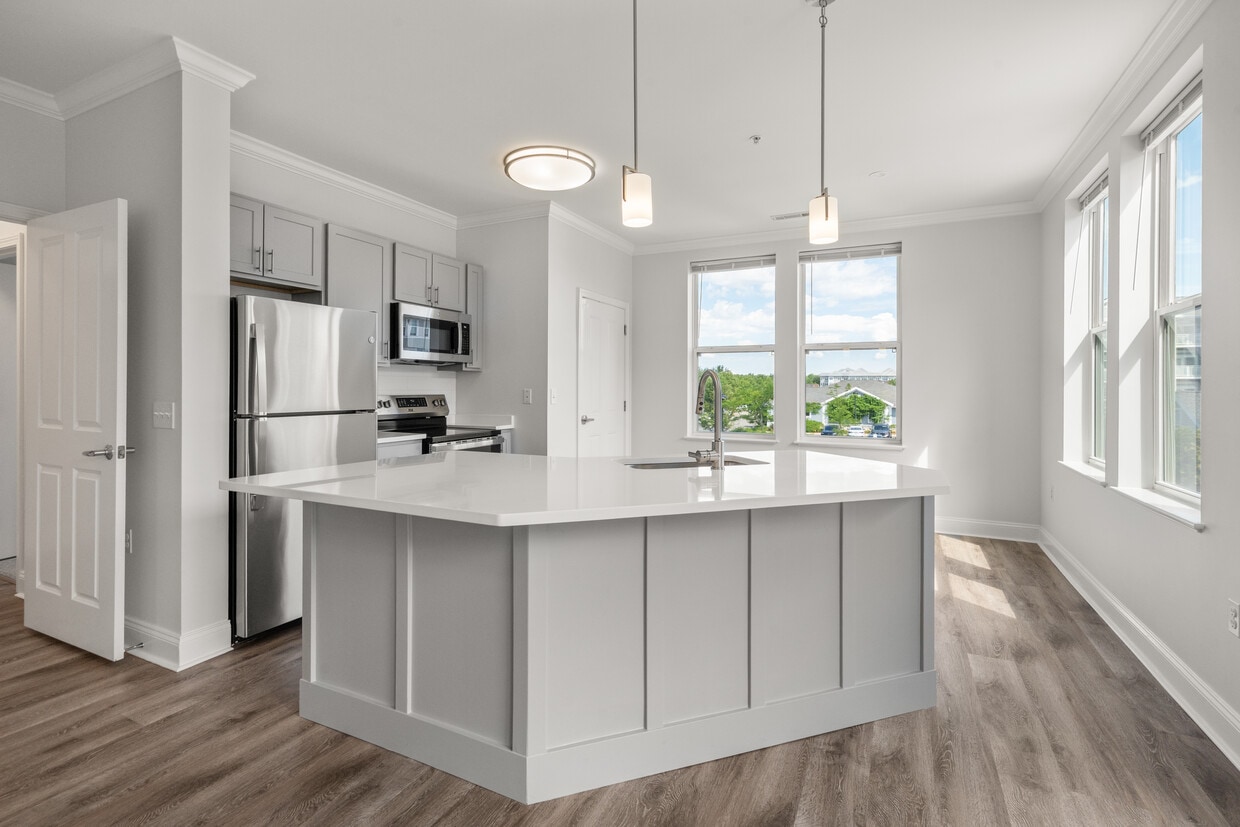
Natural light filters in through multiple windows along the far wall, offering views of greenery outside. The seating area near the windows features modern accent chairs in a coordinating green tone, along with a sculptural arc floor lamp. Light wood-toned flooring runs throughout, grounding the space with warmth. The overall ambiance is polished, inviting, and well-suited for social gatherings or relaxed conversation. This fitness center is designed to provide a comprehensive workout environment within a single-level layout. The space is filled with an abundance of natural light streaming in through a row of large windows that line the upper walls, offering pleasant views of the surrounding greenery and creating an open, energizing atmosphere. The neutral-toned walls are accented by exposed ductwork along the ceiling, lending the room a modern, industrial aesthetic. A full-length mirror spans one wall, visually expanding the space and allowing users to monitor their form during exercise. The cardio section is well-appointed with multiple treadmills and elliptical machines, all positioned to take advantage of the outdoor views. A weight bench is also present, supporting strength training alongside the cardio equipment. The flooring is carpeted, providing comfort underfoot throughout the facility. The overall ambiance is clean, functional, and well-lit, making it a practical and motivating environment for a wide range of fitness activities. Located at 75 Parkview St in Weymouth, MA, this well-designed 2-bedroom, 2-bathroom home offers a thoughtful single-floor layout with modern finishes throughout. The open-concept kitchen and living area serves as the heart of the home, anchored by a central island with a white quartz countertop, an undermount stainless steel sink, and stylish pendant lighting. The kitchen features gray shaker-style cabinetry, stainless steel appliances including a refrigerator, range, and microwave, all set atop light wood-look flooring that flows seamlessly into the living area. Crown molding adds an elegant architectural touch, while a ceiling fan and large windows allow for ample natural light and views of the surrounding greenery. Both bedrooms are finished with plush carpeting and bright windows, creating comfortable, light-filled retreats. The primary bedroom is generously sized and includes a dedicated walk-in closet outfitted with wire shelving for organized storage. The bathrooms are clean and functional, with one featuring a walk-in shower with a grab bar. A dedicated in-unit laundry area adds everyday convenience. The second bedroom features hardwood-style flooring and corner windows. This home combines practical amenities with a clean, contemporary aesthetic. Located at 200 Trotter Rd in Weymouth, MA, this well-appointed one-bedroom, one-bathroom residence offers a thoughtfully designed layout across a single floor. The open-concept living and kitchen area serves as the heart of the home, where warm-toned carpet and tile flooring complement neutral walls accented by crown molding. The living room features a ceiling fan, ample natural light from large windows, and an airy atmosphere ideal for both relaxing and entertaining. The kitchen is outfitted with rich wood cabinetry, dark granite countertops, stainless steel appliances including a range and refrigerator, and hardwood-style flooring that transitions seamlessly from the cooking space to the main living area. Pendant lighting over the kitchen peninsula adds a stylish finishing touch. The bedroom is a comfortable retreat with dual windows that invite natural light and views of the surrounding neighborhood. The bathroom includes a tub-shower combination and wood-toned cabinetry for additional storage. A dedicated in-unit laundry room with shelving adds everyday convenience. Three closets throughout the residence provide generous storage. Crown molding and ceiling fans appear consistently across rooms, lending a cohesive, polished character to the entire home. This single-floor residence offers an open-concept layout that seamlessly connects the living, dining, and kitchen areas, creating a cohesive and functional living environment. The living area is carpeted and features recessed lighting complemented by crown molding, lending a polished, finished look to the space. A glass-paneled door floods the room with natural light and provides direct access to an outdoor balcony, enhancing the sense of openness.

The living area accommodates a comfortable seating arrangement centered around a round mirrored coffee table and an upholstered ottoman, with a media console providing practical storage. Neutral wall tones throughout create a calm, welcoming atmosphere that pairs well with the light-colored carpet underfoot.

Adjacent to the living area, a dining space features bar-height seating, making it ideal for casual meals or entertaining. A hallway visible from the main living area suggests additional rooms beyond, including what appears to be a bathroom. Recessed and overhead lighting throughout ensures the space remains well-lit, while the overall layout promotes easy flow and versatility. This single-floor space is defined by clean architectural detailing and a bright, open atmosphere. The main living area features warm hardwood flooring that extends throughout, complemented by crisp white crown molding and tall baseboards that add a polished finish to the neutral, beige-toned walls. Multiple double-hung windows fitted with horizontal blinds line two walls, flooding the interior with generous natural light while offering views of surrounding greenery and the exterior streetscape. The windows are notably tall, reinforcing a sense of openness and airiness within the space. A partially visible countertop with granite-style surfacing suggests a kitchen or bar area adjacent to the main room, hinting at a practical and connected layout. Electrical outlets and switch plates are thoughtfully positioned along the walls. The overall ambiance is calm and understated, with a move-in-ready aesthetic that balances functional simplicity with subtle architectural character. The combination of natural light, hardwood floors, and refined trim details creates a welcoming and versatile environment.

About The Commons at SouthField

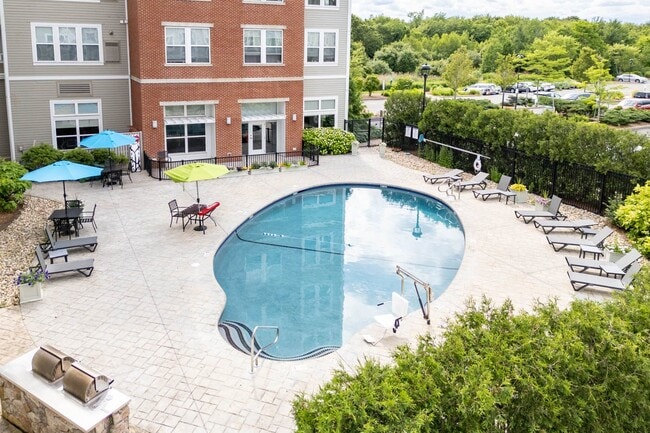
A perfect compliment of luxe-living with commuter convenience! Located in South Weymouth's Union Point, The Commons features luxurious studio, one-, two, and three-bedroom apartment homes finished with high-end features and accompanied by exclusive amenities. You will live just 5 minutes away from the MBTA South Weymouth Commuter Rail station, saving you the hassle of rush hour traffic. Enjoy a unique saltwater pool, fitness center, private roofdeck*, grilling patio and endless nature trails. Apartments feature large closets, washer/dryers, balcony views and more. Also be sure to ask us about our sprawling three-story townhomes with private garages. Give our office a call today to learn about The Commons lifestyle!WorkForce apartments are income restricted, ask us to learn more!

The Commons at SouthField is an apartment community located in Norfolk County and the 02190 ZIP Code. This area is served by the Weymouth School District attendance zone.

Unique Features

  • Air Conditioner
  • BBQ/Picnic Area
  • Carpeting
  • Ceiling Fan
  • Efficient Appliances
  • Electronic Thermostat
  • Extra Storage
  • Green Building
  • Grilling Patio & Fire Pit
  • Large Closets
  • Media Room
  • On-Site MB TA Station
  • Patio/Balcony
  • Private Roof Deck
  • StorageSpace
  • View
  • WiFi Cafe

Contact

View Property Website
Language: English
Open 10am - 5pm Today
  • Monday & Tuesday, 10am - 5pm
  • Wednesday, 2pm - 6pm
  • Thursday - Saturday, 10am - 5pm
  • Sunday, Closed
Property Management Company Logo

Community Amenities

Pool

Fitness Center

Laundry Facilities

Elevator

  • Package Service
  • Laundry Facilities
  • Maintenance on site
  • Property Manager on Site
  • Recycling
  • Public Transportation
  • Elevator
  • Business Center
  • Clubhouse
  • Storage Space
  • Fitness Center
  • Pool
  • Walking/Biking Trails
  • Gated
  • Sundeck
  • Grill
  • Picnic Area

Apartment Features

Washer/Dryer

Air Conditioning

Dishwasher

High Speed Internet Access

  • High Speed Internet Access
  • Wi-Fi
  • Washer/Dryer
  • Air Conditioning
  • Ceiling Fans
  • Cable Ready
  • Dishwasher
  • Disposal
  • Microwave
  • Refrigerator
  • High Ceilings
  • Office
  • Walk-In Closets
  • Balcony
  • Patio
  • Deck
Location
200-220 Trotter Rd, Weymouth,
MA 02190
Get Directions
Schools Restaurants Groceries Coffee Banks Shops Fitness
| Edit
Edit Commute

Destination is required

Under 30 minutes

Commute Time is calculated at rush hour.
Neighborhood

The historic town of Weymouth has long stood as a symbol of community spirit and harmony with nature thanks to its abundance of wooded parks, beaches, town squares and annual festivities. Housing some of the city's most upscale residential streets and iconic architecture, South Weymouth attracts families, retirees and business professionals with its thriving economy and top schools. In 2008, Boston Magazine ranked Weymouth High School among the highest in academic proficiency in the Boston area.

Situated 12 miles southeast of Boston, this charming neighborhood stands as a bedroom community with Columbian Square as its commercial center. Beautiful Fogg buildings anchor the historic square where residents find an eclectic blend of shops and restaurants alongside the regionally recognized South Shore Hospital. Whether you're fishing on the shores of Weymouth Great Pond or taking the commuter rail to downtown Boston, you never find yourself bored in this fascinating district.

Learn more about living in South Weymouth 
Average Prices by Area

Compare neighborhood and city base rent averages by bedroom.

South Weymouth Weymouth, MA
Studio $1,957 $1,922
1 Bedroom $2,211 $2,221
2 Bedrooms $2,677 $2,668
3 Bedrooms $3,322 $3,284
Amenities
  • Package Service
  • Laundry Facilities
  • Maintenance on site
  • Property Manager on Site
  • Recycling
  • Public Transportation
  • Elevator
  • Business Center
  • Clubhouse
  • Storage Space
  • Gated
  • Sundeck
  • Grill
  • Picnic Area
  • Fitness Center
  • Pool
  • Walking/Biking Trails
  • Air Conditioner
  • BBQ/Picnic Area
  • Carpeting
  • Ceiling Fan
  • Efficient Appliances
  • Electronic Thermostat
  • Extra Storage
  • Green Building
  • Grilling Patio & Fire Pit
  • Large Closets
  • Media Room
  • On-Site MB TA Station
  • Patio/Balcony
  • Private Roof Deck
  • StorageSpace
  • View
  • WiFi Cafe
  • High Speed Internet Access
  • Wi-Fi
  • Washer/Dryer
  • Air Conditioning
  • Ceiling Fans
  • Cable Ready
  • Dishwasher
  • Disposal
  • Microwave
  • Refrigerator
  • High Ceilings
  • Office
  • Walk-In Closets
  • Balcony
  • Patio
  • Deck
Expenses
Recurring
Assigned Other Parking $130
Assigned Other Parking $75
Cat Rent $50
Dog Rent $75
Utilities Included
Trash Removal Included
Office Hours
Monday 10am - 5pm
Tuesday 10am - 5pm
Wednesday 2pm - 6pm
Thursday 10am - 5pm
Friday 10am - 5pm
Saturday 10am - 5pm
Sunday Closed
339-300-9644
Education
Colleges & Universities Distance
Massasoit C.C., Brockton
Drive: 14 min 7.3 mi
Massasoit C.C., Canton Campus
Drive: 24 min 11.9 mi
Stonehill College
Drive: 25 min 12.2 mi
Curry College
Drive: 29 min 16.6 mi
The Commons at SouthField is within 14 minutes or 7.3 miles from Massasoit C.C., Brockton. It is also near Massasoit C.C., Canton Campus and Stonehill College.
Schools
  • Public Schools
  • Private Schools
Woodsdale Elementary School
Public Elementary School
Grades K-5
355 Students
Nearby
GreatSchools rating: 5 out of 10
John F. Kennedy Elementary School
Public Elementary School
Grades PK-5
672 Students
Nearby
GreatSchools rating: 6 out of 10
John W Rogers Middle School
Public Elementary & Middle School
Grades K-8
655 Students
Nearby
GreatSchools rating: 5 out of 10
Thomas W. Hamilton Primary School
Public Elementary School
Grades K-5
407 Students
Attendance Zone
GreatSchools rating: 6 out of 10
Weymouth High School
Public High School
Grades 9-12
1,658 Students
Attendance Zone
GreatSchools rating: 5 out of 10
St Francis Xavier School
Private Elementary & Middle School
Grades PK-8
212 Students
Nearby
Granite Academy
Private Middle & High School
Grades 6-12
Nearby
School data provided by GreatSchools The GreatSchools Rating helps parents compare schools within a state based on a variety of school quality indicators and provides a helpful picture of how effectively each school serves all of its students. Ratings are on a scale of 1 (below average) to 10 (above average) and can include test scores, college readiness, academic progress, advanced courses, equity, discipline and attendance data. We also advise parents to visit schools, consider other information on school performance and programs, and consider family needs as part of the school selection process.

View GreatSchools Rating Methodology


Data provided by GreatSchools.org © 2026. All rights reserved.
Transportation

Transportation options available in Weymouth include Braintree Station, located 5.9 miles from The Commons at SouthField. The Commons at SouthField is near General Edward Lawrence Logan International, located 20.9 miles or 33 minutes away.

Transit / Subway Distance
Braintree Station
Drive: 13 min 5.9 mi
Quincy Adams Station
Drive: 14 min 8.3 mi
Hewitt's Cove
Drive: 17 min 9.1 mi
Grape Island
Drive: 21 min 9.8 mi
Wollaston Station
Drive: 18 min 10.8 mi
Commuter Rail Distance
South Weymouth
Walk: 9 min 0.5 mi
Abington
Drive: 9 min 4.3 mi
Holbrook/Randolph
Drive: 12 min 5.8 mi
East Weymouth
Drive: 11 min 5.9 mi
Braintree
Drive: 11 min 6.7 mi
Airports Distance
Airports Distance
General Edward Lawrence Logan International
Drive: 33 min 20.9 mi
Getting Around
Fairly Walkable
Walkability
40 / 100
Some Public Transit
Transit
50 / 100
Very Drivable
Drivability
80 / 100
Moderately Bikeable
Bikeability
60 / 100

Scores provided by

Local Logic What do Walkability, Transit, Drivability, and Bikeability mean? Walkability measures the walking distance to day-to-day needs. Transit measures access to public transportation. Drivability measures congestion, parking availability, and access to major roads. Bikeability measures the suitability for cycling. How It Works
Active
Soundscore™
77 / 100

Traffic

Busy

Airport

Calm

Businesses

Calm

Scores provided by

HowLoud What is a Sound Score Rating? A Sound Score Rating aggregates noise caused by vehicle traffic, airplane traffic and local sources. How It Works
Points of Interest

Time and distance from The Commons at SouthField.

Shopping Centers Distance
532 Pond St
Walk: 11 min 0.6 mi
1407-1419 Main St
Walk: 13 min 0.7 mi
Merchants Common
Walk: 17 min 0.9 mi
The Commons at SouthField has 3 shopping centers within 0.9 mile, which is about a 17-minute walk. The miles and minutes will be for the farthest away property.
Parks and Recreation Distance
Ames Nowell State Park
Drive: 8 min 4.4 mi
South Shore Natural Science Center
Drive: 14 min 6.9 mi
Webb Memorial State Park
Drive: 18 min 9.1 mi
Wompatuck State Park
Drive: 23 min 9.7 mi
Weir River Farm
Drive: 22 min 10.5 mi
The Commons at SouthField has 5 parks within 10.5 miles, including Ames Nowell State Park, South Shore Natural Science Center, and Wompatuck State Park.
Hospitals Distance
Hospitals Distance
South Shore Hospital
Drive: 4 min 2.1 mi
Signature Healthcare Brockton Hospital
Drive: 12 min 6.5 mi
Good Samaritan Medical Center
Drive: 19 min 10.2 mi
The Commons at SouthField has 3 hospitals within 10.2 miles, the nearest is South Shore Hospital which is 2.1 miles away and a 4 minute drive.
Military Bases Distance
US Military Reservation
Drive: 48 min 30.0 mi
Fort Miller
Drive: 58 min 35.6 mi
Fort Pickering
Drive: 58 min 36.1 mi
The Commons at SouthField has 3 military bases within 36.1 miles, the nearest is US Military Reservation which is 30.0 miles away and a 48 minute drive.


Reviews for The Commons at SouthField

4.1
Renter Rating
5 Stars
6
4 Stars
0
3 Stars
0
2 Stars
1
1 Star
1
Share details of your own experience with this property
Renter Reviews 8 Reviews
 
  • Most Recent
  • Most Helpful
  • Rating Low-High
  • Rating High-Low
Submitted by a verified resident of the apartment community. Participating residents may receive reward points in exchange for posting a review during their lease term, regardless of the nature of the review. Delete

Property Manager Responded:

Property Manager Responded

Show full review Show less
Was this helpful? Vote review helpful Thanks for your feedback!
Flag Review
  1. ...
  2. ...

The Commons at SouthField Photos

  • The Commons at SouthField

  • Entertainment Room

  • Sunny Day at the Commons Apartments

  • High Ceilings in Our Phase II Apartments

  • 2BR, 2BA - 928SF - Bathroom

  • One of Our Phase II Apartments with Hardwood Floors

Models

  • Studio

  • Studio

  • One Bedroom

  • 1 Bedroom

  • 1 Bedroom

  • 1 Bedroom

Nearby Apartments

Within 50 Miles of The Commons at SouthField

  • The Mastlight

    10 Patriot Pky

    South Weymouth, MA 02190

    $2,372 - $4,318 Total Monthly Price

    1-3 Br 0.1 mi

  • 1943 DOT Ave

    1943 Dorchester Ave

    Dorchester, MA 02124

    $3,095 Total Monthly Price

    1-2 Br 10.7 mi

  • 3200 Washington

    3200 Washington St

    Boston, MA 02130

    $3,050 - $4,800 Total Monthly Price

    1-3 Br 12 Month Lease 13.4 mi

  • Parkside Commons Apartments

    100 Stockton St

    Chelsea, MA 02150

    $2,438 - $4,280 Total Monthly Price

    1-3 Br 17.5 mi

  • The Devon at Weiss Farm

    168 Franklin St

    Stoneham, MA 02180

    $2,984 - $5,356 Total Monthly Price

    1-3 Br 23.1 mi

  • Dexter Street Commons

    71 Dexter St

    Pawtucket, RI 02860

    $2,000 - $2,650

    1-2 Br 29.6 mi

Frequently Asked Questions
Does The Commons at SouthField have in-unit laundry?

The Commons at SouthField has units with in‑unit washers and dryers, making laundry day simple for residents.

What utilities are included in rent at The Commons at SouthField?

The Commons at SouthField includes trash removal in rent. Residents are responsible for any other utilities not listed.

Is parking available at The Commons at SouthField?

Parking is available at The Commons at SouthField. Fees may apply depending on the type of parking offered. Contact this property for details.

Which floor plans are available, and what are the price ranges?

The Commons at SouthField has studios to three-bedrooms with rent ranges from $1,935/mo. to $3,159/mo.

Is The Commons at SouthField pet-friendly?

Yes, The Commons at SouthField welcomes pets. Breed restrictions, weight limits, and additional fees may apply. View this property's pet policy.

How much income do I need to rent at The Commons at SouthField?

A good rule of thumb is to spend no more than 30% of your gross income on rent. Based on the lowest available rent of $1,935 for a studio, you would need to earn about $77,400 per year to qualify. Want to double-check your budget? Calculate how much rent you can afford with our Rent Affordability Calculator.

Does The Commons at SouthField have move-in specials?

The Commons at SouthField is offering 1 Month Free for eligible applicants, with rental rates starting at $1,935.

Does The Commons at SouthField offer Matterport 3D tours?

Yes! The Commons at SouthField offers 6 Matterport 3D Tours. Explore different floor plans and see unit level details, all without leaving home.
Back To Top
Send a Message
Contact Property
enter move in date in the format: 2 digit month / 2 digit day / 4 digit year

I would like to... Optional

Send Message

Submitting Request

Send a Message
Contact Property

Thank you! Your email has been sent.

Error

Report an Issue Print Get Directions
Try These Popular Nearby Searches

Nearby Cities

  • East Weymouth Rentals
  • South Weymouth Rentals
  • North Weymouth Rentals
  • East Braintree Rentals
  • Braintree Rentals
  • Hingham Rentals
  • Holbrook Rentals
  • Quincy Rentals
  • Rockland Rentals

Neighborhood Apartment Rentals

  • South Shore Apartments for Rent
  • Devon Wood Apartments for Rent
  • Hingham Woods Condominiums Apartments for Rent
  • Dorchester Apartments for Rent
  • Clam Point Apartments for Rent
  • Chatham West Apartments for Rent
  • Mattapan Apartments for Rent
  • Madrid Square Apartments for Rent
  • The Pines Apartments for Rent
  • North Scituate Apartments for Rent

Weymouth Apartments by Zip Code

  • Apartments in 02188 for Rent
  • Apartments in 02189 for Rent
  • Apartments in 02190 for Rent
  • Apartments in 02184 for Rent
  • Apartments in 02043 for Rent
  • Apartments in 02191 for Rent
  • Apartments in 02169 for Rent
  • Apartments in 02343 for Rent
  • Apartments in 02170 for Rent

Other Rental Types

  • Weymouth Houses for Rent
  • Weymouth Condos for Rent
  • Weymouth Townhomes for Rent
  • Private Landlord Rentals Weymouth
  • Weymouth Duplex Rentals
  • About Us
  • Advertise
  • Legal Notices
  • Privacy Notice
  • Avoid Scams
  • Accessibility
  • Calculate Rent Affordability
  • Renterverse
  • Sitemap
Property Logo
apartments.com
© 2026 CoStar Group, Inc. Equal Housing Opportunity

Equal Housing Opportunity

© 2026 CoStar Group, Inc.

Equal Housing Opportunity

Ready to Apply?

Good News! This rental is accepting applications through Apartments.com. Act now and your $ purchase will include 9 additional FREE application submissions to participating properties.

Or if you already have an account


Required

Required

Valid Email Required

You must acknowledge the disclaimer to continue
Next
You're leaving Apartments.com

Do you want this property to contact you?

Required

Required

Valid Email Required

Continue to Property Website Skip this Step
Continue

Take me to this property's website
Schedule Tour
Interested in this property? Schedule a tour today.
Rate & Review The Commons at SouthField
Please select a rating
50 character minimum
By clicking submit, I agree to the Apartments.com Terms of Service and the Ratings & Reviews Terms of Use.
Share This Listing
Listing Image

200-220 Trotter Rd

Weymouth, MA 02190

Email

Link Copied

(339) 300-9644
Get Directions
Schools Restaurants Groceries Coffee Banks Shops Fitness

