-
-
Matterport 3D Exterior
-

-
Monthly Rent
$4,020 - $6,964
-
Bedrooms
Studio - 2 bd
-
Bathrooms
1 - 2 ba
-
Square Feet
554 - 1,323 sq ft
Highlights
- New Construction
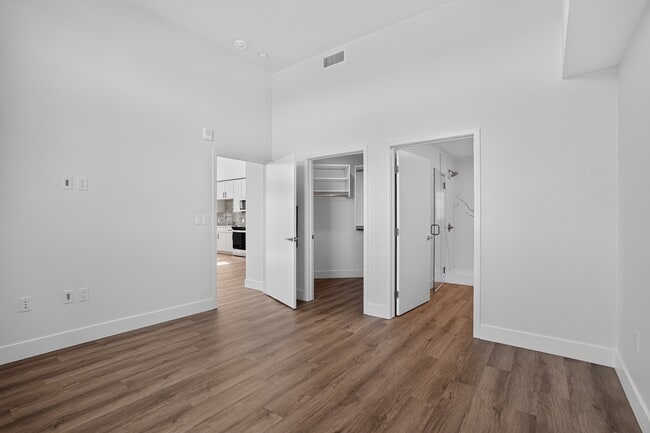
- Floor to Ceiling Windows
- Media Center/Movie Theatre
- High Ceilings
- Pool
- Walk-In Closets
- Spa
- Controlled Access
- Sundeck
Pricing & Floor Plans
-
Unit 647price $4,020square feet 554availibility Now
-
Unit 247price $4,118square feet 643availibility Now
-
Unit 427price $4,148square feet 643availibility Now
-
Unit 547price $4,203square feet 643availibility Now
-
Unit 237price $4,489square feet 664availibility Now
-
Unit 437price $4,539square feet 664availibility Now
-
Unit 625price $4,614square feet 664availibility Now
-
Unit 643price $4,741square feet 698availibility Now
-
Unit 324price $4,896square feet 783availibility Now
-
Unit 443price $4,921square feet 783availibility Now
-
Unit 241price $4,774square feet 749availibility Now
-
Unit 434price $4,849square feet 749availibility Now
-
Unit 445price $4,849square feet 749availibility Now
-
Unit 126price $4,889square feet 779availibility Nov 15
-
Unit 130price $4,889square feet 779availibility Nov 15
-
Unit 132price $4,889square feet 779availibility Nov 15
-
Unit 604price $6,101square feet 1,043availibility Now
-
Unit 602price $6,101square feet 1,043availibility Now
-
Unit 606price $6,101square feet 1,043availibility Now
-
Unit 349price $6,166square feet 1,088availibility Now
-
Unit 449price $6,191square feet 1,088availibility Now
-
Unit 549price $6,216square feet 1,088availibility Now
-
Unit 404price $6,391square feet 1,198availibility Now
-
Unit 609price $6,441square feet 1,198availibility Now
-
Unit 616price $6,441square feet 1,198availibility Now
-
Unit 322price $6,549square feet 1,226availibility Now
-
Unit 315price $6,574square feet 1,226availibility Now
-
Unit 522price $6,599square feet 1,226availibility Now
-
Unit 649price $6,735square feet 1,172availibility Now
-
Unit 236price $6,864square feet 1,323availibility Now
-
Unit 536price $6,939square feet 1,323availibility Now
-
Unit 636price $6,964square feet 1,323availibility Now
-
Unit 214price $6,678square feet 1,270availibility Nov 15
-
Unit 314price $6,703square feet 1,270availibility Nov 15
-
Unit 514price $6,753square feet 1,270availibility Nov 15
-
Unit 647price $4,020square feet 554availibility Now
-
Unit 247price $4,118square feet 643availibility Now
-
Unit 427price $4,148square feet 643availibility Now
-
Unit 547price $4,203square feet 643availibility Now
-
Unit 237price $4,489square feet 664availibility Now
-
Unit 437price $4,539square feet 664availibility Now
-
Unit 625price $4,614square feet 664availibility Now
-
Unit 643price $4,741square feet 698availibility Now
-
Unit 324price $4,896square feet 783availibility Now
-
Unit 443price $4,921square feet 783availibility Now
-
Unit 241price $4,774square feet 749availibility Now
-
Unit 434price $4,849square feet 749availibility Now
-
Unit 445price $4,849square feet 749availibility Now
-
Unit 126price $4,889square feet 779availibility Nov 15
-
Unit 130price $4,889square feet 779availibility Nov 15
-
Unit 132price $4,889square feet 779availibility Nov 15
-
Unit 604price $6,101square feet 1,043availibility Now
-
Unit 602price $6,101square feet 1,043availibility Now
-
Unit 606price $6,101square feet 1,043availibility Now
-
Unit 349price $6,166square feet 1,088availibility Now
-
Unit 449price $6,191square feet 1,088availibility Now
-
Unit 549price $6,216square feet 1,088availibility Now
-
Unit 404price $6,391square feet 1,198availibility Now
-
Unit 609price $6,441square feet 1,198availibility Now
-
Unit 616price $6,441square feet 1,198availibility Now
-
Unit 322price $6,549square feet 1,226availibility Now
-
Unit 315price $6,574square feet 1,226availibility Now
-
Unit 522price $6,599square feet 1,226availibility Now
-
Unit 649price $6,735square feet 1,172availibility Now
-
Unit 236price $6,864square feet 1,323availibility Now
-
Unit 536price $6,939square feet 1,323availibility Now
-
Unit 636price $6,964square feet 1,323availibility Now
-
Unit 214price $6,678square feet 1,270availibility Nov 15
-
Unit 314price $6,703square feet 1,270availibility Nov 15
-
Unit 514price $6,753square feet 1,270availibility Nov 15
Fees and Policies
The fees listed below are community-provided and may exclude utilities or add-ons. All payments are made directly to the property and are non-refundable unless otherwise specified. Use the Cost Calculator to determine costs based on your needs.
-
One-Time Basics
-
Due at Application
-
Application Fee Per ApplicantCharged per applicant.$59
-
-
Due at Application
-
Garage Lot
-
Parking DepositCharged per vehicle.$0
-
Property Fee Disclaimer: Based on community-supplied data and independent market research. Subject to change without notice. May exclude fees for mandatory or optional services and usage-based utilities.
Details
Lease Options
-
12 - 15 Month Leases
Property Information
-
Built in 2026
-
398 units/6 stories
Matterport 3D Tours
Select a unit to view pricing & availability
 Matterport 3D Tour

About The Colton
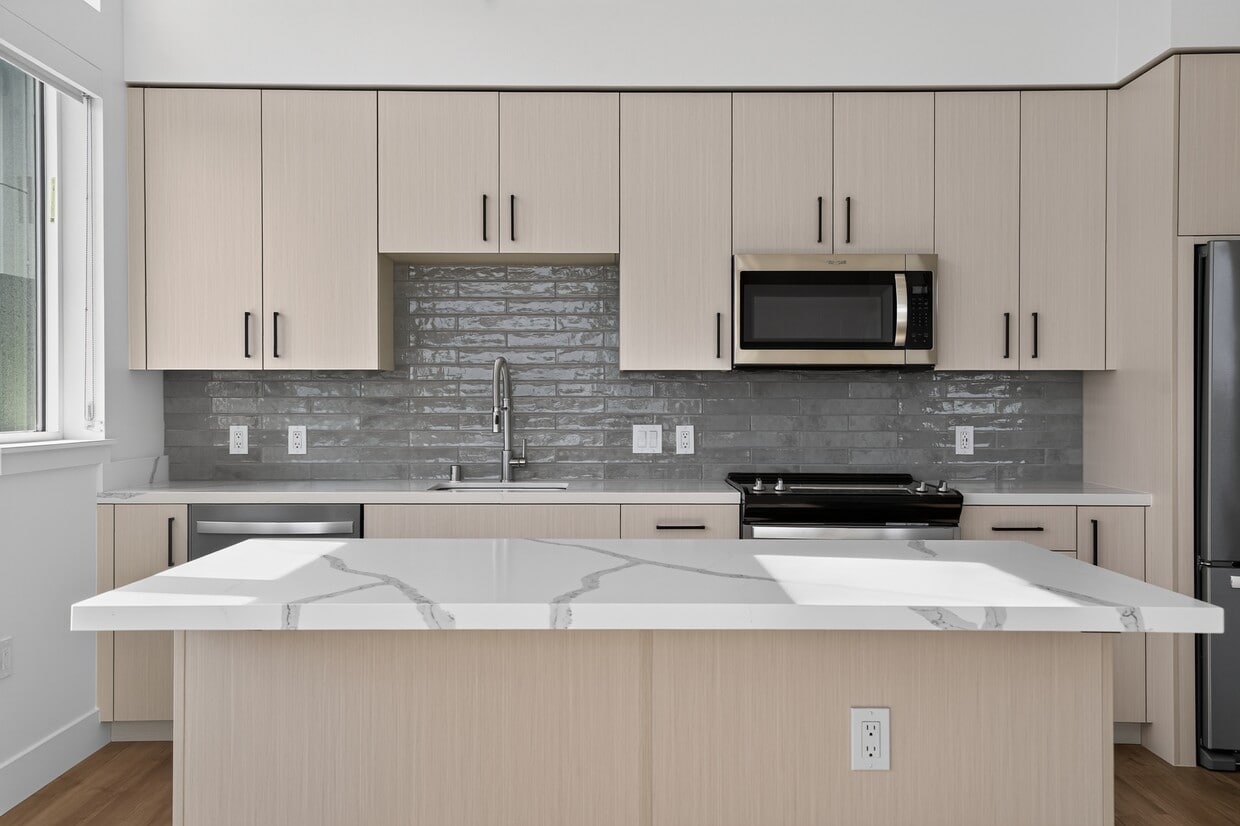
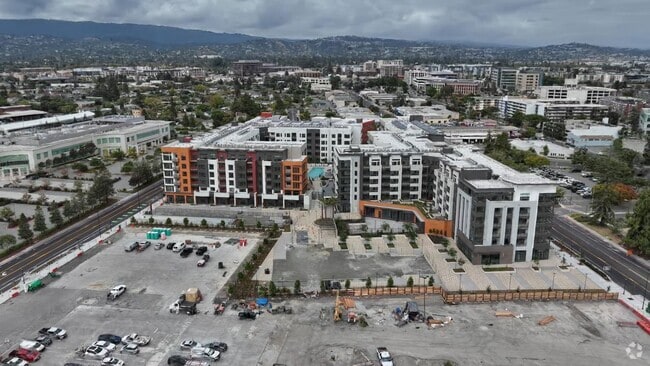
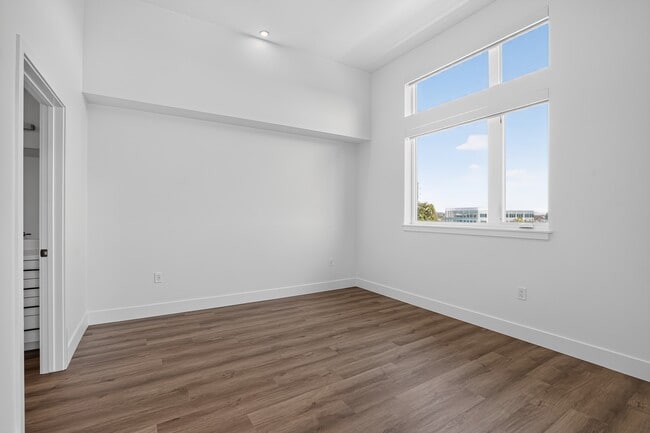
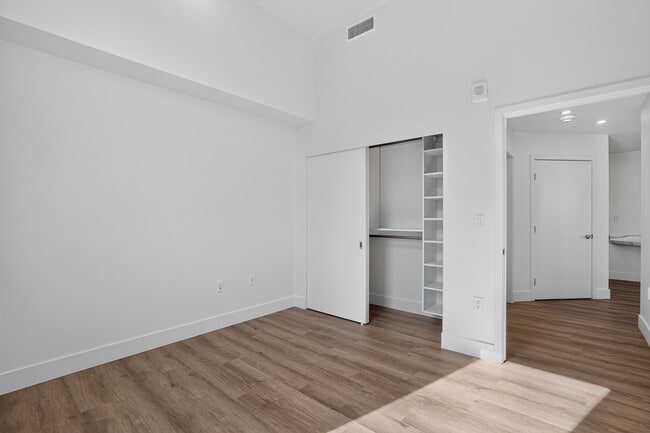
Find a space that feels naturally in sync with your lifestyle at The Colton. Discover a new era of living in the heart of Redwood City, where modern design, everyday convenience, and urban connectivity come together. Choose from our studio, 1 and 2 bedroom apartments in Redwood City, California, and have it all. From a spacious layout, light-filled rooms, and convenient features and amenities, simply everything you need is right here at The Colton. Our prime location in Redwood City puts you in proximity to the best of everything in the area. With a near-perfect neighborhood like this, you’ll be mere moments from restaurants, shopping, major employers, and great schools.
The Colton is an apartment community located in San Mateo County and the 94063 ZIP Code. This area is served by the Sequoia Union High School District attendance zone.
Unique Features
- Billiards available
- Closet Space
- Community Room
- Co-working Space
- Dishwasher & Microwave
- Dog Park & Wash
- Energy Efficient Appliances
- Pet Stations
- Pool View
- Private Patio or Balcony
- Stainless Appliances
- Washer/Dryer in Unit
Contact
Community Amenities
Pool
Fitness Center
Clubhouse
Controlled Access
Recycling
Business Center
Grill
Gated
Property Services
- Package Service
- Wi-Fi
- Controlled Access
- Maintenance on site
- Property Manager on Site
- Recycling
- Pet Care
- EV Charging
- Key Fob Entry
Shared Community
- Business Center
- Clubhouse
- Multi Use Room
Fitness & Recreation
- Fitness Center
- Hot Tub
- Spa
- Pool
- Bicycle Storage
- Gameroom
- Media Center/Movie Theatre
Outdoor Features
- Gated
- Sundeck
- Courtyard
- Grill
- Picnic Area
- Dog Park
Apartment Features
Washer/Dryer
Dishwasher
Walk-In Closets
Microwave
- Washer/Dryer
- Smoke Free
- Storage Space
- Sprinkler System
- Dishwasher
- Disposal
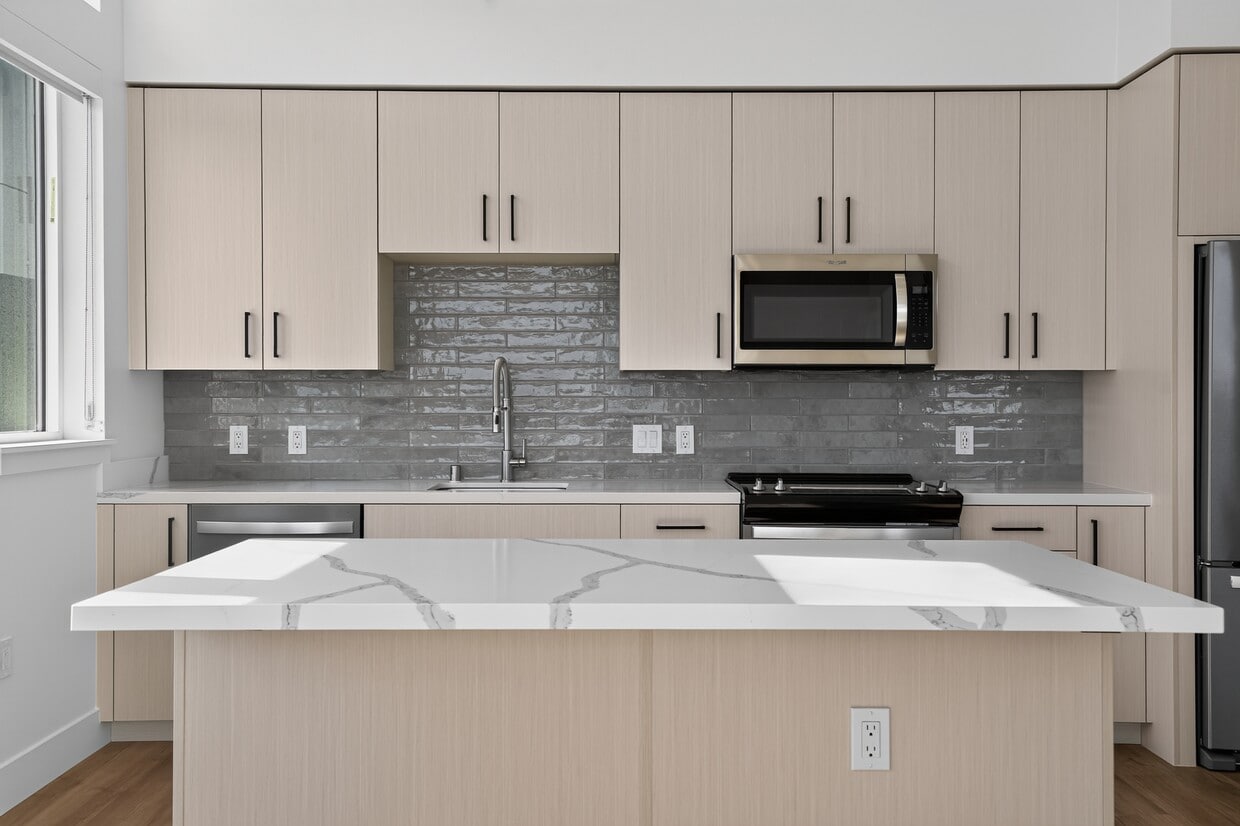
- Stainless Steel Appliances
- Microwave
- Quartz Countertops
- Dining Room
- High Ceilings
- Recreation Room
- Walk-In Closets
- Linen Closet
- Large Bedrooms
- Floor to Ceiling Windows
- Balcony
- Patio
Though difficult to pronounce, there’s nothing complicated about living in Staumbaugh Heller. With an incredible location in the Bay area city of Redwood City, this neighborhood boasts extremely sunny weather, large technology companies, affluent residential areas, public transportation, and highly walkable streets.
In the heart of the Silicon Valley, Staumbaugh Heller is also known for its proximity to the active deep water port in the southern San Francisco Bay. This lively neighborhood is just minutes from popular parks and nature preserves right on the coast. Though bayside views are something to brag about, the proximity to Redwood City’s downtown theater and the San Mateo County History Museum aren’t too shabby either!
Local restaurants and bars, popular chains, community parks, and grocery stores reside around town, making this neighborhood a premier destination to put down roots and find the perfect apartment.
Learn more about living in Staumbaugh HellerCompare neighborhood and city base rent averages by bedroom.
| Staumbaugh Heller | Redwood City, CA | |
|---|---|---|
| Studio | $3,422 | $2,801 |
| 1 Bedroom | $3,297 | $3,279 |
| 2 Bedrooms | $4,456 | $4,351 |
| 3 Bedrooms | $3,283 | $5,277 |
- Package Service
- Wi-Fi
- Controlled Access
- Maintenance on site
- Property Manager on Site
- Recycling
- Pet Care
- EV Charging
- Key Fob Entry
- Business Center
- Clubhouse
- Multi Use Room
- Gated
- Sundeck
- Courtyard
- Grill
- Picnic Area
- Dog Park
- Fitness Center
- Hot Tub
- Spa
- Pool
- Bicycle Storage
- Gameroom
- Media Center/Movie Theatre
- Billiards available
- Closet Space
- Community Room
- Co-working Space
- Dishwasher & Microwave
- Dog Park & Wash
- Energy Efficient Appliances
- Pet Stations
- Pool View
- Private Patio or Balcony
- Stainless Appliances
- Washer/Dryer in Unit
- Washer/Dryer
- Smoke Free
- Storage Space
- Sprinkler System
- Dishwasher
- Disposal
- Stainless Steel Appliances
- Microwave
- Quartz Countertops
- Dining Room
- High Ceilings
- Recreation Room
- Walk-In Closets
- Linen Closet
- Large Bedrooms
- Floor to Ceiling Windows
- Balcony
- Patio
| Monday | 9am - 6pm |
|---|---|
| Tuesday | 9am - 6pm |
| Wednesday | 9am - 6pm |
| Thursday | 9am - 6pm |
| Friday | 9am - 6pm |
| Saturday | 9am - 6pm |
| Sunday | 9am - 6pm |
| Colleges & Universities | Distance | ||
|---|---|---|---|
| Colleges & Universities | Distance | ||
| Drive: | 8 min | 3.3 mi | |
| Drive: | 12 min | 4.4 mi | |
| Drive: | 17 min | 6.8 mi | |
| Drive: | 15 min | 10.7 mi |


 The GreatSchools Rating helps parents compare schools within a state based on a variety of school quality indicators and provides a helpful picture of how effectively each school serves all of its students. Ratings are on a scale of 1 (below average) to 10 (above average) and can include test scores, college readiness, academic progress, advanced courses, equity, discipline and attendance data. We also advise parents to visit schools, consider other information on school performance and programs, and consider family needs as part of the school selection process.
View GreatSchools Rating Methodology
Data provided by GreatSchools.org © 2026. All rights reserved.
Transportation options available in Redwood City include Mountain View Station, located 12.0 miles from The Colton. The Colton is near San Francisco International, located 15.1 miles or 20 minutes away, and Metro Oakland International, located 30.8 miles or 39 minutes away.
| Transit / Subway | Distance | ||
|---|---|---|---|
| Transit / Subway | Distance | ||
| Drive: | 15 min | 12.0 mi |
| Commuter Rail | Distance | ||
|---|---|---|---|
| Commuter Rail | Distance | ||
| Walk: | 16 min | 0.8 mi | |
| Drive: | 9 min | 3.7 mi | |
| Drive: | 7 min | 4.4 mi | |
| Drive: | 12 min | 4.9 mi | |
| Drive: | 8 min | 5.4 mi |
| Airports | Distance | ||
|---|---|---|---|
| Airports | Distance | ||
|
San Francisco International
|
Drive: | 20 min | 15.1 mi |
|
Metro Oakland International
|
Drive: | 39 min | 30.8 mi |
Scores provided by
 What do Walkability, Transit, Drivability, and Bikeability mean?
Walkability measures the walking distance to day-to-day needs.
Transit measures access to public transportation.
Drivability measures congestion, parking availability, and access to major roads.
Bikeability measures the suitability for cycling.
How It Works
What do Walkability, Transit, Drivability, and Bikeability mean?
Walkability measures the walking distance to day-to-day needs.
Transit measures access to public transportation.
Drivability measures congestion, parking availability, and access to major roads.
Bikeability measures the suitability for cycling.
How It Works
Traffic
BusyAirport
ActiveBusinesses
BusyScores provided by
HowLoud What is a Sound Score Rating? A Sound Score Rating aggregates noise caused by vehicle traffic, airplane traffic and local sources. How It WorksTime and distance from The Colton.
| Shopping Centers | Distance | ||
|---|---|---|---|
| Shopping Centers | Distance | ||
| Walk: | 13 min | 0.7 mi |
| Parks and Recreation | Distance | ||
|---|---|---|---|
| Parks and Recreation | Distance | ||
|
Red Morton Park
|
Drive: | 6 min | 2.0 mi |
|
Bayfront Park
|
Drive: | 7 min | 3.0 mi |
|
Stulsaft Park
|
Drive: | 8 min | 3.0 mi |
|
Holbrook-Palmer Park
|
Drive: | 8 min | 3.9 mi |
|
Fremont Park
|
Drive: | 10 min | 4.0 mi |
| Hospitals | Distance | ||
|---|---|---|---|
| Hospitals | Distance | ||
| Walk: | 11 min | 0.6 mi | |
| Drive: | 6 min | 2.3 mi | |
| Drive: | 14 min | 5.5 mi |
| Military Bases | Distance | ||
|---|---|---|---|
| Military Bases | Distance | ||
| Drive: | 18 min | 12.0 mi | |
| Drive: | 51 min | 38.2 mi | |
| Drive: | 51 min | 38.4 mi |
The Colton Photos
-
The Colton
-
-
-
-
-
-
-
-
Models
-
Studio
-
Studio
-
1 Bedroom
-
1 Bedroom
-
1 Bedroom
-
1 Bedroom
Nearby Apartments
Within 50 Miles of The Colton
-
The Millton
900 Chestnut St
Redwood City, CA 94063
$3,010 - $3,783
1-2 Br 0.1 mi
-
Stanford Villa
3351-3375 Alma St
Palo Alto, CA 94306
$3,015 - $4,175
1-2 Br 6.8 mi
-
Fayette Arms Apartments
2680 Fayette Dr
Mountain View, CA 94040
$2,979 - $3,183
1-2 Br 8.0 mi
-
Amador Village
24080 Amador Village Cir
Hayward, CA 94544
$2,644 - $3,480
1-2 Br 13.8 mi
-
Pebble Creek Communities
40777 High St
Fremont, CA 94538
$2,617 - $4,140
1-3 Br 14.5 mi
-
Exhibit at J Town
525 N 7th St
San Jose, CA 95112
$2,814 - $5,420 Total Monthly Price
1-4 Br 20.3 mi
The Colton has units with in‑unit washers and dryers, making laundry day simple for residents.
Utilities are not included in rent. Residents should plan to set up and pay for all services separately.
Parking is available at The Colton and is free of charge for residents.
The Colton has studios to two-bedrooms with rent ranges from $4,020/mo. to $6,964/mo.
The Colton does not allow pets, though service animals are always welcome in accordance with applicable laws.
A good rule of thumb is to spend no more than 30% of your gross income on rent. Based on the lowest available rent of $4,020 for a studio, you would need to earn about $160,800 per year to qualify. Want to double-check your budget? Calculate how much rent you can afford with our Rent Affordability Calculator.
The Colton is offering Specials for eligible applicants, with rental rates starting at $4,020.
While The Colton does not offer Matterport 3D tours, renters can request a tour directly through our online platform.
1515 Broadway St
Redwood City, CA 94063
Property Manager Responded