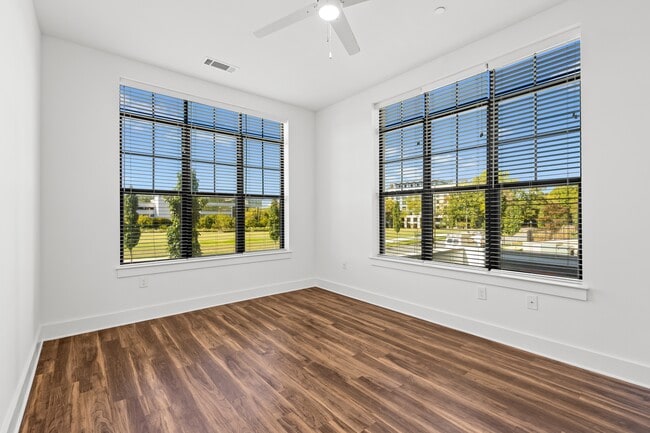
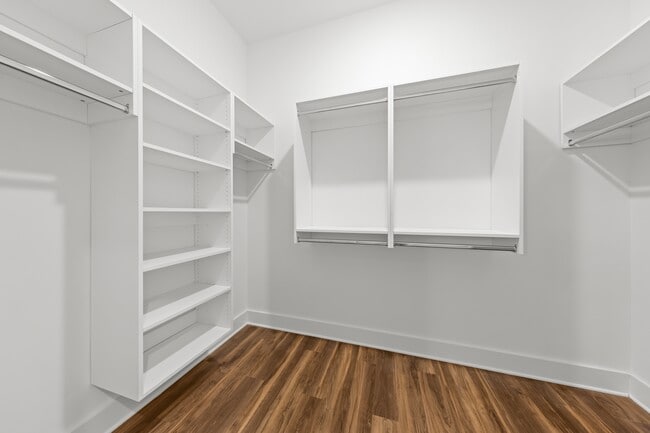
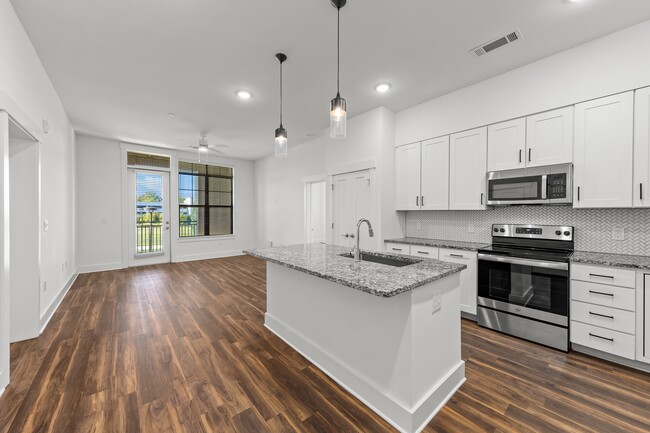
Located in the desirable Roxborough neighborhood of Charlotte, NC, this well-appointed 1-bedroom, 2-bathroom home offers a thoughtfully designed single-floor layout that maximizes both comfort and functionality. Warm hardwood-style flooring flows consistently throughout the space, creating a cohesive and inviting ambiance. The open-concept kitchen is a standout feature, showcasing white shaker cabinetry, granite countertops, a subway tile backsplash, stainless steel appliances, and a central island with a built-in sink illuminated by stylish pendant lighting. The adjacent living room is bright and spacious, benefiting from large windows that invite ample natural light. The generously sized primary bedroom features a ceiling fan, large windows with exterior views, and direct access to a well-organized walk-in closet with built-in shelving and hanging rods. The primary bathroom is elegantly appointed with a soaking tub, glass-enclosed shower with large-format subway tile, a granite-topped dual vanity with gray cabinetry, and light tile flooring. A second full bathroom provides additional convenience. Practical amenities include two dedicated laundry areas equipped with stacked washer and dryer units. Clean white walls, modern fixtures, and consistent finishes throughout reflect a contemporary design sensibility.
-
-
Matterport 3D Exterior
-

-
Monthly Rent
$1,839 - $4,049
-
Bedrooms
1 - 3 bd
-
Bathrooms
1 - 2 ba
-
Square Feet
628 - 1,654 sq ft
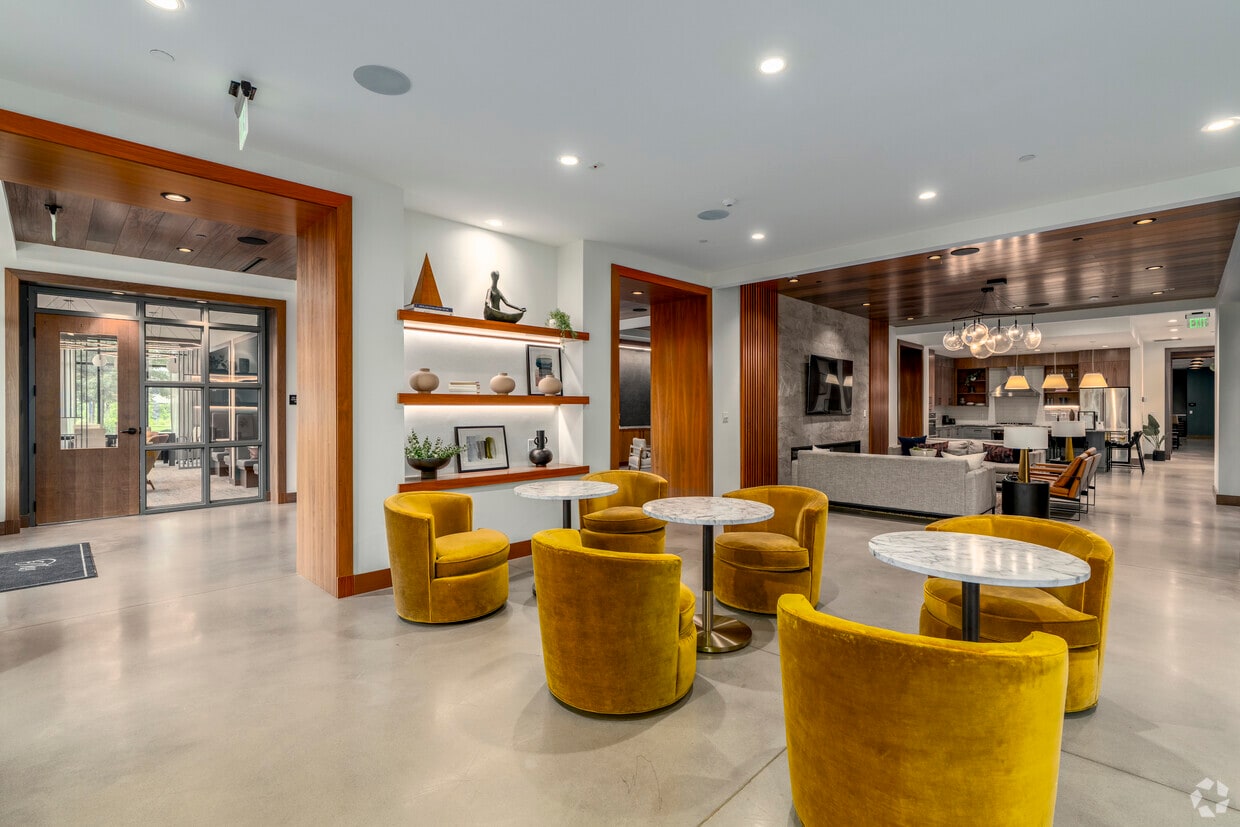
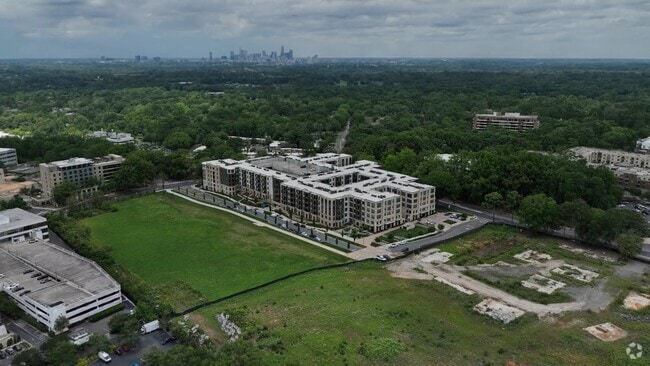
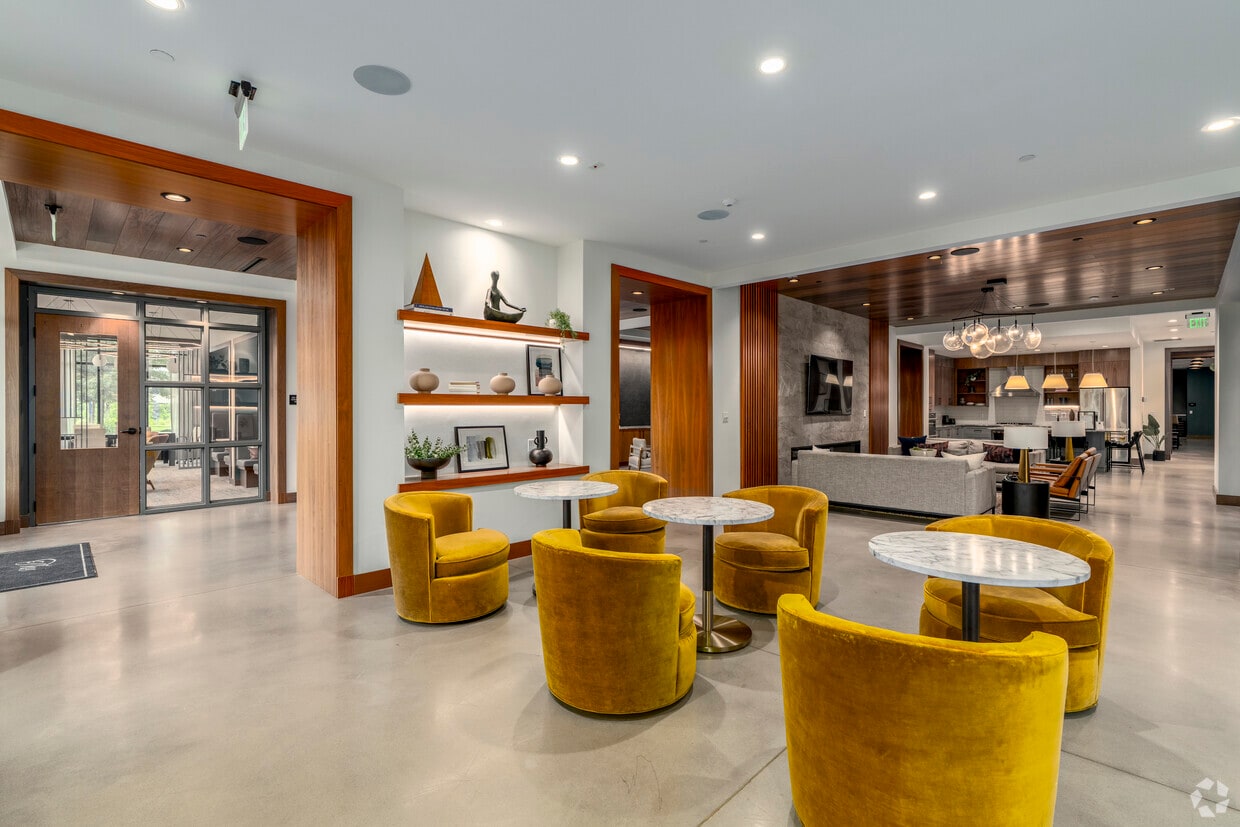
Choose to live your best life at The Colony - Southpark! Our luxury apartments in Charlotte, NC allow you to reside in comfort and sophistication while exploring Southpark's unique and dynamic culture. Superior amenities, resort-inspired services, and a well-connected address will enable you to indulge in all the urban conveniences you want without giving up the peace you deserve. Offering a selection of one, two and three-bedroom luxury apartments for rent, The Colony Southpark gives residents an upscale experience in the best community in the area. Discover a treasure trove of amenities, including a fitness center, golf simulator, and pool with private poolside rooms. A high-end lifestyle lets your true self shine inside these luxury apartments where oversized windows, luxury appliances, and 10-14ft ceiling height are all a given. We are pet-friendly, so your four-legged friends can roam around the neighborhood.
Highlights
- Furnished Units Available
- Sauna
- Pet Washing Station
- Pool
- Walk-In Closets
- Gated
- Elevator
- Grill
- Balcony
Pricing & Floor Plans
-
Unit 512price $1,839square feet 628availibility Now
-
Unit 116price $1,889square feet 628availibility Now
-
Unit 239price $1,949square feet 895availibility Now
-
Unit 122price $2,149square feet 895availibility Sep 20
-
Unit 419price $2,099square feet 895availibility Sep 25
-
Unit 313price $1,949square feet 738availibility Now
-
Unit 220price $1,949square feet 738availibility Now
-
Unit 211price $1,949square feet 738availibility Now
-
Unit 270price $2,649square feet 1,111availibility Now
-
Unit 451price $2,699square feet 1,111availibility Sep 20
-
Unit 470price $2,699square feet 1,111availibility Sep 22
-
Unit 334price $2,999square feet 1,446availibility Now
-
Unit 234price $2,999square feet 1,446availibility Now
-
Unit 529price $3,249square feet 1,446availibility Now
-
Unit 260price $3,299square feet 1,332availibility Now
-
Unit 523price $4,049square feet 1,332availibility Now
-
Unit 423price $3,499square feet 1,332availibility Oct 15
-
Unit 467price $2,849square feet 1,243availibility Sep 22
-
Unit 101price $2,699square feet 1,243availibility Nov 14
-
Unit 512price $1,839square feet 628availibility Now
-
Unit 116price $1,889square feet 628availibility Now
-
Unit 239price $1,949square feet 895availibility Now
-
Unit 122price $2,149square feet 895availibility Sep 20
-
Unit 419price $2,099square feet 895availibility Sep 25
-
Unit 313price $1,949square feet 738availibility Now
-
Unit 220price $1,949square feet 738availibility Now
-
Unit 211price $1,949square feet 738availibility Now
-
Unit 270price $2,649square feet 1,111availibility Now
-
Unit 451price $2,699square feet 1,111availibility Sep 20
-
Unit 470price $2,699square feet 1,111availibility Sep 22
-
Unit 334price $2,999square feet 1,446availibility Now
-
Unit 234price $2,999square feet 1,446availibility Now
-
Unit 529price $3,249square feet 1,446availibility Now
-
Unit 260price $3,299square feet 1,332availibility Now
-
Unit 523price $4,049square feet 1,332availibility Now
-
Unit 423price $3,499square feet 1,332availibility Oct 15
-
Unit 467price $2,849square feet 1,243availibility Sep 22
-
Unit 101price $2,699square feet 1,243availibility Nov 14
Fees and Policies
The fees listed below are community-provided and may exclude utilities or add-ons. All payments are made directly to the property and are non-refundable unless otherwise specified.
-
Utilities & Essentials
-
InternetVaries by unit
-
Pest FeeVaries by unit
-
TrashVaries by unit
-
-
One-Time Basics
-
Application FeeVaries by unit
-
Due at Application
-
Application Fee Per ApplicantCharged per applicant.$75
-
-
Due at Move-In
-
Administrative FeeCharged per unit.$200
-
DepositCharged per unit.$250
-
-
-
Dogs
-
Dog FeeMax of 2. Charged per pet.$400
Restrictions:Akita, American Staffordshire Terrier, Bull Mastiff, Chow, Doberman Pinscher, Pit Bull, Presa Canario, Rottweiler, German Shepherd, Wolf Hybrid, Any dog that is a mix including one or more of the breeds listed aboveRead More Read LessComments -
-
Cats
-
Cat FeeMax of 2. Charged per pet.$400
Restrictions:Comments -
-
Other
-
Garage Lot
-
Storage Unit
-
Storage DepositCharged per rentable item.$0
-
Storage RentCharged per rentable item.$75 / mo
-
Property Fee Disclaimer: Based on community-supplied data and independent market research. Subject to change without notice. May exclude fees for mandatory or optional services and usage-based utilities.
Details
Lease Options
-
6 - 15 Month Leases
Property Information
-
Built in 2021
-
340 units/5 stories
-
Furnished Units Available
Matterport 3D Tours
About The Colony
Choose to live your best life at The Colony - Southpark! Our luxury apartments in Charlotte, NC allow you to reside in comfort and sophistication while exploring Southpark's unique and dynamic culture. Superior amenities, resort-inspired services, and a well-connected address will enable you to indulge in all the urban conveniences you want without giving up the peace you deserve. Offering a selection of one, two and three-bedroom luxury apartments for rent, The Colony Southpark gives residents an upscale experience in the best community in the area. Discover a treasure trove of amenities, including a fitness center, golf simulator, and pool with private poolside rooms. A high-end lifestyle lets your true self shine inside these luxury apartments where oversized windows, luxury appliances, and 10-14ft ceiling height are all a given. We are pet-friendly, so your four-legged friends can roam around the neighborhood.
The Colony is an apartment community located in Mecklenburg County and the 28211 ZIP Code. This area is served by the Charlotte-Mecklenburg School District attendance zone.
Unique Features
- 100% Smoke Free Community
- 10-foot to 14-foot Ceiling Heights
- 6-acre Park
- Bike Storage
- Ceramic Cook Tops
- Craft Coffee Bar
- Culinary Demonstration Kitchen
- Curated Community Event and Service Program
- Custom Walk-in Closets in Every Bedroom
- Electric Car Charging Stations
- Furnished Apartments Available
- Glass-front Walk-in Showers
- Golf Simulator Room
- Gourmet Kitchens
- Keyless Electronic Entry Locks
- Large Soaking Tubs
- Luxury Appliance Packages
- Luxury Plank Flooring
- Movie Lounges
- Onsite Manicure/Pedicure Room
- Onsite Massage Room
- Outdoor Gas Grills
- Oversized Patios and Balconies
- Poker Room
- Soft-Close Cabinets
- Spacious, Open Floor Plans
- Storage Rooms
- Tile Backsplashes
- USB Outlets
- Wall Mount TV Ready
- Wellness/Sanctuary/Meditation Spaces
- Wine Coolers
- Yoga Studio
Community Amenities
Pool
Fitness Center
Furnished Units Available
Elevator
- Package Service
- Furnished Units Available
- Pet Washing Station
- EV Charging
- Elevator
- Business Center
- Clubhouse
- Lounge
- Fitness Center
- Sauna
- Pool
- Bicycle Storage
- Gated
- Grill
Apartment Features
Walk-In Closets
Granite Countertops
Patio
Smoke Free
- Smoke Free
- Granite Countertops
- Kitchen
- Recreation Room
- Walk-In Closets
- Balcony
- Patio
South Park is a polished, upscale residential area just miles from downtown Charlotte. With numerous commercial offerings and various dining options, this area is a hotspot for young professionals and affluent families. Residents love visiting Symphony Park to hear an outdoor orchestra or shopping through a posh retail selection at SouthPark Mall.
Learn more about living in South ParkCompare neighborhood and city base rent averages by bedroom.
| South Park | Charlotte, NC | |
|---|---|---|
| Studio | $1,427 | $1,394 |
| 1 Bedroom | $1,598 | $1,476 |
| 2 Bedrooms | $2,084 | $1,777 |
| 3 Bedrooms | $3,063 | $2,202 |
- Package Service
- Furnished Units Available
- Pet Washing Station
- EV Charging
- Elevator
- Business Center
- Clubhouse
- Lounge
- Gated
- Grill
- Fitness Center
- Sauna
- Pool
- Bicycle Storage
- 100% Smoke Free Community
- 10-foot to 14-foot Ceiling Heights
- 6-acre Park
- Bike Storage
- Ceramic Cook Tops
- Craft Coffee Bar
- Culinary Demonstration Kitchen
- Curated Community Event and Service Program
- Custom Walk-in Closets in Every Bedroom
- Electric Car Charging Stations
- Furnished Apartments Available
- Glass-front Walk-in Showers
- Golf Simulator Room
- Gourmet Kitchens
- Keyless Electronic Entry Locks
- Large Soaking Tubs
- Luxury Appliance Packages
- Luxury Plank Flooring
- Movie Lounges
- Onsite Manicure/Pedicure Room
- Onsite Massage Room
- Outdoor Gas Grills
- Oversized Patios and Balconies
- Poker Room
- Soft-Close Cabinets
- Spacious, Open Floor Plans
- Storage Rooms
- Tile Backsplashes
- USB Outlets
- Wall Mount TV Ready
- Wellness/Sanctuary/Meditation Spaces
- Wine Coolers
- Yoga Studio
- Smoke Free
- Granite Countertops
- Kitchen
- Recreation Room
- Walk-In Closets
- Balcony
- Patio
| Monday | 9am - 6pm |
|---|---|
| Tuesday | 9am - 6pm |
| Wednesday | 9am - 6pm |
| Thursday | 9am - 6pm |
| Friday | 9am - 6pm |
| Saturday | 10am - 5pm |
| Sunday | 1pm - 5pm |
| Colleges & Universities | Distance | ||
|---|---|---|---|
| Colleges & Universities | Distance | ||
| Drive: | 8 min | 2.7 mi | |
| Drive: | 9 min | 5.1 mi | |
| Drive: | 11 min | 6.5 mi | |
| Drive: | 13 min | 6.5 mi |


 The GreatSchools Rating helps parents compare schools within a state based on a variety of school quality indicators and provides a helpful picture of how effectively each school serves all of its students. Ratings are on a scale of 1 (below average) to 10 (above average) and can include test scores, college readiness, academic progress, advanced courses, equity, discipline and attendance data. We also advise parents to visit schools, consider other information on school performance and programs, and consider family needs as part of the school selection process.
View GreatSchools Rating Methodology
Data provided by GreatSchools.org © 2026. All rights reserved.
Transportation options available in Charlotte include Tyvola, located 3.8 miles from The Colony. The Colony is near Charlotte/Douglas International, located 9.9 miles or 20 minutes away, and Concord-Padgett Regional, located 20.7 miles or 34 minutes away.
| Transit / Subway | Distance | ||
|---|---|---|---|
| Transit / Subway | Distance | ||
|
|
Drive: | 8 min | 3.8 mi |
|
|
Drive: | 8 min | 4.1 mi |
|
|
Drive: | 9 min | 4.5 mi |
|
|
Drive: | 9 min | 4.7 mi |
|
|
Drive: | 11 min | 5.6 mi |
| Commuter Rail | Distance | ||
|---|---|---|---|
| Commuter Rail | Distance | ||
|
|
Drive: | 13 min | 7.4 mi |
|
|
Drive: | 37 min | 24.9 mi |
|
|
Drive: | 45 min | 31.2 mi |
| Airports | Distance | ||
|---|---|---|---|
| Airports | Distance | ||
|
Charlotte/Douglas International
|
Drive: | 20 min | 9.9 mi |
|
Concord-Padgett Regional
|
Drive: | 34 min | 20.7 mi |
Scores provided by
 What do Walkability, Transit, Drivability, and Bikeability mean?
Walkability measures the walking distance to day-to-day needs.
Transit measures access to public transportation.
Drivability measures congestion, parking availability, and access to major roads.
Bikeability measures the suitability for cycling.
How It Works
What do Walkability, Transit, Drivability, and Bikeability mean?
Walkability measures the walking distance to day-to-day needs.
Transit measures access to public transportation.
Drivability measures congestion, parking availability, and access to major roads.
Bikeability measures the suitability for cycling.
How It Works
Traffic
BusyAirport
CalmBusinesses
ActiveScores provided by
HowLoud What is a Sound Score Rating? A Sound Score Rating aggregates noise caused by vehicle traffic, airplane traffic and local sources. How It WorksTime and distance from The Colony.
| Shopping Centers | Distance | ||
|---|---|---|---|
| Shopping Centers | Distance | ||
| Walk: | 3 min | 0.2 mi | |
| Walk: | 6 min | 0.3 mi | |
| Walk: | 6 min | 0.4 mi |
| Parks and Recreation | Distance | ||
|---|---|---|---|
| Parks and Recreation | Distance | ||
|
Briar Creek Greenway
|
Drive: | 3 min | 1.4 mi |
|
Wing Haven Gardens & Bird Sanctuary
|
Drive: | 6 min | 2.1 mi |
|
Charlotte Nature Museum
|
Drive: | 8 min | 2.8 mi |
|
Evergreen Nature Preserve
|
Drive: | 14 min | 6.4 mi |
|
Campbell Creek Greenway
|
Drive: | 13 min | 7.7 mi |
| Hospitals | Distance | ||
|---|---|---|---|
| Hospitals | Distance | ||
| Drive: | 8 min | 4.5 mi | |
| Drive: | 8 min | 4.5 mi | |
| Drive: | 8 min | 4.7 mi |
The Colony Photos
-
The Colony
-
22E 2BR, 2BA - 1,446SF
-
-
-
-
-
-
-
Nearby Apartments
Within 50 Miles of The Colony
The Colony does not offer in-unit laundry or shared facilities. Please contact the property to learn about nearby laundry options.
Utilities are not included in rent. Residents should plan to set up and pay for all services separately.
Parking is available at The Colony. Fees may apply depending on the type of parking offered. Contact this property for details.
The Colony has one to three-bedrooms with rent ranges from $1,839/mo. to $4,049/mo.
Yes, The Colony welcomes pets. Breed restrictions, weight limits, and additional fees may apply. View this property's pet policy.
A good rule of thumb is to spend no more than 30% of your gross income on rent. Based on the lowest available rent of $1,839 for a one-bedroom, you would need to earn about $73,560 per year to qualify. Want to double-check your budget? Calculate how much rent you can afford with our Rent Affordability Calculator.
The Colony is not currently offering any rent specials. Check back soon, as promotions change frequently.
Yes! The Colony offers 6 Matterport 3D Tours. Explore different floor plans and see unit level details, all without leaving home.
4220 Colony Plaza Dr
Charlotte, NC 28211