

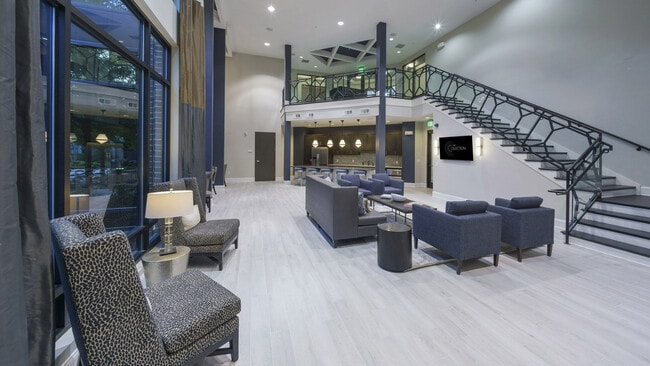
This single-floor cyber café blends contemporary design with functional comfort, creating an inviting environment for both relaxation and productivity. The lounge area features rich, dark hardwood flooring that transitions to a lighter wood-toned section beneath the seating arrangement, anchoring a sophisticated grouping of dark upholstered sofas and armchairs around a sleek coffee table. A wall-mounted flat-screen television flanked by elegant sconce lighting serves as a focal point on the slate-gray accent wall, adding a refined, residential quality to the space. A sculptural geometric shelving unit divides the lounge from the refreshment bar area, offering display space for décor and books. The café bar is well-equipped with countertop appliances, dark cabinetry, and a textured blue mosaic tile backsplash that adds a striking visual element. The space is bathed in a warm, layered lighting scheme from recessed ceiling fixtures and wall sconces. At the far end, a set of French doors floods the space with natural light and provides access to an outdoor area, where additional seating is visible. The overall ambiance is polished yet approachable, striking a balance between a professional work environment and a welcoming social space.
-
Total Monthly Price
$1,652 - $3,002
-
Bedrooms
1 - 2 bd
-
Bathrooms
1 - 2 ba
-
Square Feet
647 - 1,347 sq ft


The Collection, the newest luxury apartment community located in one of Atlanta's most desirable neighborhoods, boasts a truly walkable urban lifestyle complete with upscale shopping and world-class dining. The neighborhood known for tree-lined avenues, stately homes and exceptional parks is the perfect location for convenient commutes to Atlanta's premier employers. The Collection is also a short walk from Chastain Park.
Highlights
- Pool
- Controlled Access
- Fireplace
- Elevator
- Business Center
Pricing & Floor Plans
-
Unit 141price $1,857square feet 766availibility Now
-
Unit 221price $1,852square feet 766availibility Aug 11
-
Unit 359price $1,852square feet 766availibility Aug 11
-
Unit 664price $1,927square feet 766availibility Aug 4
-
Unit 323price $1,802square feet 766availibility Sep 22
-
Unit 573price $1,927square feet 852availibility Aug 11
-
Unit 209price $1,952square feet 852availibility Aug 11
-
Unit 132price $1,952square feet 852availibility Oct 6
-
Unit 575price $1,652square feet 647availibility Sep 22
-
Unit 415price $2,847square feet 1,289availibility Aug 25
-
Unit 444price $2,622square feet 1,141availibility Aug 28
-
Unit 680price $2,602square feet 1,141availibility Sep 1
-
Unit 102price $2,652square feet 1,196availibility Sep 22
-
Unit 141price $1,857square feet 766availibility Now
-
Unit 221price $1,852square feet 766availibility Aug 11
-
Unit 359price $1,852square feet 766availibility Aug 11
-
Unit 664price $1,927square feet 766availibility Aug 4
-
Unit 323price $1,802square feet 766availibility Sep 22
-
Unit 573price $1,927square feet 852availibility Aug 11
-
Unit 209price $1,952square feet 852availibility Aug 11
-
Unit 132price $1,952square feet 852availibility Oct 6
-
Unit 575price $1,652square feet 647availibility Sep 22
-
Unit 415price $2,847square feet 1,289availibility Aug 25
-
Unit 444price $2,622square feet 1,141availibility Aug 28
-
Unit 680price $2,602square feet 1,141availibility Sep 1
-
Unit 102price $2,652square feet 1,196availibility Sep 22
Fees and Policies
The fees listed below are community-provided and may exclude utilities or add-ons. All payments are made directly to the property and are non-refundable unless otherwise specified. Use the Cost Calculator to determine costs based on your needs.
-
Utilities & Essentials
-
Deposit Waiver MinDeposit Waiver Min Charged per unit.$22 / mo
-
-
One-Time Basics
-
Due at Application
-
Administrative FeesOnline Adminstrative Fees Charged per unit.$200
-
Application FeeOnline Application Fee Charged per applicant.$75
-
-
Due at Application
-
Dogs
-
Pet Fees Or ChargesPet Fees (Dog) Charged per pet.$500
-
-
Cats
-
Pet Fees Or ChargesPet Fees (Cat) Charged per pet.$500
-
-
Other
-
Reserved Parking Spot 304 - ParkingReserved Parking Spot 304 - Parking Charged per vehicle.$50 / mo
-
Reserved Parking Spot 307 - ParkingReserved Parking Spot 307 - Parking Charged per vehicle.$50 / mo
-
Reserved Parking Spot 301 - ParkingReserved Parking Spot 301 - Parking Charged per vehicle.$50 / mo
-
Reserved Parking Spot 211 - ParkingReserved Parking Spot 211 - Parking Charged per vehicle.$50 / mo
-
Reserved Parking Spot 305 - ParkingReserved Parking Spot 305 - Parking Charged per vehicle.$50 / mo
-
Reserved Parking Spot 306 - ParkingReserved Parking Spot 306 - Parking Charged per vehicle.$50 / mo
-
Reserved Parking Spot 506 - ParkingReserved Parking Spot 506 - Parking Charged per vehicle.$50 / mo
-
Reserved Parking Spot 409 - ParkingReserved Parking Spot 409 - Parking Charged per vehicle.$50 / mo
-
Reserved Parking Spot 303 - ParkingReserved Parking Spot 303 - Parking Charged per vehicle.$50 / mo
-
Reserved Parking Spot 513 - ParkingReserved Parking Spot 513 - Parking Charged per vehicle.$50 / mo
-
Reserved Parking Spot 210 - ParkingReserved Parking Spot 210 - Parking Charged per vehicle.$50 / mo
-
Reserved Parking Spot 503 - ParkingReserved Parking Spot 503 - Parking Charged per vehicle.$50 / mo
-
Reserved Parking Spot 404 - ParkingReserved Parking Spot 404 - Parking Charged per vehicle.$50 / mo
-
Reserved Parking Spot 310 - ParkingReserved Parking Spot 310 - Parking Charged per vehicle.$50 / mo
-
Reserved Parking Spot 302 - ParkingReserved Parking Spot 302 - Parking Charged per vehicle.$50 / mo
-
Reserved Parking Spot 203 - ParkingReserved Parking Spot 203 - Parking Charged per vehicle.$50 / mo
-
Reserved Parking Spot 102 - ParkingReserved Parking Spot 102 - Parking Charged per vehicle.$50 / mo
-
Reserved Parking Spot 601 - ParkingReserved Parking Spot 601 - Parking Charged per vehicle.$50 / mo
-
Reserved Parking Spot 212 - ParkingReserved Parking Spot 212 - Parking Charged per vehicle.$50 / mo
-
Reserved Parking Spot 101 - ParkingReserved Parking Spot 101 - Parking Charged per vehicle.$50 / mo
-
Reserved Parking Spot 308 - ParkingReserved Parking Spot 308 - Parking Charged per vehicle.$50 / mo
-
Reserved Parking Spot 514 - ParkingReserved Parking Spot 514 - Parking Charged per vehicle.$85 / mo
-
Reserved Parking Spot 314 - ParkingReserved Parking Spot 314 - Parking Charged per vehicle.$85 / mo
-
Reserved Parking Spot 411 - ParkingReserved Parking Spot 411 - Parking Charged per vehicle.$85 / mo
-
Reserved Parking Spot 410 - ParkingReserved Parking Spot 410 - Parking Charged per vehicle.$85 / mo
-
Reserved Parking Spot 413 - ParkingReserved Parking Spot 413 - Parking Charged per vehicle.$85 / mo
-
Reserved Parking Spot 311 - ParkingReserved Parking Spot 311 - Parking Charged per vehicle.$85 / mo
-
Reserved Parking Spot 505 - ParkingReserved Parking Spot 505 - Parking Charged per vehicle.$85 / mo
-
Reserved Parking Spot 501 - ParkingReserved Parking Spot 501 - Parking Charged per vehicle.$85 / mo
-
Reserved Parking Spot 502 - ParkingReserved Parking Spot 502 - Parking Charged per vehicle.$85 / mo
-
Reserved Parking Spot 407 - ParkingReserved Parking Spot 407 - Parking Charged per vehicle.$85 / mo
-
Reserved Parking Spot 313 - ParkingReserved Parking Spot 313 - Parking Charged per vehicle.$85 / mo
-
Reserved Parking Spot 509 - ParkingReserved Parking Spot 509 - Parking Charged per vehicle.$85 / mo
-
Reserved Parking Spot 403 - ParkingReserved Parking Spot 403 - Parking Charged per vehicle.$85 / mo
-
Reserved Parking Spot 402 - ParkingReserved Parking Spot 402 - Parking Charged per vehicle.$85 / mo
-
Reserved Parking Spot 312 - ParkingReserved Parking Spot 312 - Parking Charged per vehicle.$85 / mo
-
Reserved Parking Spot 508 - ParkingReserved Parking Spot 508 - Parking Charged per vehicle.$85 / mo
-
Reserved Parking Spot 405 - ParkingReserved Parking Spot 405 - Parking Charged per vehicle.$85 / mo
-
Reserved Parking Spot 414 - ParkingReserved Parking Spot 414 - Parking Charged per vehicle.$85 / mo
-
Reserved Parking Spot 504 - ParkingReserved Parking Spot 504 - Parking Charged per vehicle.$85 / mo
-
Reserved Parking Spot 401 - ParkingReserved Parking Spot 401 - Parking Charged per vehicle.$85 / mo
-
-
Additional Parking Options
-
Garage LotReserved spaces closer to doors are $85/month
-
-
Storage - 4x13 -Storage - 4x13 - Charged per rentable item.$100 / mo
-
Storage - 11x7 -Storage - 11x7 - Charged per rentable item.$125 / mo
-
Storage - 4x4 -Storage - 4x4 - Charged per rentable item.$50 / mo
-
Storage - 11x3 -Storage - 11x3 - Charged per rentable item.$75 / mo
-
Storage - 5x8 -Storage - 5x8 - Charged per rentable item.$75 / mo
-
Storage - 11x5 -Storage - 11x5 - Charged per rentable item.$80 / mo
-
Storage - 9x4 -Storage - 9x4 - Charged per rentable item.$100 / mo
-
Storage - 13x23x15 -Storage - 13x23x15 - Charged per rentable item.$200 / mo
-
Storage - 4x6 -Storage - 4x6 - Charged per rentable item.$65 / mo
-
Storage - 4x9 -Storage - 4x9 - Charged per rentable item.$75 / mo
-
Storage - 8x4 -Storage - 8x4 - Charged per rentable item.$75 / mo
-
Storage Unit
-
Month To Month ChargesMonth To Month Charges Charged per unit.$300
-
Lease Termination FeeLease Termination Fee Charged per unit.100% of base rent
Property Fee Disclaimer: Based on community-supplied data and independent market research. Subject to change without notice. May exclude fees for mandatory or optional services and usage-based utilities.
Details
Lease Options
-
3 - 14 Month Leases
Property Information
-
Built in 2015
-
316 units/5 stories
Matterport 3D Tours
About The Collection
The Collection, the newest luxury apartment community located in one of Atlanta's most desirable neighborhoods, boasts a truly walkable urban lifestyle complete with upscale shopping and world-class dining. The neighborhood known for tree-lined avenues, stately homes and exceptional parks is the perfect location for convenient commutes to Atlanta's premier employers. The Collection is also a short walk from Chastain Park.
The Collection is an apartment community located in Fulton County and the 30342 ZIP Code. This area is served by the Fulton County School District attendance zone.
Unique Features
- 1st floor
- 2nd Floor
- 3rd Floor
- 4th Floor
- 5th Floor
- 6th Floor
- ADA Accessible
- Convenient Pet Park
- Corner unit
- Courtyard view
- Grilling Areas with Premium Outdoor Cooking Equipm
- Imperial Brown Granite
- Multi-Level Parking Garage
- Obstructed View
- Outdoor Lounge with Inviting Fireplace
- Pool view
- Resident Business Center
- Resort Style Swimming Pool with Expansive Tanning
- Saint Cecelia Granite
- Top Floor
- Upgrade 3
- Walking Distance to Shopping
- White Upper Cabinets
- WiFi in Common Areas
Community Amenities
Pool
Fitness Center
Elevator
Controlled Access
- Controlled Access
- Elevator
- Business Center
- Lounge
- Fitness Center
- Pool
- Courtyard
Apartment Features
Air Conditioning
Dishwasher
Wi-Fi
Fireplace
- Wi-Fi
- Air Conditioning
- Fireplace
- Dishwasher
A trendy, upscale neighborhood of Atlanta, Georgia, Chastain Park offers residents a wide range of amenities and local attractions. Chastain Park is just three miles north of bustling Buckhead, filled with shopping malls, modern restaurants, and corporate offices, creating a beautiful city scape. In Chastain Memorial Park, you’ll find residents of all ages on the large ball fields, tennis courts, playgrounds, and open green space admiring the city views.
Chastain Park Golf Course is a popular spot with gorgeous rolling hills and incredible views of the Buckhead skyline. Retail stores, banks, and delicious restaurants are accessible in the southeast corner of town. Bartaco is a must-visit location in Chastain Park for modern Mexican fare in trendy digs. Apartments in the area are fairly priced compared to neighboring suburbs, so find your perfect rental and begin living lavishly near all of Atlanta’s popular attractions in Chastain Park.
Learn more about living in Chastain ParkCompare neighborhood and city base rent averages by bedroom.
| Chastain Park | Atlanta, GA | |
|---|---|---|
| Studio | $1,319 | $1,531 |
| 1 Bedroom | $1,828 | $1,658 |
| 2 Bedrooms | $2,323 | $1,951 |
| 3 Bedrooms | - | $2,258 |
- Controlled Access
- Elevator
- Business Center
- Lounge
- Courtyard
- Fitness Center
- Pool
- 1st floor
- 2nd Floor
- 3rd Floor
- 4th Floor
- 5th Floor
- 6th Floor
- ADA Accessible
- Convenient Pet Park
- Corner unit
- Courtyard view
- Grilling Areas with Premium Outdoor Cooking Equipm
- Imperial Brown Granite
- Multi-Level Parking Garage
- Obstructed View
- Outdoor Lounge with Inviting Fireplace
- Pool view
- Resident Business Center
- Resort Style Swimming Pool with Expansive Tanning
- Saint Cecelia Granite
- Top Floor
- Upgrade 3
- Walking Distance to Shopping
- White Upper Cabinets
- WiFi in Common Areas
- Wi-Fi
- Air Conditioning
- Fireplace
- Dishwasher
| Monday | 9am - 6pm |
|---|---|
| Tuesday | 9am - 6pm |
| Wednesday | 9am - 6pm |
| Thursday | 9am - 6pm |
| Friday | 9am - 6pm |
| Saturday | 10am - 5pm |
| Sunday | Closed |
| Colleges & Universities | Distance | ||
|---|---|---|---|
| Colleges & Universities | Distance | ||
| Drive: | 11 min | 3.8 mi | |
| Drive: | 11 min | 4.2 mi | |
| Drive: | 18 min | 7.8 mi | |
| Drive: | 19 min | 9.2 mi |

 The GreatSchools Rating helps parents compare schools within a state based on a variety of school quality indicators and provides a helpful picture of how effectively each school serves all of its students. Ratings are on a scale of 1 (below average) to 10 (above average) and can include test scores, college readiness, academic progress, advanced courses, equity, discipline and attendance data. We also advise parents to visit schools, consider other information on school performance and programs, and consider family needs as part of the school selection process.
View GreatSchools Rating Methodology
Data provided by GreatSchools.org © 2026. All rights reserved.
Transportation options available in Atlanta include Lenox, located 3.4 miles from The Collection. The Collection is near Hartsfield - Jackson Atlanta International, located 19.2 miles or 32 minutes away.
| Transit / Subway | Distance | ||
|---|---|---|---|
| Transit / Subway | Distance | ||
|
|
Drive: | 8 min | 3.4 mi |
|
|
Drive: | 9 min | 3.8 mi |
|
|
Drive: | 10 min | 3.9 mi |
|
|
Drive: | 11 min | 4.7 mi |
|
|
Drive: | 13 min | 6.8 mi |
| Commuter Rail | Distance | ||
|---|---|---|---|
| Commuter Rail | Distance | ||
|
|
Drive: | 11 min | 6.1 mi |
| Airports | Distance | ||
|---|---|---|---|
| Airports | Distance | ||
|
Hartsfield - Jackson Atlanta International
|
Drive: | 32 min | 19.2 mi |
Scores provided by
 What do Walkability, Transit, Drivability, and Bikeability mean?
Walkability measures the walking distance to day-to-day needs.
Transit measures access to public transportation.
Drivability measures congestion, parking availability, and access to major roads.
Bikeability measures the suitability for cycling.
How It Works
What do Walkability, Transit, Drivability, and Bikeability mean?
Walkability measures the walking distance to day-to-day needs.
Transit measures access to public transportation.
Drivability measures congestion, parking availability, and access to major roads.
Bikeability measures the suitability for cycling.
How It Works
Traffic
BusyAirport
CalmBusinesses
CalmScores provided by
HowLoud What is a Sound Score Rating? A Sound Score Rating aggregates noise caused by vehicle traffic, airplane traffic and local sources. How It WorksTime and distance from The Collection.
| Shopping Centers | Distance | ||
|---|---|---|---|
| Shopping Centers | Distance | ||
| Walk: | 1 min | 0.1 mi | |
| Walk: | 5 min | 0.3 mi | |
| Walk: | 10 min | 0.5 mi |
| Parks and Recreation | Distance | ||
|---|---|---|---|
| Parks and Recreation | Distance | ||
|
Blue Heron Nature Preserve
|
Drive: | 3 min | 1.1 mi |
|
Atlanta Audubon Society
|
Drive: | 3 min | 1.1 mi |
|
Chastain Park
|
Drive: | 6 min | 1.7 mi |
|
Atlanta History Center
|
Drive: | 8 min | 3.0 mi |
|
Sandy Springs Historic Site
|
Drive: | 8 min | 3.4 mi |
| Hospitals | Distance | ||
|---|---|---|---|
| Hospitals | Distance | ||
| Drive: | 7 min | 3.1 mi | |
| Drive: | 7 min | 3.1 mi | |
| Drive: | 8 min | 3.5 mi |
| Military Bases | Distance | ||
|---|---|---|---|
| Military Bases | Distance | ||
| Drive: | 26 min | 13.7 mi | |
| Drive: | 26 min | 14.2 mi | |
| Drive: | 40 min | 21.4 mi |
The Collection Photos
-
-
Cyber Cafe
-
-
-
-
-
-
-
Models
-
1 Bedroom
-
1 Bedroom
-
1 Bedroom
-
1 Bedroom
-
1 Bedroom
-
1 Bedroom
Nearby Apartments
Within 50 Miles of The Collection
-
Villas at Embry Hills
3343 Chamblee Tucker Rd
Chamblee, GA 30341
$1,126 - $2,399 Total Monthly Price
1-3 Br 7.2 mi
-
Greens at Windy Hill
970 Windy Hill Rd SE
Smyrna, GA 30080
$1,223 - $1,941 Total Monthly Price
1-3 Br 8.3 mi
-
Regal Vista
3475 Pleasantbrook Village Ln
Atlanta, GA 30340
$880 - $1,829 Total Monthly Price
1-3 Br 8.8 mi
-
Bradford Park
1839 Fellowship Rd
Tucker, GA 30084
$1,140 - $1,964 Total Monthly Price
2-3 Br 10.2 mi
-
Indian Trail Apartments
1100 Indian Trail Lilburn Rd
Norcross, GA 30093
$989 - $1,859 Total Monthly Price
1-3 Br 13.0 mi
-
Carrington Park
100 Carrington Park
Jonesboro, GA 30236
$1,160 - $1,792 Total Monthly Price
1-3 Br 23.0 mi
The Collection does not offer in-unit laundry or shared facilities. Please contact the property to learn about nearby laundry options.
Utilities are not included in rent. Residents should plan to set up and pay for all services separately.
Parking is available at The Collection. Fees may apply depending on the type of parking offered. Contact this property for details.
The Collection has one to two-bedrooms with rent ranges from $1,652/mo. to $3,002/mo.
Yes, The Collection welcomes pets. Breed restrictions, weight limits, and additional fees may apply. View this property's pet policy.
A good rule of thumb is to spend no more than 30% of your gross income on rent. Based on the lowest available rent of $1,652 for a one-bedroom, you would need to earn about $66,080 per year to qualify. Want to double-check your budget? Calculate how much rent you can afford with our Rent Affordability Calculator.
The Collection is not currently offering any rent specials. Check back soon, as promotions change frequently.
Yes! The Collection offers 4 Matterport 3D Tours. Explore different floor plans and see unit level details, all without leaving home.

4616 Roswell Rd
Atlanta, GA 30342
Property Manager Responded