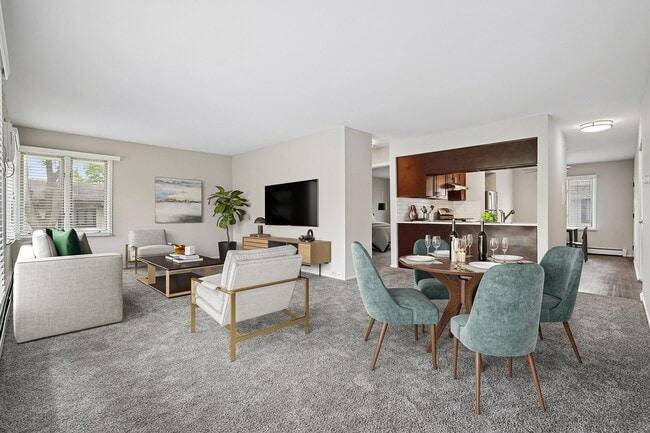
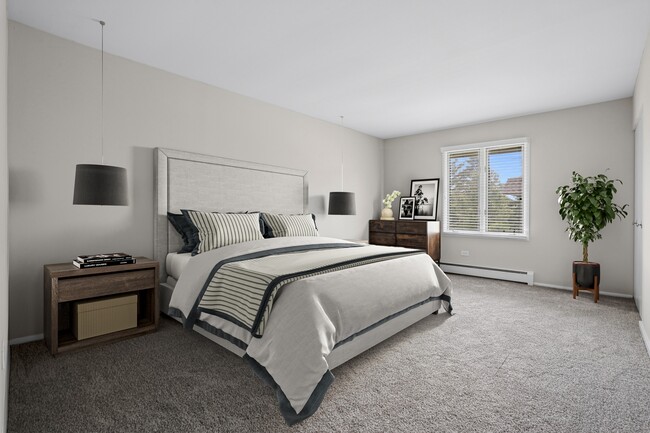

Located at 21 58th St in Clarendon Hills, Illinois, this single-floor residence offers a well-organized layout designed for comfortable everyday living. The expansive living area is carpeted and filled with natural light streaming through multiple large windows fitted with blinds, offering views of the surrounding neighborhood. Baseboard heating runs throughout the main living spaces, ensuring warmth during cooler months. A wall-mounted air conditioning unit provides additional climate control in the main room. The entry foyer opens directly into the bright and generously proportioned living space, which connects seamlessly to the kitchen area. The kitchen is thoughtfully appointed with two-tone cabinetry — white upper cabinets paired with gray lower cabinets — set against a classic white subway tile backsplash and light countertops. A stainless steel gas range and a double-basin sink with a window above add both function and character. Wood-look flooring grounds the kitchen and bathroom. The bedroom is a comfortable, carpeted retreat featuring a built-in closet with shelving and a rod for organization, along with direct access to additional areas of the unit. The full bathroom is clean and bright, featuring a tiled tub-shower combination and wood-look vinyl flooring, completing this practical and move-in-ready residence.
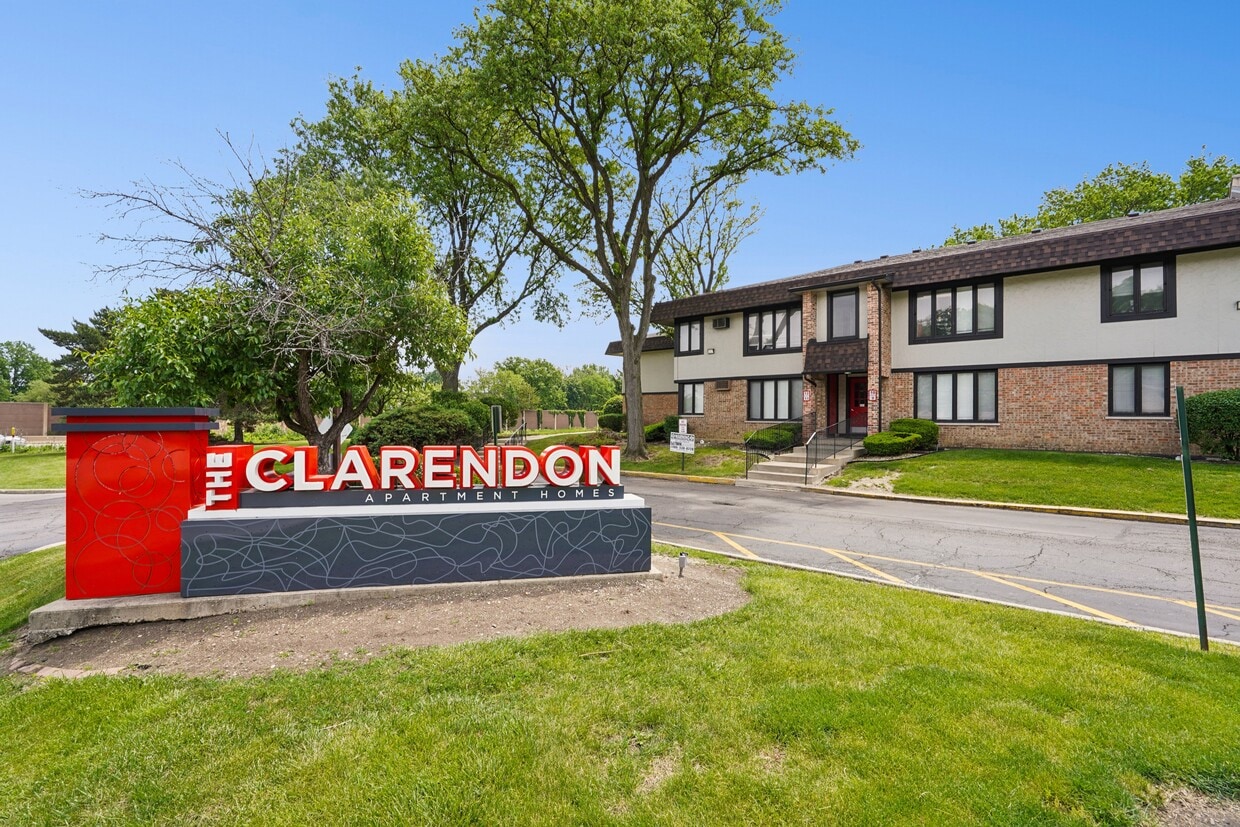
The Clarendon Apartment Homes
21 58th St,
Clarendon Hills,
IL
60514
-
Monthly Rent
$2,045
-
Bedrooms
2 bd
-
Bathrooms
2 ba
-
Square Feet
1,050 sq ft

Live Close to What Matters!The Clarendon Apartment Homes offer comfort, convenience, and an unbeatable Clarendon Hills location—helping you spend less time commuting and more time enjoying the neighborhood.Residents appreciate our prime address in the Village of Clarendon Hills, an easy commute to Downtown Chicago, and placement within the award-winning Hinsdale Township High School District 86. This beautiful, pet friendly community is steps from charming boutiques and restaurants in Downtown Clarendon Hills, as well as local parks, bike paths, and nature trails.With both Hinsdale Golf Club and Ruth Lake Country Club only a short drive away, leisure and recreation are always within reach. At home, the sparkling pool and relaxing sundeck offer the perfect setting for sunny afternoons.Short-term leases are available. Schedule your tour today and see why residents love calling The Clarendon home!
Highlights
- Pool
- Walking/Biking Trails
- Sundeck
- Property Manager on Site
- Hardwood Floors
Pricing & Floor Plans
-
Unit C-23price $2,045square feet 1,050availibility Now
-
Unit C-23price $2,045square feet 1,050availibility Now
Fees and Policies
The fees listed below are community-provided and may exclude utilities or add-ons. All payments are made directly to the property and are non-refundable unless otherwise specified. Use the Cost Calculator to determine costs based on your needs.
-
Utilities & Essentials
-
StormwaterCharged per unit.$3 / mo
-
-
One-Time Basics
-
Due at Application
-
Administration FeeCharged per unit.$175
-
Application Fee Per ApplicantCharged per applicant.$50
-
Application FeeCharged per applicant.$50
-
-
Due at Move-In
-
DepositCharged per unit.$500
-
-
Due at Application
-
Dogs
-
Dog RentCharged per pet.$25 / mo
Restrictions:Pit Bull Terrier, Pit Bull Terrier, Staffordshire Terrier, Doberman Pinscher, Rottweiler, Presa Canarios, Akita, Alaskan Malamute, Wolf-Hybrid, Mastiff, and Chow Chow.Read More Read LessComments -
-
Cats
-
Cat RentCharged per pet.$25 / mo
Restrictions:Comments -
-
Other
-
MTM Flat FeeMonth to Month Flat Fee Charged per unit.$300 / mo
-
Late FeeLate Fee Charged per unit.$75 / occurrence
-
NSF Tenant FeeNSF Tenant Fee Charged per unit.$45 / occurrence
-
Early Termination FeeEarly Termination Fee Charged per unit.200% of base rent / occurrence
Property Fee Disclaimer: Based on community-supplied data and independent market research. Subject to change without notice. May exclude fees for mandatory or optional services and usage-based utilities.
Details
Property Information
-
Built in 1968
-
84 units/2 stories
Matterport 3D Tours
Select a unit to view pricing & availability
 Matterport 3D Tour

About The Clarendon Apartment Homes
Live Close to What Matters!The Clarendon Apartment Homes offer comfort, convenience, and an unbeatable Clarendon Hills location—helping you spend less time commuting and more time enjoying the neighborhood.Residents appreciate our prime address in the Village of Clarendon Hills, an easy commute to Downtown Chicago, and placement within the award-winning Hinsdale Township High School District 86. This beautiful, pet friendly community is steps from charming boutiques and restaurants in Downtown Clarendon Hills, as well as local parks, bike paths, and nature trails.With both Hinsdale Golf Club and Ruth Lake Country Club only a short drive away, leisure and recreation are always within reach. At home, the sparkling pool and relaxing sundeck offer the perfect setting for sunny afternoons.Short-term leases are available. Schedule your tour today and see why residents love calling The Clarendon home!
The Clarendon Apartment Homes is an apartment community located in DuPage County and the 60514 ZIP Code. This area is served by the Maercker School District 60 attendance zone.
Unique Features
- Air Conditioner
- Cable/Satellite
- Close Proximity To Highway
- Disability Access
- Flexible Rent
- Heat
- Individual Climate Control
- Large Closets
- Online Payments Available
- Parking
- Pets Welcome
- Storage
Community Amenities
Pool
Laundry Facilities
Concierge
Package Service
- Package Service
- Laundry Facilities
- Maintenance on site
- Property Manager on Site
- Concierge
- Pool
- Walking/Biking Trails
- Sundeck
- Courtyard
Apartment Features
Air Conditioning
Dishwasher
Hardwood Floors
Microwave
- Air Conditioning
- Storage Space
- Dishwasher
- Stainless Steel Appliances
- Microwave
- Range
- Refrigerator
- Hardwood Floors
- Window Coverings
Clarendon Hills is a compact DuPage County village that carries a distinctive sense of place, set apart from neighboring suburbs by its deliberate, park-like design. Unlike the grid-based layouts common throughout the western Chicago suburbs, Clarendon Hills was built to echo the vision of Riverside, the planned community shaped by landscape architect Frederick Law Olmsted in the late 1800s. Its long, winding residential streets follow the natural contours of the land, giving the village a character that feels considered and unhurried rather than simply subdivided.
At roughly two square miles, the village is small but well-rounded. A walkable commercial core anchors the center near Prospect Avenue and Burlington Avenue, while Ogden Avenue to the north and 55th Street to the south offer additional dining and retail options.
Learn more about living in Clarendon Hills- Package Service
- Laundry Facilities
- Maintenance on site
- Property Manager on Site
- Concierge
- Sundeck
- Courtyard
- Pool
- Walking/Biking Trails
- Air Conditioner
- Cable/Satellite
- Close Proximity To Highway
- Disability Access
- Flexible Rent
- Heat
- Individual Climate Control
- Large Closets
- Online Payments Available
- Parking
- Pets Welcome
- Storage
- Air Conditioning
- Storage Space
- Dishwasher
- Stainless Steel Appliances
- Microwave
- Range
- Refrigerator
- Hardwood Floors
- Window Coverings
| Monday | 10am - 5pm |
|---|---|
| Tuesday | 10am - 5pm |
| Wednesday | 10am - 5pm |
| Thursday | 10am - 5pm |
| Friday | 10am - 5pm |
| Saturday | Closed |
| Sunday | Closed |
| Colleges & Universities | Distance | ||
|---|---|---|---|
| Colleges & Universities | Distance | ||
| Drive: | 13 min | 6.0 mi | |
| Drive: | 18 min | 8.4 mi | |
| Drive: | 19 min | 9.5 mi | |
| Drive: | 24 min | 11.6 mi |


 The GreatSchools Rating helps parents compare schools within a state based on a variety of school quality indicators and provides a helpful picture of how effectively each school serves all of its students. Ratings are on a scale of 1 (below average) to 10 (above average) and can include test scores, college readiness, academic progress, advanced courses, equity, discipline and attendance data. We also advise parents to visit schools, consider other information on school performance and programs, and consider family needs as part of the school selection process.
View GreatSchools Rating Methodology
Data provided by GreatSchools.org © 2026. All rights reserved.
Transportation options available in Clarendon Hills include Forest Park Station, located 13.4 miles from The Clarendon Apartment Homes. The Clarendon Apartment Homes is near Chicago Midway International, located 11.2 miles or 22 minutes away, and Chicago O'Hare International, located 20.7 miles or 32 minutes away.
| Transit / Subway | Distance | ||
|---|---|---|---|
| Transit / Subway | Distance | ||
|
|
Drive: | 21 min | 13.4 mi |
|
|
Drive: | 20 min | 13.5 mi |
| Commuter Rail | Distance | ||
|---|---|---|---|
| Commuter Rail | Distance | ||
| Drive: | 5 min | 1.2 mi | |
| Drive: | 7 min | 1.8 mi | |
| Drive: | 5 min | 2.4 mi | |
| Drive: | 6 min | 2.8 mi | |
| Drive: | 8 min | 3.3 mi |
| Airports | Distance | ||
|---|---|---|---|
| Airports | Distance | ||
|
Chicago Midway International
|
Drive: | 22 min | 11.2 mi |
|
Chicago O'Hare International
|
Drive: | 32 min | 20.7 mi |
Scores provided by
 What do Walkability, Transit, Drivability, and Bikeability mean?
Walkability measures the walking distance to day-to-day needs.
Transit measures access to public transportation.
Drivability measures congestion, parking availability, and access to major roads.
Bikeability measures the suitability for cycling.
How It Works
What do Walkability, Transit, Drivability, and Bikeability mean?
Walkability measures the walking distance to day-to-day needs.
Transit measures access to public transportation.
Drivability measures congestion, parking availability, and access to major roads.
Bikeability measures the suitability for cycling.
How It Works
Traffic
BusyAirport
CalmBusinesses
CalmScores provided by
HowLoud What is a Sound Score Rating? A Sound Score Rating aggregates noise caused by vehicle traffic, airplane traffic and local sources. How It WorksTime and distance from The Clarendon Apartment Homes.
| Shopping Centers | Distance | ||
|---|---|---|---|
| Shopping Centers | Distance | ||
| Walk: | 19 min | 1.0 mi | |
| Drive: | 4 min | 1.2 mi | |
| Drive: | 4 min | 1.2 mi |
| Parks and Recreation | Distance | ||
|---|---|---|---|
| Parks and Recreation | Distance | ||
|
Fullersburg Woods Nature Center
|
Drive: | 10 min | 4.5 mi |
|
Mayslake Forest Preserve
|
Drive: | 10 min | 4.7 mi |
|
Bemis Woods
|
Drive: | 10 min | 5.1 mi |
|
Waterfall Glen Forest Preserve
|
Drive: | 11 min | 5.3 mi |
|
Wolf Road Prairie Nature Preserve
|
Drive: | 14 min | 7.1 mi |
| Hospitals | Distance | ||
|---|---|---|---|
| Hospitals | Distance | ||
| Drive: | 7 min | 3.2 mi | |
| Drive: | 10 min | 4.3 mi | |
| Drive: | 12 min | 5.7 mi |
| Military Bases | Distance | ||
|---|---|---|---|
| Military Bases | Distance | ||
| Drive: | 25 min | 13.2 mi | |
| Drive: | 36 min | 18.3 mi | |
| Drive: | 47 min | 20.9 mi |
The Clarendon Apartment Homes Photos
-
-
1 BR, 1 BA - The Adler - 750 SF
-
-
-
-
-
-
-
Models
-
2 Bedrooms
-
2 Bedrooms
-
2 Bedrooms
Nearby Apartments
Within 50 Miles of The Clarendon Apartment Homes
-
The Hinsdale
301 W 59th St
Hinsdale, IL 60521
$1,925 - $2,040
2 Br 0.7 mi
-
The Reserve on Washington
1821 S Washington St
Naperville, IL 60565
$2,070 - $2,180 Total Monthly Price
2 Br 10.0 mi
-
ReNew Wheaton Center
2-6 WHEATON Ctr
WHEATON, IL 60187
$1,950 - $2,495 Total Monthly Price
2 Br 10.2 mi
-
West77 Apartments
77 W Huron
Chicago, IL 60654
$3,925 - $4,105 Total Monthly Price
2 Br 18.0 mi
-
The Township at St. Charles
201 N Tyler Rd
Saint Charles, IL 60174
$2,095 - $2,475 Total Monthly Price
2-3 Br 20.2 mi
-
The View Apartments St Charles
1000-1100 Geneva Rd
Saint Charles, IL 60174
$2,090 Total Monthly Price
2 Br 20.3 mi
While The Clarendon Apartment Homes does not provide in‑unit laundry, on‑site laundry facilities are available for shared resident use.
Utilities are not included in rent. Residents should plan to set up and pay for all services separately.
Parking is available at The Clarendon Apartment Homes. Contact this property for details.
The Clarendon Apartment Homes has two-bedrooms apartments renting for $2,045/mo.
Yes, The Clarendon Apartment Homes welcomes pets. Breed restrictions, weight limits, and additional fees may apply. View this property's pet policy.
A good rule of thumb is to spend no more than 30% of your gross income on rent. Based on the lowest available rent of $2,045 for a two-bedrooms, you would need to earn about $81,800 per year to qualify. Want to double-check your budget? Calculate how much rent you can afford with our Rent Affordability Calculator.
The Clarendon Apartment Homes is not currently offering any rent specials. Check back soon, as promotions change frequently.
Yes! The Clarendon Apartment Homes offers 3 Matterport 3D Tours. Explore different floor plans and see unit level details, all without leaving home.
21 58th St
Clarendon Hills, IL 60514