
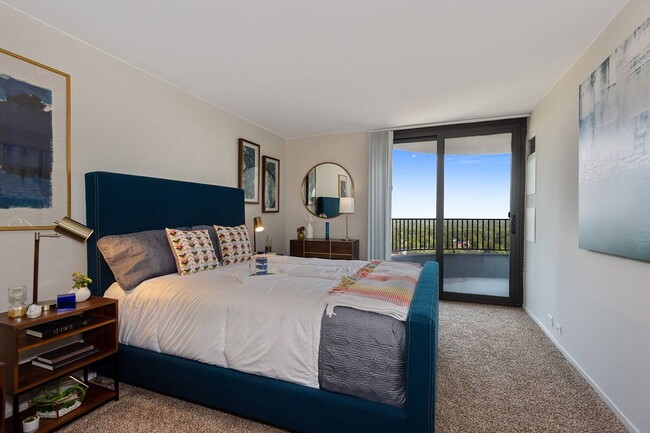

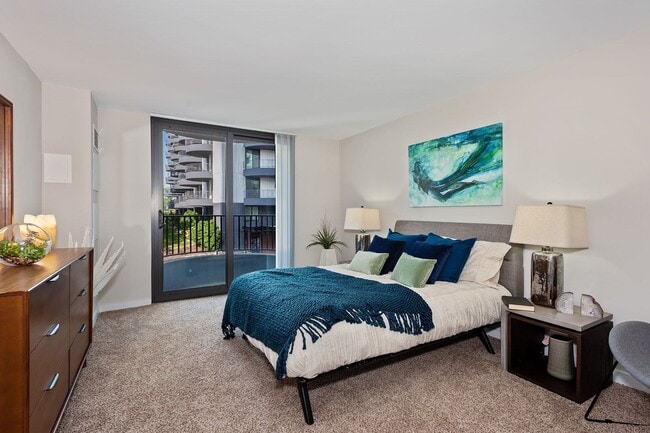
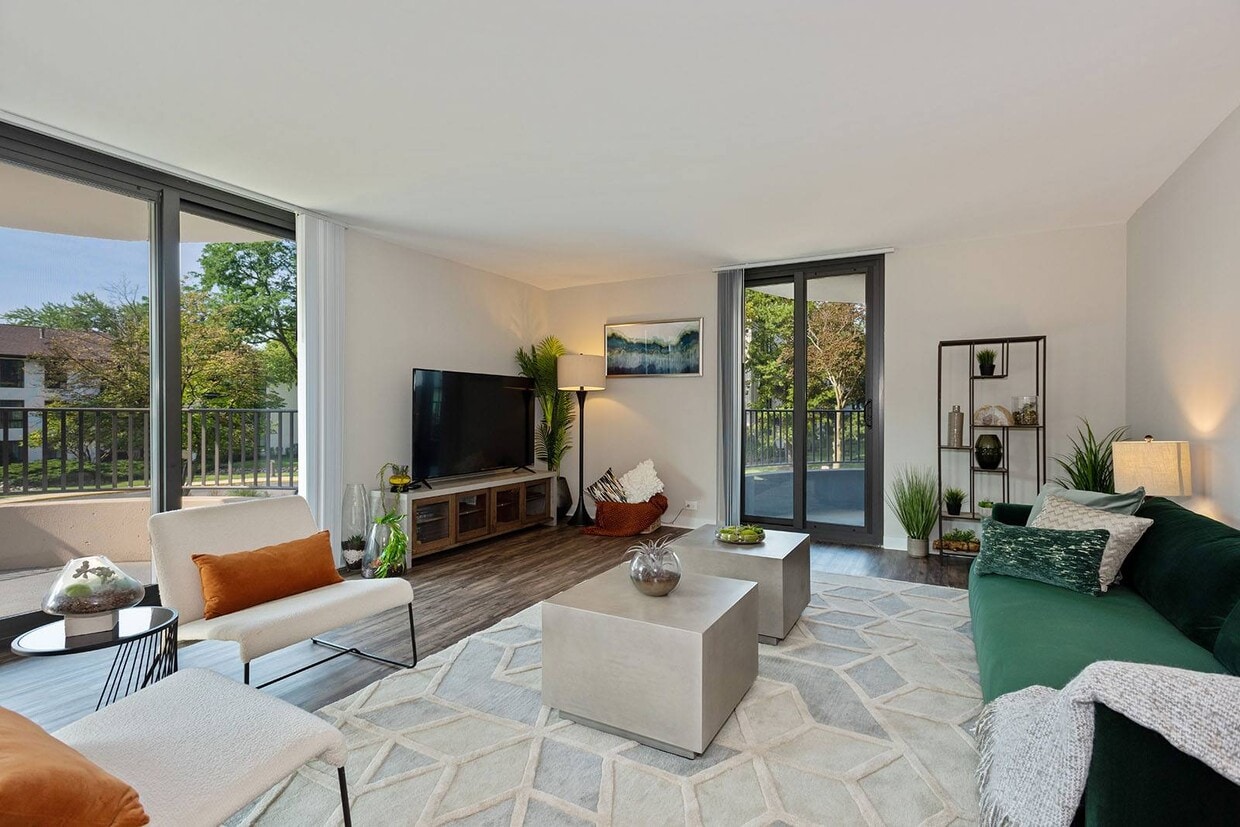
This single-floor residence offers a thoughtfully designed layout that balances comfort and functionality across its key living areas. The open-concept kitchen is a standout feature, showcasing a two-tone cabinetry scheme with crisp white upper cabinets and gray lower cabinets, complemented by white quartz countertops and wood-look vinyl flooring. A full suite of stainless steel appliances, including a refrigerator, dishwasher, range, and built-in microwave, provides a well-equipped cooking environment. A kitchen island adds additional prep and serving space. The living area is bright and welcoming, with sliding glass doors that open to a private balcony offering open outdoor views, allowing natural light to fill the space. Wood-look flooring continues throughout this area, creating a cohesive aesthetic. The bedroom is a comfortable retreat finished with plush carpeting and its own sliding glass door access to the balcony. Warm bedside lighting and ample wall space contribute to a relaxed atmosphere. The bathroom is cleanly finished with wood-look flooring, a tiled tub-shower combination, gray cabinetry, and light countertops, maintaining the consistent design language found throughout the residence. Generous closet space is also evident within the layout.
-
Monthly Rent
$1,705 - $2,555
-
Bedrooms
1 - 2 bd
-
Bathrooms
1 - 2 ba
-
Square Feet
615 - 1,200 sq ft

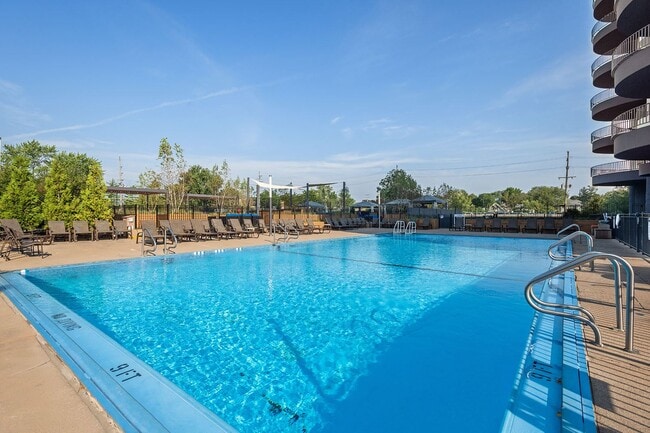
Move through life with renewed energy at ReNew Wheaton Center(R).Wherever your journey leads, let this be the place you come home to. Choose from thoughtfully designed studio, one-, and two-bedroom apartments—each offering comfort, convenience, and style to match your lifestyle.Beyond its unbeatable location, ReNew Wheaton Center(R) features a collection of amenities meant to restore, recharge, and inspire. Enjoy a resort-style swimming pool, modern fitness center, dedicated yoga room, on-site dog park, and more.Live centered. Live renewed. Welcome home to ReNew Wheaton Center(R). Schedule your tour today.
Highlights
- Top Rated by Renters
- Tennis Court
- Pool
- Fireplace
- Dog Park
- Balcony
- Hardwood Floors
- Patio
- Business Center
Pricing & Floor Plans
-
Unit 1-1808price $1,760square feet 783availibility Now
-
Unit 2-2010price $1,900square feet 615availibility Now
-
Unit 2-710price $1,870square feet 615availibility Aug 27
-
Unit 2-808price $1,935square feet 791availibility Now
-
Unit 1-2010price $1,950square feet 791availibility Now
-
Unit 1-1110price $1,950square feet 791availibility Now
-
Unit 5-222price $1,975square feet 885availibility Now
-
Unit 5-217price $1,975square feet 885availibility Jul 31
-
Unit 4-218price $1,705square feet 735availibility Aug 10

-
Unit 1-207price $1,820square feet 762availibility Aug 25
-
Unit 2-1805price $1,895square feet 762availibility Sep 2
-
Unit 1-2009price $1,970square feet 818availibility Aug 30
-
Unit 2-407price $1,800square feet 746availibility Sep 19
-
Unit 4-214price $2,045square feet 1,090availibility Now
-
Unit 3-315price $2,045square feet 1,090availibility Jul 31
-
Unit 4-414price $2,135square feet 1,090availibility Aug 7
-
Unit 2-2001price $2,265square feet 1,081availibility Aug 21
-
Unit 1-1511price $2,230square feet 1,081availibility Aug 31
-
Unit 2-1801price $2,375square feet 1,081availibility Sep 9
-
Unit 2-1112price $2,340square feet 1,189availibility Aug 31
-
Unit 2-1412price $2,555square feet 1,189availibility Sep 4
-
Unit 1-1402price $2,330square feet 1,189availibility Sep 25
-
Unit 5-301price $2,155square feet 1,095availibility Sep 9
-
Unit 5-302price $2,040square feet 1,095availibility Sep 11
-
Unit 5-225price $2,155square feet 1,095availibility Sep 14
-
Unit 3-201price $2,115square feet 1,200availibility Sep 11
-
Unit 5-308price $2,000square feet 1,113availibility Sep 14
-
Unit 2-1111price $2,305square feet 1,153availibility Sep 14
-
Unit 2-1502price $2,365square feet 1,137availibility Sep 16
-
Unit 1-1808price $1,760square feet 783availibility Now
-
Unit 2-2010price $1,900square feet 615availibility Now
-
Unit 2-710price $1,870square feet 615availibility Aug 27
-
Unit 2-808price $1,935square feet 791availibility Now
-
Unit 1-2010price $1,950square feet 791availibility Now
-
Unit 1-1110price $1,950square feet 791availibility Now
-
Unit 5-222price $1,975square feet 885availibility Now
-
Unit 5-217price $1,975square feet 885availibility Jul 31
-
Unit 4-218price $1,705square feet 735availibility Aug 10
-
Unit 1-207price $1,820square feet 762availibility Aug 25
-
Unit 2-1805price $1,895square feet 762availibility Sep 2
-
Unit 1-2009price $1,970square feet 818availibility Aug 30
-
Unit 2-407price $1,800square feet 746availibility Sep 19
-
Unit 4-214price $2,045square feet 1,090availibility Now
-
Unit 3-315price $2,045square feet 1,090availibility Jul 31
-
Unit 4-414price $2,135square feet 1,090availibility Aug 7
-
Unit 2-2001price $2,265square feet 1,081availibility Aug 21
-
Unit 1-1511price $2,230square feet 1,081availibility Aug 31
-
Unit 2-1801price $2,375square feet 1,081availibility Sep 9
-
Unit 2-1112price $2,340square feet 1,189availibility Aug 31
-
Unit 2-1412price $2,555square feet 1,189availibility Sep 4
-
Unit 1-1402price $2,330square feet 1,189availibility Sep 25
-
Unit 5-301price $2,155square feet 1,095availibility Sep 9
-
Unit 5-302price $2,040square feet 1,095availibility Sep 11
-
Unit 5-225price $2,155square feet 1,095availibility Sep 14
-
Unit 3-201price $2,115square feet 1,200availibility Sep 11
-
Unit 5-308price $2,000square feet 1,113availibility Sep 14
-
Unit 2-1111price $2,305square feet 1,153availibility Sep 14
-
Unit 2-1502price $2,365square feet 1,137availibility Sep 16
Fees and Policies
The fees listed below are community-provided and may exclude utilities or add-ons. All payments are made directly to the property and are non-refundable unless otherwise specified.
-
One-Time Basics
-
Due at Application
-
Non-Refundable Admin FeeCharged per unit.$350
-
Application FeeCharged per applicant.$75
-
-
Due at Move-In
-
DepositCharged per unit.$500
-
-
Due at Application
-
Other
-
NSF Tenant FeeNSF Tenant Fee Charged per unit.$25 / occurrence
-
Late FeeLate Fee Charged per unit.$75 / occurrence
Property Fee Disclaimer: Based on community-supplied data and independent market research. Subject to change without notice. May exclude fees for mandatory or optional services and usage-based utilities.
Details
Property Information
-
Built in 1972
-
758 units/20 stories
Matterport 3D Tours
Select a unit to view pricing & availability
 Matterport 3D Tour
About ReNew Wheaton Center
Move through life with renewed energy at ReNew Wheaton Center(R).Wherever your journey leads, let this be the place you come home to. Choose from thoughtfully designed studio, one-, and two-bedroom apartments—each offering comfort, convenience, and style to match your lifestyle.Beyond its unbeatable location, ReNew Wheaton Center(R) features a collection of amenities meant to restore, recharge, and inspire. Enjoy a resort-style swimming pool, modern fitness center, dedicated yoga room, on-site dog park, and more.Live centered. Live renewed. Welcome home to ReNew Wheaton Center(R). Schedule your tour today.
ReNew Wheaton Center is an apartment community located in DuPage County and the 60187 ZIP Code. This area is served by the Central Consolidated School District 93 attendance zone.
Unique Features
- Air Conditioner
- Ceiling Fan
- EV Charging Stations
- Extra Storage
- Fireplace in select units
- Patio/Balcony
- Underground Heated Garage
Community Amenities
Pool
Fitness Center
Business Center
Package Service
- Package Service
- EV Charging
- Business Center
- Fitness Center
- Pool
- Tennis Court
- Dog Park
Apartment Features
Washer/Dryer
Air Conditioning
Dishwasher
Hardwood Floors
- Washer/Dryer
- Air Conditioning
- Ceiling Fans
- Fireplace
- Dishwasher
- Hardwood Floors
- Window Coverings
- Balcony
- Patio
Wheaton sits 26 miles west of Chicago as the county seat of DuPage County, a suburban city with real character and a walkable downtown core worth exploring on foot. Town Square Shopping Center draws locals for outdoor dining and retail, while the Cosley Zoo and the DuPage County Historical Museum, open since 1891, give the city a grounded sense of place. The Metra rail line connects residents directly to the Loop, making a car-free commute entirely possible for those with jobs in the city.
Wheaton College anchors the area academically and culturally, and several other institutions, including the College of DuPage and North Central College, are just minutes away. The Grand Theater, built in 1925 and listed on the National Register of Historic Places, is one of the more striking reminders of how far back this community’s story goes.
Learn more about living in WheatonCompare neighborhood and city base rent averages by bedroom.
| Downtown Wheaton | WHEATON, IL | |
|---|---|---|
| Studio | $1,270 | $1,258 |
| 1 Bedroom | $1,803 | $1,744 |
| 2 Bedrooms | $2,430 | $2,224 |
| 3 Bedrooms | $3,983 | $3,052 |
- Package Service
- EV Charging
- Business Center
- Dog Park
- Fitness Center
- Pool
- Tennis Court
- Air Conditioner
- Ceiling Fan
- EV Charging Stations
- Extra Storage
- Fireplace in select units
- Patio/Balcony
- Underground Heated Garage
- Washer/Dryer
- Air Conditioning
- Ceiling Fans
- Fireplace
- Dishwasher
- Hardwood Floors
- Window Coverings
- Balcony
- Patio
| Monday | 10am - 6pm |
|---|---|
| Tuesday | 10am - 6pm |
| Wednesday | 10am - 6pm |
| Thursday | 10am - 6pm |
| Friday | 10am - 6pm |
| Saturday | 10am - 5pm |
| Sunday | Closed |
| Colleges & Universities | Distance | ||
|---|---|---|---|
| Colleges & Universities | Distance | ||
| Drive: | 3 min | 1.2 mi | |
| Drive: | 10 min | 4.2 mi | |
| Drive: | 17 min | 7.8 mi | |
| Drive: | 16 min | 8.2 mi |


 The GreatSchools Rating helps parents compare schools within a state based on a variety of school quality indicators and provides a helpful picture of how effectively each school serves all of its students. Ratings are on a scale of 1 (below average) to 10 (above average) and can include test scores, college readiness, academic progress, advanced courses, equity, discipline and attendance data. We also advise parents to visit schools, consider other information on school performance and programs, and consider family needs as part of the school selection process.
View GreatSchools Rating Methodology
Data provided by GreatSchools.org © 2026. All rights reserved.
Scores provided by
 What do Walkability, Transit, Drivability, and Bikeability mean?
Walkability measures the walking distance to day-to-day needs.
Transit measures access to public transportation.
Drivability measures congestion, parking availability, and access to major roads.
Bikeability measures the suitability for cycling.
How It Works
What do Walkability, Transit, Drivability, and Bikeability mean?
Walkability measures the walking distance to day-to-day needs.
Transit measures access to public transportation.
Drivability measures congestion, parking availability, and access to major roads.
Bikeability measures the suitability for cycling.
How It Works
Traffic
BusyAirport
CalmBusinesses
ActiveScores provided by
HowLoud What is a Sound Score Rating? A Sound Score Rating aggregates noise caused by vehicle traffic, airplane traffic and local sources. How It WorksReNew Wheaton Center Photos
-
ReNew Wheaton Center
-
Seven 62 Floor Plan- 762 Sq Ft
-
-
-
-
-
-
-
Models
-
1 Bedroom
-
1 Bedroom
-
1 Bedroom
-
1 Bedroom
-
1 Bedroom
-
1 Bedroom
Nearby Apartments
Within 50 Miles of ReNew Wheaton Center
-
The Reserve on Washington
1821 S Washington St
Naperville, IL 60565
$1,655 - $2,100
1-2 Br 9.0 mi
-
The Township at St. Charles
201 N Tyler Rd
Saint Charles, IL 60174
$1,750 - $2,540
1-3 Br 10.0 mi
-
The Clarendon Apartment Homes
21 58th St
Clarendon Hills, IL 60514
$1,825 - $1,970
1-2 Br 10.2 mi
-
The View Apartments St Charles
1000-1100 Geneva Rd
Saint Charles, IL 60174
$1,810 - $2,745
1-3 Br 10.3 mi
-
The Hinsdale
301 W 59th St
Hinsdale, IL 60521
$1,700 - $2,120
1-3 Br 10.9 mi
-
ReNew Aurora
2000 W Illinois Ave
Aurora, IL 60506
$1,510 - $2,025
1-2 Br 14.4 mi
ReNew Wheaton Center has units with in‑unit washers and dryers, making laundry day simple for residents.
Utilities are not included in rent. Residents should plan to set up and pay for all services separately.
Parking is available at ReNew Wheaton Center. Contact this property for details.
ReNew Wheaton Center has one to two-bedrooms with rent ranges from $1,705/mo. to $2,555/mo.
Yes, ReNew Wheaton Center welcomes pets. Breed restrictions, weight limits, and additional fees may apply. View this property's pet policy.
A good rule of thumb is to spend no more than 30% of your gross income on rent. Based on the lowest available rent of $1,705 for a one-bedroom, you would need to earn about $68,200 per year to qualify. Want to double-check your budget? Calculate how much rent you can afford with our Rent Affordability Calculator.
ReNew Wheaton Center is not currently offering any rent specials. Check back soon, as promotions change frequently.
Yes! ReNew Wheaton Center offers 2 Matterport 3D Tours. Explore different floor plans and see unit level details, all without leaving home.
2-6 WHEATON Ctr
WHEATON, IL 60187