This single-floor space is defined by a well-appointed hallway that serves as both a transitional passage and a curated art gallery. The corridor's walls are lined with an eclectic collection of framed artwork and photographs — black-framed pieces on the left and a mix of sketch-style prints on the right — creating a visually engaging walkway that immediately establishes a creative, personalized atmosphere. The hallway features classic crown molding along the ceiling, adding an architectural detail that lends a sense of refinement to the space. Warm hardwood flooring runs throughout, catching natural light that filters in from the room at the end of the corridor. That room, visible through a doorway framed by a white door, appears to be a bedroom, illuminated by a large window that floods the space with bright, natural light. The bedroom features a made bed with rich purple and blue accent pillows, complementing the cool, neutral tones of the walls. The overall ambiance of the space balances a homey warmth with an artistic sensibility, making purposeful use of wall space to showcase personality and style throughout.
The Chatham
135 S 20th St,
Philadelphia,
PA
19103
Leasing Office:
1117 Spruce St, Philadelphia, PA 19107

-
Monthly Rent
$1,525 - $2,250
-
Bedrooms
Studio - 2 bd
-
Bathrooms
1 ba
-
Square Feet
500 - 1,250 sq ft
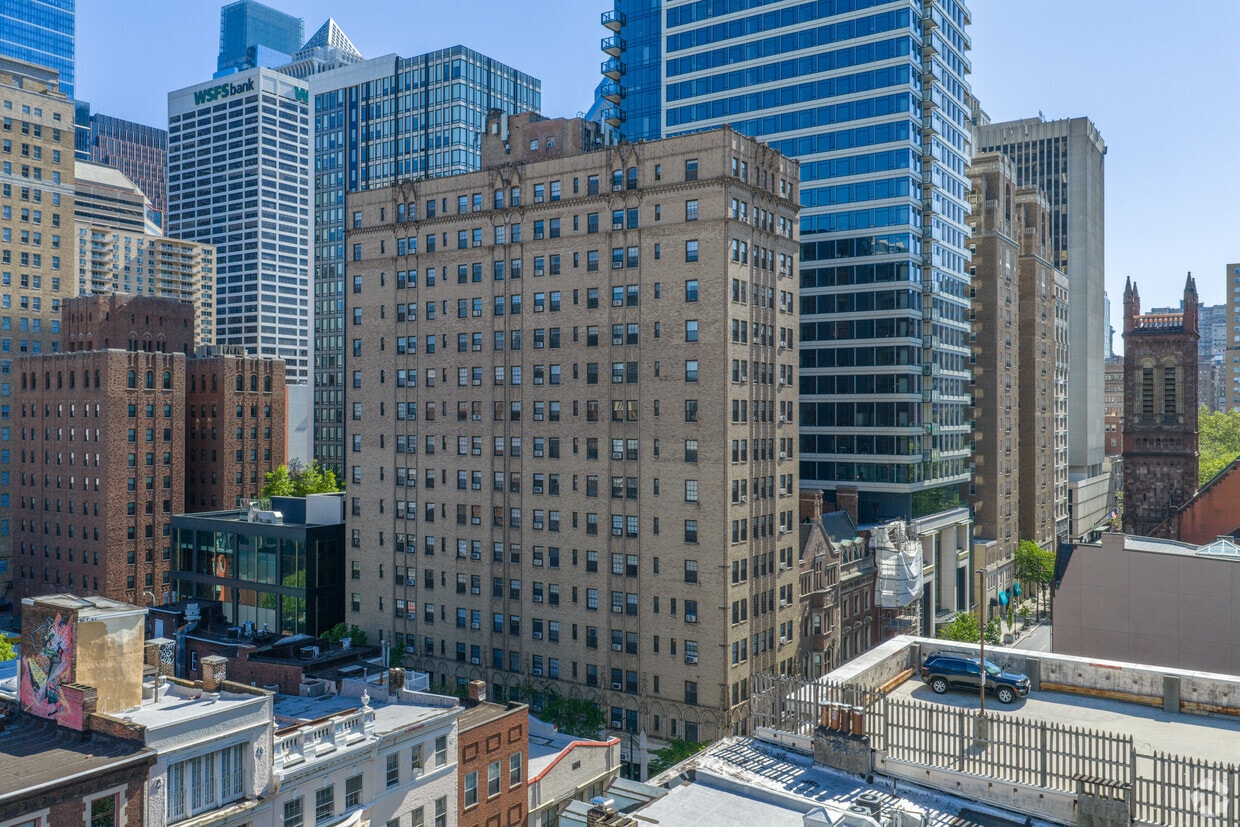
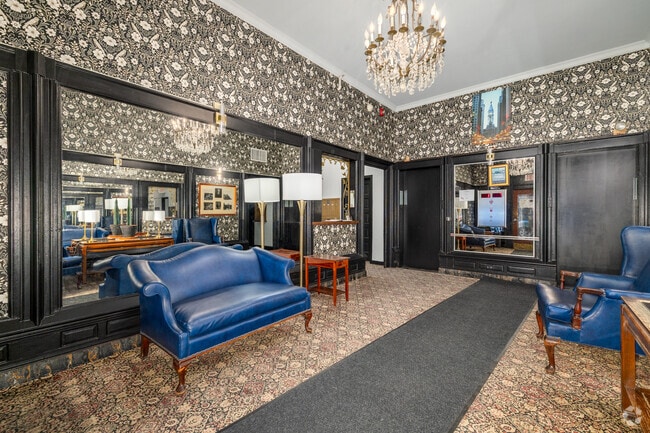
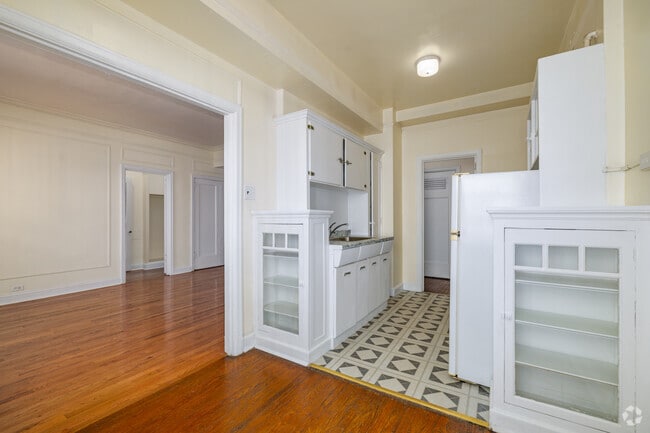
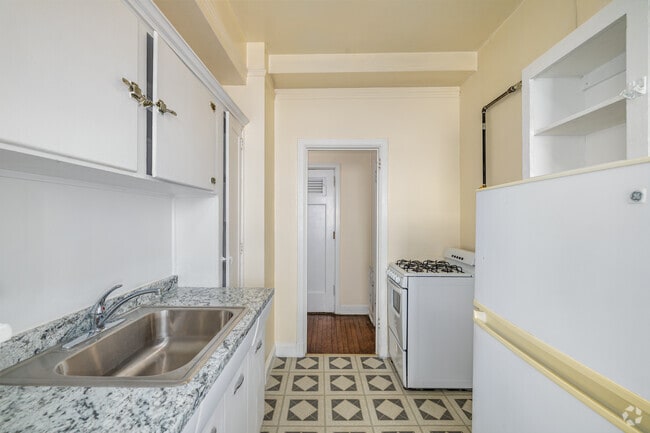
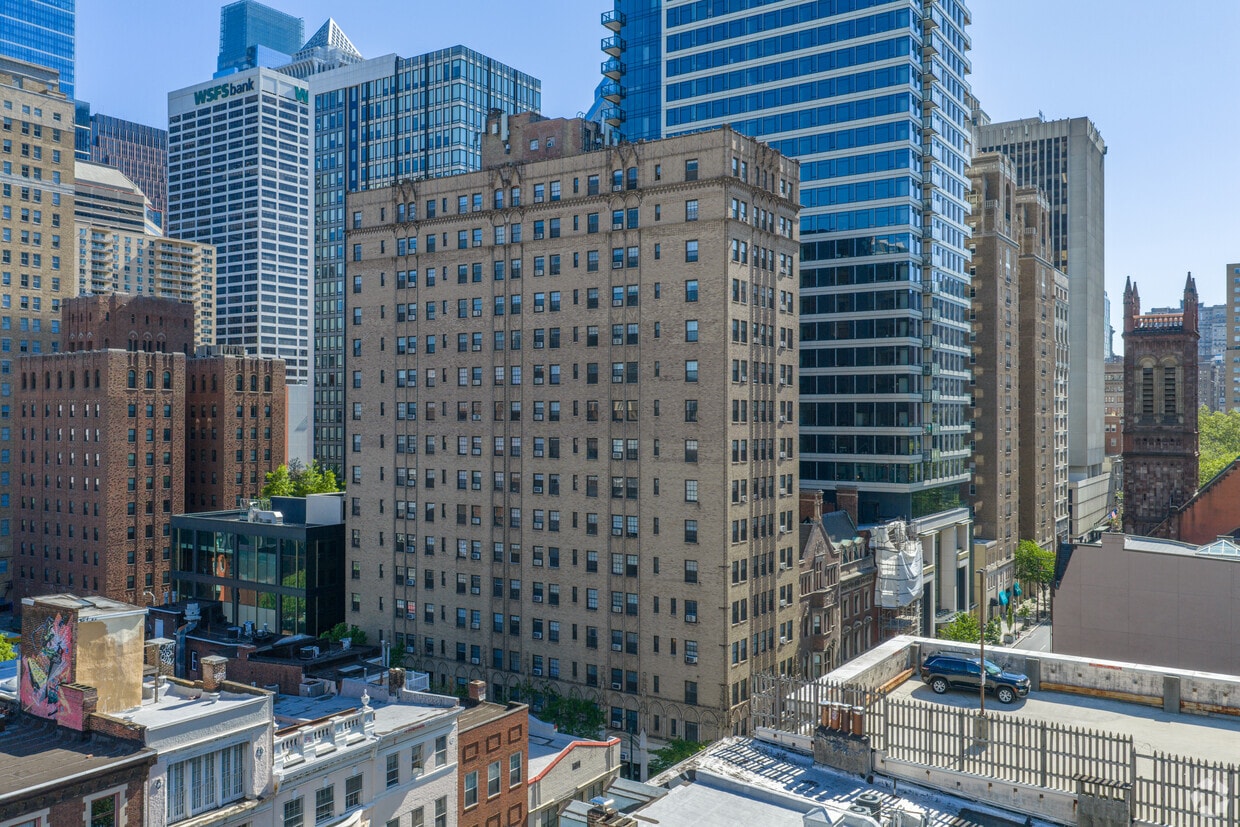
The Chatham (135 S. 20th Street) is a luxury class doorman apartment building one block from Rittenhouse Square. Charm, comfort, and convenience in Philadelphia's exclusive Rittenhouse Square area. Built in an era when craftsmanship and attention to detail were paramount, The Chatham is a residence of elegance and and distinction. The touches of Old World refinement are everywhere...in the intricate patterns of hardwood moldings and floors, to the ornate stonework that adorns the building's famous facade. Generous rooms with fashionably high ceilings create the perfect ambiance for gracious living and entertaining.
Highlights
- Walker's Paradise
- Premier Transit Location
- High Ceilings
- Controlled Access
- Doorman
- Property Manager on Site
- Hardwood Floors
Pricing & Floor Plans
-
Unit 1204price $1,525square feet 500availibility Not Available
-
Unit 1204price $1,525square feet 500availibility Not Available
Fees and Policies
The fees listed below are community-provided and may exclude utilities or add-ons. All payments are made directly to the property and are non-refundable unless otherwise specified.
-
Cats
-
One-Time Pet FeeMax of 2. Charged per pet.$0
-
Pet DepositMax of 2. Charged per pet.$0
-
Monthly Pet FeeMax of 2. Charged per pet.$0 / mo
0 lbs. Weight Limit -
No Parking Available
Property Fee Disclaimer: Based on community-supplied data and independent market research. Subject to change without notice. May exclude fees for mandatory or optional services and usage-based utilities.
Details
Utilities Included
-
Gas
-
Water
-
Electricity
-
Heat
-
Trash Removal
-
Sewer
Lease Options
-
12 mo
Property Information
-
Built in 1927
-
93 units/16 stories
Matterport 3D Tours
About The Chatham
The Chatham (135 S. 20th Street) is a luxury class doorman apartment building one block from Rittenhouse Square. Charm, comfort, and convenience in Philadelphia's exclusive Rittenhouse Square area. Built in an era when craftsmanship and attention to detail were paramount, The Chatham is a residence of elegance and and distinction. The touches of Old World refinement are everywhere...in the intricate patterns of hardwood moldings and floors, to the ornate stonework that adorns the building's famous facade. Generous rooms with fashionably high ceilings create the perfect ambiance for gracious living and entertaining.
The Chatham is an apartment community located in Philadelphia County and the 19103 ZIP Code. This area is served by the The School District of Philadelphia attendance zone.
Unique Features
- Beautiful City Views
- Center City Hi-rise
- Doorman building
- Rittenhouse Square Area
- Spacious Apartments
Contact
Community Amenities
Laundry Facilities
Doorman
Controlled Access
Property Manager on Site
- Laundry Facilities
- Controlled Access
- Property Manager on Site
- Doorman
Apartment Features
Air Conditioning
High Speed Internet Access
Hardwood Floors
Refrigerator
- High Speed Internet Access
- Air Conditioning
- Smoke Free
- Cable Ready
- Tub/Shower
- Eat-in Kitchen
- Kitchen
- Oven
- Range
- Refrigerator
- Breakfast Nook
- Hardwood Floors
- High Ceilings
Center City West is a neighborhood within Center City, the downtown district of Philadelphia. This urban hub is one of Philadelphia's most desirable neighborhoods. The Center City West neighborhood encompasses some of the city's biggest attractions including the shopping, financial, and museum districts. It attracts its residents by not only hosting some of the city's leading institutions of art, science, and history, but also with its upscale restaurants and a booming nightlife. The options are endless: Laugh tears of joy at the Helium Comedy Club, have a shopping spree at the Shops at Liberty Place, or get a spectacular panoramic view 57 stories above the ground at the One Liberty Observation Deck. Nearby Rittenhouse Square is a popular spot for festivals and farmers markets while the Schuylkill Banks has excellent riverside running and biking trails with a view.
Learn more about living in Center City WestCompare neighborhood and city base rent averages by bedroom.
| Center City West | Philadelphia, PA | |
|---|---|---|
| Studio | $1,926 | $1,433 |
| 1 Bedroom | $2,625 | $1,784 |
| 2 Bedrooms | $4,000 | $2,218 |
| 3 Bedrooms | $4,780 | $2,897 |
- Laundry Facilities
- Controlled Access
- Property Manager on Site
- Doorman
- Beautiful City Views
- Center City Hi-rise
- Doorman building
- Rittenhouse Square Area
- Spacious Apartments
- High Speed Internet Access
- Air Conditioning
- Smoke Free
- Cable Ready
- Tub/Shower
- Eat-in Kitchen
- Kitchen
- Oven
- Range
- Refrigerator
- Breakfast Nook
- Hardwood Floors
- High Ceilings
| Monday | 9am - 5pm |
|---|---|
| Tuesday | 9am - 5pm |
| Wednesday | 9am - 5pm |
| Thursday | 9am - 5pm |
| Friday | 9am - 5pm |
| Saturday | By Appointment |
| Sunday | Closed |
| Colleges & Universities | Distance | ||
|---|---|---|---|
| Colleges & Universities | Distance | ||
| Walk: | 7 min | 0.4 mi | |
| Walk: | 8 min | 0.4 mi | |
| Drive: | 3 min | 1.2 mi | |
| Drive: | 4 min | 1.5 mi |


 The GreatSchools Rating helps parents compare schools within a state based on a variety of school quality indicators and provides a helpful picture of how effectively each school serves all of its students. Ratings are on a scale of 1 (below average) to 10 (above average) and can include test scores, college readiness, academic progress, advanced courses, equity, discipline and attendance data. We also advise parents to visit schools, consider other information on school performance and programs, and consider family needs as part of the school selection process.
View GreatSchools Rating Methodology
Data provided by GreatSchools.org © 2026. All rights reserved.
Transportation options available in Philadelphia include 19Th Street, located 0.3 mile from The Chatham. The Chatham is near Philadelphia International, located 9.5 miles or 19 minutes away, and Trenton Mercer, located 34.3 miles or 50 minutes away.
| Transit / Subway | Distance | ||
|---|---|---|---|
| Transit / Subway | Distance | ||
|
|
Walk: | 5 min | 0.3 mi |
|
|
Walk: | 7 min | 0.4 mi |
|
|
Walk: | 8 min | 0.4 mi |
|
|
Walk: | 11 min | 0.6 mi |
| Walk: | 12 min | 0.6 mi |
| Commuter Rail | Distance | ||
|---|---|---|---|
| Commuter Rail | Distance | ||
| Walk: | 10 min | 0.5 mi | |
|
|
Walk: | 13 min | 0.7 mi |
| Walk: | 15 min | 0.8 mi | |
| Walk: | 16 min | 0.8 mi | |
| Walk: | 20 min | 1.0 mi |
| Airports | Distance | ||
|---|---|---|---|
| Airports | Distance | ||
|
Philadelphia International
|
Drive: | 19 min | 9.5 mi |
|
Trenton Mercer
|
Drive: | 50 min | 34.3 mi |
Scores provided by
 What do Walkability, Transit, Drivability, and Bikeability mean?
Walkability measures the walking distance to day-to-day needs.
Transit measures access to public transportation.
Drivability measures congestion, parking availability, and access to major roads.
Bikeability measures the suitability for cycling.
How It Works
What do Walkability, Transit, Drivability, and Bikeability mean?
Walkability measures the walking distance to day-to-day needs.
Transit measures access to public transportation.
Drivability measures congestion, parking availability, and access to major roads.
Bikeability measures the suitability for cycling.
How It Works
Traffic
BusyAirport
CalmBusinesses
BusyScores provided by
HowLoud What is a Sound Score Rating? A Sound Score Rating aggregates noise caused by vehicle traffic, airplane traffic and local sources. How It WorksTime and distance from The Chatham.
| Shopping Centers | Distance | ||
|---|---|---|---|
| Shopping Centers | Distance | ||
| Walk: | 3 min | 0.2 mi | |
| Walk: | 3 min | 0.2 mi | |
| Walk: | 4 min | 0.2 mi |
| Parks and Recreation | Distance | ||
|---|---|---|---|
| Parks and Recreation | Distance | ||
|
Franklin Institute
|
Walk: | 9 min | 0.5 mi |
|
Fels Planetarium
|
Walk: | 10 min | 0.5 mi |
|
Schuylkill River Park
|
Walk: | 10 min | 0.5 mi |
|
The Academy of Natural Sciences
|
Walk: | 10 min | 0.6 mi |
|
University of Pennsylvania Observatory
|
Drive: | 4 min | 1.4 mi |
| Hospitals | Distance | ||
|---|---|---|---|
| Hospitals | Distance | ||
| Drive: | 4 min | 1.1 mi | |
| Drive: | 4 min | 1.3 mi | |
| Drive: | 4 min | 1.3 mi |
| Military Bases | Distance | ||
|---|---|---|---|
| Military Bases | Distance | ||
| Drive: | 12 min | 6.2 mi | |
| Drive: | 44 min | 22.6 mi | |
| Drive: | 44 min | 24.1 mi |
The Chatham Photos
-
The Chatham
-
Studio, 1 BA - 600 SF
-
-
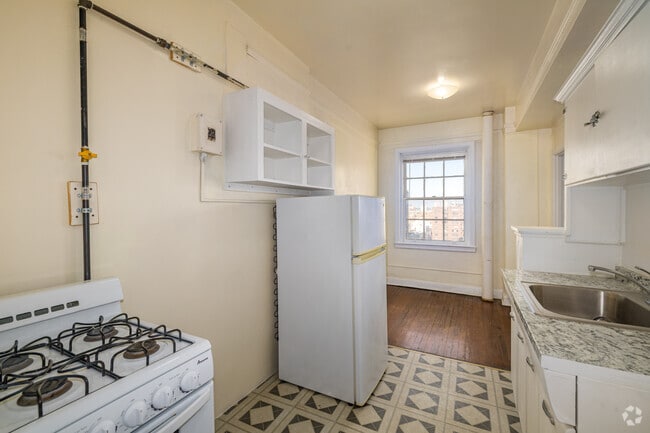
Studio - 500SF - Kitchen
-
Studio - 500SF - Kitchen
-
Studio - 500SF - Kitchen
-
Studio - 500SF - Dining Room
-
Studio - 500SF - Living Room
-
Studio - 500SF - Living Room
Models
-
Studio - 500SF
Nearby Apartments
Within 50 Miles of The Chatham
-
2220 Spruce St
2216-2222 Spruce St
Philadelphia, PA 19103
$1,525
1 Br 0.3 mi
-
Fitler Commons
2300-2318 Pine St
Philadelphia, PA 19103
$1,650
1 Br 0.4 mi
-
Juniper Place
247-249 S Juniper St
Philadelphia, PA 19107
Call for Rent
0.6 mi
-
The Claremont
310 S 10th St
Philadelphia, PA 19107
$1,450
1 Br 0.9 mi
-
Colonial Village Townhomes
8875 Ridge Ave
Philadelphia, PA 19128
$1,800 - $1,975
2-3 Br 8.9 mi
-
Belmont Village Apartments
200 Ross Rd
King Of Prussia, PA 19406
$1,635 - $1,800
1-2 Br 14.3 mi
While The Chatham does not provide in‑unit laundry, on‑site laundry facilities are available for shared resident use.
Select utilities are included in rent at The Chatham, including gas, water, electricity, heat, trash removal, and sewer. Residents are responsible for any other utilities not listed.
Parking is not available at The Chatham. Contact this property to explore nearby options.
Yes, The Chatham welcomes pets. Breed restrictions, weight limits, and additional fees may apply. View this property's pet policy.
A good rule of thumb is to spend no more than 30% of your gross income on rent. Based on the lowest available rent of $1,525 for a studio, you would need to earn about $61,000 per year to qualify. Want to double-check your budget? Calculate how much rent you can afford with our Rent Affordability Calculator.
The Chatham is not currently offering any rent specials. Check back soon, as promotions change frequently.
Yes! The Chatham offers 2 Matterport 3D Tours. Explore different floor plans and see unit level details, all without leaving home.
135 S 20th St
Philadelphia, PA 19103
Property Manager Responded