

Map
  • Add a Property
  • Renter Tools
    • Favorites
    • Saved Searches
  • Manage Rentals
  • Apartments For Rent
  • Houses For Rent
  • Condos For Rent
  • Townhomes For Rent
  • Help Center
  • Atlanta Average Rent
  • Area Guide
  • Rent Calculator
  • Property Management Companies

Language

Apartments.com Logo
Manage Rentals      Sign Up / Sign In
  • Primary Photo - N. Highland Steel
  • Building Photo - N. Highland Steel
    Building Photo - N. Highland Steel
  • Building Photo - N. Highland Steel
    Building Photo - N. Highland Steel
Contact This Property

Tour Options: In-Person

Language: English

Closed Today

View All Hours Office Hours Monday - Friday, 9am - 6pm Saturday, 10am - 5pm Sunday, Closed

N. Highland Steel media gallery Unit
call 470-870-7828
Floor Plan View Body
Georgia Fulton County Atlanta Inman Park

N. Highland Steel

240 N Highland Ave NE, Atlanta, GA 30307

3.8
Renter Rating 11 Reviews
Verified Listing CoStar Verified® Listing

This Listing has been verified by CoStar’s listing verification process, which combines internal screening and fraud detection technology. Always beware of scams.

Today
Share Listing
Favorites
470-870-7828
Property Management Company Logo
  • Monthly Rent

    $1,519 - $4,119

  • Bedrooms

    Studio - 3 bd

  • Bathrooms

    1 - 2 ba

  • Square Feet

    550 - 1,788 sq ft

N. Highland Steel
Property Management Company Logo
Share Listing
Favorites

May Special

?? Don’t Miss Out — Limited-Time Offer Ending Soon! ?? -- Move in May and receive ONE MONTH FREE! ?? -- ? Apply Today -- ?? Schedule Your Tour -- ?? Call Us Now -- Don’t wait — this special offer won’t last long! -- Restrictions apply. Contact us for full details.

Highlights

  • Dry Cleaning Service
  • Pool
  • Walk-In Closets
  • Planned Social Activities
  • Controlled Access
  • Fireplace
  • Sundeck
  • Gated
  • Picnic Area

Pricing & Floor Plans

filter results by bedrooms
Cost Calculator: Estimate your monthly and one-time fees.
Parsons I
$1,519 – $2,019 Studio 1 Bath 565 Sq Ft $300 Deposit
2 Available units
Unit
Base Price
Sq Ft
Availability
Unit Details
  • Unit 3417
    price $1,519
    square feet 565
    availibility Jun 11
  • Unit 3542
    price $1,589
    square feet 565
    availibility Jul 17
Alloy III
$1,659 – $2,439 Studio 1 Bath 688 Sq Ft $300 Deposit
1 Available unit
Unit
Base Price
Sq Ft
Availability
Unit Details
  • Unit 1307
    price $1,659
    square feet 688
    availibility Jun 19
Adeline I
$1,789 – $2,219 1 Bed 1 Bath 734 Sq Ft $300 Deposit
1 Available unit
Unit
Base Price
Sq Ft
Availability
Unit Details
  • Unit 3422
    price $1,789
    square feet 734
    availibility Now
Boron II
$2,099 – $2,689 1 Bed 1 Bath 1,028 – 1,029 Sq Ft $300 Deposit
1 Available unit
Unit
Base Price
Sq Ft
Availability
Unit Details
  • Unit 1203
    price $2,099
    square feet 1,028
    availibility Jun 12
Adeline IV
$1,859 – $2,299 1 Bed 1 Bath 810 Sq Ft $300 Deposit
1 Available unit
Unit
Base Price
Sq Ft
Availability
Unit Details
  • Unit 2306
    price $1,859
    square feet 810
    availibility Jun 19
Shaw I
$2,689 – $3,659 2 Beds 2 Baths 1,184 – 1,185 Sq Ft $300 Deposit
5 Available units
Unit
Base Price
Sq Ft
Availability
Unit Details
  • Unit 3427
    price $2,689
    square feet 1,184
    availibility Now
  • Unit 3423
    price $2,739
    square feet 1,184
    availibility Now
  • Unit 3203
    price $2,789
    square feet 1,184
    availibility Now
  • Unit 3332
    price $2,779
    square feet 1,184
    availibility Jul 17
  • Unit 3205
    price $2,739
    square feet 1,184
    availibility Aug 14

Bessemer II
$2,639 – $3,379 2 Beds 1 Bath 1,022 – 1,023 Sq Ft $300 Deposit
1 Available unit
Unit
Base Price
Sq Ft
Availability
Unit Details
  • Unit 3328
    price $2,639
    square feet 1,022
    availibility Jul 14
Alloy I
$1,893 – $1,908 Studio 1 Bath 594 Sq Ft $300 Deposit
Not Available
Parsons III
$1,905 – $1,945 Studio 1 Bath 555 Sq Ft $300 Deposit
Not Available
Alloy II
$1,906 – $1,921 Studio 1 Bath 644 Sq Ft $300 Deposit
Not Available
Parsons II
$1,907 – $1,917 Studio 1 Bath 550 Sq Ft $300 Deposit
Not Available
Adeline II
$2,253 – $2,388 1 Bed 1 Bath 840 Sq Ft $300 Deposit
Not Available
Linz II
$2,255 – $2,270 1 Bed 1 Bath 855 Sq Ft $300 Deposit
Not Available
Linz IV
$2,262 – $2,277 1 Bed 1 Bath 960 Sq Ft $300 Deposit
Not Available
Linz I
$2,273 – $2,308 1 Bed 1 Bath 875 Sq Ft $300 Deposit
Not Available
Boron I
$2,282 – $2,302 1 Bed 1 Bath 934 Sq Ft $300 Deposit
Not Available
Linz III
$2,302 – $2,317 1 Bed 1 Bath 1,096 Sq Ft $300 Deposit
Not Available
Adeline III
$2,305 – $2,430 1 Bed 1 Bath 854 Sq Ft $300 Deposit
Not Available
Ingot II
$2,379 – $2,509 1 Bed 1 Bath 1,437 Sq Ft $300 Deposit
Not Available
Ingot I
$2,908 – $2,923 1 Bed 1 Bath 1,292 Sq Ft $300 Deposit
Not Available
Bessemer I
$2,649 – $2,659 2 Beds 1 Bath 1,043 Sq Ft $300 Deposit
Not Available
Bessemer III
$2,751 – $2,866 2 Beds 1 Bath 1,195 Sq Ft $300 Deposit
Not Available
Cobalt I
$3,164 – $3,284 2 Beds 2 Baths 1,380 Sq Ft $300 Deposit
Not Available
Shaw II
$3,223 – $3,358 2 Beds 2 Baths 1,195 Sq Ft $300 Deposit
Not Available
Cobalt II
$3,310 – $3,450 2 Beds 2 Baths 1,788 Sq Ft $300 Deposit
Not Available
Croning I
$4,070 – $4,085 3 Beds 2 Baths 1,494 Sq Ft $300 Deposit
Not Available
Croning II
$4,104 – $4,119 3 Beds 2 Baths 1,734 Sq Ft $300 Deposit
Not Available
Parsons I
$1,519 – $2,019 Studio 1 Bath 565 Sq Ft $300 Deposit
2 Available units
Unit
Base Price
Sq Ft
Availability
Unit Details
  • Unit 3417
    price $1,519
    square feet 565
    availibility Jun 11
  • Unit 3542
    price $1,589
    square feet 565
    availibility Jul 17
Alloy III
$1,659 – $2,439 Studio 1 Bath 688 Sq Ft $300 Deposit
1 Available unit
Unit
Base Price
Sq Ft
Availability
Unit Details
  • Unit 1307
    price $1,659
    square feet 688
    availibility Jun 19
Alloy I
$1,893 – $1,908 Studio 1 Bath 594 Sq Ft $300 Deposit
Not Available
Parsons III
$1,905 – $1,945 Studio 1 Bath 555 Sq Ft $300 Deposit
Not Available
Alloy II
$1,906 – $1,921 Studio 1 Bath 644 Sq Ft $300 Deposit
Not Available
Parsons II
$1,907 – $1,917 Studio 1 Bath 550 Sq Ft $300 Deposit
Not Available
Adeline I
$1,789 – $2,219 1 Bed 1 Bath 734 Sq Ft $300 Deposit
1 Available unit
Unit
Base Price
Sq Ft
Availability
Unit Details
  • Unit 3422
    price $1,789
    square feet 734
    availibility Now
Boron II
$2,099 – $2,689 1 Bed 1 Bath 1,028 – 1,029 Sq Ft $300 Deposit
1 Available unit
Unit
Base Price
Sq Ft
Availability
Unit Details
  • Unit 1203
    price $2,099
    square feet 1,028
    availibility Jun 12
Adeline IV
$1,859 – $2,299 1 Bed 1 Bath 810 Sq Ft $300 Deposit
1 Available unit
Unit
Base Price
Sq Ft
Availability
Unit Details
  • Unit 2306
    price $1,859
    square feet 810
    availibility Jun 19
Adeline II
$2,253 – $2,388 1 Bed 1 Bath 840 Sq Ft $300 Deposit
Not Available
Linz II
$2,255 – $2,270 1 Bed 1 Bath 855 Sq Ft $300 Deposit
Not Available
Linz IV
$2,262 – $2,277 1 Bed 1 Bath 960 Sq Ft $300 Deposit
Not Available
Linz I
$2,273 – $2,308 1 Bed 1 Bath 875 Sq Ft $300 Deposit
Not Available
Boron I
$2,282 – $2,302 1 Bed 1 Bath 934 Sq Ft $300 Deposit
Not Available
Linz III
$2,302 – $2,317 1 Bed 1 Bath 1,096 Sq Ft $300 Deposit
Not Available
Adeline III
$2,305 – $2,430 1 Bed 1 Bath 854 Sq Ft $300 Deposit
Not Available
Ingot II
$2,379 – $2,509 1 Bed 1 Bath 1,437 Sq Ft $300 Deposit
Not Available
Ingot I
$2,908 – $2,923 1 Bed 1 Bath 1,292 Sq Ft $300 Deposit
Not Available
Shaw I
$2,689 – $3,659 2 Beds 2 Baths 1,184 – 1,185 Sq Ft $300 Deposit
5 Available units
Unit
Base Price
Sq Ft
Availability
Unit Details
  • Unit 3427
    price $2,689
    square feet 1,184
    availibility Now
  • Unit 3423
    price $2,739
    square feet 1,184
    availibility Now
  • Unit 3203
    price $2,789
    square feet 1,184
    availibility Now
  • Unit 3332
    price $2,779
    square feet 1,184
    availibility Jul 17
  • Unit 3205
    price $2,739
    square feet 1,184
    availibility Aug 14

Bessemer II
$2,639 – $3,379 2 Beds 1 Bath 1,022 – 1,023 Sq Ft $300 Deposit
1 Available unit
Unit
Base Price
Sq Ft
Availability
Unit Details
  • Unit 3328
    price $2,639
    square feet 1,022
    availibility Jul 14
Bessemer I
$2,649 – $2,659 2 Beds 1 Bath 1,043 Sq Ft $300 Deposit
Not Available
Bessemer III
$2,751 – $2,866 2 Beds 1 Bath 1,195 Sq Ft $300 Deposit
Not Available
Cobalt I
$3,164 – $3,284 2 Beds 2 Baths 1,380 Sq Ft $300 Deposit
Not Available
Shaw II
$3,223 – $3,358 2 Beds 2 Baths 1,195 Sq Ft $300 Deposit
Not Available
Cobalt II
$3,310 – $3,450 2 Beds 2 Baths 1,788 Sq Ft $300 Deposit
Not Available
Croning I
$4,070 – $4,085 3 Beds 2 Baths 1,494 Sq Ft $300 Deposit
Not Available
Croning II
$4,104 – $4,119 3 Beds 2 Baths 1,734 Sq Ft $300 Deposit
Not Available
* Price shown is base rent. Excludes user-selected optional fees and variable or usage-based fees and required charges due at or prior to move-in or at move-out.View Fees and Policies for details. Price, availability, fees, and any applicable rent special are subject to change without notice.
* Square footage definitions vary. Displayed square footage is approximate.

Fees and Policies

The fees listed below are community-provided and may exclude utilities or add-ons. All payments are made directly to the property and are non-refundable unless otherwise specified. Use the Cost Calculator to determine costs based on your needs.

  • One-Time Basics
    • Due at Application
      • Application Fee Per Applicant
        Charged per applicant.
        $104
    • Due at Move-In
      • Administrative Fee
        Charged per unit.
        $400
  • Dogs
    • One-Time Pet Fee
      Max of 2. Charged per pet.
      $500
    75 lbs. Weight Limit
    Restrictions:
    No Aggressive breeds
    Read More Read Less
  • Cats
    • One-Time Pet Fee
      Max of 2. Charged per pet.
      $400
    75 lbs. Weight Limit
  • Storage Unit
    • Storage Deposit
      Charged per rentable item.
      $0
    • Storage Rent
      Charged per rentable item.
      $0 / mo

Property Fee Disclaimer: Based on community-supplied data and independent market research. Subject to change without notice. May exclude fees for mandatory or optional services and usage-based utilities.

Details

Lease Options

  • 6 - 14 Month Leases

Property Information

  • Built in 2007
  • 239 units/4 stories

Matterport 3D Tours

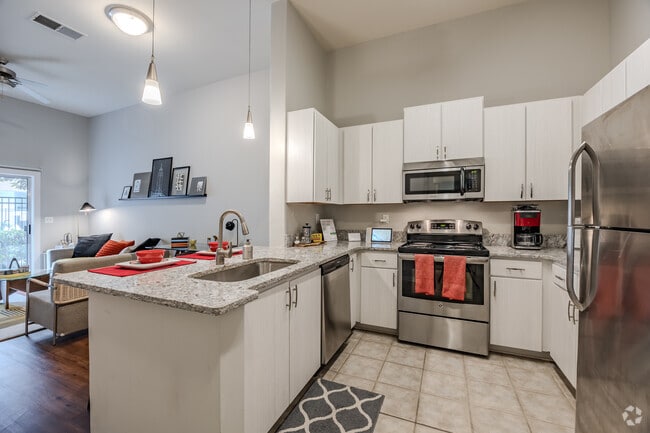
This thoughtfully designed 1-bedroom, 1-bathroom residence offers a smart and functional single-floor layout. The open-concept kitchen and living room serve as the heart of the home, featuring striking granite countertops, crisp white cabinetry, and a full suite of stainless steel appliances including a refrigerator, range, microwave, and dishwasher. A peninsula with bar seating provides a casual dining option and naturally connects the kitchen to the living area. Soaring ceilings amplify the sense of space throughout, while hardwood-style flooring in the main living areas adds warmth and continuity. The living room is bright and airy, with a sliding glass door that invites natural light and opens to an outdoor area with views of surrounding greenery. The bedroom features plush carpeting, a large window with outdoor views, and access to a dedicated closet. The full bathroom is finished with tile flooring, a granite-topped vanity with rich wood cabinetry, and a tub-shower combination. Pendant lighting over the kitchen peninsula and generous vertical wall space throughout the unit contribute to a modern, clean aesthetic that balances style with everyday practicality.

1BR, 1BA - 810SF
1/8
This thoughtfully designed 1-bedroom, 1-bathroom residence offers a smart and functional single-floor layout. The open-concept kitchen and living room serve as the heart of the home, featuring striking granite countertops, crisp white cabinetry, and a full suite of stainless steel appliances including a refrigerator, range, microwave, and dishwasher. A peninsula with bar seating provides a casual dining option and naturally connects the kitchen to the living area. Soaring ceilings amplify the sense of space throughout, while hardwood-style flooring in the main living areas adds warmth and continuity. The living room is bright and airy, with a sliding glass door that invites natural light and opens to an outdoor area with views of surrounding greenery. The bedroom features plush carpeting, a large window with outdoor views, and access to a dedicated closet. The full bathroom is finished with tile flooring, a granite-topped vanity with rich wood cabinetry, and a tub-shower combination. Pendant lighting over the kitchen peninsula and generous vertical wall space throughout the unit contribute to a modern, clean aesthetic that balances style with everyday practicality. This 1-bedroom, 1-bathroom single-floor residence offers a thoughtfully designed open-concept layout with a clean, neutral color palette throughout. The living room serves as the central gathering space, featuring rich hardwood-style flooring, a ceiling fan with light fixture, and a sliding glass door that invites natural light and provides outdoor access. The space flows seamlessly into the kitchen, which is equipped with stainless steel appliances—including a refrigerator, range, microwave, and dishwasher—complemented by white shaker-style cabinetry, granite-look countertops, a peninsula with a stainless steel sink, and pendant lighting. Light tile flooring completes the kitchen's clean aesthetic. The bedroom is a comfortably sized retreat finished with plush wall-to-wall carpeting, neutral walls, and a window with blinds providing natural light. The full bathroom features a granite-topped vanity with warm wood cabinetry, a tiled tub-shower combination, and light tile flooring. A dedicated in-unit laundry room accommodates a full-sized washer and dryer with overhead wire shelving for added storage. Track lighting and pendant fixtures throughout add a modern, functional touch to the overall design. This single-story, one-bedroom, one-bathroom residence offers a thoughtfully designed layout that maximizes functionality and comfort. The combined kitchen and living area serves as the heart of the home, featuring warm wood-look flooring, high ceilings that enhance the sense of openness, and a sliding glass door that fills the space with natural light while providing direct access to an outdoor area with greenery views.

The kitchen is well-equipped with a full suite of stainless steel appliances, including a refrigerator, electric range, microwave, and dishwasher. Crisp white cabinetry provides ample storage, while granite-patterned countertops extend into a peninsula with an integrated sink — an ideal space for casual dining or meal prep. Stylish pendant lighting accents the peninsula area.

The bedroom is carpeted for comfort and benefits from a large window with outdoor views, including glimpses of a pool area. Tall ceilings continue throughout, adding an airy feel. A dedicated closet provides convenient storage adjacent to the bedroom.

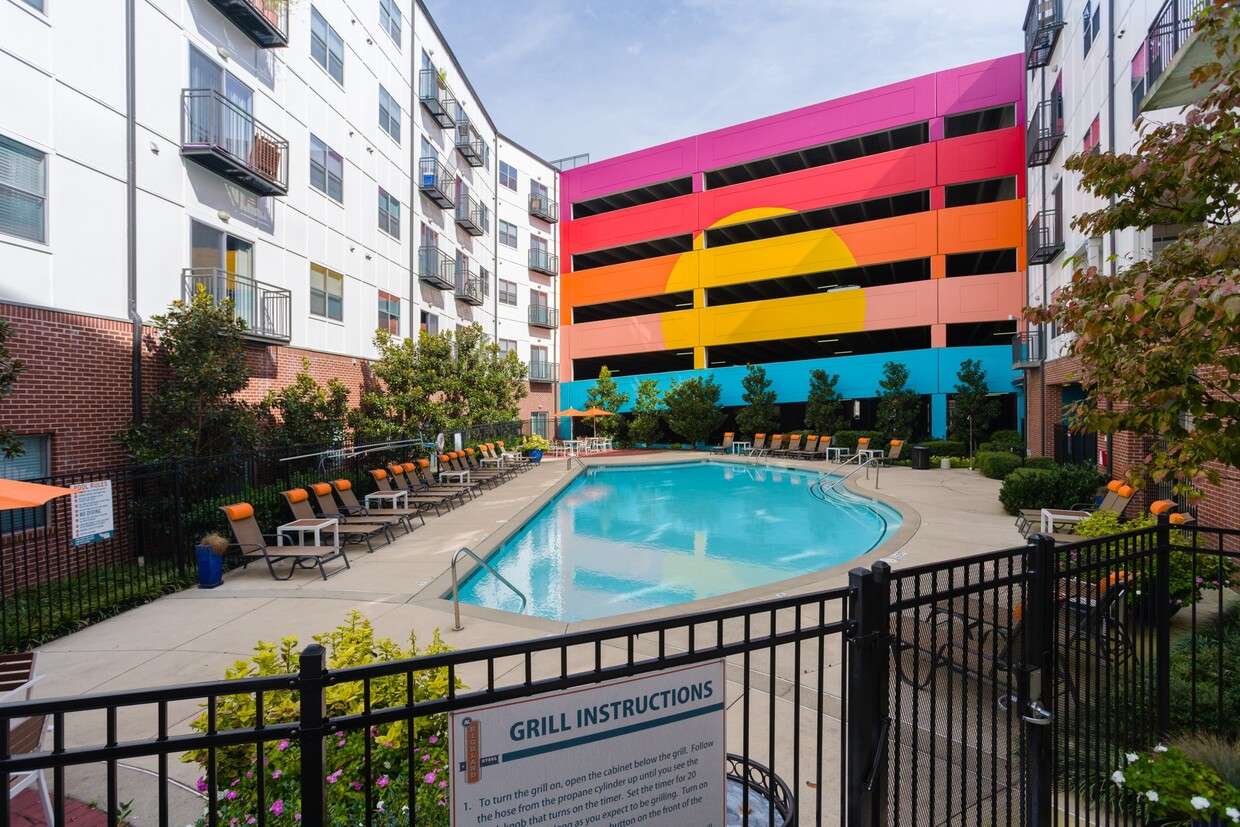
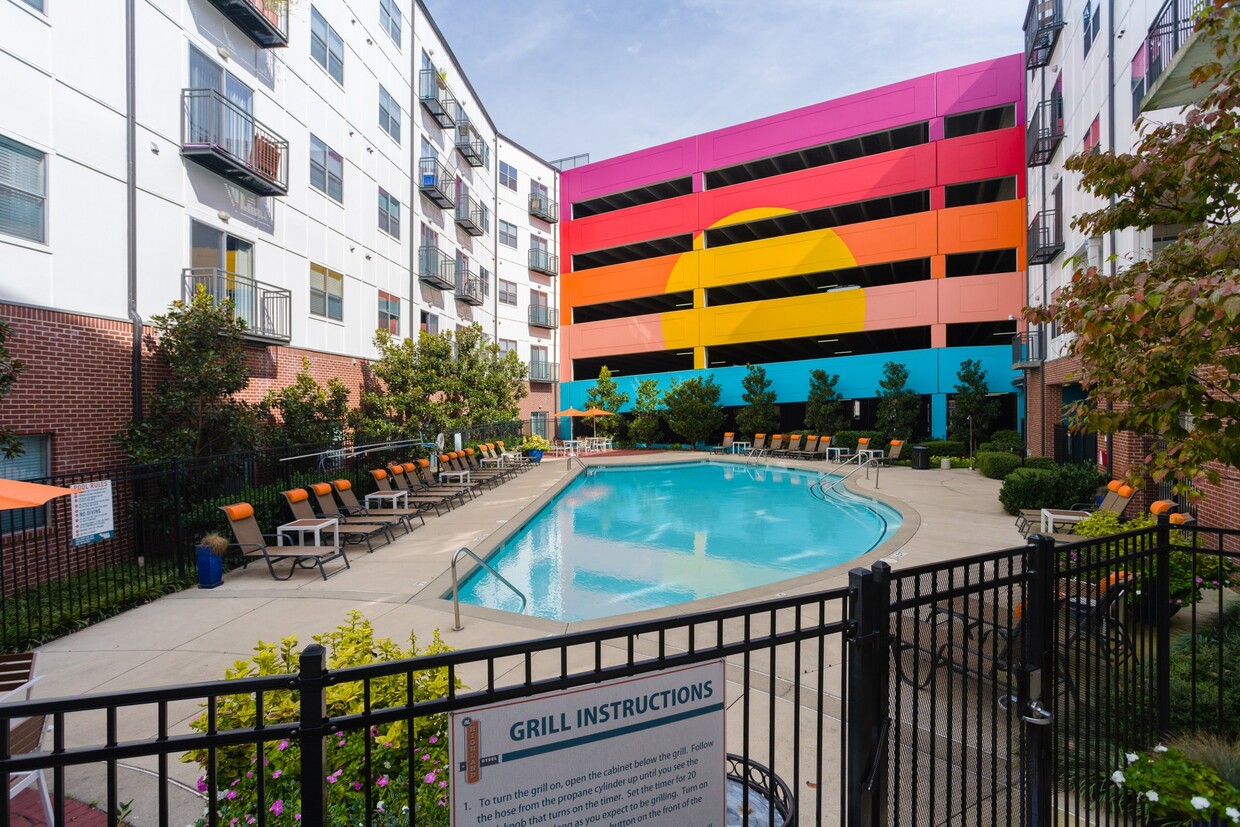
The bathroom is finished with a warm wood-toned vanity topped with a granite-look countertop and an undermount sink, complemented by a large framed mirror. A full tub-shower combination and light tile flooring complete the space. The overall palette of neutral grays and whites throughout creates a clean, cohesive aesthetic. This outdoor amenity space is a well-appointed retreat designed for relaxation and leisure. At its centerpiece is a generously sized, crystal-clear swimming pool with easy-access entry rails, perfect for unwinding on warm days. The surrounding pool deck is finished in smooth concrete and offers ample space for lounging, with multiple sling-style chaise lounge chairs accented by yellow headrest cushions and paired with slatted side tables for convenience. Vibrant orange market umbrellas provide shaded seating areas with accompanying patio furniture, ideal for gathering or casual dining outdoors. The space is framed by mature magnolia trees, manicured shrubs, and lush greenery that add a natural, park-like ambiance to the urban setting. The community building itself serves as a striking architectural backdrop, featuring a bold mix of brick, white paneling, and vivid teal and orange accent walls that lend a modern, energetic character to the environment. Upper-level balconies overlook the courtyard, reinforcing the sense of an active, connected community. The entire outdoor area is enclosed by decorative iron fencing, ensuring privacy and security while maintaining an open, airy feel throughout this thoughtfully designed communal space. This stylish community amenity space is thoughtfully designed to offer a variety of social and recreational experiences within a single, open floor plan. The layout flows seamlessly between distinct zones, beginning with a welcoming lounge area anchored by a curved sectional sofa, rounded ottomans, and bold yellow-and-grey geometric patterned carpet. Soaring floor-to-ceiling windows flood this area with abundant natural light and provide views of the surrounding streetscape, while an eye-catching circular teal ceiling detail adds a sculptural architectural element overhead.

Adjacent to the lounge, a full-size pool table with a vibrant turquoise felt surface sits beneath a modern circular pendant light, with a wall-mounted cue rack finished in striking yellow providing a pop of color. Exposed ductwork and polished concrete flooring lend an industrial character that contrasts elegantly with the refined furnishings throughout.

A dedicated media and bar-height seating area features blue upholstered counter stools at a sleek white table, a large wall-mounted flat-screen TV, and textured accent wall panels. A semi-private meeting alcove off to the side offers a bright workspace bathed in natural light from large windows, complete with a conference table, blue chairs, and a branded glass partition wall. Together, these zones create a dynamic and functional community gathering space. This single-story residence showcases a thoughtfully designed layout with modern finishes and functional living spaces. The living room serves as the heart of the home, featuring warm hardwood flooring, elevated ceilings with a ceiling fan, and a wall-mounted display shelf. A sliding glass door floods the space with natural light and provides direct outdoor access, while a dedicated nook accommodates a workspace.

The kitchen is outfitted with crisp white cabinetry extending to the ceiling, granite-style countertops, and a full suite of stainless steel appliances, including a range, microwave, dishwasher, and refrigerator. Light tile flooring completes the clean, bright aesthetic. An entryway adjoins the kitchen, offering a welcoming transition into the home.

The bedrooms are carpeted for comfort and feature tall ceilings with generous natural light. Each room offers ample wall space suitable for storage and décor. A utility area connects directly to a full bathroom and includes wire shelving for organization alongside a full-size washer and dryer, providing added convenience. The neutral color palette and consistent design language throughout the residence create a cohesive and comfortable living environment. This single-floor space features an open-concept layout that seamlessly connects the living, kitchen, and dining areas. The living room is anchored by rich, dark hardwood flooring and neutral gray walls, creating a clean, modern backdrop. A glass-top coffee table and a light green sofa add a fresh, contemporary feel to the space.

A half-wall kitchen bar with a granite-style countertop divides the living area from the kitchen, offering both visual separation and functional workspace. Pendant lights hang in a cluster above the bar, providing focused task lighting and a stylish focal point. The kitchen features a standard faucet setup visible above the counter.

Beyond the kitchen bar, the space opens further into a dining area, illuminated by natural light streaming through a prominent window. The warm glow from the window brightens the entire open-plan area, enhancing the sense of spaciousness. Track lighting near the entryway adds additional illumination, while a flush-mount ceiling fixture serves the dining zone. White trim and baseboards throughout provide crisp contrast against the neutral wall tones, contributing to the space's polished, cohesive aesthetic. This outdoor amenity space is set within a well-designed courtyard enclosed by a multi-story residential building that combines classic red brick facades with contemporary white paneling and private balconies. The ground-level space is thoughtfully organized into distinct functional zones. A dedicated grilling station features a stainless steel propane grill mounted on a granite-topped counter, accompanied by posted instructions for communal use, emphasizing a community-oriented atmosphere. Nearby, a shaded seating area with tables, chairs, and large market umbrellas provides a comfortable outdoor dining and gathering spot. The courtyard features red-toned paver hardscaping complemented by lush plantings, ornamental shrubs, and mature trees that add greenery and natural character. A gated section leads to a swimming pool area, visible in the background alongside vibrant, colorful mural artwork on an adjacent parking structure. Smooth concrete walkways and black iron fencing define pathways and borders throughout the space. Large roll-up panel doors and low-profile windows at the building's base suggest access to additional interior amenity or utility spaces. The overall ambiance is communal, well-maintained, and designed for social engagement in an urban residential setting.

About N. Highland Steel

N. Highland Steel, located in the Inman Park and on the Atlanta Beltline, is a mid-rise, modern apartment community that stylishly integrates itself into the historic Inman Park neighborhood. A mixed-use community, N. Highland Steel offers fantastic boutiques and award-winning restaurants on site. Stop by Inman Perk Coffee Shop for a local cup. Parish Food and Goods serves delicious locally-sourced Southern cuisine while Barcelona Wine Bar offers authentic Spanish cuisine- sample tapas by their wood-burning outdoor fireplace and enjoy 43 wines poured by the glass from Spain and South America. If you're ready to live in one of Atlanta's most desirable Intown neighborhoods while still having green space at your doorstep, N. Highland Steel will be the ideal place to call home.

N. Highland Steel is an apartment community located in Fulton County and the 30307 ZIP Code. This area is served by the Atlanta Public Schools attendance zone.

Unique Features

  • 2,100 SqFt. Gym and Cardio Center
  • Balconies
  • BBQ/Picnic Area
  • Beltline view*
  • Carpeting
  • Controlled Access Gates
  • Corner location*
  • Free Weights
  • Garbage Disposal
  • Grill Area
  • Hardwood
  • Hardwood Floors*
  • Large Walk-in Closets
  • Near Parks and Bike Paths
  • NightPatrol
  • Off Street Parking
  • Pool view*
  • Pool with Grilling Area for Outdoor Entertaining
  • Resident Cyber Lounge with Wi-Fi
  • Vinyl wood plank*
  • Washer/Dryer included

Contact

View Property Website
Language: English
Closed Today
  • Monday - Friday, 9am - 6pm
  • Saturday, 10am - 5pm
  • Sunday, Closed
Property Management Company Logo

Community Amenities

Pool

Fitness Center

Elevator

Clubhouse

Controlled Access

Recycling

Business Center

Grill

Property Services

  • Package Service
  • Wi-Fi
  • Controlled Access
  • Maintenance on site
  • Trash Pickup - Door to Door
  • Recycling
  • Dry Cleaning Service
  • Planned Social Activities
  • Public Transportation

Shared Community

  • Elevator
  • Business Center
  • Clubhouse
  • Lounge
  • Multi Use Room
  • Breakfast/Coffee Concierge

Fitness & Recreation

  • Fitness Center
  • Pool

Outdoor Features

  • Gated
  • Sundeck
  • Grill
  • Picnic Area

Apartment Features

Air Conditioning

Dishwasher

Washer/Dryer Hookup

High Speed Internet Access

Hardwood Floors

Walk-In Closets

Microwave

Refrigerator

Indoor Features

  • High Speed Internet Access
  • Washer/Dryer Hookup
  • Air Conditioning
  • Heating
  • Ceiling Fans
  • Smoke Free
  • Cable Ready
  • Tub/Shower
  • Fireplace
  • Wheelchair Accessible (Rooms)

Kitchen Features & Appliances

  • Dishwasher
  • Disposal
  • Ice Maker
  • Stainless Steel Appliances
  • Kitchen
  • Microwave
  • Oven
  • Range
  • Refrigerator
  • Freezer

Model Details

  • Hardwood Floors
  • Carpet
  • Tile Floors
  • Walk-In Closets
  • Window Coverings
  • Balcony
Location
240 N Highland Ave NE, Atlanta,
GA 30307
Get Directions
Schools Restaurants Groceries Coffee Banks Shops Fitness
| Edit
Edit Commute

Destination is required

Under 30 minutes

Commute Time is calculated at rush hour.
Neighborhood

Inman Park sits on Atlanta's east side, about two miles from Downtown and just steps from the BeltLine's Eastside Trail, making it one of the more connected and walkable intown neighborhoods in the city. The streets here curve through a canopy of mature trees, past colorful Victorian mansions and tucked-away bungalows, with neighbors heading out on foot to grab coffee, browse the weekend market, or walk the trail into Old Fourth Ward or Poncey-Highland. The neighborhood's mix of green space, local dining on Edgewood Avenue and the Highland Avenue corridor, and easy access to Krog Street Market makes daily life feel grounded and well-paced.

Rentals in Inman Park range from restored shotgun cottages and craftsman bungalows converted into rental homes to condos and townhomes in mixed-use developments on the neighborhood's western edge.

Learn more about living in Inman Park 
Average Prices by Area

Compare neighborhood and city base rent averages by bedroom.

Inman Park Atlanta, GA
Studio $1,752 $1,515
1 Bedroom $2,032 $1,634
2 Bedrooms $2,640 $1,939
3 Bedrooms $3,974 $2,259
Amenities
  • Package Service
  • Wi-Fi
  • Controlled Access
  • Maintenance on site
  • Trash Pickup - Door to Door
  • Recycling
  • Dry Cleaning Service
  • Planned Social Activities
  • Public Transportation
  • Elevator
  • Business Center
  • Clubhouse
  • Lounge
  • Multi Use Room
  • Breakfast/Coffee Concierge
  • Gated
  • Sundeck
  • Grill
  • Picnic Area
  • Fitness Center
  • Pool
  • 2,100 SqFt. Gym and Cardio Center
  • Balconies
  • BBQ/Picnic Area
  • Beltline view*
  • Carpeting
  • Controlled Access Gates
  • Corner location*
  • Free Weights
  • Garbage Disposal
  • Grill Area
  • Hardwood
  • Hardwood Floors*
  • Large Walk-in Closets
  • Near Parks and Bike Paths
  • NightPatrol
  • Off Street Parking
  • Pool view*
  • Pool with Grilling Area for Outdoor Entertaining
  • Resident Cyber Lounge with Wi-Fi
  • Vinyl wood plank*
  • Washer/Dryer included
  • High Speed Internet Access
  • Washer/Dryer Hookup
  • Air Conditioning
  • Heating
  • Ceiling Fans
  • Smoke Free
  • Cable Ready
  • Tub/Shower
  • Fireplace
  • Wheelchair Accessible (Rooms)
  • Dishwasher
  • Disposal
  • Ice Maker
  • Stainless Steel Appliances
  • Kitchen
  • Microwave
  • Oven
  • Range
  • Refrigerator
  • Freezer
  • Hardwood Floors
  • Carpet
  • Tile Floors
  • Walk-In Closets
  • Window Coverings
  • Balcony
Expenses
One-Time
Cat Fee $400
Dog Fee $500
Office Hours
Monday 9am - 6pm
Tuesday 9am - 6pm
Wednesday 9am - 6pm
Thursday 9am - 6pm
Friday 9am - 6pm
Saturday 10am - 5pm
Sunday Closed
470-870-7828
Education
Colleges & Universities Distance
Georgia State University
Drive: 5 min 2.4 mi
Emory University, Briarcliff
Drive: 7 min 2.7 mi
Georgia Tech
Drive: 10 min 4.0 mi
Emory University, Main Campus
Drive: 11 min 4.4 mi
N. Highland Steel is within 5 minutes or 2.4 miles from Georgia State University. It is also near Emory University, Briarcliff and Georgia Tech.
Schools
  • Public Schools
  • Private Schools
Hope Hill Elementary School
Public Elementary School
Grades PK-5
420 Students
Nearby
Springdale Park Elementary School
Public Elementary School
Grades K-5
421 Students
Attendance Zone
David T Howard Middle School
Public Middle School
Grades 6-8
1,170 Students
Attendance Zone
Midtown High School
Public High School
Grades 9-12
1,747 Students
Attendance Zone
The Atlanta School
Private Elementary & Middle School
Grades PK-8
67 Students
Nearby
The New School
Private High School
Grades 9-12
Nearby
School data provided by The GreatSchools Rating helps parents compare schools within a state based on a variety of school quality indicators and provides a helpful picture of how effectively each school serves all of its students. Ratings are on a scale of 1 (below average) to 10 (above average) and can include test scores, college readiness, academic progress, advanced courses, equity, discipline and attendance data. We also advise parents to visit schools, consider other information on school performance and programs, and consider family needs as part of the school selection process.

View GreatSchools Rating Methodology


Data provided by GreatSchools.org © 2026. All rights reserved.
Transportation

Transportation options available in Atlanta include Inman Park/Reynoldstown, located 0.9 mile from N. Highland Steel. N. Highland Steel is near Hartsfield - Jackson Atlanta International, located 11.5 miles or 20 minutes away.

Transit / Subway Distance
Inman Park/Reynoldstown
Walk: 17 min 0.9 mi
King Historic District
Drive: 4 min 1.7 mi
Edgewood/Candler Park
Drive: 4 min 1.7 mi
Edgewood Ave
Drive: 4 min 1.8 mi
Dobbs Plaza
Drive: 4 min 1.9 mi
Commuter Rail Distance
Atlanta
Drive: 9 min 4.9 mi
Airports Distance
Airports Distance
Hartsfield - Jackson Atlanta International
Drive: 20 min 11.5 mi
Getting Around
Very Walkable
Walkability
80 / 100
Some Public Transit
Transit
50 / 100
Moderately Drivable
Drivability
70 / 100
Very Bikeable
Bikeability
80 / 100

Scores provided by

What do Walkability, Transit, Drivability, and Bikeability mean? Walkability measures the walking distance to day-to-day needs. Transit measures access to public transportation. Drivability measures congestion, parking availability, and access to major roads. Bikeability measures the suitability for cycling. How It Works
-
Soundscore™
- / 100

Traffic

-

Airport

-

Businesses

-

Scores provided by

HowLoud What is a Sound Score Rating? A Sound Score Rating aggregates noise caused by vehicle traffic, airplane traffic and local sources. How It Works
Points of Interest

Time and distance from N. Highland Steel.

Shopping Centers Distance
Inman Quarter
Walk: 2 min 0.1 mi
Otto's
Walk: 16 min 0.8 mi
Moreland Avenue Retail Center
Drive: 3 min 1.2 mi
N. Highland Steel has 3 shopping centers within 1.2 miles, which is about a 3-minute drive. The miles and minutes will be for the farthest away property.
Parks and Recreation Distance
Trees Atlanta TreeHouse
Drive: 4 min 1.2 mi
Freedom Park Bird and Butterfly Garden
Drive: 5 min 1.7 mi
Imagine It! The Children's Museum of Atlanta
Drive: 4 min 2.2 mi
Atlanta BeltLine Eastside Trail
Drive: 5 min 2.5 mi
Trees Atlanta
Drive: 6 min 2.8 mi
N. Highland Steel has 5 parks within 2.8 miles, including Trees Atlanta TreeHouse, Freedom Park Bird and Butterfly Garden, and Trees Atlanta.
Hospitals Distance
Hospitals Distance
WellStar Atlanta Medical Center
Drive: 3 min 1.3 mi
Emory University Hospital Midtown
Drive: 5 min 2.4 mi
Grady Memorial Hospital
Drive: 6 min 2.6 mi
N. Highland Steel has 3 hospitals within 2.6 miles, the nearest is WellStar Atlanta Medical Center which is 1.3 miles away and a 3 minute drive.
Military Bases Distance
Fort McPherson
Drive: 15 min 7.2 mi
Fort Gillem
Drive: 25 min 12.9 mi
Dobbins Air Force Base
Drive: 31 min 18.4 mi
N. Highland Steel has 3 military bases within 18.4 miles, the nearest is Fort McPherson which is 7.2 miles away and a 15 minute drive.


Reviews for N. Highland Steel

3.8
Renter Rating
5 Stars
7
4 Stars
1
3 Stars
0
2 Stars
0
1 Star
3
Share details of your own experience with this property
Renter Reviews 11 Reviews
 
  • Most Recent
  • Most Helpful
  • Rating Low-High
  • Rating High-Low
Submitted by a verified resident of the apartment community. Participating residents may receive reward points in exchange for posting a review during their lease term, regardless of the nature of the review. Delete

Property Manager Responded:

Property Manager Responded

Show full review Show less
Was this helpful? Vote review helpful Thanks for your feedback!
Flag Review
  1. ...
  2. ...

N. Highland Steel Photos

  • N. Highland Steel

  • 1BR, 1BA - 810SF

Models

  • Parsons II

  • Parsons III

  • Parsons I

  • Alloy 1

  • Alloy 2

  • Alloy 3

Nearby Apartments

Within 50 Miles of N. Highland Steel

  • Highland Walk Apartments

    701 NE Highland Ave

    Atlanta, GA 30312

    $1,999 - $4,649

    1-2 Br 0.3 mi

  • Telephone Factory Lofts

    828-828 Ralph McGill Blvd NE

    Atlanta, GA 30306

    $2,332 - $5,500

    1-2 Br 0.4 mi

  • Ella

    2201 Glenwood Ave SE

    Atlanta, GA 30316

    $999 - $3,399

    1-7 Br 3.1 mi

  • The Brady

    930 Howell Mill Rd

    Atlanta, GA 30318

    $1,569 - $3,619

    1-3 Br 3.2 mi

  • Vela Park

    1881 2nd Ave

    Decatur, GA 30032

    $1,762 - $3,870

    1-3 Br 3.3 mi

  • Monroe Place Apartments

    2000 NE Monroe Pl

    Atlanta, GA 30324

    $1,379 - $2,619

    1-2 Br 3.3 mi

Frequently Asked Questions
Does N. Highland Steel have in-unit laundry?

While N. Highland Steel does not offer in-unit laundry, some units include washer and dryer hookups so residents can install their own appliances.

What utilities are included in rent at N. Highland Steel?

Utilities are not included in rent. Residents should plan to set up and pay for all services separately.

Is parking available at N. Highland Steel?

Contact this property for parking details.

Which floor plans are available, and what are the price ranges?

N. Highland Steel has studios to three-bedrooms with rent ranges from $1,519/mo. to $4,119/mo.

Is N. Highland Steel pet-friendly?

Yes, N. Highland Steel welcomes pets. Breed restrictions, weight limits, and additional fees may apply. View this property's pet policy.

How much income do I need to rent at N. Highland Steel?

A good rule of thumb is to spend no more than 30% of your gross income on rent. Based on the lowest available rent of $1,519 for a studio, you would need to earn about $60,760 per year to qualify. Want to double-check your budget? Calculate how much rent you can afford with our Rent Affordability Calculator.

Does N. Highland Steel have move-in specials?

N. Highland Steel is offering 1 Month Free for eligible applicants, with rental rates starting at $1,519.

Does N. Highland Steel offer Matterport 3D tours?

Yes! N. Highland Steel offers 8 Matterport 3D Tours. Explore different floor plans and see unit level details, all without leaving home.
Back To Top
Send a Message
Contact Property
enter move in date in the format: 2 digit month / 2 digit day / 4 digit year

I would like to...

Send Message

Submitting Request

Send a Message
Contact Property

Thank you! Your email has been sent.

Error

Report an Issue Print Get Directions
Try These Popular Nearby Searches

Cities

  • Druid Hills Rentals
  • North Druid Hills Rentals
  • Vinings Rentals
  • Decatur Rentals
  • Hapeville Rentals

Search by Bedrooms

  • Studio Apartments in Atlanta
  • 1 Bedroom Apartments in Atlanta
  • 2 Bedroom Apartments in Atlanta
  • 3 Bedroom Apartments in Atlanta
  • Rooms for Rent in Atlanta

Other Rental Types

  • Atlanta Lofts for Rent
  • Atlanta Houses for Rent
  • Atlanta Condos for Rent
  • Atlanta Townhomes for Rent
  • Private Landlord Rentals Atlanta
  • Atlanta Duplex Rentals
  • 30307 Houses for Rent
  • 30307 Condos for Rent
  • 30307 Townhomes for Rent

Stay on Budget

  • Atlanta Apartments Under $500
  • Atlanta Apartments Under $900
  • Atlanta Apartments Under $1,000
  • Atlanta Apartments Under $1,100
  • Atlanta Apartments Under $1,300
  • Atlanta Apartments Under $1,400
  • Atlanta Apartments Under $1,500
  • Atlanta Apartments Under $2,000

Filter by Popular Amenities

  • Pet Friendly Apartments in Atlanta
  • Furnished Apartments in Atlanta
  • Apartments with Washer & Dryer in Atlanta
  • Wheelchair Accessible Apartments in Atlanta
  • Apartments with EV Charging in Atlanta
  • Apartments with Balcony in Atlanta
  • Apartments with Air Conditioning in Atlanta
  • Atlanta Apartments with Pickleball Court
  • Atlanta Apartments with Virtual Tours
  • Atlanta Waterfront Apartments

Find Specialty Housing

  • Student Housing in Atlanta
  • Atlanta Low Income Housing
  • Senior Housing in Atlanta
  • Short Term Rentals in Atlanta
  • Luxury Apartments in Atlanta
  • Cheap Apartments in Atlanta
  • Corporate Housing in Atlanta
  • Move-In Specials in Atlanta
  • New Apartments in Atlanta
  • About Us
  • Advertise
  • Legal Notices
  • Privacy Notice
  • Avoid Scams
  • Accessibility
  • Calculate Rent Affordability
  • Renterverse
  • Sitemap
Property Logo
apartments.com
© 2026 CoStar Group, Inc. Equal Housing Opportunity

Equal Housing Opportunity

© 2026 CoStar Group, Inc.

Equal Housing Opportunity

Ready to Apply?

Good News! This rental is accepting applications through Apartments.com. Act now and your $ purchase will include 9 additional FREE application submissions to participating properties.

Or if you already have an account


Required

Required

Valid Email Required

You must acknowledge the disclaimer to continue
Next
Continue

Take me to this property's website
Schedule Tour
Interested in this property? Schedule a tour today.
Rate & Review N. Highland Steel
Please select a rating
50 character minimum
By clicking submit, I agree to the Apartments.com Terms of Service and the Ratings & Reviews Terms of Use.

What Are Walk Score®, Transit Score®, and Bike Score® Ratings?

Walk Score® measures the walkability of any address. Transit Score® measures access to public transit. Bike Score® measures the bikeability of any address.

Learn How It Works

What is a Sound Score Rating?

A Sound Score Rating aggregates noise caused by vehicle traffic, airplane traffic and local sources.

Learn How It Works

Share This Listing
Listing Image

240 N Highland Ave NE

Atlanta, GA 30307

Email

Link Copied

(470) 870-7828
Get Directions
Schools Restaurants Groceries Coffee Banks Shops Fitness

