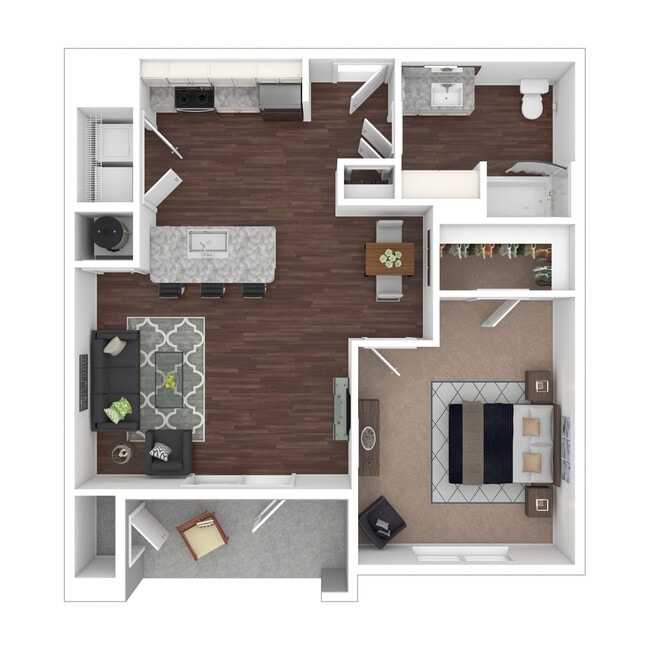
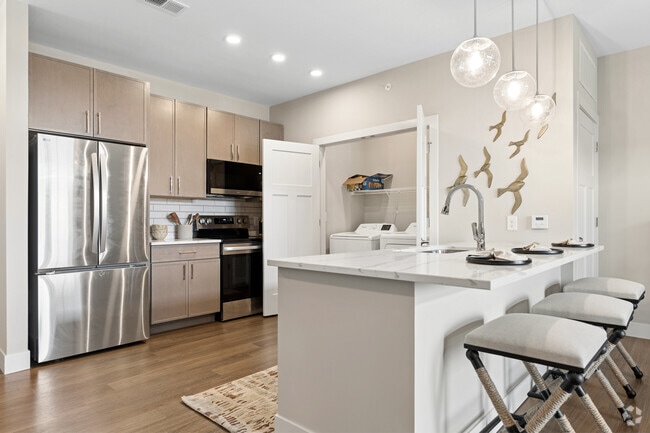
Located at 2329 Remington Way in Lexington, KY, this well-appointed 2-bedroom, 2-bathroom single-floor home offers a thoughtfully designed layout with quality finishes throughout. The open-concept living area features warm hardwood-style flooring, neutral toned walls, and large windows that invite abundant natural light. French doors lead to a covered balcony with black metal railings, offering pleasant outdoor views and a welcoming outdoor retreat. The kitchen is a standout feature, showcasing white shaker cabinetry, granite countertops, a large center island with a built-in sink, and stainless steel appliances including a refrigerator, range, microwave, and dishwasher. Globe pendant lights above the island add a modern touch, while light wood flooring ties the space together seamlessly. The primary bedroom is generously sized, carpeted for comfort, and connects directly to an en-suite bathroom featuring a vanity with granite countertops and ample cabinetry. A dedicated walk-in closet with wire shelving and hanging rods provides excellent storage. The second bedroom is also carpeted and benefits from a ceiling fan and a window with natural light. Both bathrooms are finished with clean, contemporary fixtures and wood-style flooring. A hallway connects all rooms cohesively, completing this functional and attractive home.
-
-
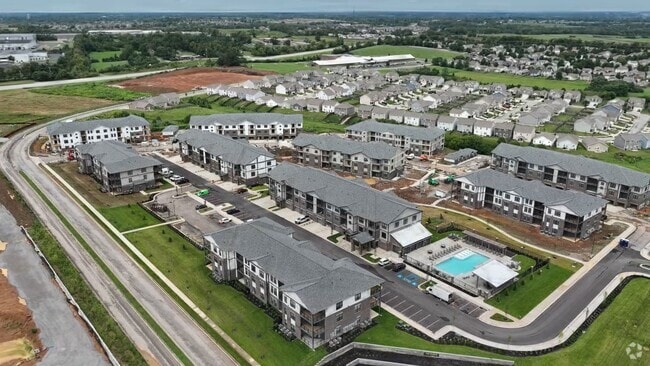
Matterport 3D Exterior
-
-
Monthly Rent
$1,399 - $1,972
-
Bedrooms
1 - 2 bd
-
Bathrooms
1 - 2 ba
-
Square Feet
795 - 1,210 sq ft

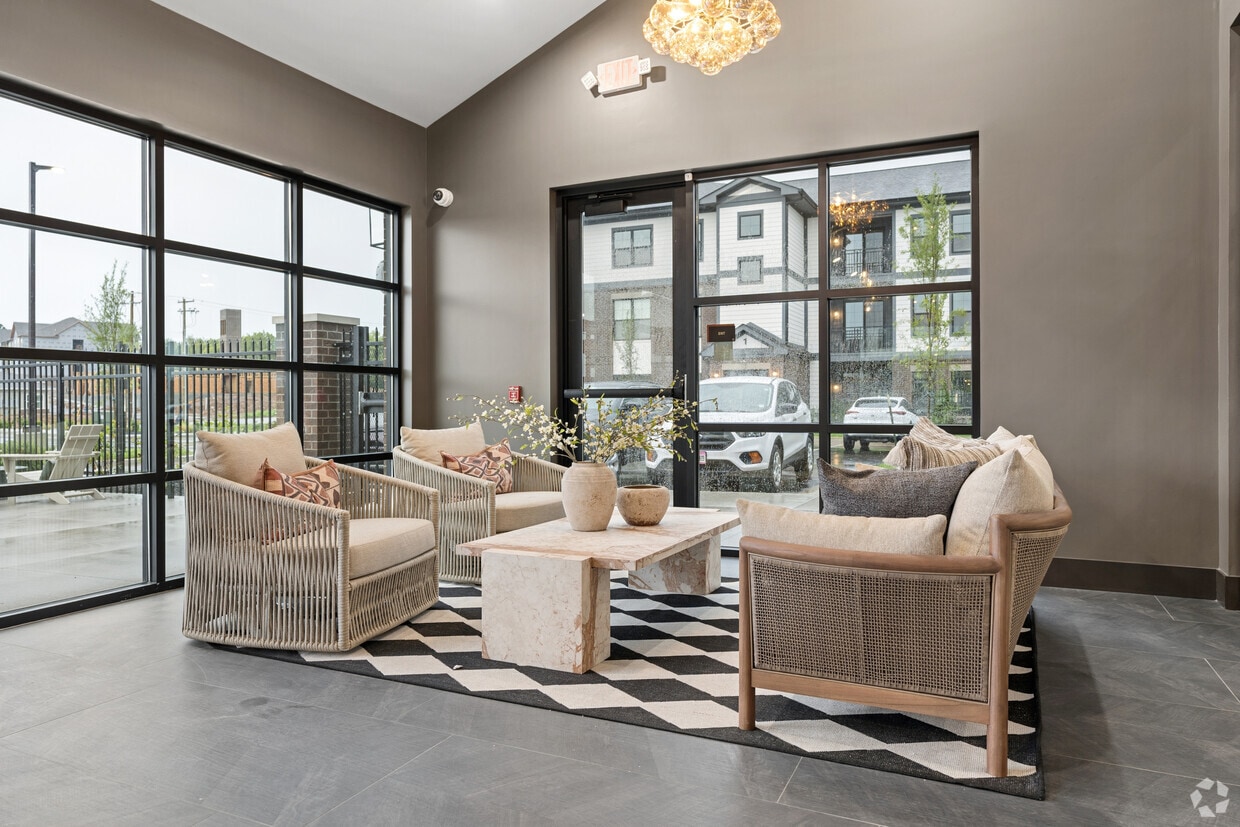
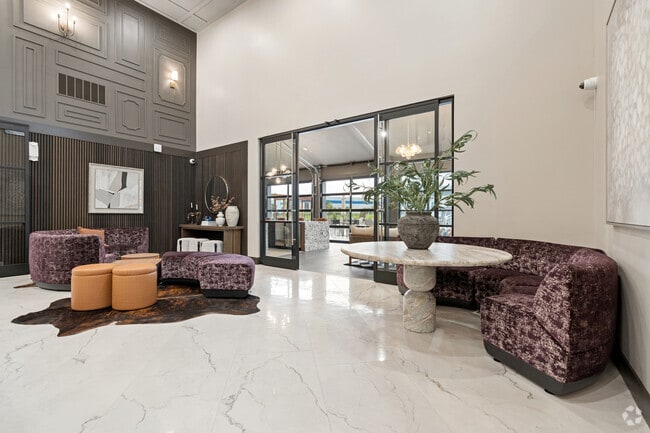
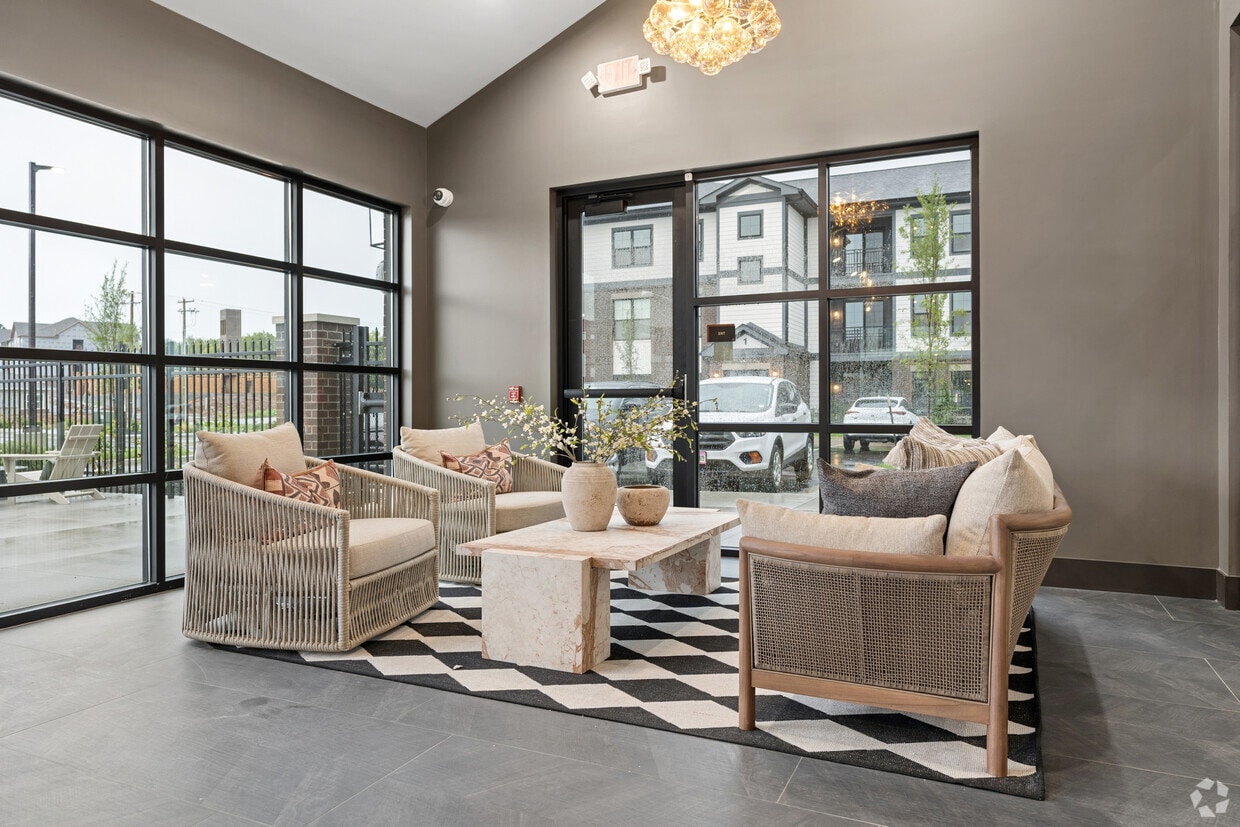
There’s a certain mood you feel the moment you set foot in our leasing office—a shift in tone, where everything feels more intentional, more composed than the standard rental experience you've come to know in Lexington. At The Charles at Coventry, we're building an apartment community where design leads, and exceptional customer service follows. Interiors are layered with contrast and depth: polished quartz countertops catching the light, wood-inspired flooring grounding each space, and windows soaking every inch of your space in a soft light. Studio, one, and two-bedroom apartments are dreamy residences where style unfolds. Open layouts, soaring ceilings, and spacious closets, while quartz countertops and stainless steel appliances bring a clean, tailored finish. Private patios and balconies extend the experience outdoors, offering a place to slow down or take in the rhythm of the day. Beyond your front door, an atmosphere of refinement continues—equal parts energy and ease. Mornings begin in the coworking clubhouse lounge with coffee in hand, afternoons carry into a 24-hour fitness space built for both movement and focus, and evenings settle poolside under soft lighting and the open Lexington sky. There’s space for your routine, your reset, and everything in between including a dog park and pet spa designed with the same level of care. Set within the Highlands Park neighborhood, a short five-mile drive from Downtown Lexington, this is a style of renting that feels curated, expressive, and entirely its own.
Highlights
- New Construction
- Pool
- Walk-In Closets
- Spa
- Pet Play Area
- Office
- Controlled Access
- Walking/Biking Trails
- Sundeck
Pricing & Floor Plans
-
Unit 306price $1,401square feet 796availibility Now
-
Unit 304price $1,401square feet 796availibility Now
-
Unit 207price $1,401square feet 796availibility Now
-
Unit 302price $1,510square feet 858availibility Now
-
Unit 202price $1,510square feet 858availibility Now
-
Unit 304price $1,510square feet 858availibility Now
-
Unit 303price $1,572square feet 893availibility Sep 26
-
Unit 203price $1,572square feet 893availibility Sep 26
-
Unit 205price $1,572square feet 893availibility Sep 26

-
Unit 107price $1,399square feet 795availibility Nov 26
-
Unit 109price $1,399square feet 795availibility Nov 26
-
Unit 105price $1,399square feet 795availibility Nov 26
-
Unit 300price $1,697square feet 1,041availibility Now
-
Unit 200price $1,697square feet 1,041availibility Nov 26
-
Unit 210price $1,697square feet 1,041availibility Nov 26
-
Unit 106price $1,725square feet 1,058availibility Now
-
Unit 306price $1,725square feet 1,058availibility Now
-
Unit 300price $1,725square feet 1,058availibility Now
-
Unit 201price $1,835square feet 1,125availibility Now
-
Unit 207price $1,835square feet 1,125availibility Now
-
Unit 107price $1,835square feet 1,125availibility Now
-
Unit 301price $1,972square feet 1,210availibility Now
-
Unit 211price $1,972square feet 1,210availibility Now
-
Unit 201price $1,972square feet 1,210availibility Now
-
Unit 206price $1,835square feet 1,126availibility Jan 26, 2027
-
Unit 300price $1,835square feet 1,126availibility Jan 26, 2027
-
Unit 106price $1,835square feet 1,126availibility Jan 26, 2027
-
Unit 202price $1,842square feet 1,130availibility Jan 26, 2027
-
Unit 102price $1,842square feet 1,130availibility Jan 26, 2027
-
Unit 304price $1,842square feet 1,130availibility Jan 26, 2027
-
Unit 107price $1,922square feet 1,179availibility Jan 26, 2027
-
Unit 201price $1,922square feet 1,179availibility Jan 26, 2027
-
Unit 301price $1,922square feet 1,179availibility Jan 26, 2027
-
Unit 203price $1,930square feet 1,184availibility Jan 26, 2027
-
Unit 205price $1,930square feet 1,184availibility Jan 26, 2027
-
Unit 303price $1,930square feet 1,184availibility Jan 26, 2027
-
Unit 306price $1,401square feet 796availibility Now
-
Unit 304price $1,401square feet 796availibility Now
-
Unit 207price $1,401square feet 796availibility Now
-
Unit 302price $1,510square feet 858availibility Now
-
Unit 202price $1,510square feet 858availibility Now
-
Unit 304price $1,510square feet 858availibility Now
-
Unit 303price $1,572square feet 893availibility Sep 26
-
Unit 203price $1,572square feet 893availibility Sep 26
-
Unit 205price $1,572square feet 893availibility Sep 26
-
Unit 107price $1,399square feet 795availibility Nov 26
-
Unit 109price $1,399square feet 795availibility Nov 26
-
Unit 105price $1,399square feet 795availibility Nov 26
-
Unit 300price $1,697square feet 1,041availibility Now
-
Unit 200price $1,697square feet 1,041availibility Nov 26
-
Unit 210price $1,697square feet 1,041availibility Nov 26
-
Unit 106price $1,725square feet 1,058availibility Now
-
Unit 306price $1,725square feet 1,058availibility Now
-
Unit 300price $1,725square feet 1,058availibility Now
-
Unit 201price $1,835square feet 1,125availibility Now
-
Unit 207price $1,835square feet 1,125availibility Now
-
Unit 107price $1,835square feet 1,125availibility Now
-
Unit 301price $1,972square feet 1,210availibility Now
-
Unit 211price $1,972square feet 1,210availibility Now
-
Unit 201price $1,972square feet 1,210availibility Now
-
Unit 206price $1,835square feet 1,126availibility Jan 26, 2027
-
Unit 300price $1,835square feet 1,126availibility Jan 26, 2027
-
Unit 106price $1,835square feet 1,126availibility Jan 26, 2027
-
Unit 202price $1,842square feet 1,130availibility Jan 26, 2027
-
Unit 102price $1,842square feet 1,130availibility Jan 26, 2027
-
Unit 304price $1,842square feet 1,130availibility Jan 26, 2027
-
Unit 107price $1,922square feet 1,179availibility Jan 26, 2027
-
Unit 201price $1,922square feet 1,179availibility Jan 26, 2027
-
Unit 301price $1,922square feet 1,179availibility Jan 26, 2027
-
Unit 203price $1,930square feet 1,184availibility Jan 26, 2027
-
Unit 205price $1,930square feet 1,184availibility Jan 26, 2027
-
Unit 303price $1,930square feet 1,184availibility Jan 26, 2027
Fees and Policies
The fees listed below are community-provided and may exclude utilities or add-ons. All payments are made directly to the property and are non-refundable unless otherwise specified. Use the Cost Calculator to determine costs based on your needs.
-
Utilities & Essentials
-
Liability InsuranceLiability Insurance Charged per unit.$15 / mo
-
Valet Trash FeeValet Trash Fee Charged per unit.$25 / mo
-
Pest Control ReimbursementPest Control Reimbursement Charged per unit.$5 / mo
-
High Speed InternetHigh Speed Internet Charged per unit.$60 / mo
-
Personal Content Insurance (Optional)Personal Content Insurance (Optional) Charged per unit.$8 / mo
-
-
One-Time Basics
-
Due at Application
-
Administrative FeeAdministrative Fee Charged per unit.$150
-
Application FeeApplication Fee Charged per applicant.$50
-
-
Due at Application
-
Dogs
-
Pet Fees Or ChargesPet Fee - Dog Charged per pet.$300
-
-
Cats
-
Pet Fees Or ChargesPet Fee - Cat Charged per pet.$300
-
-
Other Pets
-
Pet FeePet Fee description Charged per pet.$35 / mo
-
-
Garage Lot
-
Garage - ParkingGarage - Parking Charged per vehicle.$125 / mo
-
-
Storage - StorageStorage - Storage Charged per rentable item.$50 / mo
-
Pet RentPet Rent - Cat Charged per unit.$30
-
Lease Termination FeeLease Termination Fee Charged per unit.200% of base rent
Property Fee Disclaimer: Based on community-supplied data and independent market research. Subject to change without notice. May exclude fees for mandatory or optional services and usage-based utilities.
Details
Lease Options
-
6 - 15 Month Leases
-
Short term lease
Property Information
-
Built in 2026
-
228 units/3 stories
Matterport 3D Tours
About The Charles at Coventry
There’s a certain mood you feel the moment you set foot in our leasing office—a shift in tone, where everything feels more intentional, more composed than the standard rental experience you've come to know in Lexington. At The Charles at Coventry, we're building an apartment community where design leads, and exceptional customer service follows. Interiors are layered with contrast and depth: polished quartz countertops catching the light, wood-inspired flooring grounding each space, and windows soaking every inch of your space in a soft light. Studio, one, and two-bedroom apartments are dreamy residences where style unfolds. Open layouts, soaring ceilings, and spacious closets, while quartz countertops and stainless steel appliances bring a clean, tailored finish. Private patios and balconies extend the experience outdoors, offering a place to slow down or take in the rhythm of the day. Beyond your front door, an atmosphere of refinement continues—equal parts energy and ease. Mornings begin in the coworking clubhouse lounge with coffee in hand, afternoons carry into a 24-hour fitness space built for both movement and focus, and evenings settle poolside under soft lighting and the open Lexington sky. There’s space for your routine, your reset, and everything in between including a dog park and pet spa designed with the same level of care. Set within the Highlands Park neighborhood, a short five-mile drive from Downtown Lexington, this is a style of renting that feels curated, expressive, and entirely its own.
The Charles at Coventry is an apartment community located in Fayette County and the 40511 ZIP Code. This area is served by the Fayette County attendance zone.
Unique Features
- 1st Floor
- 2nd Floor
- 3rd Floor
- Alpine
- Balcony or Patio
- Bark Park
- Bike Storage
- Community Bark Park
- Coworking Space
- Easy Access to Interstates
- Full Size Washer/Dryer in unit
- Full Vinyl LVT Flooring
- Garage Parking
- Garage Parking Available
- Keyless Entry Door Locks
- LVT Flooring
- Pet Friendly
- Pool and Sundeck
- Stainless Steal Appliances
- Terra
- Washer & Dryer Included
Community Amenities
Pool
Fitness Center
Clubhouse
Controlled Access
- Controlled Access
- Maintenance on site
- Property Manager on Site
- 24 Hour Access
- Pet Play Area
- Clubhouse
- Lounge
- Fitness Center
- Spa
- Pool
- Bicycle Storage
- Walking/Biking Trails
- Sundeck
- Dog Park
Apartment Features
Washer/Dryer
Air Conditioning
Dishwasher
High Speed Internet Access
- High Speed Internet Access
- Washer/Dryer
- Air Conditioning
- Heating
- Tub/Shower
- Dishwasher
- Disposal
- Stainless Steel Appliances
- Kitchen
- Microwave
- Oven
- Range
- Refrigerator
- Quartz Countertops
- Carpet
- Office
- Walk-In Closets
- Balcony
- Patio
Regarded as the Horse Capital of the World, Lexington is home to a number of horse farms and all kinds of equestrian events. The second largest city in Kentucky, Lexington maintains a small-town feel and progressive atmosphere thanks to an involved community and the presence of three colleges — the University of Kentucky, Transylvania University, and Bluegrass Community and Technical College.
There is something for everyone in Lexington. Sports fans enjoy the horse races at the Red Mile and Wildcats basketball games at Rupp Arena. Outdoor enthusiasts delight in the city’s thriving cycling community, as well as hiking the many trails in and near Lexington. History buffs relish access to the Mary Todd Lincoln House and Ashland: the Henry Clay Estate. Art lovers savor the plentiful art galleries, including Lexington Art League, Institute 193, and the Lyric Theatre and Cultural Center. Shoppers appreciate having the largest mall in Kentucky, Fayette Mall.
Learn more about living in Lexington- Controlled Access
- Maintenance on site
- Property Manager on Site
- 24 Hour Access
- Pet Play Area
- Clubhouse
- Lounge
- Sundeck
- Dog Park
- Fitness Center
- Spa
- Pool
- Bicycle Storage
- Walking/Biking Trails
- 1st Floor
- 2nd Floor
- 3rd Floor
- Alpine
- Balcony or Patio
- Bark Park
- Bike Storage
- Community Bark Park
- Coworking Space
- Easy Access to Interstates
- Full Size Washer/Dryer in unit
- Full Vinyl LVT Flooring
- Garage Parking
- Garage Parking Available
- Keyless Entry Door Locks
- LVT Flooring
- Pet Friendly
- Pool and Sundeck
- Stainless Steal Appliances
- Terra
- Washer & Dryer Included
- High Speed Internet Access
- Washer/Dryer
- Air Conditioning
- Heating
- Tub/Shower
- Dishwasher
- Disposal
- Stainless Steel Appliances
- Kitchen
- Microwave
- Oven
- Range
- Refrigerator
- Quartz Countertops
- Carpet
- Office
- Walk-In Closets
- Balcony
- Patio
| Monday | 9am - 6pm |
|---|---|
| Tuesday | 9am - 6pm |
| Wednesday | 9am - 6pm |
| Thursday | 9am - 6pm |
| Friday | 9am - 6pm |
| Saturday | Closed |
| Sunday | Closed |
| Colleges & Universities | Distance | ||
|---|---|---|---|
| Colleges & Universities | Distance | ||
| Drive: | 8 min | 4.4 mi | |
| Drive: | 12 min | 6.5 mi | |
| Drive: | 15 min | 10.0 mi | |
| Drive: | 33 min | 26.4 mi |


 The GreatSchools Rating helps parents compare schools within a state based on a variety of school quality indicators and provides a helpful picture of how effectively each school serves all of its students. Ratings are on a scale of 1 (below average) to 10 (above average) and can include test scores, college readiness, academic progress, advanced courses, equity, discipline and attendance data. We also advise parents to visit schools, consider other information on school performance and programs, and consider family needs as part of the school selection process.
View GreatSchools Rating Methodology
Data provided by GreatSchools.org © 2026. All rights reserved.
Scores provided by
 What do Walkability, Transit, Drivability, and Bikeability mean?
Walkability measures the walking distance to day-to-day needs.
Transit measures access to public transportation.
Drivability measures congestion, parking availability, and access to major roads.
Bikeability measures the suitability for cycling.
How It Works
What do Walkability, Transit, Drivability, and Bikeability mean?
Walkability measures the walking distance to day-to-day needs.
Transit measures access to public transportation.
Drivability measures congestion, parking availability, and access to major roads.
Bikeability measures the suitability for cycling.
How It Works
Traffic
BusyAirport
CalmBusinesses
CalmScores provided by
HowLoud What is a Sound Score Rating? A Sound Score Rating aggregates noise caused by vehicle traffic, airplane traffic and local sources. How It WorksThe Charles at Coventry Photos
-
The Charles at Coventry
-
The Keeneland - 2BR, 2BA - 1,126SF
-
-
Lobby
-
The Charismatic - 1BR, 1BA - 795SF - Kitchen
-
The Charismatic - 1BR, 1BA - 795SF - Living Room
-
The Charismatic - 1BR, 1BA - 795SF - Living Room
-
The Charismatic - 1BR, 1BA - 795SF - Living Room
-
The Charismatic - 1BR, 1BA - 795SF - Primary Bedroom
Models
-
2BR, 2BA - SF
-
2BR, 2BA - SF
-
1BR, 1BA - SF
Nearby Apartments
Within 50 Miles of The Charles at Coventry
The Charles at Coventry has units with in‑unit washers and dryers, making laundry day simple for residents.
Utilities are not included in rent. Residents should plan to set up and pay for all services separately.
Parking is available at The Charles at Coventry. Fees may apply depending on the type of parking offered. Contact this property for details.
The Charles at Coventry has one to two-bedrooms with rent ranges from $1,399/mo. to $1,972/mo.
Yes, The Charles at Coventry welcomes pets. Breed restrictions, weight limits, and additional fees may apply. View this property's pet policy.
A good rule of thumb is to spend no more than 30% of your gross income on rent. Based on the lowest available rent of $1,399 for a one-bedroom, you would need to earn about $55,960 per year to qualify. Want to double-check your budget? Calculate how much rent you can afford with our Rent Affordability Calculator.
The Charles at Coventry is not currently offering any rent specials. Check back soon, as promotions change frequently.
Yes! The Charles at Coventry offers 3 Matterport 3D Tours. Explore different floor plans and see unit level details, all without leaving home.
2329 Remington Way
Lexington, KY 40511
Property Manager Responded