Map
  • Add a Property
  • Renter Tools
    • Favorites
    • Saved Searches
  • Manage Rentals
  • Apartments For Rent
  • Houses For Rent
  • Condos For Rent
  • Townhomes For Rent
  • Help Center
  • Area Guide
  • Rent Calculator
  • Property Management Companies
English

Language

English Español
Apartments.com Logo
Manage Rentals      Sign Up / Sign In
  • Primary Photo - The Brook Apartments and Townhomes
  • Building Photo - The Brook Apartments and Townhomes
    Building Photo - The Brook Apartments and Townhomes
  • Building Photo - The Brook Apartments and Townhomes
    Building Photo - The Brook Apartments and Townhomes
Contact This Property
Schedule In-Person Tour

Tour Options: In-Person

Language: English

Open 9am - 6pm Today

View All Hours Office Hours Monday - Friday, 9am - 6pm Saturday, 10am - 5pm Sunday, 1pm - 5pm

Contact This Property

Tour Options: In-Person

Language: English

Open 9am - 6pm Today

View All Hours Office Hours Monday - Friday, 9am - 6pm Saturday, 10am - 5pm Sunday, 1pm - 5pm

The Brook Apartments and Townhomes media gallery Unit
call 804-944-8205
Floor Plan View Body
Viewing Floor: Select a unit to view pricing & availability
1 (8 units)
2 (11 units)
3 (6 units)
4 (5 units)
Any
1
2
3
Any
1+
2+
Move-In Date
Virginia Henrico County Glen Allen

The Brook Apartments and Townhomes

1230 Brook Bend Rd, Glen Allen, VA 23060

1.5
Renter Rating 2 Reviews
Verified Listing CoStar Verified® Listing

This Listing has been verified by CoStar’s listing verification process, which combines internal screening and fraud detection technology. Always beware of scams.

Today
Share Listing
Favorites
804-944-8205
Property Management Company Logo
  • Total Monthly Price

    $1,685 - $3,035

  • Bedrooms

    1 - 3 bd

  • Bathrooms

    1 - 2.5 ba

  • Square Feet

    667 - 1,494 sq ft

The Brook Apartments and Townhomes
Property Management Company Logo
Share Listing
Favorites

Move-in Special

Lease Now and Receive Up To 8 WEEKS FREE! *Select Floorplans, Limited Time, Exclusions Apply

Highlights

  • Floor to Ceiling Windows
  • Pet Washing Station
  • Pool
  • Spa
  • Controlled Access
  • Island Kitchen
  • Dog Park
  • Elevator
  • Grill

Pricing & Floor Plans

filter results by bedrooms
Cost Calculator: Estimate your monthly and one-time fees.
A1
Starting at $1,685 Total Monthly Price 1 Bed 1 Bath 667 Sq Ft $500 Deposit
4 Available units
Unit
Total Price
Sq Ft
Availability
Unit Details
  • Unit 5204
    price $1,685
    square feet 667
    availibility Now
  • Unit 3113
    price $1,685
    square feet 667
    availibility Now
  • Unit 4113
    price $1,710
    square feet 667
    availibility Now
  • Unit 2105
    price $1,685
    square feet 667
    availibility Oct 8

A2
Starting at $1,759 Total Monthly Price 1 Bed 1 Bath 790 Sq Ft $500 Deposit
4 Available units
Unit
Total Price
Sq Ft
Availability
Unit Details
  • Unit 2111
    price $1,759
    square feet 790
    availibility Now
  • Unit 4407
    price $1,834
    square feet 790
    availibility Now
  • Unit 1108
    price $1,759
    square feet 790
    availibility Sep 10
  • Unit 1211
    price $1,759
    square feet 790
    availibility Nov 7

B2
Starting at $2,109 Total Monthly Price 2 Beds 2 Baths 1,170 Sq Ft $500 Deposit
7 Available units
Unit
Total Price
Sq Ft
Availability
Unit Details
  • Unit 1215
    price $2,109
    square feet 1,170
    availibility Now
  • Unit 1214
    price $2,109
    square feet 1,170
    availibility Now
  • Unit 5210
    price $2,109
    square feet 1,170
    availibility Now
  • Unit 1201
    price $2,109
    square feet 1,170
    availibility Now
  • Unit 1301
    price $2,109
    square feet 1,170
    availibility Now
  • Unit 5209
    price $2,109
    square feet 1,170
    availibility Now
  • Unit 5409
    price $2,159
    square feet 1,170
    availibility Oct 8

B2m1
Starting at $2,160 Total Monthly Price 2 Beds 2 Baths 1,145 Sq Ft $500 Deposit
4 Available units
Unit
Total Price
Sq Ft
Availability
Unit Details
  • Unit 3210
    price $2,160
    square feet 1,145
    availibility Now
  • Unit 4210
    price $2,185
    square feet 1,145
    availibility Sep 18
  • Unit 4310
    price $2,185
    square feet 1,145
    availibility Sep 26
  • Unit 3410
    price $2,210
    square feet 1,145
    availibility Oct 10

B1
Starting at $2,009 Total Monthly Price 2 Beds 2 Baths 1,017 Sq Ft $500 Deposit
2 Available units
Unit
Total Price
Sq Ft
Availability
Unit Details
  • Unit 4204
    price $2,059
    square feet 1,017
    availibility Sep 12
  • Unit 2306
    price $2,009
    square feet 1,017
    availibility Nov 21
B3
$2,560 Total Monthly Price 2 Beds 2 Baths 1,331 Sq Ft $500 Deposit
1 Available unit
Unit
Total Price
Sq Ft
Availability
Unit Details
  • Unit 4112
    price $2,560
    square feet 1,331
    availibility Sep 25
C1
Starting at $2,409 Total Monthly Price 3 Beds 2 Baths 1,377 Sq Ft $500 Deposit
6 Available units
Unit
Total Price
Sq Ft
Availability
Unit Details
  • Unit 1302
    price $2,409
    square feet 1,377
    availibility Now
  • Unit 1402
    price $2,459
    square feet 1,377
    availibility Now
  • Unit 2302
    price $2,459
    square feet 1,377
    availibility Now
  • Unit 3302
    price $2,484
    square feet 1,377
    availibility Now
  • Unit 5402
    price $2,509
    square feet 1,377
    availibility Now
  • Unit 1202
    price $2,459
    square feet 1,377
    availibility Oct 8

TH F
Starting at $2,810 Total Monthly Price 3 Beds 2.5 Baths 1,451 Sq Ft $500 Deposit
2 Available units
Unit
Total Price
Sq Ft
Availability
Unit Details
  • Unit 1343
    price $2,810
    square feet 1,494
    availibility Now
  • Unit 1351
    price $3,035
    square feet 1,494
    availibility Now
A3
Call for Rent 1 Bed 1 Bath 869 Sq Ft $500 Deposit
Available Soon
TH E
Call for Rent 2 Beds 2.5 Baths 1,340 Sq Ft $500 Deposit
Available Soon
A1
Starting at $1,685 Total Monthly Price 1 Bed 1 Bath 667 Sq Ft $500 Deposit
4 Available units
Unit
Total Price
Sq Ft
Availability
Unit Details
  • Unit 5204
    price $1,685
    square feet 667
    availibility Now
  • Unit 3113
    price $1,685
    square feet 667
    availibility Now
  • Unit 4113
    price $1,710
    square feet 667
    availibility Now
  • Unit 2105
    price $1,685
    square feet 667
    availibility Oct 8

A2
Starting at $1,759 Total Monthly Price 1 Bed 1 Bath 790 Sq Ft $500 Deposit
4 Available units
Unit
Total Price
Sq Ft
Availability
Unit Details
  • Unit 2111
    price $1,759
    square feet 790
    availibility Now
  • Unit 4407
    price $1,834
    square feet 790
    availibility Now
  • Unit 1108
    price $1,759
    square feet 790
    availibility Sep 10
  • Unit 1211
    price $1,759
    square feet 790
    availibility Nov 7

A3
Call for Rent 1 Bed 1 Bath 869 Sq Ft $500 Deposit
Available Soon
B2
Starting at $2,109 Total Monthly Price 2 Beds 2 Baths 1,170 Sq Ft $500 Deposit
7 Available units
Unit
Total Price
Sq Ft
Availability
Unit Details
  • Unit 1215
    price $2,109
    square feet 1,170
    availibility Now
  • Unit 1214
    price $2,109
    square feet 1,170
    availibility Now
  • Unit 5210
    price $2,109
    square feet 1,170
    availibility Now
  • Unit 1201
    price $2,109
    square feet 1,170
    availibility Now
  • Unit 1301
    price $2,109
    square feet 1,170
    availibility Now
  • Unit 5209
    price $2,109
    square feet 1,170
    availibility Now
  • Unit 5409
    price $2,159
    square feet 1,170
    availibility Oct 8

B2m1
Starting at $2,160 Total Monthly Price 2 Beds 2 Baths 1,145 Sq Ft $500 Deposit
4 Available units
Unit
Total Price
Sq Ft
Availability
Unit Details
  • Unit 3210
    price $2,160
    square feet 1,145
    availibility Now
  • Unit 4210
    price $2,185
    square feet 1,145
    availibility Sep 18
  • Unit 4310
    price $2,185
    square feet 1,145
    availibility Sep 26
  • Unit 3410
    price $2,210
    square feet 1,145
    availibility Oct 10

B1
Starting at $2,009 Total Monthly Price 2 Beds 2 Baths 1,017 Sq Ft $500 Deposit
2 Available units
Unit
Total Price
Sq Ft
Availability
Unit Details
  • Unit 4204
    price $2,059
    square feet 1,017
    availibility Sep 12
  • Unit 2306
    price $2,009
    square feet 1,017
    availibility Nov 21
B3
$2,560 Total Monthly Price 2 Beds 2 Baths 1,331 Sq Ft $500 Deposit
1 Available unit
Unit
Total Price
Sq Ft
Availability
Unit Details
  • Unit 4112
    price $2,560
    square feet 1,331
    availibility Sep 25
TH E
Call for Rent 2 Beds 2.5 Baths 1,340 Sq Ft $500 Deposit
Available Soon
C1
Starting at $2,409 Total Monthly Price 3 Beds 2 Baths 1,377 Sq Ft $500 Deposit
6 Available units
Unit
Total Price
Sq Ft
Availability
Unit Details
  • Unit 1302
    price $2,409
    square feet 1,377
    availibility Now
  • Unit 1402
    price $2,459
    square feet 1,377
    availibility Now
  • Unit 2302
    price $2,459
    square feet 1,377
    availibility Now
  • Unit 3302
    price $2,484
    square feet 1,377
    availibility Now
  • Unit 5402
    price $2,509
    square feet 1,377
    availibility Now
  • Unit 1202
    price $2,459
    square feet 1,377
    availibility Oct 8

TH F
Starting at $2,810 Total Monthly Price 3 Beds 2.5 Baths 1,451 Sq Ft $500 Deposit
2 Available units
Unit
Total Price
Sq Ft
Availability
Unit Details
  • Unit 1343
    price $2,810
    square feet 1,494
    availibility Now
  • Unit 1351
    price $3,035
    square feet 1,494
    availibility Now
* Price shown is total price based on community-supplied monthly required fees. Excludes user-selected optional fees and variable or usage-based fees and required charges due at or prior to move-in or at move-out.View Fees and Policies for details. Price, availability, fees, and any applicable rent special are subject to change without notice.
* Square footage definitions vary. Displayed square footage is approximate.

Fees and Policies

The fees listed below are community-provided and may exclude utilities or add-ons. All payments are made directly to the property and are non-refundable unless otherwise specified. Use the Cost Calculator to determine costs based on your needs.

  • Utilities & Essentials
    • Valet Trash
      Valet Trash Charged per unit.
      $30 / mo
    • Pest Control Reimbursement
      Pest Control Reimbursement Charged per unit.
      $5 / mo
    • Internet Charges
      Internet Charges Charged per unit.
      $75 / mo
  • One-Time Basics
    • Deposit
      Deposit Charged per unit.
      $500
    • Due at Application
      • Application Fee
        Online Application Fee Charged per applicant.
        $50
    • Due at Move-In
      • Package Locker
        Package Locker Charged per unit.
        $35
  • Dogs
    • Pet Fees Or Charges
      Non Refundable Pet Fee - Dog Charged per pet.
      $350
    • Pet Rent
      Pet Rent - Dog Charged per pet.
      $25 / mo
    Restrictions:
    We allow three pets per apartment home with no weight limit or breed restrictions. Please call our Leasing Office for complete Pet Policy information.
    Read More Read Less
  • Cats
    • Pet Fees Or Charges
      Non Refundable Pet Fee - Cat Charged per pet.
      $350
    • Pet Rent
      Pet Rent - Cat Charged per pet.
      $25 / mo
    Restrictions:
    We allow three pets per apartment home with no weight limit or breed restrictions. Please call our Leasing Office for complete Pet Policy information.
    Read More Read Less
  • Garage Lot
    • Garage - Parking
      Garage - Parking Charged per vehicle.
      $200 / mo
  • Storage - Storage
    Storage - Storage Charged per rentable item.
    $40 / mo
  • Concession Chargeback
    Concession Chargeback Charged per unit.
    $1
  • Transfer Fee
    Transfer Fee Charged per unit.
    $500
  • Reletting Fee
    Reletting Fee Charged per unit.
    100% of base rent
  • Administrative Fee
    Online Administrative Fee Charged per unit.
    $200
  • Month To Month Charges
    Month To Month Charges Charged per unit.
    $500
  • Lease Termination Fee
    Lease Termination Fee Charged per unit.
    200% of base rent

Property Fee Disclaimer: Based on community-supplied data and independent market research. Subject to change without notice. May exclude fees for mandatory or optional services and usage-based utilities.

Details

Lease Options

  • 12 - 15 Month Leases

Property Information

  • Built in 2025
  • 310 units/4 stories
Property Site Map

Select a unit to view pricing & availability

Any
1
2
3
Any
1+
2+
Move-In Date
Viewing Floor:
1 (8 units)
2 (11 units)
3 (6 units)
4 (5 units)
Matterport 3D Tour Matterport 3D Tour
Matterport 3D Tour

About The Brook Apartments and Townhomes

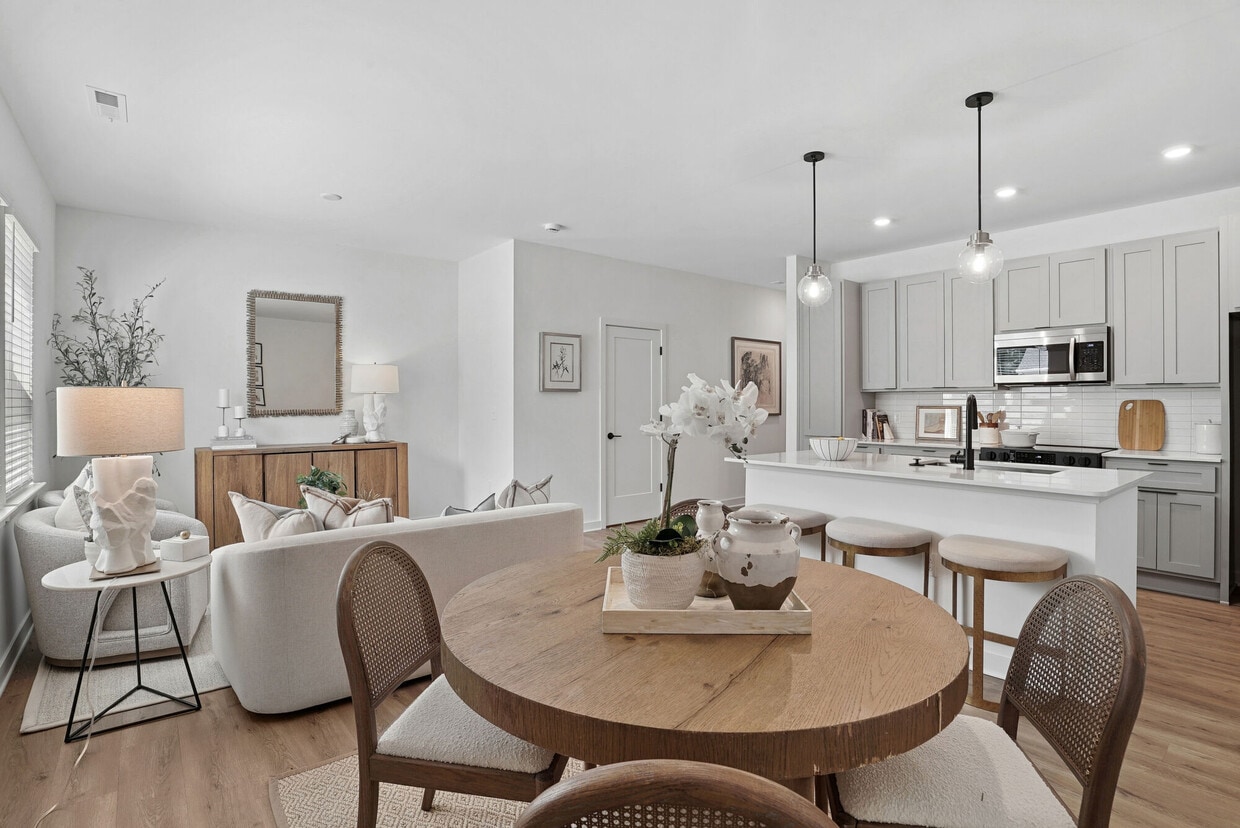
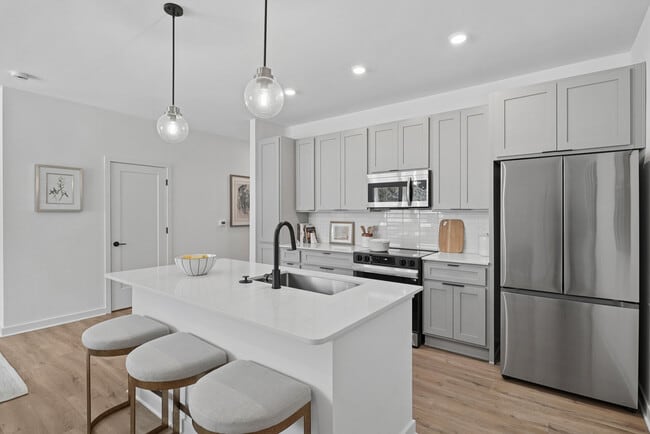
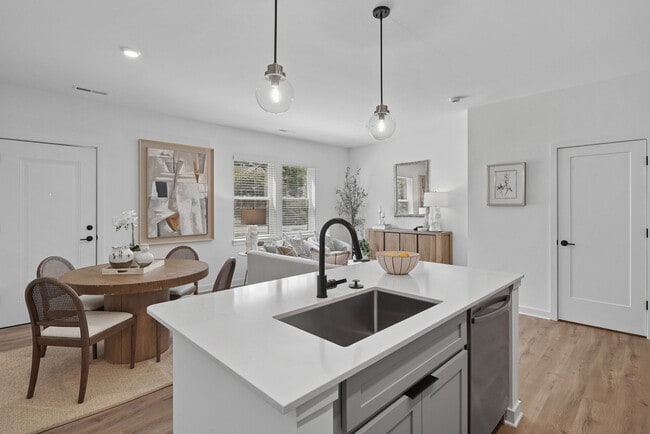
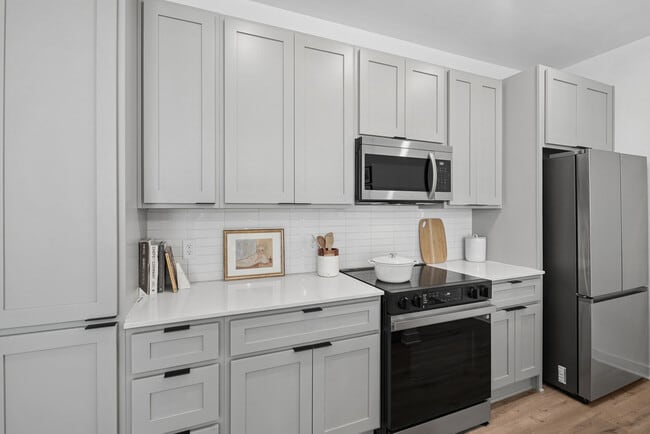
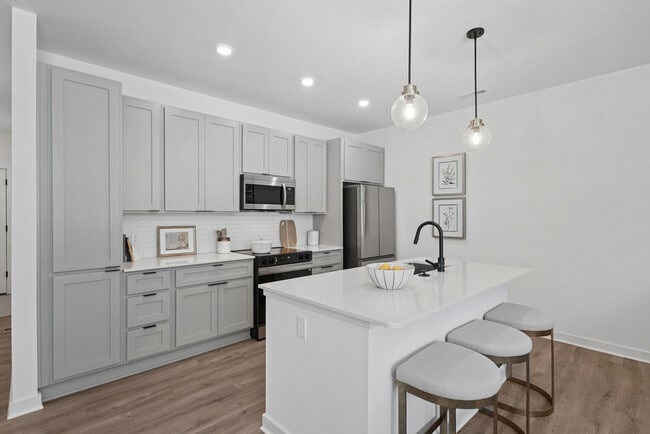
Find your perfect blend of modern style, comfort, and convenience at The Brook, Glen Allen’s newest apartment and townhome community! Choose from brand-new one-, two-, and three-bedroom apartments or spacious two- and three-bedroom townhomes, each thoughtfully designed to complement your lifestyle. Inside every home, you’ll find high-end finishes and modern details like Samsung stainless-steel appliances, French-door refrigerators, dining-sized kitchen islands, and full-height ceramic tile backsplashes. Enjoy the sleek look of matte black fixtures, gray shaker-style cabinetry, and open-concept floor plans with raised ceilings and natural light pouring through floor-to-ceiling windows. Select homes feature private balconies or patios, double vanity sinks, and even attached garages. Live beyond your front door with access to next-level community amenities. Lounge by the resort-style pool with a tanning sun-shelf, grill out with friends, or unwind by the fire pit. Break a sweat in the advanced fitness center with Olympic weightlifting platforms, TRX stations, and a private yoga/cycle room. Work from home with ease in our coworking space, complete with private phone rooms and a conference center. Pet parents will love the fenced-in dog park and full dog spa, while cyclists and EV drivers will appreciate the covered bike storage and charging stations. With elevators in every building, keyless entry, and controlled-access points, convenience is built right in, all in a smoke-free community. Located minutes from I-95, I-295, Downtown Richmond, Scott’s Addition, and Short Pump, The Brook places you at the center of it all!

The Brook Apartments and Townhomes is an apartment community located in Henrico County and the 23060 ZIP Code. This area is served by the Henrico County Public Schools attendance zone.

Unique Features

  • Air Conditioner
  • Balconies
  • Courtyard Views
  • Co-working Wifi Lounge
  • Dog Park and Pet Spa
  • End Unit
  • First Floor
  • Key Pad
  • Located in Clubhouse Building
  • Model Home to View
  • Modern Dishwasher
  • Online Payments
  • Pet Friendly
  • Pet Park
  • Pet wash station
  • Pool View
  • Remote Control
  • Size of Model Home
  • Smart Card
  • Spin Room
  • Top Floor
  • Town House Property Only
  • Washer / Dryer in Every Unit
  • Yoga Studio

Contact

View Property Website
Language: English
Open 9am - 6pm Today
  • Monday - Friday, 9am - 6pm
  • Saturday, 10am - 5pm
  • Sunday, 1pm - 5pm
Property Management Company Logo

Community Amenities

Pool

Fitness Center

Elevator

Clubhouse

  • Controlled Access
  • Maintenance on site
  • Property Manager on Site
  • Pet Washing Station
  • Elevator
  • Business Center
  • Clubhouse
  • Lounge
  • Fitness Center
  • Spa
  • Pool
  • Bicycle Storage
  • Courtyard
  • Grill
  • Dog Park

Apartment Features

Washer/Dryer

Air Conditioning

Dishwasher

Hardwood Floors

  • Wi-Fi
  • Washer/Dryer
  • Air Conditioning
  • Smoke Free
  • Double Vanities
  • Dishwasher
  • Disposal
  • Ice Maker
  • Stainless Steel Appliances
  • Island Kitchen
  • Kitchen
  • Refrigerator
  • Hardwood Floors
  • Floor to Ceiling Windows
  • Balcony
  • Patio
Location
1230 Brook Bend Rd, Glen Allen,
VA 23060
Get Directions
Schools Restaurants Groceries Coffee Banks Shops Fitness
| Edit
Edit Commute

Destination is required

Under 30 minutes

Commute Time is calculated at rush hour.
City - Glen Allen

Tucked into the north side of Henrico County, Glen Allen sits about ten miles from downtown Richmond with easy access to the city’s dining and entertainment scene while maintaining its own quieter pace. The area spans roughly 62 square miles and borders popular pockets like Short Pump and Innsbrook, giving residents plenty to explore without a long commute. Lewis Ginter Botanical Garden anchors the southern edge of town, offering sprawling green space year-round, and Virginia Center Commons draws shoppers from across the region. Originally known as “Mountain Road Crossing” when rail service launched in 1836, Glen Allen earned its name from a local landowner’s homestead, a nod to deep roots that still give the area its grounded, established character.

The rental landscape here is genuinely varied. Spacious townhomes, garden-style apartment communities, and newer upscale developments give renters plenty of options across different layouts and price points.

Learn more about living in Glen Allen 
Amenities
  • Controlled Access
  • Maintenance on site
  • Property Manager on Site
  • Pet Washing Station
  • Elevator
  • Business Center
  • Clubhouse
  • Lounge
  • Courtyard
  • Grill
  • Dog Park
  • Fitness Center
  • Spa
  • Pool
  • Bicycle Storage
  • Air Conditioner
  • Balconies
  • Courtyard Views
  • Co-working Wifi Lounge
  • Dog Park and Pet Spa
  • End Unit
  • First Floor
  • Key Pad
  • Located in Clubhouse Building
  • Model Home to View
  • Modern Dishwasher
  • Online Payments
  • Pet Friendly
  • Pet Park
  • Pet wash station
  • Pool View
  • Remote Control
  • Size of Model Home
  • Smart Card
  • Spin Room
  • Top Floor
  • Town House Property Only
  • Washer / Dryer in Every Unit
  • Yoga Studio
  • Wi-Fi
  • Washer/Dryer
  • Air Conditioning
  • Smoke Free
  • Double Vanities
  • Dishwasher
  • Disposal
  • Ice Maker
  • Stainless Steel Appliances
  • Island Kitchen
  • Kitchen
  • Refrigerator
  • Hardwood Floors
  • Floor to Ceiling Windows
  • Balcony
  • Patio
Expenses
Recurring
Cat Rent $25
Dog Rent $25
One-Time
Cat Fee $350
Dog Fee $350
Office Hours
Monday 9am - 6pm
Tuesday 9am - 6pm
Wednesday 9am - 6pm
Thursday 9am - 6pm
Friday 9am - 6pm
Saturday 10am - 5pm
Sunday 1pm - 5pm
804-944-8205
Education
Colleges & Universities Distance
Reynolds C.C., Parham Road
Drive: 4 min 2.0 mi
Virginia Union University
Drive: 13 min 6.2 mi
VCU
Drive: 14 min 8.1 mi
University of Richmond
Drive: 20 min 8.7 mi
The Brook Apartments and Townhomes is within 4 minutes or 2.0 miles from Reynolds C.C., Parham Road. It is also near Virginia Union University and VCU.
Schools
  • Public Schools
  • Private Schools
Longdale Elementary School
Public Elementary School
Grades PK-5
474 Students
Attendance Zone
GreatSchools rating: 4 out of 10
Brookland Middle School
Public Middle School
Grades 6-8
1,074 Students
Attendance Zone
GreatSchools rating: 3 out of 10
Hermitage High School
Public High School
Grades 9-12
1,719 Students
Attendance Zone
GreatSchools rating: 1 out of 10
Our Lady Of Lourdes School
Private Elementary & Middle School
Grades PK-8
352 Students
Nearby
Brook Road Academy
Private Middle & High School
Grades 6-12
34 Students
Nearby
School data provided by GreatSchools The GreatSchools Rating helps parents compare schools within a state based on a variety of school quality indicators and provides a helpful picture of how effectively each school serves all of its students. Ratings are on a scale of 1 (below average) to 10 (above average) and can include test scores, college readiness, academic progress, advanced courses, equity, discipline and attendance data. We also advise parents to visit schools, consider other information on school performance and programs, and consider family needs as part of the school selection process.

View GreatSchools Rating Methodology


Data provided by GreatSchools.org © 2026. All rights reserved.
Transportation

The Brook Apartments and Townhomes is near Richmond International, located 18.5 miles or 27 minutes away.

Commuter Rail Distance
Richmond Staples Mill Road Amtrak Station
Drive: 9 min 4.4 mi
Ashland Amtrak
Drive: 16 min 8.5 mi
Richmond Main Street Amtrak Station
Drive: 14 min 9.4 mi
Petersburg Amtrak Station
Drive: 46 min 32.4 mi
Airports Distance
Airports Distance
Richmond International
Drive: 27 min 18.5 mi
Getting Around
Somewhat Walkable
Walkability
30 / 100
Minimal Public Transit
Transit
0 / 100
Exceptionally Drivable
Drivability
100 / 100
Somewhat Bikeable
Bikeability
20 / 100

Scores provided by

Local Logic What do Walkability, Transit, Drivability, and Bikeability mean? Walkability measures the walking distance to day-to-day needs. Transit measures access to public transportation. Drivability measures congestion, parking availability, and access to major roads. Bikeability measures the suitability for cycling. How It Works
Active
Soundscore™
70 / 100

Traffic

Busy

Airport

Calm

Businesses

Active

Scores provided by

HowLoud What is a Sound Score Rating? A Sound Score Rating aggregates noise caused by vehicle traffic, airplane traffic and local sources. How It Works
Points of Interest

Time and distance from The Brook Apartments and Townhomes.

Shopping Centers Distance
1574-1592 Mountain Rd
Walk: 14 min 0.8 mi
Hungarybrook Shopping Center
Walk: 16 min 0.8 mi
1228 Concord Ave
Walk: 18 min 1.0 mi
The Brook Apartments and Townhomes has 3 shopping centers within 1.0 mile, which is about a 18-minute walk. The miles and minutes will be for the farthest away property.
Parks and Recreation Distance
Lewis Ginter Botanical Garden
Drive: 5 min 2.5 mi
Three Lakes Park & Nature Center
Drive: 9 min 3.8 mi
Bryan Park and Nature Center
Drive: 8 min 4.1 mi
Meadow Farm Museum
Drive: 9 min 4.5 mi
Science Museum of Virginia
Drive: 13 min 6.9 mi
The Brook Apartments and Townhomes has 5 parks within 6.9 miles, including Lewis Ginter Botanical Garden, Three Lakes Park & Nature Center, and Bryan Park and Nature Center.
Hospitals Distance
Hospitals Distance
Children's Hospital of Richmond
Drive: 10 min 5.4 mi
Henrico Doctors' Hospital
Drive: 12 min 6.9 mi
Bon Secours Memorial Regional Medical Center
Drive: 11 min 7.3 mi
The Brook Apartments and Townhomes has 3 hospitals within 7.3 miles, the nearest is Children's Hospital of Richmond which is 5.4 miles away and a 10 minute drive.
Military Bases Distance
Fort Lee Military Reservation Bland
Drive: 42 min 36.2 mi
Fort Lee Military Reservation Hopewell
Drive: 44 min 36.9 mi
Fort Lee Military Reservation Petersburg
Drive: 48 min 39.3 mi
The Brook Apartments and Townhomes has 3 military bases within 39.3 miles, the nearest is Fort Lee Military Reservation Bland which is 36.2 miles away and a 42 minute drive.


Reviews for The Brook Apartments and Townhomes

1.5
Renter Rating
5 Stars
0
4 Stars
0
3 Stars
0
2 Stars
1
1 Star
1
Share details of your own experience with this property
Renter Reviews 2 Reviews
 
  • Most Recent
  • Most Helpful
  • Rating Low-High
  • Rating High-Low
Submitted by a verified resident of the apartment community. Participating residents may receive reward points in exchange for posting a review during their lease term, regardless of the nature of the review. Delete

Property Manager Responded:

Property Manager Responded

Show full review Show less
Was this helpful? Vote review helpful Thanks for your feedback!
Flag Review
  1. ...
  2. ...

The Brook Apartments and Townhomes Photos

  • The Brook Apartments and Townhomes

  • A2

Models

  • 1 Bedroom

  • 1 Bedroom

  • 1 Bedroom

  • 2 Bedrooms

  • 2 Bedrooms

  • 2 Bedrooms

Nearby Apartments

Within 50 Miles of The Brook Apartments and Townhomes

  • Hamlet Watkins Centre - Homes & Townhomes for Rent

    437 American Elm Dr

    Midlothian, VA 23114

    $2,085 - $2,980 Total Monthly Price

    1-3 Br 15.8 mi

  • Hamlet Falling Creek - Homes & Townhomes for Rent

    2350 Scenic Lake Dr

    Midlothian, VA 23112

    $2,010 - $3,260 Total Monthly Price

    1-3 Br 16.1 mi

Frequently Asked Questions
Does this property have in-unit laundry?

This property has units with in‑unit washers and dryers, making laundry day simple for residents.

What utilities are included in rent at this property?

Utilities are not included in rent. Residents should plan to set up and pay for all services separately.

Is parking available at this property?

Parking is available at this property. Fees may apply depending on the type of parking offered. Contact this property for details.

Which floor plans are available, and what are the price ranges?

This property has one to three-bedrooms with rent ranges from $1,685/mo. to $3,035/mo.

Is this property pet-friendly?

Yes, this property welcomes pets. Breed restrictions, weight limits, and additional fees may apply. View this property's pet policy.

How much income do I need to rent at this property?

A good rule of thumb is to spend no more than 30% of your gross income on rent. Based on the lowest available rent of $1,685 for a one-bedroom, you would need to earn about $67,400 per year to qualify. Want to double-check your budget? Calculate how much rent you can afford with our Rent Affordability Calculator.

Does this property have move-in specials?

This property is offering 2 Months Free for eligible applicants, with rental rates starting at $1,685.

Does this property offer Matterport 3D tours?

While this property does not offer Matterport 3D tours, renters can explore units through In-Person tours. Schedule a tour now.
Back To Top
Send a Message
Contact Property
enter move in date in the format: 2 digit month / 2 digit day / 4 digit year

I would like to... Optional

Send Message

Submitting Request

Send a Message
Contact Property

Thank you! Your email has been sent.

Error

Report an Issue Print Get Directions
Try These Popular Nearby Searches

Nearby Cities

  • Wyndham Rentals
  • Innsbrook Rentals
  • Laurel Rentals
  • Ashland Rentals
  • Short Pump Rentals
  • Henrico Rentals
  • Dumbarton Rentals
  • Lakeside Rentals
  • Tuckahoe Rentals

Neighborhood Apartment Rentals

  • West End Apartments for Rent
  • Ridge at Hunton Park Apartments for Rent
  • The Manor at Hunton Park Apartments for Rent
  • Hunton Estates Apartments for Rent
  • Townes at Shady Grove Apartments for Rent
  • Cottages at Crossridge Apartments for Rent
  • Ironwood at Crossridge Apartments for Rent
  • Tall Oaks Apartments for Rent
  • Hungary Ridge Apartments for Rent
  • West End Manor Apartments for Rent

Glen Allen Apartments by Zip Code

  • Apartments in 23059 for Rent
  • Apartments in 23060 for Rent
  • Apartments in 23005 for Rent
  • Apartments in 23294 for Rent
  • Apartments in 23233 for Rent
  • Apartments in 23228 for Rent
  • Apartments in 23229 for Rent
  • Apartments in 23227 for Rent
  • Apartments in 23226 for Rent
  • Apartments in 23238 for Rent

Other Rental Types

  • Glen Allen Houses for Rent
  • Glen Allen Condos for Rent
  • Glen Allen Townhomes for Rent
  • Private Landlord Rentals Glen Allen
  • About Us
  • Advertise
  • Legal Notices
  • Privacy Notice
  • Avoid Scams
  • Accessibility
  • Calculate Rent Affordability
  • Renterverse
  • Sitemap
Property Logo
apartments.com
© 2026 CoStar Group, Inc. Equal Housing Opportunity

Equal Housing Opportunity

© 2026 CoStar Group, Inc.

Equal Housing Opportunity

Ready to Apply?

Good News! This rental is accepting applications through Apartments.com. Act now and your $ purchase will include 9 additional FREE application submissions to participating properties.

Or if you already have an account


Required

Required

Valid Email Required

You must acknowledge the disclaimer to continue
Next
You're leaving Apartments.com

Do you want this property to contact you?

Required

Required

Valid Email Required

Continue to Property Website Skip this Step
Continue

Take me to this property's website
Schedule Tour
Interested in this property? Schedule a tour today.
Rate & Review The Brook Apartments and Townhomes
Please select a rating
50 character minimum
By clicking submit, I agree to the Apartments.com Terms of Service and the Ratings & Reviews Terms of Use.
Share This Listing
Listing Image

1230 Brook Bend Rd

Glen Allen, VA 23060

Email

Link Copied

(804) 944-8205
Get Directions
Schools Restaurants Groceries Coffee Banks Shops Fitness
Select a unit to view pricing and availability
Floor
1 (8 units)
2 (11 units)
3 (6 units)
4 (5 units)
Any
1
2
3
Any
1+
2+
Move-In Date
Matterport 3D Tour Matterport 3D Tour
Matterport 3D Tour

