Map
  • Add a Property
  • Renter Tools
    • Favorites
    • Saved Searches
  • Manage Rentals
  • Apartments For Rent
  • Houses For Rent
  • Condos For Rent
  • Townhomes For Rent
  • Help Center
  • Area Guide
  • Rent Calculator

Language

Apartments.com Logo
Manage Rentals      Sign Up / Sign In
  • Primary Photo - The Blueprint Residences
  • 1BR, 1BA - 539SF - The Blueprint Residences
    2BR, 2BA - 751SF - The Blueprint Residences
  • 2BR, 2BA - 798SF - The Blueprint Residences
    2BR, 2BA - 798SF - The Blueprint Residences
Contact This Property

Language: English

Open 12pm - 4pm Today

View All Hours Office Hours Monday - Saturday, 12pm - 4pm Sunday, Closed

The Blueprint Residences media gallery Unit
call 778-400-4237
Floor Plan View Body
British Columbia Victoria

The Blueprint Residences

21 Erskine Ln, Victoria, BC V8Z 0H1 Leasing Office: 21 Erskine Ln, Victoria, BC V8Z 0H1

Be the First to Rate & Review
Verified Listing CoStar Verified® Listing

This Listing has been verified by CoStar’s listing verification process, which combines internal screening and fraud detection technology. Always beware of scams.

Today
Share Listing
Favorites
778-400-4237
Property Management Company Logo
  • Monthly Rent

    $1,795 - $3,060

  • Bedrooms

    1 - 3 bd

  • Bathrooms

    1 - 2 ba

  • Square Feet

    457 - 863 sq ft

The Blueprint Residences
Property Management Company Logo
Share Listing
Favorites

Ofertas especiales de alquiler

Claim your select suite by June 1st and enjoy up to two months free rent. You’ll also receive a complimentary transit pass, plus exclusive incentives for healthcare workers. *Terms and conditions apply. New residents only. Offer subject to change.

Highlights

  • Vestidores
  • Control de accesos
  • Senderos para caminar/montar en bicicleta
  • Parque para perros
  • Property manager en las instalaciones

Pricing & Floor Plans

filter results by bedrooms
Una Habitación
$1,795 – $2,115 1 Bed 1 Bath 457 – 539 Sq Ft
56 Available units
Unit
Base Price
Sq Ft
Availability
Unit Details
  • Unit C-418
    price $1,795
    square feet 460
    availibility Now
  • Unit C-306
    price $1,895
    square feet 539
    availibility Now
  • Unit A-409
    price $1,895
    square feet 457
    availibility Now
  • Unit A-216
    price $1,920
    square feet 528
    availibility Now
  • Unit B-509
    price $1,920
    square feet 457
    availibility Now
  • Unit C-401
    price $1,930
    square feet 460
    availibility Now
  • Unit B-110
    price $1,930
    square feet 538
    availibility Now
  • Unit B-113
    price $1,930
    square feet 538
    availibility Now
  • Unit B-416
    price $1,940
    square feet 528
    availibility Now
  • Unit C-106
    price $1,950
    square feet 539
    availibility Now
  • Unit B-313
    price $1,970
    square feet 538
    availibility Now
  • Unit C-206
    price $2,020
    square feet 539
    availibility Now
  • Unit C-113
    price $2,030
    square feet 539
    availibility Now
  • Unit D-306
    price $2,030
    square feet 539
    availibility Now
  • Unit D-115
    price $2,030
    square feet 539
    availibility Now
  • Unit C-115
    price $2,030
    square feet 539
    availibility Now
  • Unit C-107
    price $2,030
    square feet 539
    availibility Now
  • Unit C-108
    price $2,030
    square feet 539
    availibility Now
  • Unit D-210
    price $2,040
    square feet 539
    availibility Now
  • Unit D-406
    price $2,040
    square feet 539
    availibility Now
  • Unit D-208
    price $2,040
    square feet 539
    availibility Now
  • Unit D-310
    price $2,050
    square feet 539
    availibility Now
  • Unit D-107
    price $2,050
    square feet 539
    availibility Now
  • Unit C-410
    price $2,060
    square feet 539
    availibility Now
  • Unit D-509
    price $2,060
    square feet 528
    availibility Now
  • Unit D-415
    price $2,060
    square feet 539
    availibility Now
  • Unit D-410
    price $2,060
    square feet 539
    availibility Now
  • Unit D-408
    price $2,060
    square feet 539
    availibility Now
  • Unit C-509
    price $2,060
    square feet 528
    availibility Now
  • Unit C-213
    price $2,060
    square feet 539
    availibility Now
  • Unit C-207
    price $2,060
    square feet 539
    availibility Now
  • Unit C-112
    price $2,060
    square feet 539
    availibility Now
  • Unit D-506
    price $2,065
    square feet 539
    availibility Now
  • Unit D-307
    price $2,070
    square feet 539
    availibility Now
  • Unit C-313
    price $2,070
    square feet 539
    availibility Now
  • Unit C-307
    price $2,070
    square feet 539
    availibility Now
  • Unit D-515
    price $2,085
    square feet 539
    availibility Now
  • Unit D-510
    price $2,085
    square feet 539
    availibility Now
  • Unit C-515
    price $2,085
    square feet 539
    availibility Now
  • Unit C-510
    price $2,085
    square feet 539
    availibility Now
  • Unit C-513
    price $2,105
    square feet 539
    availibility Now
  • Unit D-513
    price $2,105
    square feet 539
    availibility Now
  • Unit D-507
    price $2,105
    square feet 539
    availibility Now
  • Unit C-507
    price $2,105
    square feet 539
    availibility Now
  • Unit D-512
    price $2,115
    square feet 539
    availibility Now
  • Unit C-512
    price $2,115
    square feet 539
    availibility Now
  • Unit B-106
    price $1,910
    square feet 538
    availibility May 31
  • Unit A-206
    price $1,920
    square feet 538
    availibility May 31
  • Unit A-301
    price $1,950
    square feet 528
    availibility May 31
  • Unit D-501
    price $1,955
    square feet 460
    availibility May 31
  • Unit A-506
    price $1,965
    square feet 538
    availibility May 31
  • Unit C-407
    price $2,080
    square feet 539
    availibility May 31
  • Unit C-413
    price $2,080
    square feet 539
    availibility May 31
  • Unit D-412
    price $2,090
    square feet 539
    availibility May 31
  • Unit D-209
    price $2,015
    square feet 528
    availibility Jun 30
  • Unit C-212
    price $2,070
    square feet 539
    availibility Jun 30

Dos Habitación
$2,295 – $2,565 2 Beds 2 Baths 711 – 823 Sq Ft
36 Available units
Unit
Base Price
Sq Ft
Availability
Unit Details
  • Unit A-211
    price $2,295
    square feet 711
    availibility Now
  • Unit B-112
    price $2,390
    square feet 752
    availibility Now
  • Unit C-104
    price $2,390
    square feet 751
    availibility Now
  • Unit D-111
    price $2,400
    square feet 730
    availibility Now
  • Unit C-111
    price $2,400
    square feet 730
    availibility Now
  • Unit D-114
    price $2,420
    square feet 751
    availibility Now
  • Unit A-311
    price $2,420
    square feet 711
    availibility Now
  • Unit D-211
    price $2,430
    square feet 730
    availibility Now
  • Unit C-211
    price $2,430
    square feet 730
    availibility Now
  • Unit A-105
    price $2,440
    square feet 752
    availibility Now
  • Unit D-311
    price $2,440
    square feet 730
    availibility Now
  • Unit C-105
    price $2,440
    square feet 751
    availibility Now
  • Unit C-411
    price $2,450
    square feet 730
    availibility Now
  • Unit B-205
    price $2,450
    square feet 752
    availibility Now
  • Unit D-305
    price $2,460
    square feet 751
    availibility Now
  • Unit A-305
    price $2,460
    square feet 752
    availibility Now
  • Unit C-511
    price $2,475
    square feet 730
    availibility Now
  • Unit D-511
    price $2,475
    square feet 730
    availibility Now
  • Unit C-117
    price $2,515
    square feet 799
    availibility Now
  • Unit C-217
    price $2,525
    square feet 799
    availibility Now
  • Unit C-317
    price $2,535
    square feet 799
    availibility Now
  • Unit D-202
    price $2,545
    square feet 820
    availibility Now
  • Unit C-202
    price $2,545
    square feet 820
    availibility Now
  • Unit D-102
    price $2,560
    square feet 820
    availibility Now
  • Unit B-115
    price $2,560
    square feet 823
    availibility Now
  • Unit C-102
    price $2,560
    square feet 820
    availibility Now
  • Unit A-115
    price $2,560
    square feet 823
    availibility Now
  • Unit B-215
    price $2,565
    square feet 823
    availibility Now
  • Unit A-312
    price $2,410
    square feet 752
    availibility May 31
  • Unit A-512
    price $2,445
    square feet 752
    availibility May 31
  • Unit B-512
    price $2,445
    square feet 752
    availibility May 31
  • Unit B-202
    price $2,545
    square feet 823
    availibility May 31
  • Unit D-302
    price $2,555
    square feet 820
    availibility May 31
  • Unit B-111
    price $2,380
    square feet 711
    availibility Jun 30
  • Unit B-304
    price $2,390
    square feet 752
    availibility Jun 30
  • Unit D-411
    price $2,450
    square feet 730
    availibility Jun 30

Tres Habitación
$2,795 – $3,060 3 Beds 2 Baths 822 – 863 Sq Ft
10 Available units
Unit
Base Price
Sq Ft
Availability
Unit Details
  • Unit D-203
    price $2,795
    square feet 822
    availibility Now
  • Unit D-303
    price $2,895
    square feet 822
    availibility Now
  • Unit D-503
    price $2,930
    square feet 822
    availibility Now
  • Unit B-114
    price $2,995
    square feet 863
    availibility Now
  • Unit C-216
    price $3,015
    square feet 847
    availibility Now
  • Unit D-216
    price $3,015
    square feet 847
    availibility Now
  • Unit C-316
    price $3,025
    square feet 847
    availibility Now
  • Unit D-316
    price $3,025
    square feet 847
    availibility Now
  • Unit D-516
    price $3,060
    square feet 847
    availibility Now
  • Unit D-403
    price $2,905
    square feet 822
    availibility May 31

Una Habitación
$1,795 – $2,115 1 Bed 1 Bath 457 – 539 Sq Ft
56 Available units
Unit
Base Price
Sq Ft
Availability
Unit Details
  • Unit C-418
    price $1,795
    square feet 460
    availibility Now
  • Unit C-306
    price $1,895
    square feet 539
    availibility Now
  • Unit A-409
    price $1,895
    square feet 457
    availibility Now
  • Unit A-216
    price $1,920
    square feet 528
    availibility Now
  • Unit B-509
    price $1,920
    square feet 457
    availibility Now
  • Unit C-401
    price $1,930
    square feet 460
    availibility Now
  • Unit B-110
    price $1,930
    square feet 538
    availibility Now
  • Unit B-113
    price $1,930
    square feet 538
    availibility Now
  • Unit B-416
    price $1,940
    square feet 528
    availibility Now
  • Unit C-106
    price $1,950
    square feet 539
    availibility Now
  • Unit B-313
    price $1,970
    square feet 538
    availibility Now
  • Unit C-206
    price $2,020
    square feet 539
    availibility Now
  • Unit C-113
    price $2,030
    square feet 539
    availibility Now
  • Unit D-306
    price $2,030
    square feet 539
    availibility Now
  • Unit D-115
    price $2,030
    square feet 539
    availibility Now
  • Unit C-115
    price $2,030
    square feet 539
    availibility Now
  • Unit C-107
    price $2,030
    square feet 539
    availibility Now
  • Unit C-108
    price $2,030
    square feet 539
    availibility Now
  • Unit D-210
    price $2,040
    square feet 539
    availibility Now
  • Unit D-406
    price $2,040
    square feet 539
    availibility Now
  • Unit D-208
    price $2,040
    square feet 539
    availibility Now
  • Unit D-310
    price $2,050
    square feet 539
    availibility Now
  • Unit D-107
    price $2,050
    square feet 539
    availibility Now
  • Unit C-410
    price $2,060
    square feet 539
    availibility Now
  • Unit D-509
    price $2,060
    square feet 528
    availibility Now
  • Unit D-415
    price $2,060
    square feet 539
    availibility Now
  • Unit D-410
    price $2,060
    square feet 539
    availibility Now
  • Unit D-408
    price $2,060
    square feet 539
    availibility Now
  • Unit C-509
    price $2,060
    square feet 528
    availibility Now
  • Unit C-213
    price $2,060
    square feet 539
    availibility Now
  • Unit C-207
    price $2,060
    square feet 539
    availibility Now
  • Unit C-112
    price $2,060
    square feet 539
    availibility Now
  • Unit D-506
    price $2,065
    square feet 539
    availibility Now
  • Unit D-307
    price $2,070
    square feet 539
    availibility Now
  • Unit C-313
    price $2,070
    square feet 539
    availibility Now
  • Unit C-307
    price $2,070
    square feet 539
    availibility Now
  • Unit D-515
    price $2,085
    square feet 539
    availibility Now
  • Unit D-510
    price $2,085
    square feet 539
    availibility Now
  • Unit C-515
    price $2,085
    square feet 539
    availibility Now
  • Unit C-510
    price $2,085
    square feet 539
    availibility Now
  • Unit C-513
    price $2,105
    square feet 539
    availibility Now
  • Unit D-513
    price $2,105
    square feet 539
    availibility Now
  • Unit D-507
    price $2,105
    square feet 539
    availibility Now
  • Unit C-507
    price $2,105
    square feet 539
    availibility Now
  • Unit D-512
    price $2,115
    square feet 539
    availibility Now
  • Unit C-512
    price $2,115
    square feet 539
    availibility Now
  • Unit B-106
    price $1,910
    square feet 538
    availibility May 31
  • Unit A-206
    price $1,920
    square feet 538
    availibility May 31
  • Unit A-301
    price $1,950
    square feet 528
    availibility May 31
  • Unit D-501
    price $1,955
    square feet 460
    availibility May 31
  • Unit A-506
    price $1,965
    square feet 538
    availibility May 31
  • Unit C-407
    price $2,080
    square feet 539
    availibility May 31
  • Unit C-413
    price $2,080
    square feet 539
    availibility May 31
  • Unit D-412
    price $2,090
    square feet 539
    availibility May 31
  • Unit D-209
    price $2,015
    square feet 528
    availibility Jun 30
  • Unit C-212
    price $2,070
    square feet 539
    availibility Jun 30

Dos Habitación
$2,295 – $2,565 2 Beds 2 Baths 711 – 823 Sq Ft
36 Available units
Unit
Base Price
Sq Ft
Availability
Unit Details
  • Unit A-211
    price $2,295
    square feet 711
    availibility Now
  • Unit B-112
    price $2,390
    square feet 752
    availibility Now
  • Unit C-104
    price $2,390
    square feet 751
    availibility Now
  • Unit D-111
    price $2,400
    square feet 730
    availibility Now
  • Unit C-111
    price $2,400
    square feet 730
    availibility Now
  • Unit D-114
    price $2,420
    square feet 751
    availibility Now
  • Unit A-311
    price $2,420
    square feet 711
    availibility Now
  • Unit D-211
    price $2,430
    square feet 730
    availibility Now
  • Unit C-211
    price $2,430
    square feet 730
    availibility Now
  • Unit A-105
    price $2,440
    square feet 752
    availibility Now
  • Unit D-311
    price $2,440
    square feet 730
    availibility Now
  • Unit C-105
    price $2,440
    square feet 751
    availibility Now
  • Unit C-411
    price $2,450
    square feet 730
    availibility Now
  • Unit B-205
    price $2,450
    square feet 752
    availibility Now
  • Unit D-305
    price $2,460
    square feet 751
    availibility Now
  • Unit A-305
    price $2,460
    square feet 752
    availibility Now
  • Unit C-511
    price $2,475
    square feet 730
    availibility Now
  • Unit D-511
    price $2,475
    square feet 730
    availibility Now
  • Unit C-117
    price $2,515
    square feet 799
    availibility Now
  • Unit C-217
    price $2,525
    square feet 799
    availibility Now
  • Unit C-317
    price $2,535
    square feet 799
    availibility Now
  • Unit D-202
    price $2,545
    square feet 820
    availibility Now
  • Unit C-202
    price $2,545
    square feet 820
    availibility Now
  • Unit D-102
    price $2,560
    square feet 820
    availibility Now
  • Unit B-115
    price $2,560
    square feet 823
    availibility Now
  • Unit C-102
    price $2,560
    square feet 820
    availibility Now
  • Unit A-115
    price $2,560
    square feet 823
    availibility Now
  • Unit B-215
    price $2,565
    square feet 823
    availibility Now
  • Unit A-312
    price $2,410
    square feet 752
    availibility May 31
  • Unit A-512
    price $2,445
    square feet 752
    availibility May 31
  • Unit B-512
    price $2,445
    square feet 752
    availibility May 31
  • Unit B-202
    price $2,545
    square feet 823
    availibility May 31
  • Unit D-302
    price $2,555
    square feet 820
    availibility May 31
  • Unit B-111
    price $2,380
    square feet 711
    availibility Jun 30
  • Unit B-304
    price $2,390
    square feet 752
    availibility Jun 30
  • Unit D-411
    price $2,450
    square feet 730
    availibility Jun 30

Tres Habitación
$2,795 – $3,060 3 Beds 2 Baths 822 – 863 Sq Ft
10 Available units
Unit
Base Price
Sq Ft
Availability
Unit Details
  • Unit D-203
    price $2,795
    square feet 822
    availibility Now
  • Unit D-303
    price $2,895
    square feet 822
    availibility Now
  • Unit D-503
    price $2,930
    square feet 822
    availibility Now
  • Unit B-114
    price $2,995
    square feet 863
    availibility Now
  • Unit C-216
    price $3,015
    square feet 847
    availibility Now
  • Unit D-216
    price $3,015
    square feet 847
    availibility Now
  • Unit C-316
    price $3,025
    square feet 847
    availibility Now
  • Unit D-316
    price $3,025
    square feet 847
    availibility Now
  • Unit D-516
    price $3,060
    square feet 847
    availibility Now
  • Unit D-403
    price $2,905
    square feet 822
    availibility May 31

* Price shown is base rent. Excludes user-selected optional fees and variable or usage-based fees and required charges due at or prior to move-in or at move-out.View Fees and Policies for details. Price, availability, fees, and any applicable rent special are subject to change without notice.
* Square footage definitions vary. Displayed square footage is approximate.

Fees and Policies

The fees listed below are community-provided and may exclude utilities or add-ons. All payments are made directly to the property and are non-refundable unless otherwise specified.

Pet policies are negotiable.

  • Dogs
    • Pet Deposit
      Charged per unit.
      50% of base rent
    60 lbs. Weight Limit, Pet interview, Spayed/Neutered
    Comments
    deposit returned if no pet damage plus interest.
    Read More Read Less
  • Cats
    • Pet Deposit
      Charged per unit.
      50% of base rent
    0 lbs. Weight Limit, Pet interview, Spayed/Neutered
  • Birds
    • Amenity Fee
      Charged per pet.
      $0
    0 lbs. Weight Limit, Pet interview, Spayed/Neutered
  • Fish
    • Move-In Fee
      Charged per pet.
      $0
    0 lbs. Weight Limit, Pet interview, Spayed/Neutered

Property Fee Disclaimer: Based on community-supplied data and independent market research. Subject to change without notice. May exclude fees for mandatory or optional services and usage-based utilities.

Details

Property Information

  • Built in 2024
  • 336 units/5 stories

Matterport 3D Tours

This contemporary 1-bedroom apartment in View Royal, BC, offers 460 square feet of thoughtfully designed living space. The open-concept layout seamlessly integrates the kitchen, living, and dining areas, creating a spacious feel within the compact footprint. The kitchen boasts sleek white cabinetry, stainless steel appliances, and a generous island with a sink, perfect for meal preparation and casual dining. Large windows throughout flood the space with natural light, while offering picturesque views of the surrounding greenery. The light-toned wood-look flooring complements the neutral grey walls, creating a fresh and modern aesthetic. Recessed lighting in the kitchen and living areas provides additional illumination. The bedroom, measuring 100 square feet, features a large window and ample space for a queen-sized bed. The bathroom, while not pictured in detail, includes modern fixtures and finishes consistent with the apartment's contemporary design. Climate control is ensured through a wall-mounted air conditioning unit and baseboard heating. A sliding glass door leads to an outdoor space, likely a balcony or patio, extending the living area and providing a connection to the outdoors. This efficient apartment maximizes functionality in its 460 square feet, offering a comfortable and stylish living solution in the desirable View Royal area of British Columbia.

1BR, 1BA - 539SF
1/6
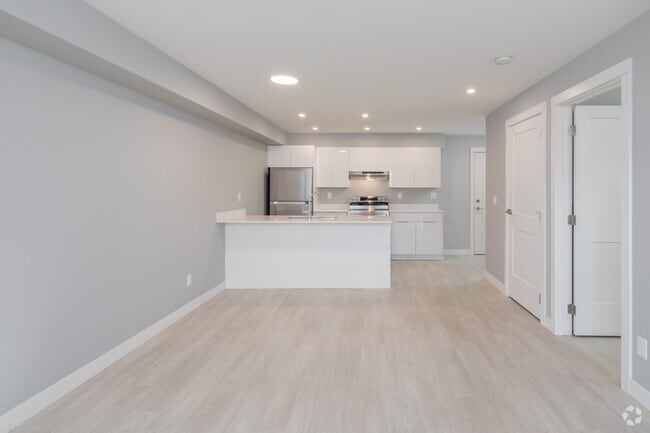
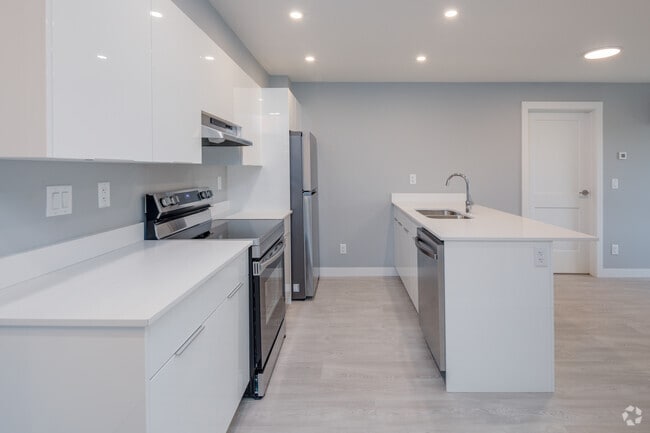
This contemporary 1-bedroom apartment in View Royal, BC, offers 460 square feet of thoughtfully designed living space. The open-concept layout seamlessly integrates the kitchen, living, and dining areas, creating a spacious feel within the compact footprint. The kitchen boasts sleek white cabinetry, stainless steel appliances, and a generous island with a sink, perfect for meal preparation and casual dining.

Large windows throughout flood the space with natural light, while offering picturesque views of the surrounding greenery. The light-toned wood-look flooring complements the neutral grey walls, creating a fresh and modern aesthetic. Recessed lighting in the kitchen and living areas provides additional illumination.

The bedroom, measuring 100 square feet, features a large window and ample space for a queen-sized bed. The bathroom, while not pictured in detail, includes modern fixtures and finishes consistent with the apartment's contemporary design.

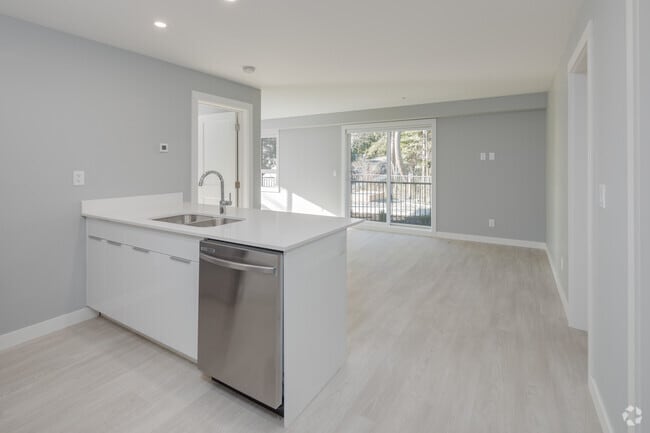
Climate control is ensured through a wall-mounted air conditioning unit and baseboard heating. A sliding glass door leads to an outdoor space, likely a balcony or patio, extending the living area and providing a connection to the outdoors.

This efficient apartment maximizes functionality in its 460 square feet, offering a comfortable and stylish living solution in the desirable View Royal area of British Columbia. This contemporary 660 square foot apartment in View Royal, BC offers a well-designed living space with two bedrooms and two bathrooms. The open-concept layout maximizes the use of space, creating a seamless flow between the living areas. The kitchen is a standout feature, boasting sleek white cabinetry, stainless steel appliances, and a generous island with a built-in sink, perfect for both meal preparation and casual dining.

Light wood-look flooring runs throughout the apartment, complementing the neutral grey walls and contributing to the bright, airy ambiance. Large windows in the bedrooms and living area flood the space with natural light, while also offering views of the surrounding area. The primary bedroom, measuring 110 square feet, provides ample space for a comfortable retreat.

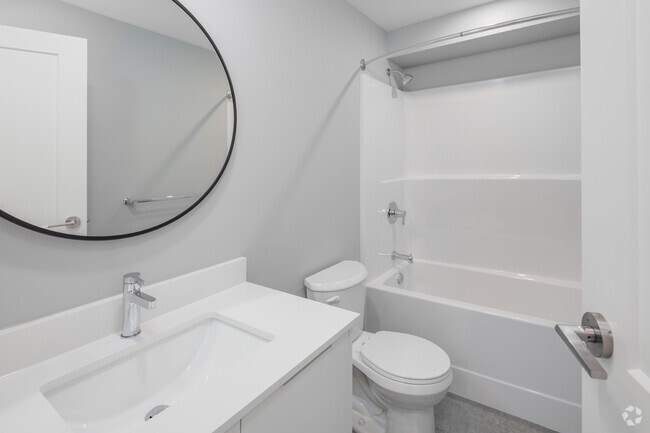
The bathrooms are thoughtfully designed with modern fixtures, including a floating vanity with a round mirror in one, and a glass-enclosed shower in another. Built-in closets offer practical storage solutions. The apartment also features recessed lighting and an air conditioning unit for year-round comfort.

Overall, this apartment combines functionality with contemporary style, creating an inviting living space ideal for those seeking a modern urban lifestyle in a compact yet well-appointed home. This contemporary apartment in View Royal, BC, offers a spacious 700 square feet of living area on a single floor. The layout comprises three bedrooms, two bathrooms, a living room, kitchen, and closet space. The primary bedroom, measuring 90 square feet, provides a comfortable retreat.

The apartment boasts an open-concept design, evident in the spacious living area with large sliding glass doors leading to a balcony. These doors, along with generous windows throughout, flood the space with natural light and offer urban views. The light-toned wood-look flooring unifies the space, creating a seamless flow between rooms.

The kitchen features sleek white cabinetry, stainless steel appliances, and a practical island, perfect for casual dining or food preparation. Both bathrooms are outfitted with modern fixtures, including a combination tub-shower in one and a walk-in shower in the other.

The apartment's neutral color palette, dominated by whites and light grays, creates a bright, airy atmosphere. Recessed lighting and baseboard heating contribute to the overall modern aesthetic. The property's location in View Royal, BC, combines urban convenience with the charm of a smaller community. This single-story residence in View Royal, BC, offers a well-designed living space of 740 square feet. The home features three bedrooms, including a primary bedroom of 90 square feet, and two full bathrooms. The efficient floor plan incorporates a living room and a kitchen, maximizing the use of available space.

The interior is characterized by a modern aesthetic with a neutral color palette. Light-toned wood-look flooring runs throughout, complementing the light grey walls and white trim. Large windows in the bedrooms and living areas flood the space with natural light and provide views of the surrounding greenery.

The kitchen boasts a contemporary design with sleek white cabinetry, stainless steel appliances, and a practical layout. Both bathrooms are equipped with modern fixtures, including a glass-enclosed shower in one and a bathtub in the other.

The property's compact yet functional design makes it an ideal option for those seeking a low-maintenance living space without compromising on essentials. Its location in View Royal, BC, adds to its appeal, offering a blend of suburban tranquility and urban convenience. This spacious 1,790 square foot lobby, located in View Royal, British Columbia, offers a contemporary and functional design. The space is characterized by its light blue walls, which create a calming atmosphere, contrasting nicely with the neutral-toned tiled flooring. The lobby features a prominent signage for "THE BLUFEND" in yellow lettering against a deep blue background, establishing a strong visual identity.

The entrance area is equipped with glass double doors, allowing natural light to flood the space. Seating is provided by sleek, black leather chairs with modern metal frames, accompanied by a round wooden side table. These furnishings offer a comfortable waiting area for visitors or residents.

A practical aspect of the lobby is the wall of mailboxes, providing individual compartments for each unit. Adjacent to this, stainless steel waste and recycling bins are available, promoting cleanliness and environmental responsibility. Safety features are also evident, with a fire safety plan clearly displayed on the wall.

The lobby's lighting is well-considered, with recessed ceiling lights providing even illumination throughout the space. The high ceilings contribute to an open, airy feel. Overall, the lobby presents a clean, organized, and welcoming environment, balancing aesthetics with functionality in a modern residential or commercial setting. This expansive underground parkade, located in View Royal, British Columbia, offers 9,860 square feet of secure vehicle storage on a single level. The facility boasts a modern, utilitarian design with exposed concrete walls, floors, and ceilings. Overhead, a network of pipes, conduits, and LED lighting fixtures are visible, providing essential utilities and illumination throughout the space.

The parkade features clearly marked parking spaces, accommodating a variety of vehicle sizes. Electric vehicle owners benefit from dedicated charging stations, evidenced by wall-mounted charging units. A separate, fenced area is allocated for bicycle storage, promoting multi-modal transportation options.

Safety and security are prioritized, with visible fire suppression systems, emergency exit signs, and what appears to be controlled access at the entrance. The parking area is well-lit, enhancing visibility and safety for users.

The structure's concrete construction provides durability and fire resistance, while the open layout allows for easy maneuverability. Structural support columns are strategically placed throughout, maintaining the integrity of the building above while minimizing obstruction to parked vehicles.

Floor drains and slight slopes in the concrete flooring suggest effective water management, crucial for an underground facility. The overall design emphasizes functionality and efficiency, providing a clean, organized space for vehicle storage in a high-density urban environment.

About The Blueprint Residences

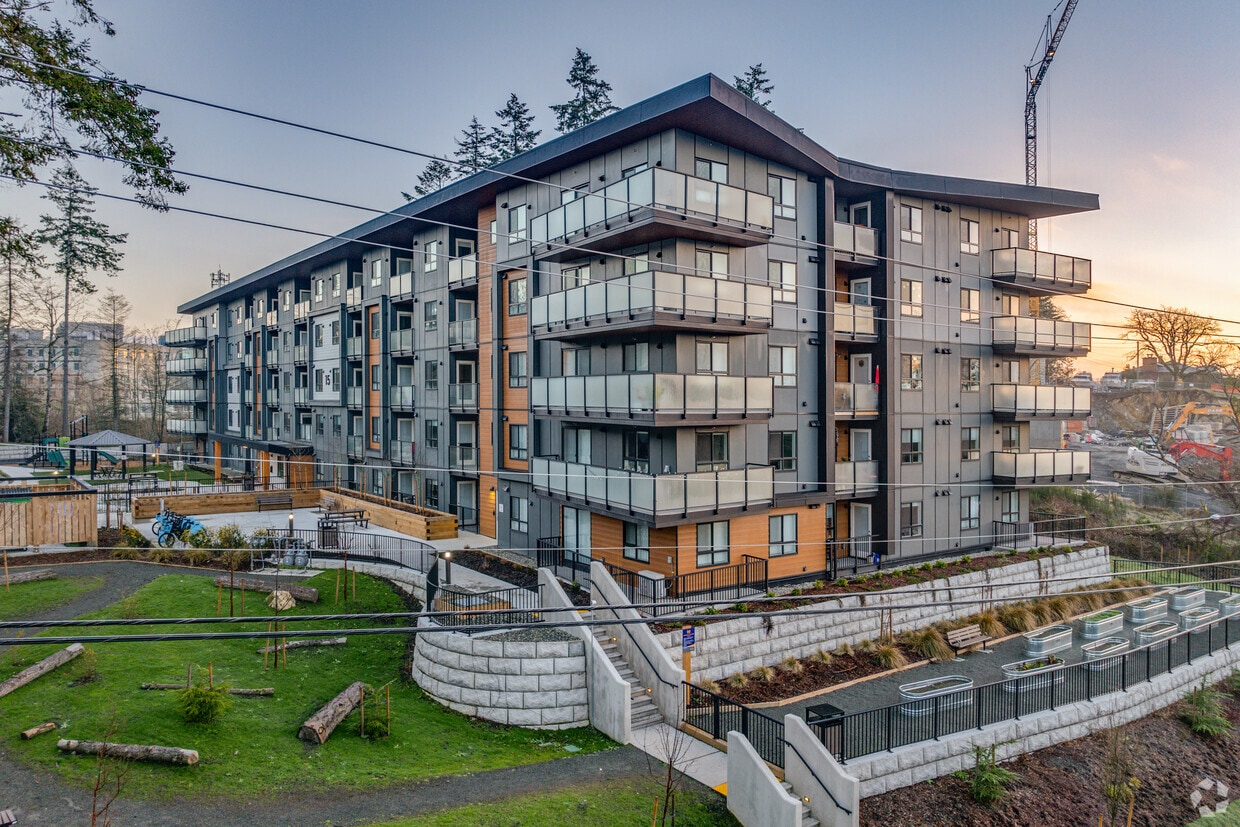
NOW RENTING - BRAND NEW UNITS AVAILABLE NOW, 1 MONTH FREE ON 12 MONTH LEASE (terms apply). The Blueprint Residences, building C & D, offers modern open concept units. Each unit will receive one 1-year Bus Pass. Great location, conveniently located within walking distance to the hospital, parks, beautiful trails, shopping and all amenities. 1, 2 & 3 Bedroom units throughout each building some units with walk-in showers and walk-in closets. This property offers a dog wash in each building, outdoor dog run, outdoor playground, community gardens, and free access to bike share. If available, underground or outdoor parking is an additional monthly fee. Pet friendly, welcoming dogs or cats with pet deposit.

The Blueprint Residences is an apartment located in Victoria, BC. This listing has rentals from $1795

Contact

Property Address: 21 Erskine Ln, Victoria, BC V8Z 0H1
Leasing Office: 21 Erskine Ln, Victoria, BC V8Z 0H1
View Property Website
Language: English
Open 12pm - 4pm Today
  • Monday - Saturday, 12pm - 4pm
  • Sunday, Closed
Property Management Company Logo

Community Amenities

Gimnasio

Parque infantil

Control de accesos

Acceso 24 horas

  • Control de accesos
  • Property manager en las instalaciones
  • Acceso 24 horas
  • Gimnasio
  • Parque infantil
  • Senderos para caminar/montar en bicicleta
  • Parque para perros

Apartment Features

Aire acondicionado

Vestidores

Nevera

Bañera/Ducha

  • Aire acondicionado
  • Calefacción
  • Bañera/Ducha
  • Cocina
  • Horno
  • Nevera
  • Vestidores
Location
21 Erskine Ln, Victoria,
BC V8Z 0H1
Leasing Office: 21 Erskine Ln, Victoria,
BC V8Z 0H1
Get Directions
Leasing Office Schools Restaurants Groceries Coffee Banks Shops Fitness
| Edit
Edit Commute

Destination is required

Under 30 minutes

Commute Time is calculated at rush hour.
City - Victoria

Victoria, the capital of British Columbia, is located on the southern tip of Vancouver Island between the Juan de Fuca and Haro Straits. On the island, Victoria has become the largest urban area. The city is known for the mildest winter climate of any city in Canada, and its many parks and green spaces are loved by locals.

Even though Victoria is known for its parks, there are still plenty of indoor attractions to enjoy. The Royal BC Museum is a world-class museum with natural and human history. Another great place to check out is Craigdarroch Castle. Completed in 1890, it has been restored to look as it did during the 1890s. If you prefer outdoor activities over indoor ones, Beacon Hill Park is 200 acres with wildlife such as peacocks and deer.

The Inner Harbour is a scenic stretch of waterfront with tons of restaurants and shops. The Victoria Bug Zoo is a mini zoo that gives visitors the opportunity to view live tropical bugs from around the world.

Learn more about living in Victoria 
Amenities
  • Control de accesos
  • Property manager en las instalaciones
  • Acceso 24 horas
  • Parque para perros
  • Gimnasio
  • Parque infantil
  • Senderos para caminar/montar en bicicleta
  • Aire acondicionado
  • Calefacción
  • Bañera/Ducha
  • Cocina
  • Horno
  • Nevera
  • Vestidores
Expenses
One-Time
Bird Fee $0
Cat Fee $0
Dog Fee $0
Fish Fee $0
Office Hours
Monday 12pm - 4pm
Tuesday 12pm - 4pm
Wednesday 12pm - 4pm
Thursday 12pm - 4pm
Friday 12pm - 4pm
Saturday 12pm - 4pm
Sunday Closed
778-400-4237
Education
Colleges & Universities Distance
Camosun College, Interurban
Drive: 7 min 4.7 km
Royal Roads University
Drive: 10 min 5.6 km
Camosun College, Lansdowne
Drive: 16 min 11.2 km
University of Victoria
Drive: 18 min 12.0 km
The Blueprint Residences is within 7 minutes or 4.7 kilometers from Camosun College, Interurban. It is also near Royal Roads University and Camosun College, Lansdowne.
Schools
  • Public Schools
  • Private Schools
Eagle View Elementary
Public Elementary School
Grades K-5
Attendance Zone
École Marigold School
Public Elementary School
Grades K-5
Attendance Zone
Shoreline Community Middle School
Public Middle School
Grades 6-8
Attendance Zone
Colquitz Middle School
Public Middle School
Grades 6-8
Attendance Zone
Spectrum Community
Public High School
Grades 9-12
Attendance Zone
Esquimalt High
Public High School
Grades 9-12
Attendance Zone
St Joseph's Catholic
Private Elementary School
Grades K-5
Nearby
Discovery School
Private Elementary & High School
Grades K-5 & 9-12
Nearby
Pacific Christian School
Private Elementary & High School
Grades K-5 & 9-12
Nearby
Brookes Westshore
Private Elementary & High School
Grades K-5 & 9-12
Nearby
St Andrew's Regional High
Private High School
Grades 9-12
Nearby
School data provided by
Transportation

The Blueprint Residences is near Victoria International, located 23.9 kilometers or 28 minutes away.

Airports Distance
Airports Distance
Victoria International
Drive: 28 min 23.9 km
Getting Around
Somewhat Walkable
Walkability
30 / 100
Limited Public Transit
Transit
30 / 100
Exceptionally Drivable
Drivability
100 / 100
Moderately Bikeable
Bikeability
60 / 100

Scores provided by

What do Walkability, Transit, Drivability, and Bikeability mean? Walkability measures the walking distance to day-to-day needs. Transit measures access to public transportation. Drivability measures congestion, parking availability, and access to major roads. Bikeability measures the suitability for cycling. How It Works
-
Soundscore™
- / 100

Traffic

-

Airport

-

Businesses

-

Scores provided by

HowLoud What is a Sound Score Rating? A Sound Score Rating aggregates noise caused by vehicle traffic, airplane traffic and local sources. How It Works
Points of Interest

Time and distance from The Blueprint Residences.

Shopping Centers Distance
Eagle Creek Village
Walk: 13 min 1.1 km
Angle Plaza
Drive: 6 min 3.7 km
Tillicum Centre
Drive: 7 min 4.8 km
The Blueprint Residences has 3 shopping centers within 4.8 kilometers, which is about a 7-minute drive. The kilometers and minutes will be for the farthest away property.
Military Bases Distance
Canadian Forces Base Esquimalt
Drive: 15 min 8.7 km
The Blueprint Residences is 8.7 kilometers and a 15 minute drive from Canadian Forces Base Esquimalt.


Reviews for The Blueprint Residences

No Renter Ratings Yet
Be the First to Rate & Review!
Share details of your experience with this property
Submitted by a verified resident of the apartment community. Participating residents may receive reward points in exchange for posting a review during their lease term, regardless of the nature of the review. Delete

Property Manager Responded:

Property Manager Responded

Show full review Show less
Was this helpful? Vote review helpful Thanks for your feedback!
Flag Review
  1. ...
  2. ...

The Blueprint Residences Photos

  • The Blueprint Residences

  • 1BR, 1BA - 539SF

  • 1BR, 1BA - 539SF

  • 2BR, 2BA - 751SF

  • 2BR, 2BA - 798SF

  • 2BR, 2BA - 798SF

  • 3BR, 2BA - 847SF

  • 1BR, 1BA - 539SF

  • 2BR, 2BA - 751SF

Frequently Asked Questions
Does The Blueprint Residences have in-unit laundry?

The Blueprint Residences does not offer in-unit laundry or shared facilities. Please contact the property to learn about nearby laundry options.

What utilities are included in rent at The Blueprint Residences?

Utilities are not included in rent. Residents should plan to set up and pay for all services separately.

Is parking available at The Blueprint Residences?

Contact this property for parking details.

Which floor plans are available, and what are the price ranges?

The Blueprint Residences has one to three-bedrooms with rent ranges from $1,795/mo. to $3,060/mo.

Is The Blueprint Residences pet-friendly?

Yes, The Blueprint Residences welcomes pets. Breed restrictions, weight limits, and additional fees may apply. View this property's pet policy.

How much income do I need to rent at The Blueprint Residences?

A good rule of thumb is to spend no more than 30% of your gross income on rent. Based on the lowest available rent of $1,795 for a one-bedroom, you would need to earn about $71,800 per year to qualify. Want to double-check your budget? Calculate how much rent you can afford with our Rent Affordability Calculator.

Does The Blueprint Residences have move-in specials?

The Blueprint Residences is offering 2 meses gratis for eligible applicants, with rental rates starting at $1,795.

Does The Blueprint Residences offer Matterport 3D tours?

Yes! The Blueprint Residences offers 6 Matterport 3D Tours. Explore different floor plans and see unit level details, all without leaving home.
Back To Top
Send a Message
Contact Property
Send Message
By providing us with your information and clicking the button above, you agree we may pass along your info to this property, and you agree to receive e-mail, phone calls... By providing us with your information and clicking the button above, you agree we may pass along your info to this property, and you agree to receive e-mail, phone calls, and automated and/or AI generated marketing text messages to your mobile phone number about the property. You also agree to Apartments.com's Privacy Statement and Terms of Service. Consent to receiving messages is not a condition for services and not required to lease with this property. No purchase necessary. Message and data rates may apply, and frequency of the messages varies. You also agree to receive a text message confirming any opt-out and acknowledge that we, our vendors, and the property or its affiliates may record the messages.

Submitting Request

Send a Message

Thank you! Your email has been sent.

Error

Report an Issue Print Get Directions
Try These Popular Nearby Searches

Cities

  • Oak Bay Rentals
  • Esquimalt Rentals
  • Saanich Rentals
  • View Royal Rentals
  • Colwood Rentals

Search by Bedrooms

  • Studio Apartments in Victoria
  • 1 Bedroom Apartments in Victoria
  • 2 Bedroom Apartments in Victoria
  • 3 Bedroom Apartments in Victoria
  • Rooms for Rent in Victoria

Other Rental Types

  • Victoria Lofts for Rent
  • Victoria Houses for Rent
  • Victoria Condos for Rent
  • Victoria Townhomes for Rent
  • Private Landlord Rentals Victoria

Stay on Budget

  • Victoria Apartments Under $1,200
  • Victoria Apartments Under $1,300
  • Victoria Apartments Under $1,400
  • Victoria Apartments Under $1,500
  • Victoria Apartments Under $2,000

Filter by Popular Amenities

  • Pet Friendly Apartments in Victoria
  • Furnished Apartments in Victoria
  • Apartments with Washer & Dryer in Victoria
  • Wheelchair Accessible Apartments in Victoria
  • Apartments with EV Charging in Victoria
  • Apartments with Balcony in Victoria
  • Apartments with Air Conditioning in Victoria
  • Victoria Apartments with Virtual Tours
  • Victoria Waterfront Apartments

Find Specialty Housing

  • Student Housing in Victoria
  • Victoria Low Income Housing
  • Senior Housing in Victoria
  • Short Term Rentals in Victoria
  • Luxury Apartments in Victoria
  • Cheap Apartments in Victoria
  • Corporate Housing in Victoria
  • Move-In Specials in Victoria
  • New Apartments in Victoria
  • About Us
  • Advertise
  • Legal Notices
  • Privacy Notice
  • Avoid Scams
  • Accessibility
  • Rent Affordability Calculator
  • Blog
  • Sitemap
Property Logo
apartments.com
© 2026 CoStar Group, Inc. Equal Housing Opportunity

Equal Housing Opportunity

© 2026 CoStar Group, Inc.

Equal Housing Opportunity

Ready to Apply?

Good News! This rental is accepting applications through Apartments.com. Act now and your $ purchase will include 9 additional FREE application submissions to participating properties.

Or if you already have an account


Required

Required

Valid Email Required

You must acknowledge the disclaimer to continue
Next
Continue

Take me to this property's website
Send Message
Interested in this property? Send message today.
Rate & Review The Blueprint Residences
Please select a rating
50 character minimum
By clicking submit, I agree to the Apartments.com Terms of Service and the Ratings & Reviews Terms of Use.

What Are Walk Score®, Transit Score®, and Bike Score® Ratings?

Walk Score® measures the walkability of any address. Transit Score® measures access to public transit. Bike Score® measures the bikeability of any address.

Learn How It Works

What is a Sound Score Rating?

A Sound Score Rating aggregates noise caused by vehicle traffic, airplane traffic and local sources.

Learn How It Works

Share This Listing
Listing Image

21 Erskine Ln

Victoria, BC V8Z 0H1

Email

Link Copied

(778) 400-4237
Get Directions
Leasing Office Schools Restaurants Groceries Coffee Banks Shops Fitness
