Carte
  • Outils du locataire
    • Favoris
    • Recherches enregistrées
  • Appartements à louer
  • Maisons à louer
  • Condos à louer
  • Maison de ville à louer
  • Guide local
  • Calculatrice de loyer
Français

Langue

English Français
Logo Apartments.com
S'inscrire / Connexion
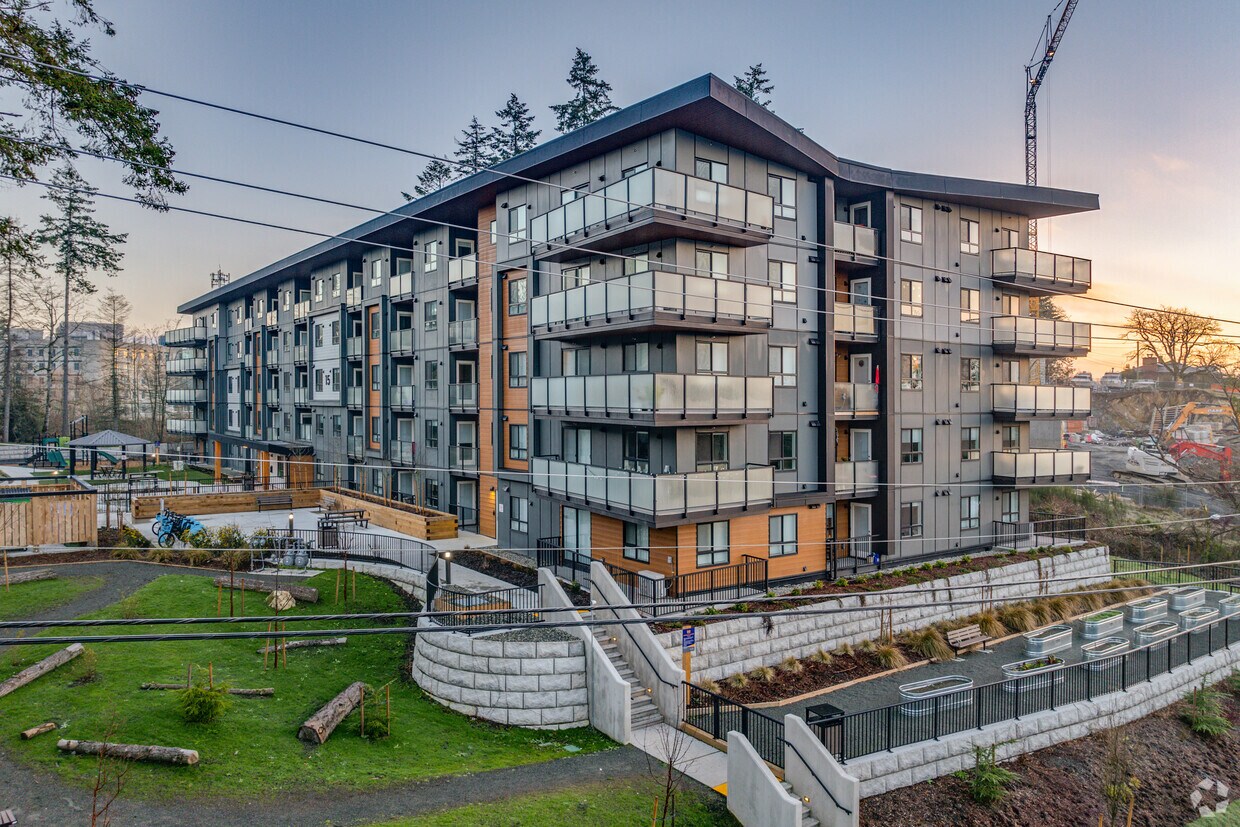
  • Photo principale - The Blueprint Residences
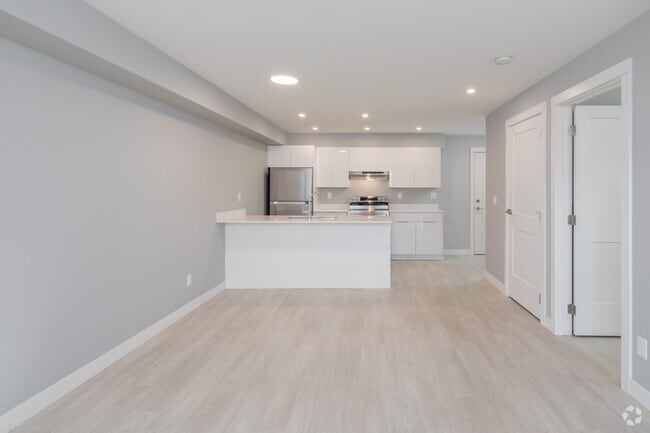
  • 1BR, 1BA - 539SF - The Blueprint Residences
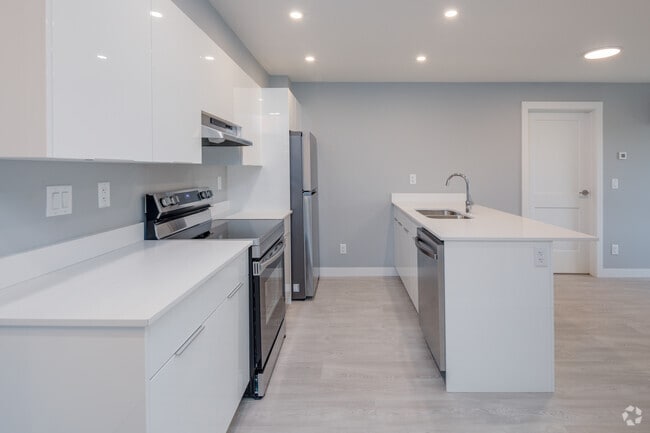
    2BR, 2BA - 751SF - The Blueprint Residences
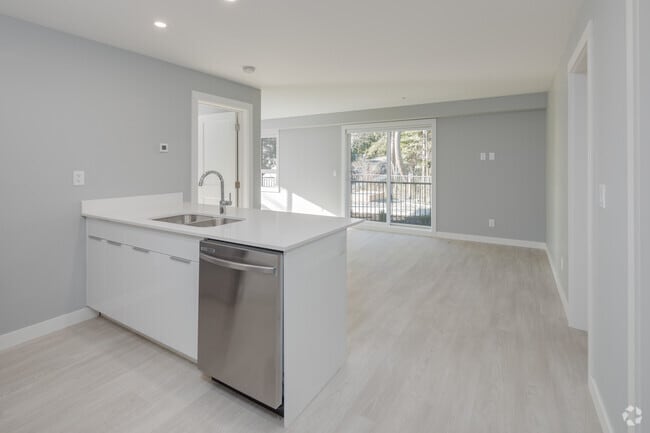
  • 2BR, 2BA - 798SF - The Blueprint Residences
    2BR, 2BA - 798SF - The Blueprint Residences
Contacter cette propriété

Langue: Anglais

Ouvert 12pm - 4pm Aujourd'hui

Afficher toutes les heures Heures de bureau Lundi - Samedi, 12pm - 4pm Dimanche, Fermé

The Blueprint Residences media gallery Unité
call 778-400-4237
Floor Plan View Body
British Columbia Victoria

The Blueprint Residences

21 Erskine Ln, Victoria, BC V8Z 0H1 Bureau de location: 21 Erskine Ln, Victoria, BC V8Z 0H1

Liste vérifiée CoStar Vérifié® Liste

Cette annonce a été vérifiée par le processus de vérification des annonces de CoStar, qui combine une technologie de filtrage interne et de détection des fraudes. Méfiez-vous toujours des escroqueries.

Aujourd'hui
Partager la liste
Favoris
778-400-4237
Property Management Company Logo
  • Loyer mensuel

    $1,920 - $3,070

  • Chambres

    1 - 3 ch

  • Salles de bains

    1 - 2 sdb

  • Pieds Carrés

    528 - 863 pi²

The Blueprint Residences
Property Management Company Logo
Partager la liste
Favoris

Spécial emménagement

Réservez votre suite avant le 1er juin et profitez de jusqu'à deux mois de loyer gratuits. Vous recevrez également un titre de transport gratuit, ainsi que des avantages exclusifs pour les professionnels de la santé. *Des conditions s'appliquent. Offre réservée aux nouveaux résidents. Sous réserve de modifications.

Points forts

  • Walk-in
  • Accès contrôlé
  • Pistes cyclables/Piétonnières
  • Parc canin
  • Gestionnaire d'immeuble sur place

Prix et plans d'étage

filter results by bedrooms
One Bedroom
$1,920 – $2,115 1 C. à. c. 1 Sdb 528 – 539 Pi²
3 Unités disponibles
Unité
Prix ​​de base
Pied Carré
Disponibilité
Détails de l'unité
  • Unité A-216
    price $1,920
    square feet 528
    availibility Maintenant
  • Unité C-106
    price $1,950
    square feet 539
    availibility Maintenant
  • Unité D-115
    price $2,030
    square feet 539
    availibility Maintenant
Two Bedroom
$2,380 – $2,585 2 C. à. c. 2 Sdb 730 – 823 Pi²
3 Unités disponibles
Unité
Prix ​​de base
Pied Carré
Disponibilité
Détails de l'unité
  • Unité A-204
    price $2,380
    square feet 752
    availibility Maintenant
  • Unité B-304
    price $2,390
    square feet 752
    availibility Maintenant
  • Unité C-111
    price $2,400
    square feet 730
    availibility Maintenant
Three Bedroom
$2,885 – $3,070 3 C. à. c. 2 Sdb 822 – 863 Pi²
3 Unités disponibles
Unité
Prix ​​de base
Pied Carré
Disponibilité
Détails de l'unité
  • Unité D-303
    price $2,895
    square feet 822
    availibility Maintenant
  • Unité D-403
    price $2,905
    square feet 822
    availibility Maintenant
  • Unité D-503
    price $2,930
    square feet 822
    availibility Maintenant
One Bedroom
$1,920 – $2,115 1 C. à. c. 1 Sdb 528 – 539 Pi²
3 Unités disponibles
Unité
Prix ​​de base
Pied Carré
Disponibilité
Détails de l'unité
  • Unité A-216
    price $1,920
    square feet 528
    availibility Maintenant
  • Unité C-106
    price $1,950
    square feet 539
    availibility Maintenant
  • Unité D-115
    price $2,030
    square feet 539
    availibility Maintenant
Two Bedroom
$2,380 – $2,585 2 C. à. c. 2 Sdb 730 – 823 Pi²
3 Unités disponibles
Unité
Prix ​​de base
Pied Carré
Disponibilité
Détails de l'unité
  • Unité A-204
    price $2,380
    square feet 752
    availibility Maintenant
  • Unité B-304
    price $2,390
    square feet 752
    availibility Maintenant
  • Unité C-111
    price $2,400
    square feet 730
    availibility Maintenant
Three Bedroom
$2,885 – $3,070 3 C. à. c. 2 Sdb 822 – 863 Pi²
3 Unités disponibles
Unité
Prix ​​de base
Pied Carré
Disponibilité
Détails de l'unité
  • Unité D-303
    price $2,895
    square feet 822
    availibility Maintenant
  • Unité D-403
    price $2,905
    square feet 822
    availibility Maintenant
  • Unité D-503
    price $2,930
    square feet 822
    availibility Maintenant
* Le prix affiché correspond au loyer de base. Il n’inclut pas les frais optionnels sélectionnés par l’utilisateur, ni les frais variables ou basés sur l’utilisation, ni les charges obligatoires dues avant ou au moment de l’emménagement, ou au départ.Voir les tarifs et les politiques pour plus de détails. Le prix, la disponibilité, les frais et tout spécial de loyer applicable sont sujets à changement sans préavis.
* Les définitions de pieds carrés varient. La superficie affichée est approximative.

Frais et politiques

Les frais indiqués ci-dessous sont fournis par la communauté et peuvent exclure les services publics ou les options supplémentaires. Tous les paiements sont effectués directement à la propriété et ne sont pas remboursables, sauf indication contraire.

Animaux de compagnie négociables.

  • Chiens
    • Pet Deposit
      Facturé par unité.
      50.00% of base rent
    60 lbs. Limite de poids, Entrevue avec un animal, Stérilisé/Stérilisé
    Commentaires
    deposit returned if no pet damage plus interest.
    En savoir plus Lire moins
  • Chats
    • Pet Deposit
      Facturé par unité.
      50.00% of base rent
    0 lbs. Limite de poids, Entrevue avec un animal, Stérilisé/Stérilisé
  • Oiseaux
    • Amenity Fee
      Facturé par animal.
      0 $
    0 lbs. Limite de poids, Entrevue avec un animal, Stérilisé/Stérilisé
  • Poisson
    • Move-In Fee
      Facturé par animal.
      0 $
    0 lbs. Limite de poids, Entrevue avec un animal, Stérilisé/Stérilisé

Avis de non-responsabilité concernant les frais de propriété: Based on community-supplied data and independent market research. Subject to change without notice. May exclude fees for mandatory or optional services and usage-based utilities.

Détails

Informations sur la propriété

  • Construit en 2024
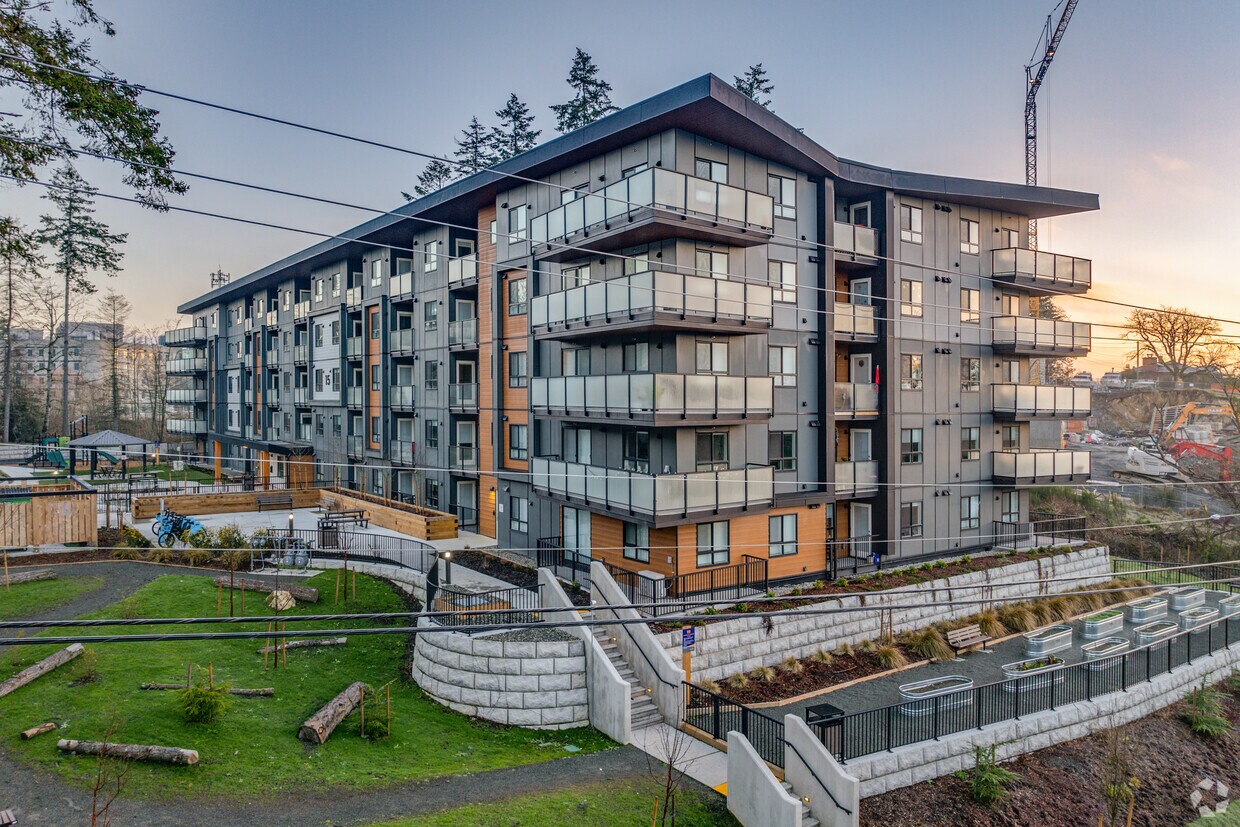
  • 336 unités/5 étages

Tours Matterport 3D

This well-appointed single-floor unit offers a thoughtfully designed layout that maximizes every square foot across one bedroom, one bathroom, and a combined kitchen and living area. The kitchen is a standout feature, showcasing high-gloss white cabinetry, bright quartz countertops, a large island with an integrated sink, and a full suite of stainless steel appliances including a range, dishwasher, and refrigerator. Recessed lighting illuminates the space, complementing the light neutral tones and light-toned laminate flooring found throughout. The open-concept design allows the kitchen to flow naturally into the living area, which benefits from a wall-mounted mini-split climate control unit and direct access to an outdoor balcony or patio. Large windows in both the living and bedroom areas invite generous natural light and offer views of surrounding greenery. The bedroom is a cozy, well-proportioned retreat featuring a baseboard heater, soft grey walls, and the same warm flooring carried throughout the unit. The bathroom is finished in a clean, minimalist style with neutral tile flooring and chrome accents. Overall, the unit presents a modern, move-in-ready aesthetic with a cohesive palette of whites and soft greys.

1BR, 1BA - 539SF
1/6
This well-appointed single-floor unit offers a thoughtfully designed layout that maximizes every square foot across one bedroom, one bathroom, and a combined kitchen and living area. The kitchen is a standout feature, showcasing high-gloss white cabinetry, bright quartz countertops, a large island with an integrated sink, and a full suite of stainless steel appliances including a range, dishwasher, and refrigerator. Recessed lighting illuminates the space, complementing the light neutral tones and light-toned laminate flooring found throughout. The open-concept design allows the kitchen to flow naturally into the living area, which benefits from a wall-mounted mini-split climate control unit and direct access to an outdoor balcony or patio. Large windows in both the living and bedroom areas invite generous natural light and offer views of surrounding greenery. The bedroom is a cozy, well-proportioned retreat featuring a baseboard heater, soft grey walls, and the same warm flooring carried throughout the unit. The bathroom is finished in a clean, minimalist style with neutral tile flooring and chrome accents. Overall, the unit presents a modern, move-in-ready aesthetic with a cohesive palette of whites and soft greys. This well-designed 2-bedroom, 2-bathroom single-floor residence offers a clean, contemporary aesthetic throughout. The open-concept layout connects the kitchen and living area seamlessly, creating an efficient and inviting shared space. The kitchen features sleek white cabinetry, white quartz countertops, stainless steel appliances including a refrigerator and dishwasher, and a peninsula with an undermount sink — ideal for both cooking and casual dining.

The living area is bright and airy, benefiting from large windows that invite generous natural light and provide views of the surrounding greenery. A wall-mounted mini-split system provides climate control, complemented by baseboard heating in the bedrooms. Light wood-toned flooring runs throughout the main living spaces and bedrooms, contributing to the home's modern, cohesive feel.

Both bedrooms are well-proportioned and bright, with the primary bedroom featuring a large window with outdoor views and ample room for furnishings. Each bedroom is served by a dedicated closet for storage convenience.

The two bathrooms are finished in a modern style — one features a floating white vanity with an undermount sink, a round black-framed mirror, and access to a closet, while the other includes a glass-enclosed walk-in shower. Soft grey walls throughout the home tie each room together with a calm, neutral palette. This thoughtfully designed single-floor unit offers three bedrooms and two bathrooms within a efficiently arranged, modern floor plan. The interior is finished with light-toned luxury vinyl plank flooring and soft grey walls throughout, creating a clean, cohesive aesthetic.

The kitchen is a standout feature, boasting high-gloss white cabinetry, quartz countertops, stainless steel appliances including a range and refrigerator, recessed lighting, and a central island with an integrated sink — ideal for both cooking and entertaining.

The living area is bright and airy, with large sliding glass doors opening onto a private balcony that overlooks lush greenery, allowing abundant natural light to fill the space.

The bedrooms are well-proportioned, each featuring large windows with garden and neighbourhood views, baseboard heating, and light-filled interiors. One bedroom includes a wall-mounted mini-split air conditioning unit for added comfort, while another features a sliding closet for convenient storage.

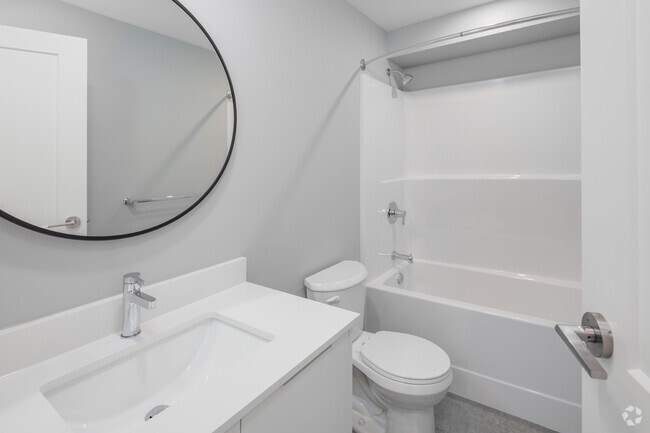
The two bathrooms are finished in a clean, modern style. One includes a full soaker tub-shower combo with chrome fixtures, while the other features a glass-enclosed standing shower — both with white vanities and quartz countertops.

A dedicated in-suite laundry closet with a stacked washer and dryer adds practicality, and a hallway connects all rooms seamlessly for an efficient and functional layout. This thoughtfully designed 3-bedroom, 2-bathroom single-floor unit offers a clean, contemporary aesthetic throughout. Light-toned hardwood flooring and soft grey walls create a bright, cohesive atmosphere across all rooms. The modern kitchen is outfitted with high-gloss white cabinetry extending to the ceiling, stone countertops, stainless steel appliances, and recessed lighting, providing a polished and functional cooking space. The open living area is bathed in natural light from large sliding glass doors that lead to a private balcony overlooking a landscaped outdoor setting. A ductless mini-split system in the living area ensures year-round climate comfort. The bedrooms are well-proportioned, each featuring light hardwood floors, neutral grey walls, and windows that invite natural light; one bedroom includes a closet and a baseboard heater. The primary bedroom offers direct outdoor access. Two bathrooms serve the unit — one featuring a full soaker tub with a shower surround and a modern vanity, and the other offering a sleek walk-in glass shower with a white vanity. A dedicated in-unit laundry closet with a stacked washer and dryer adds everyday convenience. The overall design is modern, minimal, and move-in ready. The Blueprint Residences presents a thoughtfully designed common area layout across a single floor, encompassing a generously sized lobby, connecting hallways, and a resident lounge area. The main lobby serves as the central welcoming space, featuring light grey tile flooring, clean white walls with soft blue accents, and recessed lighting that creates a bright, professional atmosphere. A bold branded sign prominently displays "The Blueprint Residences," anchoring the space with a strong identity. The lobby is furnished with contemporary black leather seating and a round wooden side table, offering a comfortable waiting area for residents and guests. Natural light streams in through the glass entry doors, providing views to the exterior. A comprehensive bank of individual resident mailboxes lines one wall, accompanied by recycling stations and clearly posted fire safety information, ensuring practical functionality alongside the modern aesthetic. The hallway corridors extend from the lobby, finished with patterned commercial-grade carpeting, recessed ceiling lighting, and crisp white walls that lead residents efficiently to their units. The overall ambiance throughout is clean, contemporary, and functional, reflecting a well-maintained residential building designed to balance practicality with modern design sensibilities. This large-scale underground parking garage offers a generous, well-organized layout across a single basement level. The floor plan is elongated and open, accommodating numerous clearly marked vehicle stalls throughout the space. The structure is built with exposed concrete columns and walls, giving the facility a solid, utilitarian character. Overhead, an extensive network of mechanical pipes, conduits, and sprinkler systems runs along the spray-foam-insulated ceiling, with linear fluorescent lighting providing consistent illumination throughout.

Access to the garage is controlled via a robust metal security gate, ensuring a secure entry and exit point. The smooth, light-toned concrete floor is clearly marked with painted stall designations and directional indicators. Electric vehicle charging stations are installed at select stalls, reflecting a modern infrastructure upgrade. A dedicated, chain-link-enclosed bicycle storage area is conveniently situated within the garage, offering secure parking for cyclists. Additional utility areas, including electrical panels and storage rooms, are integrated along the perimeter walls. Emergency exit signage and safety equipment, including fire suppression components, are prominently visible throughout, underscoring the facility's commitment to safety and code compliance.

À propos de The Blueprint Residences

LOCATION MAINTENANT - APPARTEMENTS NEUFS DISPONIBLES DÈS MAINTENANT, 1 MOIS GRATUIT SUR BAIL DE 12 MOIS (conditions applicables). Les Résidences Blueprint, bâtiments C et D, proposent des appartements modernes à aire ouverte. Chaque appartement recevra un abonnement de bus d'un an. Emplacement idéal, à quelques pas de l'hôpital, des parcs, de magnifiques sentiers, des commerces et de toutes les commodités. Appartements de 1, 2 et 3 chambres répartis dans chaque immeuble, certains avec douches à l'italienne et dressings. Cet établissement propose un lave-chien dans chaque immeuble, un espace extérieur pour chiens, une aire de jeux extérieure, des jardins communautaires et un accès gratuit au service de vélos en libre-service. Un parking souterrain ou extérieur est disponible moyennant un supplément mensuel. Animaux de compagnie acceptés : chiens et chats acceptés moyennant une caution.

The Blueprint Residences est an apartment communauté situé en Capital, BC.

Contact

Adresse de la propriété: 21 Erskine Ln, Victoria, BC V8Z 0H1
Bureau de location: 21 Erskine Ln, Victoria, BC V8Z 0H1
Afficher le site Web de la propriété
Langue: Anglais
Ouvert 12pm - 4pm Aujourd'hui
  • Lundi - Samedi, 12pm - 4pm
  • Dimanche, Fermé
Property Management Company Logo

Équipements communautaires

Centre de conditionnement physique

Terrain de jeu

Accès contrôlé

Accès 24 heures

  • Accès contrôlé
  • Gestionnaire d'immeuble sur place
  • Accès 24 heures
  • Centre de conditionnement physique
  • Terrain de jeu
  • Pistes cyclables/Piétonnières
  • Parc canin

Aménagement

Climatisation

Walk-in

Réfrigérateur

Bain/Douche

  • Climatisation
  • Chauffage
  • Bain/Douche
  • Cuisine
  • Four
  • Réfrigérateur
  • Walk-in
Emplacement
21 Erskine Ln, Victoria,
BC V8Z 0H1
Bureau de location: 21 Erskine Ln, Victoria,
BC V8Z 0H1
Obtenir l'itinéraire
Bureau de location Écoles Restaurants Épicerie Café Banques Boutiques Aptitude
| Edit
Modifier le trajet

Destination is required

Moins de 30 minutes

Le temps de trajet est calculé aux heures de pointe.
Équipements
  • Accès contrôlé
  • Gestionnaire d'immeuble sur place
  • Accès 24 heures
  • Parc canin
  • Centre de conditionnement physique
  • Terrain de jeu
  • Pistes cyclables/Piétonnières
  • Climatisation
  • Chauffage
  • Bain/Douche
  • Cuisine
  • Four
  • Réfrigérateur
  • Walk-in
Dépenses
Une seule fois
Oiseau Frais $0
Chat Frais $0
Chien Frais $0
Poisson Frais $0
Heures de bureau
Lundi 12pm - 4pm
Mardi 12pm - 4pm
Mercredi 12pm - 4pm
jeudi 12pm - 4pm
Vendredi 12pm - 4pm
Samedi 12pm - 4pm
Dimanche Fermé
778-400-4237
Éducation
Collèges & Universités Distance
Camosun College, Interurban
À voiture: 7 min 4.7 km
Royal Roads University
À voiture: 10 min 5.6 km
Camosun College, Lansdowne
À voiture: 16 min 11.2 km
University of Victoria
À voiture: 18 min 12.0 km
The Blueprint Residences est dans 7 minutes ou 4.7 kilomètres de Camosun College, Interurban. Il est également proche Royal Roads University et Camosun College, Lansdowne.
Écoles
  • Écoles publiques
  • Écoles privées
Eagle View Elementary
Public École
Notes K-5
Zone de présence
École Marigold School
Public École
Notes K-5
Zone de présence
Ecole Marigold School
Public École
Notes K-5
Zone de présence
Shoreline Community Middle School
Public École
Notes 6-8
Zone de présence
Colquitz Middle School
Public École
Notes 6-8
Zone de présence
Spectrum Community
Public École
Notes 9-12
Zone de présence
St Joseph's Catholic
Privé École
Notes K-5
À proximité
Discovery School
Privé École
Notes K-5 & 9-12
À proximité
Pacific Christian School
Privé École
Notes K-5 & 9-12
À proximité
Brookes Westshore
Privé École
Notes K-5 & 9-12
À proximité
Selkirk Montessori School
Privé École
Notes K-5 & 9-12
À proximité
St Andrew's Regional High
Privé École
Notes 9-12
À proximité
Données scolaires fournies par
Transport

The Blueprint Residences est proche de Victoria International, situé à 23.9 kilomètres ou 28 minutes .

Aéroports Distance
Aéroports Distance
Victoria International
À voiture: 28 min 23.9 km
Se déplacer
Relativement accessible à pied
Marchabilité
30 / 100
Transports en commun limités
Transport en Commun
30 / 100
Exceptionnellement adapté aux voitures
Accessibilité en Voiture
100 / 100
Moyennement accessible en vélo
Cyclabilité
60 / 100

Scores fournis par

Que signifient la marchabilité, le transport en commun, la facilité de conduite et la cyclabilité? La marchabilité mesure la distance de marche vers les besoins quotidiens. Le transport en commun mesure l’accès au transport collectif. La facilité de conduite mesure la congestion, la disponibilité du stationnement et l’accès aux routes principales. La cyclabilité mesure à quel point le secteur est adapté au vélo. Comment ça fonctionne
-
Soundscore™
- / 100

Trafic

-

Aéroport

-

Entreprises

-

Scores fournis par

HowLoud Qu’est-ce qu’un indice d’évaluation sonore? L’indice d’évaluation sonore est la somme des bruits causés par la circulation automobile, la circulation aérienne et les sources locales. Comment ça fonctionne
Points d'intérêt

Temps et distance depuis The Blueprint Residences.

Centres commerciaux Distance
Eagle Creek Village
À pied: 13 min 1.1 km
Angle Plaza
À voiture: 6 min 3.7 km
Tillicum Centre
À voiture: 7 min 4.8 km
The Blueprint Residences possède 3 centres commerciaux à moins de 4.8 kilomètres, soit environ 7 -minute en voiture. Les kilomètres et les minutes seront pour la propriété la plus éloignée.
Bases militaires Distance
Canadian Forces Base Esquimalt
À voiture: 15 min 8.7 km
The Blueprint Residences est à 8.7 kilomètres et à 15 minutes en voiture de .

The Blueprint Residences Photos

  • The Blueprint Residences

  • 1BR, 1BA - 539SF

  • 1BR, 1BA - 539SF

  • 2BR, 2BA - 751SF

  • 2BR, 2BA - 798SF

  • 2BR, 2BA - 798SF

  • 3BR, 2BA - 847SF

  • 1BR, 1BA - 539SF

  • 2BR, 2BA - 751SF

Foire aux questions
Est-ce que The Blueprint Residences propose des unités avec laveuse-sécheuse comprises?

The Blueprint Residences ne propose pas d’unités avec laveuse-sécheuse comprises ni de buanderie commune. Veuillez contacter la propriété pour vous renseigner sur de possibles buanderies à proximité.

Quels sont les services publics inclus dans le loyer de The Blueprint Residences?

Les services publics ne sont pas inclus dans le loyer. Les résidents doivent prévoir la mise en place et le paiement de tous les services séparément.

Est-ce qu'il y a du stationnement disponible au The Blueprint Residences?

Contacter le propriétaire pour des détails de stationnement.

Quels sont les plans d'étage disponibles et quelles sont les fourchettes de prix?

The Blueprint Residences propose de une à trois-chambres appartements, avec des loyers allant de $1,920/mois à $3,070/mois.

Est-ce que The Blueprint Residences accepte les animaux de compagnie?

Oui, The Blueprint Residences accepte les animaux de compagnie. Des interdictions de race, des limites de poids et des frais supplémentaires peuvent s'appliquer. Consultez la Politique de cette propriété sur les animaux de compagnie.

Quel revenu dois-je avoir pour louer une unité au The Blueprint Residences?

La règle générale est de ne pas consacrer au loyer plus de 30 % de vos revenus brut. Si nous prenons le loyer le plus bas disponible de cette propriété, soit $1,920 pour un une-chambre, vous devriez avoir un salaire d’environ $76,800 par année pour être admissible. Voulez-vous vérifier votre budget? Calculez le loyer que vous pouvez vous permettre de payer avec notre calculateur d'accessibilité au loyer.

Est-ce que The Blueprint Residences propose des offres spéciales à l'emménagement?

The Blueprint Residences offre 2 mois gratuits aux candidats admissibles, avec des taux de location à partir de $1,920.

Est-ce que The Blueprint Residences propose des visites virtuelles 3D via Matterport?

Oui! The Blueprint Residences offre 6 visites 3D Matterport. Explorez différents plans d'étage et consultez les détails des unités dans le confort de votre domicile.
Retour en haut
Envoyer un Message
Propriété du contact
Envoyer un message
En nous fournissant vos renseignements et en cliquant sur le bouton ci-dessus, vous acceptez que nous transmettions vos renseignements à cette propriété, et vous acceptez de recevoir des courriels... En nous fournissant vos renseignements et en cliquant sur le bouton ci-dessus, vous acceptez que nous transmettions vos renseignements à cette propriété, et vous acceptez de recevoir des courriels, des appels téléphoniques et des messages textes de contenu marketing générés par l'IA sur votre téléphone cellulaire concernant la propriété. Vous acceptez également la déclaration de confidentialité et les conditions de service de Appartements.ca. Le consentement à recevoir des messages n’est pas une condition pour obtenir des services et n’est pas requis pour louer cette propriété. Aucun achat nécessaire. Des frais de messagerie ou d'utilisation des données peuvent s'appliquer, et la fréquence des messages varie. Vous acceptez également de recevoir un message texte confirmant toute demande de désinscription et reconnaissez que nous, nos fournisseurs, la propriété ou ses affiliés, pouvons être amenés à enregistrer les messages.

Soumission de la demande

Envoyer un Message

Merci ! Votre e-mail a été envoyé.

Erreur

Signaler un problème Imprimer Obtenir l'itinéraire
Essayez ces recherches populaires à proximité

Recherche par chambres

  • Studio Appartements dans Victoria
  • 1 Chambre Appartements en Victoria
  • 2 Chambre Appartements en Victoria
  • 3 Chambre Appartements en Victoria
  • Chambres à louer à Victoria

Autres types de locations

  • Victoria Lofts à louer
  • Victoria Maisons à louer
  • Victoria Condos à louer
  • Victoria Maisons en rangéee à louer
  • Location par un Propriétaire Privé Victoria

Restez dans les limites du budget

  • Victoria Appartements Moins de $1,200
  • Victoria Appartements Moins de $1,300
  • Victoria Appartements Moins de $1,400
  • Victoria Appartements Moins de $1,500
  • Victoria Appartements Moins de $2,000

Filtrer par services populaires

  • Appartements acceptant les animaux dans Victoria
  • Appartements meublés dans Victoria
  • Appartements avec laveuse-sécheuse dans Victoria
  • Appartements accessibles dans Victoria
  • Appartements avec recharge EV dans Victoria
  • Appartements avec balcon dans Victoria
  • Appartements climatisés dans Victoria
  • Appartements à Victoria avec visites virtuelles
  • Appartements Front de Mer de Victoria

Trouver un logement spécialisé

  • Logements pour étudiants dans Victoria
  • Victoria Logement pour les personnes à faible revenu
  • Logements pour personnes âgées dans Victoria
  • Locations à court terme dans Victoria
  • Appartements de luxe dans Victoria
  • Appartements bon marché dans Victoria
  • Logements corporatifs dans Victoria
  • Offres de déménagement dans Victoria
  • Nouveaux Appartements dans Victoria
  • À propos de nous
  • Annoncez
  • Avis juridiques
  • Déclaration de confidentialité
  • Éviter les escroqueries
  • Accessibilité
  • Sitemap
Property Logo
apartments.com
© 2026 CoStar Group, Inc. Égalité des chances en matière de logement

Égalité des chances en matière de logement

© 2026 CoStar Group, Inc.

Égalité des chances en matière de logement

Ready to Apply?

Good News! This rental is accepting applications through Apartments.com. Act now and your $ purchase will include 9 additional FREE application submissions to participating properties.

Or if you already have an account


Requis

Requis

Adresse de courriel non valide

Vous devez reconnaître la clause de non-responsabilité pour continuer
Suivant
Vous quittez Apartments.com

Souhaitez-vous que cette résidence vous contacte?

Requis

Requis

Adresse de courriel non valide

Aller au site de la résidence
Passer cette étape
Continuer

Emmenez-moi sur le site web de cette propriété.
Envoyer un message
Intéressé(e) par cette propriété ? Envoyez un message dès aujourd'hui.
Évaluer et amp ; Réviser The Blueprint Residences
Veuillez sélectionner une évaluation
50 caractères minimum
En cliquant sur soumettre, j'accepte les Conditions d'utilisation d'Apartments.com et le Notes & Avis sur les conditions d'utilisation.
Partager cette annonce
Listing Image

21 Erskine Ln

Victoria, BC V8Z 0H1

E-mail

Lien copié

(778) 400-4237
Obtenir l'itinéraire
Bureau de location Écoles Restaurants Épicerie Café Banques Boutiques Aptitude
