
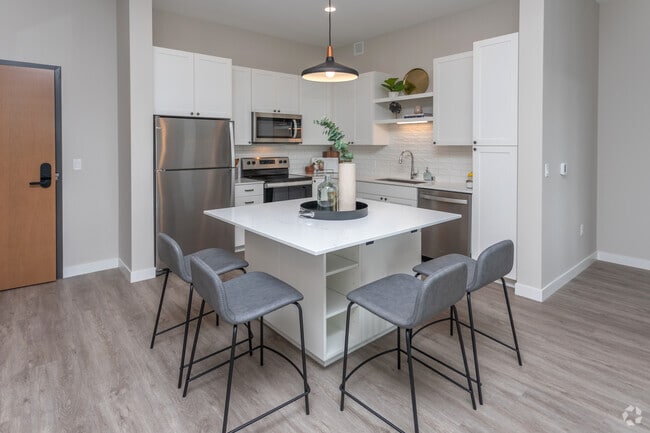
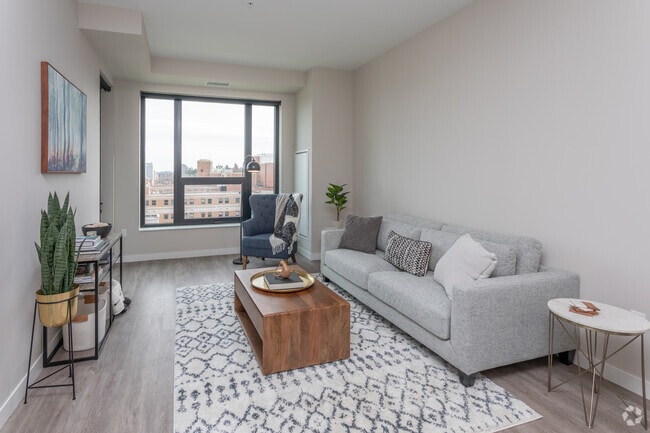

Located at 213 14th Ave SW in Rochester, Minnesota, this contemporary single-floor residence offers a well-designed layout that blends modern finishes with functional living spaces. The open-concept living and dining area is a standout, featuring light hardwood-style flooring, recessed lighting, and sleek pendant fixtures. Exposed concrete columns add an industrial character, while expansive black-framed windows flood the space with natural light and frame views of the surrounding Rochester cityscape. A glass door provides direct access to a private balcony, extending the living area outdoors. The kitchen is thoughtfully appointed with white shaker-style cabinetry, light quartz countertops, a subway tile backsplash, and a full suite of stainless steel appliances including a French door refrigerator, dishwasher, electric range, and built-in microwave. Bedrooms feature plush carpeting and large windows that continue the city views. The hallway connecting the rooms is bright and clean, finished with light wood-look flooring and white panel doors with black hardware. Two bathrooms serve the unit — one with a glass-enclosed walk-in shower and wood-look flooring, and the other with a full tub-shower combination. Throughout, the space maintains a cohesive, neutral palette that is both modern and inviting.

-
Total Monthly Price
$1,568 - $4,260
-
Bedrooms
Studio - 3 bd
-
Bathrooms
1 - 2.5 ba
-
Square Feet
427 - 2,390 sq ft
Highlights
- Top Rated by Renters
- Furnished Units Available
- Sauna
- Den
- High Ceilings
- Pool
- Walk-In Closets
- Spa
- Doorman
Pricing & Floor Plans
-
Unit 0150price $1,718square feet 496availibility Now
-
Unit 1327price $1,753square feet 499availibility Sep 7
-
Unit 0927price $1,633square feet 499availibility Oct 29
-
Unit 0806price $1,568square feet 477availibility Sep 16
-
Unit 0406price $1,568square feet 477availibility Oct 28
-
Unit 0817price $1,698square feet 506availibility Oct 2
-
Unit 1117price $1,738square feet 506availibility Oct 11
-
Unit 0807price $1,663square feet 548availibility Oct 18
-
Unit 0141price $1,604square feet 427availibility Oct 21
-
Unit 0709price $2,078square feet 865availibility Now
-
Unit 1209price $2,181square feet 865availibility Sep 10
-
Unit 1223price $1,783square feet 715availibility Sep 5
-
Unit 0351price $2,066square feet 906availibility Sep 12
-
Unit 1025price $1,752square feet 715availibility Sep 16
-
Unit 0714price $1,593square feet 558availibility Oct 7
-
Unit 0712price $1,588square feet 558availibility Oct 21
-
Unit 1220price $1,980square feet 731availibility Oct 15
-
Unit 1203price $1,769square feet 714availibility Oct 24
-
Unit 1322price $2,667square feet 1,124availibility Now
-
Unit 0929price $2,477square feet 1,180availibility Sep 8
-
Unit 1029price $2,477square feet 1,180availibility Oct 4
-
Unit 1115price $4,260square feet 1,286availibility Oct 7
-
Unit 0222price $4,090square feet 2,352availibility Now
-
Unit 0226price $4,090square feet 2,352availibility Now
-
Unit 0150price $1,718square feet 496availibility Now
-
Unit 1327price $1,753square feet 499availibility Sep 7
-
Unit 0927price $1,633square feet 499availibility Oct 29
-
Unit 0806price $1,568square feet 477availibility Sep 16
-
Unit 0406price $1,568square feet 477availibility Oct 28
-
Unit 0817price $1,698square feet 506availibility Oct 2
-
Unit 1117price $1,738square feet 506availibility Oct 11
-
Unit 0807price $1,663square feet 548availibility Oct 18
-
Unit 0141price $1,604square feet 427availibility Oct 21
-
Unit 0709price $2,078square feet 865availibility Now
-
Unit 1209price $2,181square feet 865availibility Sep 10
-
Unit 1223price $1,783square feet 715availibility Sep 5
-
Unit 0351price $2,066square feet 906availibility Sep 12
-
Unit 1025price $1,752square feet 715availibility Sep 16
-
Unit 0714price $1,593square feet 558availibility Oct 7
-
Unit 0712price $1,588square feet 558availibility Oct 21
-
Unit 1220price $1,980square feet 731availibility Oct 15
-
Unit 1203price $1,769square feet 714availibility Oct 24
-
Unit 1322price $2,667square feet 1,124availibility Now
-
Unit 0929price $2,477square feet 1,180availibility Sep 8
-
Unit 1029price $2,477square feet 1,180availibility Oct 4
-
Unit 1115price $4,260square feet 1,286availibility Oct 7
-
Unit 0222price $4,090square feet 2,352availibility Now
-
Unit 0226price $4,090square feet 2,352availibility Now
Fees and Policies
The fees listed below are community-provided and may exclude utilities or add-ons. All payments are made directly to the property and are non-refundable unless otherwise specified. Use the Cost Calculator to determine costs based on your needs.
-
Utilities & Essentials
-
Utility - Billing Administrative FeeAmount to manage utility services billing. Charged per unit.$5.12 / mo
-
Cable TV and Internet ServicesAmount for cable and internet services in rental home. Charged per unit.$85 / mo
-
Utility - Water/SewerUsage-Based (Utilities). Amount for provision and/or consumption of water and sewer services Charged per unit.
Disclaimer: Utility apportionment is allocation: ratio occupancy formula.Varies / mo -
Trash Services - HaulingUsage-Based (Utilities). Amount for shared trash/waste services. Charged per unit.
Disclaimer: Utility apportionment is allocation: divided eq per unit.Varies / mo -
Utility - GasUsage-Based (Utilities). Amount for provision and consumption of natural gas. Charged per unit.
Disclaimer: Utility apportionment is allocation: unit size & occupants.Varies / mo
-
-
One-Time Basics
-
Due at Application
-
Application FeeAmount to process application, initiate screening, and take a rental home off the market. Charged per applicant.$50
-
-
Due at Move-In
-
Administrative FeeAmount to facilitate move-in process for a resident. Charged per unit.$250
-
-
Due at Application
-
Dogs
Max of 2Restrictions:NoneRead More Read LessComments
-
Cats
Max of 2Restrictions:Comments
-
Pet Fees
-
Pet FeeMax of 2. Amount to facilitate authorized pet move-in. Charged per unit.$325
-
Pet RentMax of 2. Monthly amount for authorized pet. Charged per pet.$55 / mo
-
Pet Management - Third PartyMax of 1. Amount for authorized pet registration and screening services. Charged per unit. Payable to 3rd Party
Disclaimer: Price varies based on length of time.$25 - $30Max chargeable amount: $30
-
-
Storage Unit
-
Storage FeeMax of 1. Amount for usage of optional storage space. May be subject to availability. Charged per rentable item.$125 / mo
-
-
Additional Storage Options
-
Storage - Small
-
Storage - Large
-
-
Renters Liability/Content - Property ProgramAmount to participate in the property Renters Liability Program. Charged per unit.$14.50 / mo
-
Intra-Community Transfer FeeAmount due when transferring to another rental unit within community. Charged per occurrence.$1,000 / occurrence
-
Returned Payment Fee (NSF)Amount for returned payment. Charged per occurrence.$30 / occurrence
-
Access/Lock Change FeeAmount to change or reprogram access to rental home. Charged per occurrence.$50 / occurrence
-
Utility - Vacant Cost RecoveryUsage-Based (Utilities). Amount for utility usage not transferred to resident responsibility any time during occupancy. Charged per occurrence.Varies / occurrence
-
Renters Liability Only - Non-ComplianceAmount for not maintaining required Renters Liability Policy. Charged per occurrence.$10.75 / occurrence
-
Access Device - ReplacementAmount to obtain a replacement access device for community; fobs, keys, remotes, access passes. Charged per occurrence. Payable to 3rd Party$50 / occurrence
-
Utility - Vacant Processing FeeAmount for failing to transfer utilities into resident name. Charged per occurrence.$50 / occurrence
Property Fee Disclaimer: Total Monthly Leasing Price includes base rent, all monthly mandatory and any user-selected optional fees. Excludes variable/usage-based utilities and services, deposits, and required one-time fees due at or prior to move-in or at move-out. The total price varies on selected options, third-party rates, and other variable factors, including usage-based rates. Security Deposit may change based on screening results, but total will not exceed legal maximums. Some items may be taxed under applicable law. Some fees may not apply to rental homes subject to an affordable program. All fees are subject to application and/or lease terms, which may be requested prior to applying. Prices and availability subject to change. Resident is responsible for damages beyond ordinary wear and tear. Resident may need to maintain insurance and to activate and maintain utility services, including but not limited to electricity, water, gas, and internet, per the lease. Utilities included in rent: None. Pets: Pet breed and other pet restrictions apply. Rentable Items: All Parking, storage, and other rentable items are subject to availability. Final pricing and availability will be determined during lease agreement. See Leasing Agent for details.
Details
Lease Options
-
9 - 18 Month Leases
Property Information
-
Built in 2020
-
276 units/14 stories
-
LEED Silver
-
Furnished Units Available
Matterport 3D Tours
Select a unit to view pricing & availability
 Matterport 3D Tour

About The Berkman
Visit The Berkman. This property is situated on 14th Ave SW in Rochester. The professional leasing team is ready to show you our community. It's time to come home to The Berkman. Contact us or stop in to discuss your new apartment.
The Berkman is an apartment community located in Olmsted County and the 55902 ZIP Code. This area is served by the Rochester Public School District attendance zone.
Unique Features
- Air Conditioner
- BBQ/Picnic Area
- Bike Racks
- Carpeting
- Efficient Appliances
- Electronic Thermostat
- Green Building
- Large Closets
- Off Street Parking
- View
- Wheelchair Access
Community Amenities
Pool
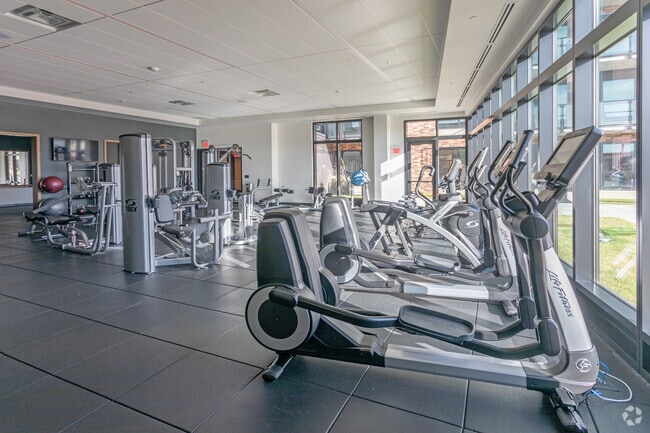
Fitness Center
Furnished Units Available
Elevator
Doorman
Concierge
Clubhouse
Recycling
Property Services
- Package Service
- Maintenance on site
- Property Manager on Site
- Doorman
- Concierge
- Furnished Units Available
- Recycling
- Maid Service
- Guest Apartment
- Public Transportation
Shared Community
- Elevator
- Business Center
- Clubhouse
- Lounge
Fitness & Recreation
- Fitness Center
- Sauna
- Spa
- Pool
Outdoor Features
- Gated
- Sundeck
- Grill
- Picnic Area
Apartment Features
Washer/Dryer
Air Conditioning
Dishwasher
High Speed Internet Access
Hardwood Floors
Walk-In Closets
Island Kitchen
Microwave
Indoor Features
- High Speed Internet Access
- Wi-Fi
- Washer/Dryer
- Air Conditioning
- Heating
- Smoke Free
- Cable Ready
- Satellite TV
- Double Vanities
- Tub/Shower
- Framed Mirrors
Kitchen Features & Appliances
- Dishwasher
- Disposal
- Ice Maker
- Stainless Steel Appliances
- Pantry
- Island Kitchen
- Kitchen
- Microwave
- Oven
- Range
- Refrigerator
- Freezer
- Quartz Countertops
Model Details
- Hardwood Floors
- Carpet
- Tile Floors
- Vinyl Flooring
- High Ceilings
- Recreation Room
- Den
- Views
- Walk-In Closets
- Linen Closet
- Furnished
- Window Coverings
- Large Bedrooms
- Balcony
Rochester, Minnesota centers around healthcare innovation and community living. Home to the Mayo Clinic, the city combines medical excellence with authentic Midwestern hospitality. The downtown area features an extensive network of climate-controlled skyways and subterranean walkways connecting buildings, allowing comfortable navigation throughout the year. Current rental trends show steady growth, with average one-bedroom apartments commanding $1,399 per month, reflecting a modest 1.5% annual increase. Notable areas include the Historic Southwest district, with its architectural charm, and the Heart of the City neighborhood, where residential developments sit near downtown amenities.
Rochester's park system encompasses more than 100 sites across five square miles, including paths along Bear Creek and the Zumbro River. The city maintains 85 miles of paved trails for recreation, while Quarry Hill Nature Center offers 329 acres of natural space within city limits.
Learn more about living in RochesterCompare neighborhood and city base rent averages by bedroom.
| Mayo Clinic | Rochester, MN | |
|---|---|---|
| Studio | $1,293 | $1,274 |
| 1 Bedroom | $1,582 | $1,443 |
| 2 Bedrooms | $2,284 | $1,698 |
| 3 Bedrooms | $3,942 | $2,005 |
- Package Service
- Maintenance on site
- Property Manager on Site
- Doorman
- Concierge
- Furnished Units Available
- Recycling
- Maid Service
- Guest Apartment
- Public Transportation
- Elevator
- Business Center
- Clubhouse
- Lounge
- Gated
- Sundeck
- Grill
- Picnic Area
- Fitness Center
- Sauna
- Spa
- Pool
- Air Conditioner
- BBQ/Picnic Area
- Bike Racks
- Carpeting
- Efficient Appliances
- Electronic Thermostat
- Green Building
- Large Closets
- Off Street Parking
- View
- Wheelchair Access
- High Speed Internet Access
- Wi-Fi
- Washer/Dryer
- Air Conditioning
- Heating
- Smoke Free
- Cable Ready
- Satellite TV
- Double Vanities
- Tub/Shower
- Framed Mirrors
- Dishwasher
- Disposal
- Ice Maker
- Stainless Steel Appliances
- Pantry
- Island Kitchen
- Kitchen
- Microwave
- Oven
- Range
- Refrigerator
- Freezer
- Quartz Countertops
- Hardwood Floors
- Carpet
- Tile Floors
- Vinyl Flooring
- High Ceilings
- Recreation Room
- Den
- Views
- Walk-In Closets
- Linen Closet
- Furnished
- Window Coverings
- Large Bedrooms
- Balcony
| Monday | 9am - 6pm |
|---|---|
| Tuesday | 9am - 6pm |
| Wednesday | 9am - 6pm |
| Thursday | 9am - 6pm |
| Friday | 9am - 6pm |
| Saturday | 10am - 4pm |
| Sunday | Closed |
| Colleges & Universities | Distance | ||
|---|---|---|---|
| Colleges & Universities | Distance | ||
| Drive: | 4 min | 1.3 mi |


 The GreatSchools Rating helps parents compare schools within a state based on a variety of school quality indicators and provides a helpful picture of how effectively each school serves all of its students. Ratings are on a scale of 1 (below average) to 10 (above average) and can include test scores, college readiness, academic progress, advanced courses, equity, discipline and attendance data. We also advise parents to visit schools, consider other information on school performance and programs, and consider family needs as part of the school selection process.
View GreatSchools Rating Methodology
Data provided by GreatSchools.org © 2026. All rights reserved.
Scores provided by
 What do Walkability, Transit, Drivability, and Bikeability mean?
Walkability measures the walking distance to day-to-day needs.
Transit measures access to public transportation.
Drivability measures congestion, parking availability, and access to major roads.
Bikeability measures the suitability for cycling.
How It Works
What do Walkability, Transit, Drivability, and Bikeability mean?
Walkability measures the walking distance to day-to-day needs.
Transit measures access to public transportation.
Drivability measures congestion, parking availability, and access to major roads.
Bikeability measures the suitability for cycling.
How It Works
Traffic
BusyAirport
CalmBusinesses
BusyScores provided by
HowLoud What is a Sound Score Rating? A Sound Score Rating aggregates noise caused by vehicle traffic, airplane traffic and local sources. How It WorksThe Berkman Photos
-
The Berkman
-
3BR, 2BA, Delicato - 1,516SF
-
2BR, 2BA, Carina - 1,224SF
-
1BR, 1BA, Buccina - 715SF
-
Fitness
-
Fitness
-
Library
-
Library
-
Great Room
Models
-
Studio
-
Studio
-
Studio
-
Studio
-
Studio
-
Studio
Nearby Apartments
Within 50 Miles of The Berkman
The Berkman has units with in‑unit washers and dryers, making laundry day simple for residents.
Utilities are not included in rent. Residents should plan to set up and pay for all services separately.
Parking is available at The Berkman. Fees may apply depending on the type of parking offered. Contact this property for details.
The Berkman has studios to three-bedrooms with rent ranges from $1,568/mo. to $4,260/mo.
Yes, The Berkman welcomes pets. Breed restrictions, weight limits, and additional fees may apply. View this property's pet policy.
A good rule of thumb is to spend no more than 30% of your gross income on rent. Based on the lowest available rent of $1,568 for a studio, you would need to earn about $62,720 per year to qualify. Want to double-check your budget? Calculate how much rent you can afford with our Rent Affordability Calculator.
The Berkman is offering 1 Month Free for eligible applicants, with rental rates starting at $1,568.
Yes! The Berkman offers 6 Matterport 3D Tours. Explore different floor plans and see unit level details, all without leaving home.
217 14th Ave SW
Rochester, MN 55902