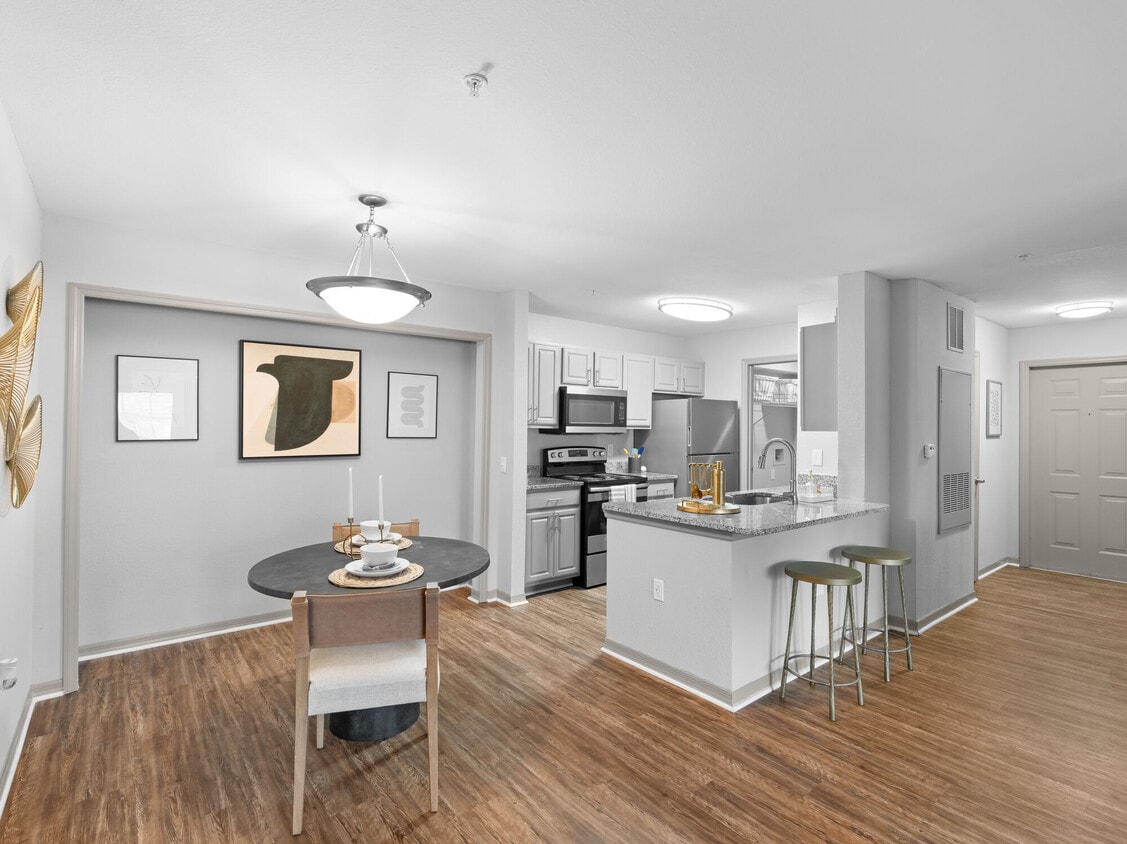

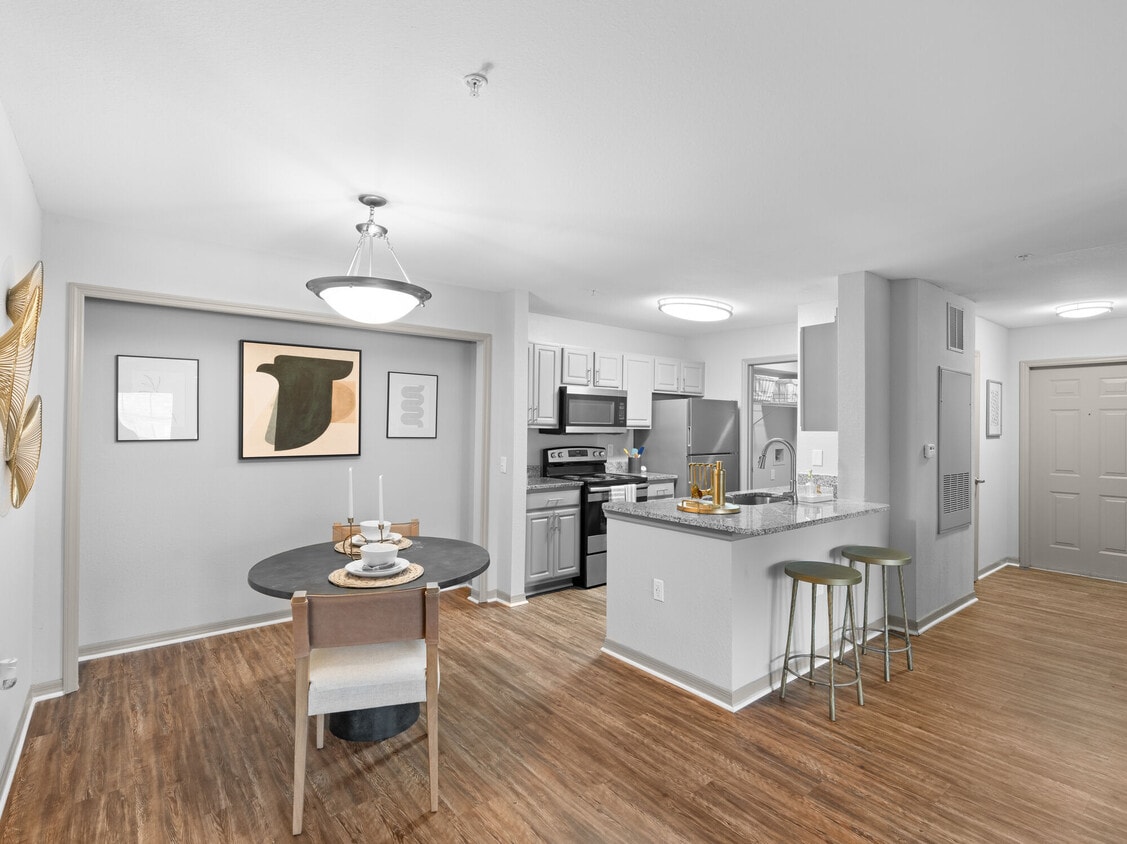
This single-floor residence offers a thoughtfully designed open-concept layout that seamlessly connects the kitchen, dining, and living areas. Throughout the main living spaces, warm wood-look flooring creates a cohesive and inviting atmosphere. The kitchen is well-appointed with stainless steel appliances, including a range and over-the-range microwave, complemented by granite countertops and light gray cabinetry. A peninsula-style breakfast bar with a granite surface extends into the dining area, providing additional prep and seating space. A pendant light fixture overhead adds a refined touch to the dining zone. The living area is generously proportioned, featuring vaulted ceilings accented by a ceiling fan, which enhances the sense of openness and airflow. The bedroom is finished with plush carpeting and includes a walk-in closet with built-in shelving, offering ample storage. A ceiling fan in the bedroom contributes to comfort year-round. Natural light filters in through a window fitted with blinds. The full bathroom features a tub-shower combination with tile surround, a granite-topped vanity with undermount sink, and wood-look flooring that ties the space together with the rest of the residence. The clean, neutral color palette throughout creates a bright, move-in-ready environment.

-
Monthly Rent
$1,200 - $1,900
-
Bedrooms
1 - 4 bd
-
Bathrooms
1 - 3 ba
-
Square Feet
822 - 1,460 sq ft
Highlights
- Den
- Cabana
- Pool
- Pet Play Area
- Controlled Access
- Sundeck
- Dog Park
- Gated
- Picnic Area
Pricing & Floor Plans
-
Unit 627price $1,450square feet 1,209availibility Now
-
Unit 621price $1,450square feet 1,209availibility Now
-
Unit 818price $1,500square feet 1,209availibility Now
-
Unit 227price $1,850square feet 1,460availibility Now
-
Unit 627price $1,450square feet 1,209availibility Now
-
Unit 621price $1,450square feet 1,209availibility Now
-
Unit 818price $1,500square feet 1,209availibility Now
-
Unit 227price $1,850square feet 1,460availibility Now
Fees and Policies
The fees listed below are community-provided and may exclude utilities or add-ons. All payments are made directly to the property and are non-refundable unless otherwise specified. Use the Cost Calculator to determine costs based on your needs.
-
Utilities & Essentials
-
Utility BundleTrash, Pest and Internet Charged per unit.$109 / mo
-
-
One-Time Basics
-
Due at Application
-
Application Fee Per ApplicantCharged per applicant.$50
-
-
Due at Move-In
-
Administrative FeeCharged per unit.$100
-
-
Due at Application
-
Dogs
Max of 2, 75 lbs. Weight LimitRestrictions:We welcome 2 pets per apartment home. There is a $300 pet fee (non-refundable) for the first pet, and $200 for the second. Pet rent is $20 per month per pet. There is a weight limit of 75 pounds per pet, and aggressive breeds are prohibited.Read More Read LessComments
-
Cats
Max of 2, 75 lbs. Weight LimitRestrictions:Comments
-
Surface LotPlease call us regarding our Parking Policy.
Property Fee Disclaimer: Based on community-supplied data and independent market research. Subject to change without notice. May exclude fees for mandatory or optional services and usage-based utilities.
Details
Lease Options
-
9 - 13 Month Leases
-
Short term lease
Property Information
-
Built in 2003
-
192 units/3 stories
Matterport 3D Tours
About The Belmont


Stylish design at a price that’s right! The Belmont Apartments in Evans, GA is located with easy access to Interstate 20 and Fort Gordon via Interstate 520 or North Belair Road to Jimmie Dyess Pkwy. Enjoy shopping and dining at AUGUSTA MALL and memorable events and experiences at EVANS TOWNE CENTER PARK and MULLINS CROSSING. These uniquely designed homes feature one, two, three, and four bedroom apartments with fabulous spacious kitchens and energy efficient appliances along with an open floor plan perfect for entertaining.At The Belmont, take advantage of resident activities with community amenities, such as a resort-style pool and sundeck, and heart healthy cardio & fitness studio. Centrally located, The Belmont offers convenient access to the most essential needs of our residents. The Belmont is an apartment community located in Columbia County and the 30809 ZIP Code. This area is served by the Columbia County School District attendance zone.
The Belmont is an apartment community located in Columbia County and the 30809 ZIP Code. This area is served by the Columbia County School District attendance zone.
Unique Features
- Bark Park
- Gated Community
- Green Space with Playground
- Grilling Area
- Package Lockers
- Resident Lounge
- Sparkling Pool
Community Amenities
Pool
Fitness Center
Playground
Clubhouse
- Wi-Fi
- Controlled Access
- Maintenance on site
- Property Manager on Site
- Trash Pickup - Door to Door
- Pet Play Area
- Clubhouse
- Lounge
- Fitness Center
- Pool
- Playground
- Gated
- Sundeck
- Cabana
- Grill
- Picnic Area
- Dog Park
Apartment Features
Washer/Dryer
Air Conditioning
Dishwasher
Washer/Dryer Hookup
High Speed Internet Access
Granite Countertops
Microwave
Refrigerator
Indoor Features
- High Speed Internet Access
- Wi-Fi
- Washer/Dryer
- Washer/Dryer Hookup
- Air Conditioning
- Heating
- Ceiling Fans
- Cable Ready
- Trash Compactor
- Sprinkler System
- Wheelchair Accessible (Rooms)
Kitchen Features & Appliances
- Dishwasher
- Disposal
- Ice Maker
- Granite Countertops
- Stainless Steel Appliances
- Pantry
- Eat-in Kitchen
- Kitchen
- Microwave
- Oven
- Range
- Refrigerator
- Freezer
Model Details
- Carpet
- Tile Floors
- Vinyl Flooring
- Den
- Window Coverings
- Wi-Fi
- Controlled Access
- Maintenance on site
- Property Manager on Site
- Trash Pickup - Door to Door
- Pet Play Area
- Clubhouse
- Lounge
- Gated
- Sundeck
- Cabana
- Grill
- Picnic Area
- Dog Park
- Fitness Center
- Pool
- Playground
- Bark Park
- Gated Community
- Green Space with Playground
- Grilling Area
- Package Lockers
- Resident Lounge
- Sparkling Pool
- High Speed Internet Access
- Wi-Fi
- Washer/Dryer
- Washer/Dryer Hookup
- Air Conditioning
- Heating
- Ceiling Fans
- Cable Ready
- Trash Compactor
- Sprinkler System
- Wheelchair Accessible (Rooms)
- Dishwasher
- Disposal
- Ice Maker
- Granite Countertops
- Stainless Steel Appliances
- Pantry
- Eat-in Kitchen
- Kitchen
- Microwave
- Oven
- Range
- Refrigerator
- Freezer
- Carpet
- Tile Floors
- Vinyl Flooring
- Den
- Window Coverings
| Monday | 9am - 5:30pm |
|---|---|
| Tuesday | 9am - 7pm |
| Wednesday | 9am - 5:30pm |
| Thursday | 9am - 7pm |
| Friday | 9am - 5:30pm |
| Saturday | 10am - 5pm |
| Sunday | Closed |
| Colleges & Universities | Distance | ||
|---|---|---|---|
| Colleges & Universities | Distance | ||
| Drive: | 18 min | 10.0 mi | |
| Drive: | 19 min | 10.9 mi | |
| Drive: | 20 min | 11.3 mi | |
| Drive: | 20 min | 11.4 mi |


 The GreatSchools Rating helps parents compare schools within a state based on a variety of school quality indicators and provides a helpful picture of how effectively each school serves all of its students. Ratings are on a scale of 1 (below average) to 10 (above average) and can include test scores, college readiness, academic progress, advanced courses, equity, discipline and attendance data. We also advise parents to visit schools, consider other information on school performance and programs, and consider family needs as part of the school selection process.
View GreatSchools Rating Methodology
Data provided by GreatSchools.org © 2026. All rights reserved.
Scores provided by
 What do Walkability, Transit, Drivability, and Bikeability mean?
Walkability measures the walking distance to day-to-day needs.
Transit measures access to public transportation.
Drivability measures congestion, parking availability, and access to major roads.
Bikeability measures the suitability for cycling.
How It Works
What do Walkability, Transit, Drivability, and Bikeability mean?
Walkability measures the walking distance to day-to-day needs.
Transit measures access to public transportation.
Drivability measures congestion, parking availability, and access to major roads.
Bikeability measures the suitability for cycling.
How It Works
Traffic
BusyAirport
CalmBusinesses
CalmScores provided by
HowLoud What is a Sound Score Rating? A Sound Score Rating aggregates noise caused by vehicle traffic, airplane traffic and local sources. How It WorksThe Belmont Photos
-
The Belmont
-
1BR, 1BA
-
-
-
-
-
-
-
Models
-
1 Bedroom
-
2 Bedrooms
-
3 Bedrooms
-
4 Bedrooms
Nearby Apartments
Within 50 Miles of The Belmont
-
The Laney
9000 Lifestyle Cir
Augusta, GA 30909
$1,395 - $2,114
1-3 Br 3.0 mi
-
Icon Waverly
3190 Skinner Mill Rd
Augusta, GA 30909
$880 - $1,340
1-3 Br 3.7 mi
-
Ventana Townhomes
220 Boy Scout Rd
Augusta, GA 30909
$1,195
2 Br 4.6 mi
-
The Reserve at 1508
1508 Wylds Rd
Augusta, GA 30909
$901 - $951
2 Br 4.7 mi
-
The Onyx at 3211
3211 Wrightsboro Rd
Augusta, GA 30909
$700 - $950
1-3 Br 4.9 mi
-
Reserve at Whiskey Creek
100 Whiskey Rd
Grovetown, GA 30813
$925 - $1,125
1-3 Br 6.5 mi
The Belmont has units with in‑unit washers and dryers, making laundry day simple for residents.
Utilities are not included in rent. Residents should plan to set up and pay for all services separately.
Parking is available at The Belmont. Contact this property for details.
The Belmont has one to four-bedrooms with rent ranges from $1,200/mo. to $1,900/mo.
Yes, The Belmont welcomes pets. Breed restrictions, weight limits, and additional fees may apply. View this property's pet policy.
A good rule of thumb is to spend no more than 30% of your gross income on rent. Based on the lowest available rent of $1,200 for a one-bedroom, you would need to earn about $48,000 per year to qualify. Want to double-check your budget? Calculate how much rent you can afford with our Rent Affordability Calculator.
The Belmont is offering Specials for eligible applicants, with rental rates starting at $1,200.
Yes! The Belmont offers 4 Matterport 3D Tours. Explore different floor plans and see unit level details, all without leaving home.
650 Thoroughbred Ln
Evans, GA 30809