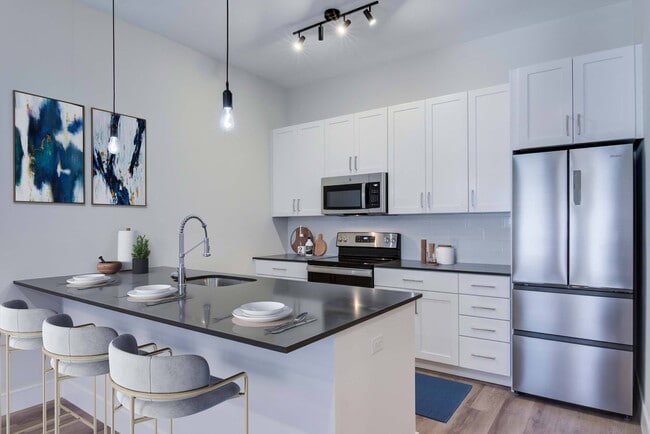
Located at 10 Willard Rd in Norwalk, Connecticut, this thoughtfully designed single-floor residence offers a clean, modern aesthetic throughout. Light-toned hardwood flooring flows seamlessly across every room, creating a cohesive and bright atmosphere. The open-concept kitchen serves as the heart of the space, featuring crisp white shaker cabinetry, dark quartz countertops, a white subway tile backsplash, and a full suite of stainless steel appliances including a French door refrigerator, electric range, built-in microwave, and dishwasher. A peninsula with pendant lighting provides additional prep space and connects effortlessly to the adjacent living area. The living room is generously sized, bathed in natural light from a wide bank of windows that frame outdoor views. A well-lit hallway connects the living spaces to the private areas, which include bedrooms with natural light from large windows and access to well-appointed bathrooms. One bathroom features a tub-shower combination with tiled surround, a white vanity, and dark countertop. A second bathroom includes accessibility-friendly grab bars, a walk-in shower area, and matching vanity finishes. Additional storage is offered through a walk-in closet with built-in shelving. Recessed lighting and modern fixtures complete the polished, contemporary feel of this residence.

-
Total Monthly Price
$2,560 - $4,326
-
Bedrooms
1 - 2 bd
-
Bathrooms
1 - 2 ba
-
Square Feet
737 - 1,415 sq ft
Highlights
- Top Rated by Renters
- Business Center
Pricing & Floor Plans
-
Unit 240price $2,560square feet 737availibility Now
-
Unit 403price $2,624square feet 761availibility Now
-
Unit 343price $2,624square feet 761availibility Oct 17
-
Unit 256price $2,624square feet 761availibility Nov 23
-
Unit 440price $2,692square feet 737availibility Now
-
Unit 236price $2,642square feet 737availibility Sep 13
-
Unit 213price $2,717square feet 765availibility Now
-
Unit 218price $2,965square feet 860availibility Now
-
Unit 444price $2,904square feet 796availibility Sep 12
-
Unit 344price $2,854square feet 796availibility Oct 11
-
Unit 420price $3,807square feet 1,152availibility Now
-
Unit 120price $3,807square feet 1,152availibility Sep 12
-
Unit 204price $3,807square feet 1,125availibility Sep 12
-
Unit 334price $3,886square feet 1,134availibility Now
-
Unit 235price $3,936square feet 1,134availibility Now
-
Unit 150price $4,019square feet 1,150availibility Now
-
Unit 250price $4,019square feet 1,150availibility Now
-
Unit 435price $4,069square feet 1,152availibility Now
-
Unit 309price $3,930square feet 1,175availibility Now
-
Unit 109price $3,930square feet 1,175availibility Now
-
Unit 253price $3,930square feet 1,175availibility Oct 19
-
Unit 226price $4,025square feet 1,220availibility Now
-
Unit 326price $4,025square feet 1,220availibility Now
-
Unit 322price $4,025square feet 1,220availibility Now
-
Unit 233price $4,119square feet 1,230availibility Now
-
Unit 333price $4,119square feet 1,230availibility Sep 11
-
Unit 301price $3,868square feet 1,129availibility Sep 11
-
Unit 201price $3,868square feet 1,129availibility Sep 12
-
Unit 302price $3,868square feet 1,129availibility Sep 25
-
Unit 115price $4,326square feet 1,360availibility Sep 24
-
Unit 240price $2,560square feet 737availibility Now
-
Unit 403price $2,624square feet 761availibility Now
-
Unit 343price $2,624square feet 761availibility Oct 17
-
Unit 256price $2,624square feet 761availibility Nov 23
-
Unit 440price $2,692square feet 737availibility Now
-
Unit 236price $2,642square feet 737availibility Sep 13
-
Unit 213price $2,717square feet 765availibility Now
-
Unit 218price $2,965square feet 860availibility Now
-
Unit 444price $2,904square feet 796availibility Sep 12
-
Unit 344price $2,854square feet 796availibility Oct 11
-
Unit 420price $3,807square feet 1,152availibility Now
-
Unit 120price $3,807square feet 1,152availibility Sep 12
-
Unit 204price $3,807square feet 1,125availibility Sep 12
-
Unit 334price $3,886square feet 1,134availibility Now
-
Unit 235price $3,936square feet 1,134availibility Now
-
Unit 150price $4,019square feet 1,150availibility Now
-
Unit 250price $4,019square feet 1,150availibility Now
-
Unit 435price $4,069square feet 1,152availibility Now
-
Unit 309price $3,930square feet 1,175availibility Now
-
Unit 109price $3,930square feet 1,175availibility Now
-
Unit 253price $3,930square feet 1,175availibility Oct 19
-
Unit 226price $4,025square feet 1,220availibility Now
-
Unit 326price $4,025square feet 1,220availibility Now
-
Unit 322price $4,025square feet 1,220availibility Now
-
Unit 233price $4,119square feet 1,230availibility Now
-
Unit 333price $4,119square feet 1,230availibility Sep 11
-
Unit 301price $3,868square feet 1,129availibility Sep 11
-
Unit 201price $3,868square feet 1,129availibility Sep 12
-
Unit 302price $3,868square feet 1,129availibility Sep 25
-
Unit 115price $4,326square feet 1,360availibility Sep 24
Fees and Policies
The fees listed below are community-provided and may exclude utilities or add-ons. All payments are made directly to the property and are non-refundable unless otherwise specified.
-
Utilities & Essentials
-
Amenity FeeAmenity Fee Charged per unit.$100 / mo
-
Utilities - TrashUtilities - Trash Charged per unit.$25 / mo
-
Utilities - Monthly Service FeeUtilities - Monthly Service Fee Charged per unit.$3.75 / mo
-
Utilities - SewerUtilities - Sewer Charged per unit.$37 / mo
-
-
One-Time Basics
-
DepositVaries by unit
-
Due at Application
-
Advanced DepositCredited toward the required security deposit or other amounts owed Charged per unit.$250
-
Screening Report FeeScreening Report Fee Charged per unit.$50
-
-
Due at Move-In
-
Security DepositSecurity Deposit Charged per unit.$1,000
-
-
-
Dogs
-
Dog FeeMax of 2. Charged per pet.$500
-
Dog RentCharged per pet.$65 / mo
Restrictions:American Pit Bull Terrier, American Bulldog, Doberman Pinscher, Rottweiler, German Shephard, Tosa Inu, American Staffordshire Terrier, Bull Staffordshire Terrier, Bull Terrier, Mastiff, Perro De Presa Canario, Siberian Hybrid, Great Dane, St. Bernard, Akita, Chow-Chow, Cane CorsoRead More Read LessComments -
-
Cats
-
Cat FeeMax of 2. Charged per pet.$500
-
Cat RentCharged per pet.$65 / mo
Restrictions:American Pit Bull Terrier, American Bulldog, Doberman Pinscher, Rottweiler, German Shephard, Tosa Inu, American Staffordshire Terrier, Bull Staffordshire Terrier, Bull Terrier, Mastiff, Perro De Presa Canario, Siberian Hybrid, Great Dane, St. Bernard, Akita, Chow-Chow, Cane CorsoComments -
-
Other Pets
-
Non-Refundable Pet FeeNon-Refundable Pet Fee Charged per pet.$500
-
Pet RentMax of 2. 2 pet maximum Charged per pet.$65 / mo
-
-
Renters InsuranceRecommended insurer if not submitted independent policy Charged per unit.$13 / mo
-
Short-Term Premium6, 7, 8, or 9 month lease terms Charged per unit.$350
-
Non-Sufficient Funds (NSF)Returned check or rejected electronic payment fee Charged per unit.$50 / occurrence
-
Month-to-Month FeeMonth-to-Month Fee (at end of lease) Charged per unit.$750 / occurrence
-
Pet Screening FeePet Screening Fee Charged per unit.Varies / occurrence
-
Remote/Key/CardDamaged, lost, unreturned, replacement/additional Charged per unit.$125 / occurrence
-
Utility - Recovery FeeFee when utility not in resident name Charged per unit.$50 / occurrence
-
Automatic Renters Insurance (If coverage lapses)Renters insurance applied if previously obtained coverage lapses Charged per unit.$8 / occurrence
Property Fee Disclaimer: Based on community-supplied data and independent market research. Subject to change without notice. May exclude fees for mandatory or optional services and usage-based utilities.
Details
Lease Options
-
6 - 24 Month Leases
Property Information
-
Built in 2022
-
219 units/4 stories
Matterport 3D Tours
Select a unit to view pricing & availability
 Matterport 3D Tour

About The Beacon
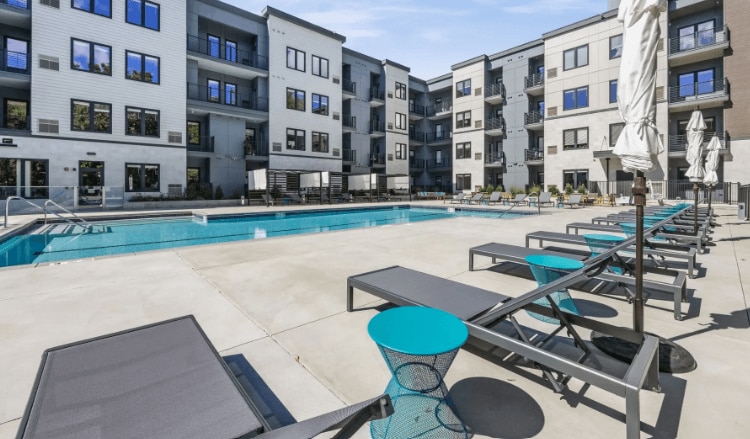
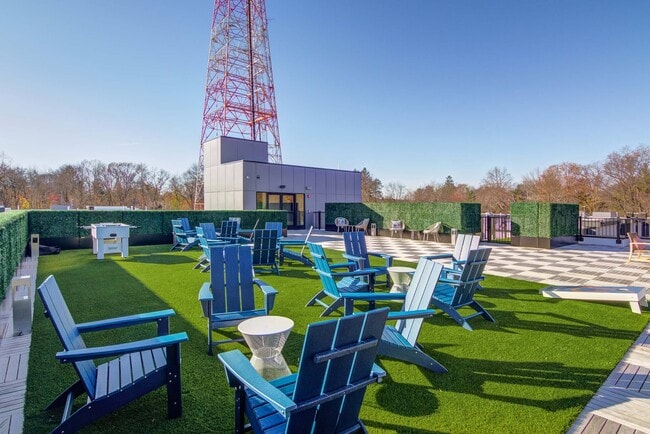
The Beacon offers a peaceful balance of tranquility and connection. Just off of Westport Ave, you can enjoy easy commutes and access to all the wonderful shopping and dining that the charming Fairfield County is known for. Yet, nestled back amongst the trees, away from roads, each home is a sanctuary of natural beauty. Destress from your day on the rooftop lounge, hanging out poolside, meditating in the yoga room, or walking through 2 acres of dedicated conservation area along the community. The Beacon's suite of amenities gives you plenty of social spaces and quiet places to unwind. Whether you'd rather indulge in a night in or experience the town, this is the perfect home base for the lifestyle you crave. Conveniences like the electric car charging stations and onsite dog park and pet spa make life uncomplicated. Modern interiors with designer finishes elevate every apartment home without excess, creating an attainable level of comfort and luxury unparalleled in the surrounding area. This is the life you deserve.
The Beacon is an apartment community located in Fairfield County and the 06851 ZIP Code. This area is served by the Norwalk School District attendance zone.
Unique Features
- 9' to 10' ceilings
- Diswasher
- Dog Park & Spa
- Electric Car Charging Stations
- Frameless Walk-In Shower*
- French Door Refrigerator*
- Garage Parking
- Keyless apartment entry with mobile access
- Large, Walk-In Closets
- LED Overhead Lighting
- Package Acceptance
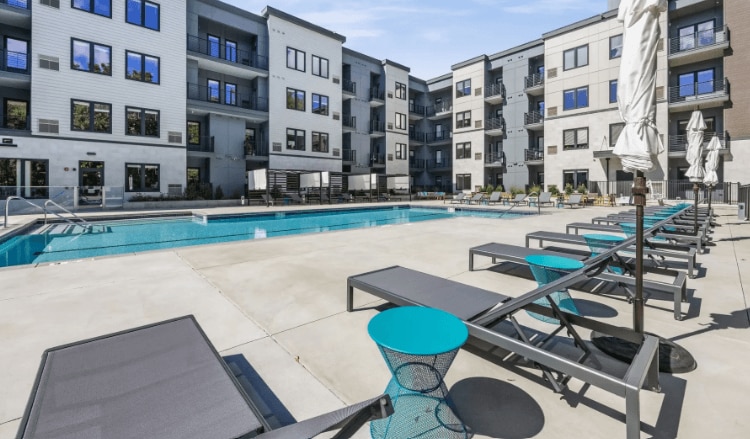
- Pool and Sundeck with Cabanas
- Private Balcony or Patio
- Range Oven with Glass Stove Cooktop

- Rooftop Lounge with Grilling and Outdoor Games
- Smart Nest Thermostat with Remote Access
- Stainless Steel Appliance Suite
- Stainless Steel Kitchen Sink with Culinary Faucet
- Tile Flooring in Bathrooms*
- Walking Trails
- Washer & Dryer included
- White Shaker Cabinets
- Wood-Inspired Planking Flooring throughout
Community Amenities
- Business Center
- Fitness Center
Apartment Features
Washer/Dryer
Air Conditioning
Dishwasher
Microwave
- Washer/Dryer
- Air Conditioning
- Dishwasher
- Microwave
Bounded by Highway 1 and Newton Avenue, Wolfpit is a residential neighborhood about 50 miles north of New York City and 30 miles south of New Haven. While many residents own their own home, renters have a choice of a few apartments in mid-range prices. Within Wolfpit, residents can travel to Highway 1 to find conveniently placed eateries and stores. Outdoor recreation is available just south of the neighborhood at Long Island Sound’s beaches and parks including Norwalk Beach Pier, Calf Pasture Beach, and Shady Beach Park.
Learn more about living in WolfpitCompare neighborhood and city base rent averages by bedroom.
| Wolfpit | Norwalk, CT | |
|---|---|---|
| Studio | $1,875 | $2,118 |
| 1 Bedroom | $2,703 | $2,513 |
| 2 Bedrooms | $3,583 | $3,153 |
| 3 Bedrooms | $3,751 | $3,826 |
- Business Center
- Fitness Center
- 9' to 10' ceilings
- Diswasher
- Dog Park & Spa
- Electric Car Charging Stations
- Frameless Walk-In Shower*
- French Door Refrigerator*
- Garage Parking
- Keyless apartment entry with mobile access
- Large, Walk-In Closets
- LED Overhead Lighting
- Package Acceptance
- Pool and Sundeck with Cabanas
- Private Balcony or Patio
- Range Oven with Glass Stove Cooktop
- Rooftop Lounge with Grilling and Outdoor Games
- Smart Nest Thermostat with Remote Access
- Stainless Steel Appliance Suite
- Stainless Steel Kitchen Sink with Culinary Faucet
- Tile Flooring in Bathrooms*
- Walking Trails
- Washer & Dryer included
- White Shaker Cabinets
- Wood-Inspired Planking Flooring throughout
- Washer/Dryer
- Air Conditioning
- Dishwasher
- Microwave
| Monday | 9am - 6pm |
|---|---|
| Tuesday | 9am - 6pm |
| Wednesday | 9am - 6pm |
| Thursday | 9am - 6pm |
| Friday | 9am - 6pm |
| Saturday | 10am - 5pm |
| Sunday | Closed |
| Colleges & Universities | Distance | ||
|---|---|---|---|
| Colleges & Universities | Distance | ||
| Drive: | 18 min | 9.2 mi | |
| Drive: | 18 min | 10.8 mi | |
| Drive: | 20 min | 11.4 mi | |
| Drive: | 21 min | 12.3 mi |


 The GreatSchools Rating helps parents compare schools within a state based on a variety of school quality indicators and provides a helpful picture of how effectively each school serves all of its students. Ratings are on a scale of 1 (below average) to 10 (above average) and can include test scores, college readiness, academic progress, advanced courses, equity, discipline and attendance data. We also advise parents to visit schools, consider other information on school performance and programs, and consider family needs as part of the school selection process.
View GreatSchools Rating Methodology
Data provided by GreatSchools.org © 2026. All rights reserved.
Scores provided by
 What do Walkability, Transit, Drivability, and Bikeability mean?
Walkability measures the walking distance to day-to-day needs.
Transit measures access to public transportation.
Drivability measures congestion, parking availability, and access to major roads.
Bikeability measures the suitability for cycling.
How It Works
What do Walkability, Transit, Drivability, and Bikeability mean?
Walkability measures the walking distance to day-to-day needs.
Transit measures access to public transportation.
Drivability measures congestion, parking availability, and access to major roads.
Bikeability measures the suitability for cycling.
How It Works
Traffic
BusyAirport
CalmBusinesses
ActiveScores provided by
HowLoud What is a Sound Score Rating? A Sound Score Rating aggregates noise caused by vehicle traffic, airplane traffic and local sources. How It WorksThe Beacon Photos
-
-
2 BR, 2 BA - 1,129SF
-
-
-
-
-
-
-
Models
-
1 Bedroom
-
1 Bedroom
-
1 Bedroom
-
1 Bedroom
-
1 Bedroom
-
1 Bedroom
Nearby Apartments
Within 50 Miles of The Beacon
-
Sofi Parc Grove
200 Broad St
Stamford, CT 06901
$2,623 - $4,503 Total Monthly Price
1-3 Br 9.1 mi
-
Abbey Lane
15 Abbey Ln
Danbury, CT 06810
$2,343 - $4,270 Plus Fees
1-3 Br 19.0 mi
-
Residences at The Summit
100 Reserve Rd
Danbury, CT 06810
$2,225 - $3,282 Total Monthly Price
1-2 Br 19.0 mi
-
The Danforth Apartments
100 Danforth Ave
Dobbs Ferry, NY 10522
$3,190 - $12,271
1-2 Br 25.8 mi
-
Mariners Landing
312 Portside Dr
Edgewater, NJ 07020
$3,153 - $4,139
1-2 Br 37.2 mi
-
Hedges at Hawthorne
204 Wagaraw Rd
Hawthorne, NJ 07506
$2,695 - $3,950
1-2 Br 42.0 mi
The Beacon has units with in‑unit washers and dryers, making laundry day simple for residents.
Utilities are not included in rent. Residents should plan to set up and pay for all services separately.
Parking is available at The Beacon. Fees may apply depending on the type of parking offered. Contact this property for details.
The Beacon has one to two-bedrooms with rent ranges from $2,560/mo. to $4,326/mo.
Yes, The Beacon welcomes pets. Breed restrictions, weight limits, and additional fees may apply. View this property's pet policy.
A good rule of thumb is to spend no more than 30% of your gross income on rent. Based on the lowest available rent of $2,560 for a one-bedroom, you would need to earn about $102,400 per year to qualify. Want to double-check your budget? Calculate how much rent you can afford with our Rent Affordability Calculator.
The Beacon is offering Discounts for eligible applicants, with rental rates starting at $2,560.
Yes! The Beacon offers 4 Matterport 3D Tours. Explore different floor plans and see unit level details, all without leaving home.
10 Willard Rd
Norwalk, CT 06851