

The Barton Apartments media gallery
Unit
Viewing Floor:
Select a unit to view pricing & availability
-
Total Monthly Price
$1,906 - $4,279
-
Bedrooms
1 - 3 bd
-
Bathrooms
1 - 2 ba
-
Square Feet
750 - 1,635 sq ft
The Barton Apartments

Favorites
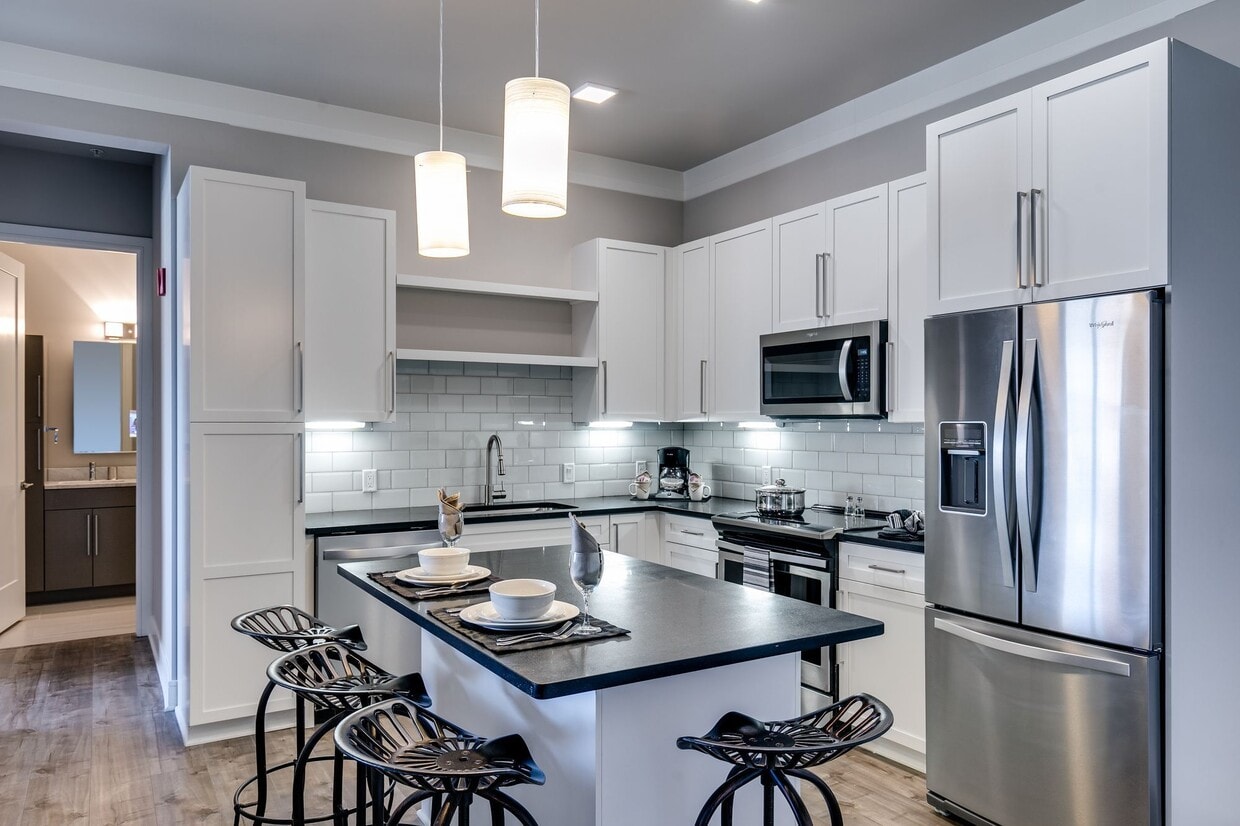
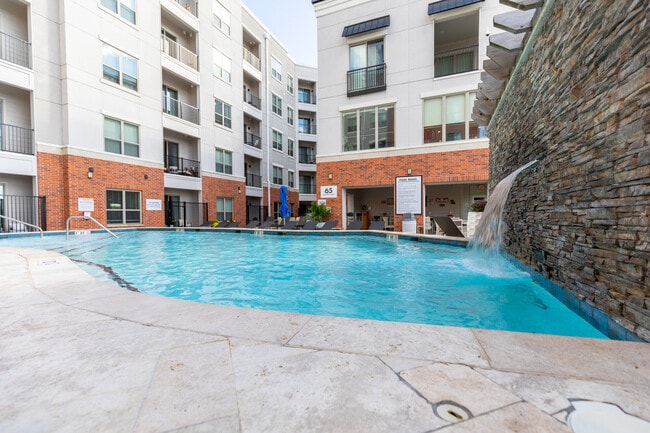
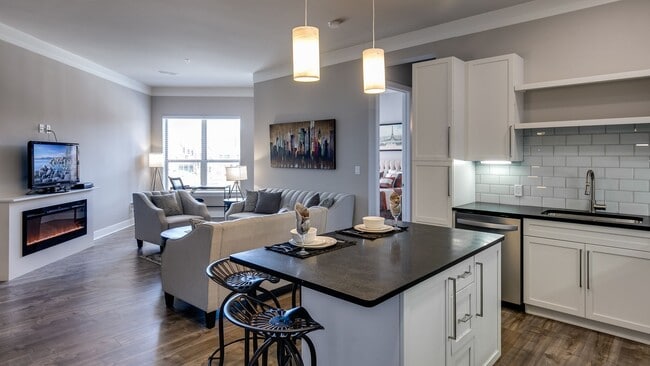
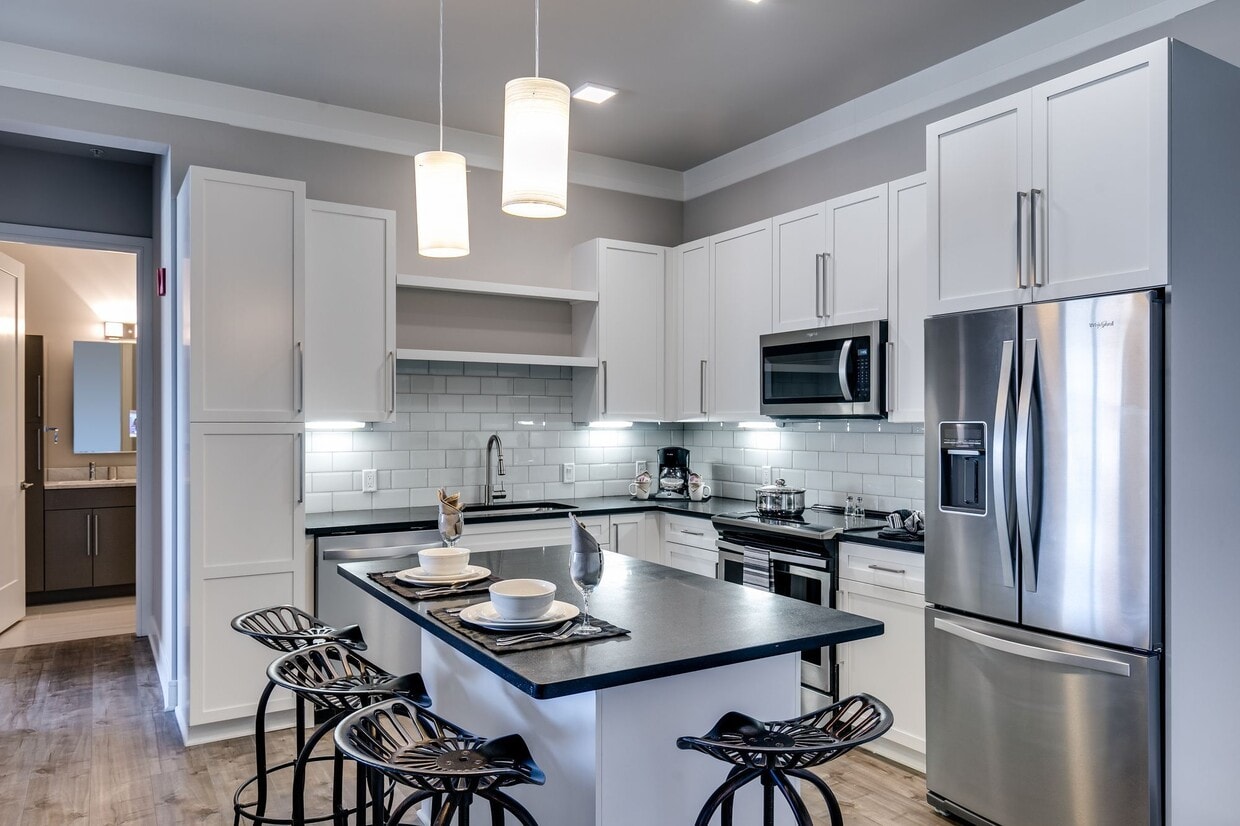
The Barton is an upscale, smoke-free apartment community minutes from St. Louis. Our community offers the ideal combination of city living when you want it and a quiet retreat when you need it. These perfectly centered rental apartments are located in the most sought-after location of Clayton, Missouri.The Barton offers an array of one, two, and three-bedroom luxury apartment floor plans. Conveniently located close to Interstate 170 and the Clayton MetroLink Train Station, The Barton offers easy access to St. Louis and the surrounding suburbs. Walk to Straub's Market and the shops and restaurants at Ladue Crossing. Our Clayton, MO apartments sit conveniently on the Centennial Greenway Trail. This location provides a scenic path to Clayton's elite Shaw Park and Downtown Clayton. And to make coming home to The Barton a breeze, we offer bike storage and an enclosed parking garage.If staying in is more your style The Barton includes a wide variety of upscale apartment amenities, like personal wine storage, heated saltwater swimming pool, BBQ grills, firepit, fitness center with Peloton bikes, and a Fitness-on-Demand studio. And we also cater to pets, offering a pet-friendly community with a pet spa and fenced dog park.The luxury does not stop at your doorstep. Within our spacious floor plans, you will be surrounded by upscale features including custom-built kitchens with stainless-steel, energy-efficient appliances, and granite countertops. The master bathroom comes complete with heated floors and a TV embedded in the mirror. Every apartment also includes a NEST Thermometer and a washer and dryer.This is not your typical apartment community. Location, plus amenities, makes The Barton one of the premier rental communities that the Saint Louis suburbs have to offer. Clayton's newest address is just the balance you need.
Highlights
- Dry Cleaning Service
- Cabana
- Pet Washing Station
- Pool
- Walk-In Closets
- Spa
- Pet Play Area
- On-Site Retail
- Walking/Biking Trails
Pricing & Floor Plans
filter results by bedrooms
The Cassily
Starting at $2,410
Total Monthly Price
1 Bed
1 Bath
750 Sq Ft

2 Available units
Unit
Total Price
Sq Ft
Availability
Unit Details
-
Unit 711price $2,410square feet 750availibility Now
-
Unit 746price $2,418square feet 750availibility Nov 7
The Gilbert
$2,066
Total Monthly Price
1 Bed
1 Bath
865 Sq Ft
1 Available unit
Unit
Total Price
Sq Ft
Availability
Unit Details
-
Unit 302price $2,066square feet 865availibility Sep 5
The Musial
Starting at $2,018
Total Monthly Price
1 Bed
1 Bath
750 Sq Ft
3 Available units
Unit
Total Price
Sq Ft
Availability
Unit Details
-
Unit 403price $2,118square feet 750availibility Sep 6
-
Unit 246price $2,018square feet 750availibility Sep 11
-
Unit 734price $2,418square feet 750availibility Nov 7
The Twain
Starting at $2,016
Total Monthly Price
1 Bed
1 Bath
815 Sq Ft
2 Available units
Unit
Total Price
Sq Ft
Availability
Unit Details
-
Unit 335price $2,016square feet 815availibility Sep 22
-
Unit 521price $2,076square feet 815availibility Oct 1
The Williams
$1,906
Total Monthly Price
1 Bed
1 Bath
872 Sq Ft
1 Available unit
Unit
Total Price
Sq Ft
Availability
Unit Details
-
Unit 418price $1,906square feet 872availibility Dec 8
The Grable
Starting at $2,655
Total Monthly Price
2 Beds
2 Baths
1,053 Sq Ft
3 Available units
Unit
Total Price
Sq Ft
Availability
Unit Details
-
Unit 147price $2,655square feet 1,053availibility Now
-
Unit 316price $2,762square feet 1,053availibility Now
-
Unit 315price $2,762square feet 1,053availibility Now
The Eliot
Starting at $4,168
Total Monthly Price
3 Beds
2 Baths
1,635 Sq Ft
2 Available units
Unit
Total Price
Sq Ft
Availability
Unit Details
-
Unit 617price $4,279square feet 1,635availibility Now
-
Unit 606price $4,168square feet 1,635availibility Sep 9
The Cassily
Starting at $2,410
Total Monthly Price
1 Bed
1 Bath
750 Sq Ft
2 Available units
Unit
Total Price
Sq Ft
Availability
Unit Details
-
Unit 711price $2,410square feet 750availibility Now
-
Unit 746price $2,418square feet 750availibility Nov 7
The Gilbert
$2,066
Total Monthly Price
1 Bed
1 Bath
865 Sq Ft
1 Available unit
Unit
Total Price
Sq Ft
Availability
Unit Details
-
Unit 302price $2,066square feet 865availibility Sep 5
The Musial
Starting at $2,018
Total Monthly Price
1 Bed
1 Bath
750 Sq Ft
3 Available units
Unit
Total Price
Sq Ft
Availability
Unit Details
-
Unit 403price $2,118square feet 750availibility Sep 6
-
Unit 246price $2,018square feet 750availibility Sep 11
-
Unit 734price $2,418square feet 750availibility Nov 7
The Twain
Starting at $2,016
Total Monthly Price
1 Bed
1 Bath
815 Sq Ft
2 Available units
Unit
Total Price
Sq Ft
Availability
Unit Details
-
Unit 335price $2,016square feet 815availibility Sep 22
-
Unit 521price $2,076square feet 815availibility Oct 1
The Williams
$1,906
Total Monthly Price
1 Bed
1 Bath
872 Sq Ft
1 Available unit
Unit
Total Price
Sq Ft
Availability
Unit Details
-
Unit 418price $1,906square feet 872availibility Dec 8
The Grable
Starting at $2,655
Total Monthly Price
2 Beds
2 Baths
1,053 Sq Ft
3 Available units
Unit
Total Price
Sq Ft
Availability
Unit Details
-
Unit 147price $2,655square feet 1,053availibility Now
-
Unit 316price $2,762square feet 1,053availibility Now
-
Unit 315price $2,762square feet 1,053availibility Now
The Eliot
Starting at $4,168
Total Monthly Price
3 Beds
2 Baths
1,635 Sq Ft
2 Available units
Unit
Total Price
Sq Ft
Availability
Unit Details
-
Unit 617price $4,279square feet 1,635availibility Now
-
Unit 606price $4,168square feet 1,635availibility Sep 9
* Price shown is total price based on community-supplied monthly required fees. Excludes user-selected optional fees and variable or usage-based fees and required charges due at or prior to move-in or at move-out.View Fees and Policies for details.
Price, availability, fees, and any applicable rent special are subject to change without notice.
* Square footage definitions vary. Displayed square footage is approximate.
Fees and Policies
The fees listed below are community-provided and may exclude utilities or add-ons. All payments are made directly to the property and are non-refundable unless otherwise specified. Use the Cost Calculator to determine costs based on your needs.
-
Utilities & Essentials
-
Trash Services-HaulingFee for shared trash and waste collection. Charged per unit.$10 / mo
-
Pest Control FeePest control services provided for your apartment home and the surrounding community Charged per unit.$5 / mo
-
Utility - Billing Administrative FeeFee for utility billing and account management services Charged per unit.$8 / mo
-
Utility - ElectricityResident must establish service with Ameren Missouri during lease. Charged per unit.Varies / mo
-
Utility - Water, Sewer, StormwaterCharges based on water, sewer, plus a prorate of the property stormwater expenses. Charged per unit.Varies / mo
-
-
One-Time Basics
-
Due at Application
-
Administration FeeFee to facilitate and support the resident move-in process. Charged per unit.$300
-
Application FeeFee required to submit the application and initiate the screening process. Charged per applicant.$75
-
-
Due at Move-In
-
Utility - New Account FeeFee to establish and activate utility services Charged per unit.$24
-
Controlled Access Device - ActivationFee associated with Fobs, remotes, and access devices Charged per unit.$25
-
-
Due at Application
-
Dogs
-
Pet FeeFee associated with having a pet in your home (dog)) Charged per pet.$500
100 lbs. Weight Limit, Pet interview, Spayed/NeuteredRestrictions:We welcome pets here at The Barton! With each pet there is a $500 non-refundable pet fee. There is a monthly rent per pet of $25. Please speak with management regarding breed restrictions.Read More Read LessComments -
-
Cats
-
Pet FeeFee associated with having a pet in your home (cat) Charged per pet.$500
100 lbs. Weight Limit, Pet interview, Spayed/NeuteredRestrictions:Comments -
-
Other Pets
-
Pet Waste Violation FeeFee associated with improper disposal of pet waste Charged per pet.$100
-
-
Covered
-
Reserved Or Covered Parking ChargesParking per vehicle Charged per vehicle.$100 / mo
-
-
Parking
-
Parking - ParkingParking - Parking Charged per vehicle.$100 / mo
-
-
Storage Unit
-
Storage DepositCharged per rentable item.$0
-
Storage RentCharged per rentable item.$100 / mo
Comments -
-
Wine Storage
-
Storage DepositCharged per rentable item.$0
-
Storage RentCharged per rentable item.$25 / mo
Comments -
-
Additional Storage Options
-
Storage 14`3 x 3`4 + 4`7 x 2`2 - StorageMonthly rent associated with storage unit - 14.3x3.4 plus 4.7x2.2 Charged per rentable item.$100 / mo
-
Small Box Wine Storage - StorageRental of wine storage locker-small wine locker Charged per rentable item.$15 / mo
-
Storage 10` x 10` - StorageMonthly rent associated with storage unit - 10x10 Charged per rentable item.$150 / mo
-
Storage 11`6 x 9`11 - StorageMonthly rent associated with storage unit - 11.6x9.11 Charged per rentable item.$175 / mo
-
Storage 21`2 x 8`7 - StorageMonthly rent associated with storage unit - 21.2x8.7 Charged per rentable item.$175 / mo
-
Large Box Wine Storage - StorageLarge Wine Locker Charged per rentable item.$30 / mo
-
-
Internal Community Transfer FeeFee for transferring or moving to another home within the community Charged per unit.$1,200
-
Returned Payment Fee (NSF)Fee for returned or declined payment. Charged per unit.$25
-
Electric Service Non-Compliance FeeElectric Service Non-Compliance Fee Charged per unit.$50
-
Controlled Access Device - ReplacementFee for replacing keys, fobs, remotes, or other access devices. Charged per unit.$50
-
High Risk Fee - Conditional ApplicationConditional application fee due to elevated risk assessment. Charged per unit.$600
-
Legal or Eviction FeesFee to cover legal expenses incurred due to lease defualt Charged per unit.Varies one-time
-
Internet and CableOptional- AT and T services this community Charged per unit.Varies / mo
-
Late ChargesFee for late rent payment, assessed after the grace period as outlined in your lease agreement Charged per unit.$150
-
Utility - Final Billing FeeFee to finalize and close out utility services. Charged per unit.$4.95
-
Trash Violation FeeFee associated with improper disposal of trash or violation of door step removal guidelines Charged per unit.$50
-
Utility Late ChargesFee for failing to transfer or maintain utility services in the residents name Charged per unit.$50
-
Lease Termination FeeFee for early lease termination. Residents are also required to provide a 60-day written notice Charged per unit.200% of base rent
-
Renters Insurance-DefaultFee for insurance coverage lapse. Charged per unit.$25 / mo
Property Fee Disclaimer: Based on community-supplied data and independent market research. Subject to change without notice. May exclude fees for mandatory or optional services and usage-based utilities.
Details
Lease Options
-
6 - 14 Month Leases
-
Short term lease
Property Information
-
Built in 2018
-
228 units/7 stories
-
Furnished Units Available
Matterport 3D Tours
Select a unit to view pricing & availability
Viewing Floor:
 Matterport 3D Tour
About The Barton Apartments
The Barton is an upscale, smoke-free apartment community minutes from St. Louis. Our community offers the ideal combination of city living when you want it and a quiet retreat when you need it. These perfectly centered rental apartments are located in the most sought-after location of Clayton, Missouri.The Barton offers an array of one, two, and three-bedroom luxury apartment floor plans. Conveniently located close to Interstate 170 and the Clayton MetroLink Train Station, The Barton offers easy access to St. Louis and the surrounding suburbs. Walk to Straub's Market and the shops and restaurants at Ladue Crossing. Our Clayton, MO apartments sit conveniently on the Centennial Greenway Trail. This location provides a scenic path to Clayton's elite Shaw Park and Downtown Clayton. And to make coming home to The Barton a breeze, we offer bike storage and an enclosed parking garage.If staying in is more your style The Barton includes a wide variety of upscale apartment amenities, like personal wine storage, heated saltwater swimming pool, BBQ grills, firepit, fitness center with Peloton bikes, and a Fitness-on-Demand studio. And we also cater to pets, offering a pet-friendly community with a pet spa and fenced dog park.The luxury does not stop at your doorstep. Within our spacious floor plans, you will be surrounded by upscale features including custom-built kitchens with stainless-steel, energy-efficient appliances, and granite countertops. The master bathroom comes complete with heated floors and a TV embedded in the mirror. Every apartment also includes a NEST Thermometer and a washer and dryer.This is not your typical apartment community. Location, plus amenities, makes The Barton one of the premier rental communities that the Saint Louis suburbs have to offer. Clayton's newest address is just the balance you need.
The Barton Apartments is an apartment community located in St. Louis County and the 63105 ZIP Code. This area is served by the Clayton School District attendance zone.
Unique Features
- 100% Smoke-Free Community
- 10ft. Ceilings and 8ft. Doors
- Access to Centennial Greenway Trail
- ADA Accessible
- All Bathrooms with Marble Countertops and Ceramic
- Balcony or Patio
- Built in Microwaves
- Climate-Controlled Personal Wine Storage
- Courtyard
- Dramatic 10-Foot Ceilings & 8-Foot Doors
- Electric Car Charging Stations
- Enclosed Parking Garage
- Energy-Efficient, Stainless-Steel Appliances
- Events
- Fire Pit
- Fireplaces*
- First Level Retail Shopping
- Full Size Washer & Dryer
- Full-Size Washer and Dryers
- Garbage Disposal
- Gas Barbecue Grills
- Granite Countertops
- Granite Kitchen Countertops
- Heated Bathroom Floor
- High Speed Access
- Ice Maker
- Large Kitchen Island with Custom Kitchen Cabinetry
- Master Bathroom with 19inch TV in mirror
- Master Bathroom with Heated Floors
- Master Bedroom Custom Built in Closet
- NEST Thermostats
- Onsite Bike Storage & Workroom
- Outdoor Lounge
- Pet Friendly
- Pet Spa
- Spacious Club Room with Coffee Bar
- Stainless Steel Energy Efficient Appliances
- State-of-the-Art Fitness Center
- Storage Units
- USB Outlets
- Valet Dry Cleaning
- Vaulted Ceilings
- Virtual On-Demand Fitness & Peloton Bikes
- Walk-In Master Closet w/ Custom Organizers
- Wood Style Flooring
- Wood-Style Flooring
Community Amenities
Pool
Fitness Center
Elevator
Business Center
- Maintenance on site
- Property Manager on Site
- On-Site Retail
- Dry Cleaning Service
- Pet Play Area
- Pet Washing Station
- EV Charging
- Elevator
- Business Center
- Lounge
- Fitness Center
- Spa
- Pool
- Bicycle Storage
- Walking/Biking Trails
- Cabana
- Courtyard
- Grill
- Dog Park
Apartment Features
Washer/Dryer
Air Conditioning
Dishwasher
High Speed Internet Access
Walk-In Closets
Granite Countertops
Microwave
Refrigerator
Indoor Features
- High Speed Internet Access
- Wi-Fi
- Washer/Dryer
- Air Conditioning
- Heating
- Ceiling Fans
- Smoke Free
- Cable Ready
- Storage Space
- Tub/Shower
- Fireplace
Kitchen Features & Appliances
- Dishwasher
- Disposal
- Ice Maker
- Granite Countertops
- Stainless Steel Appliances
- Kitchen
- Microwave
- Oven
- Range
- Refrigerator
- Freezer
Model Details
- Recreation Room
- Vaulted Ceiling
- Views
- Walk-In Closets
- Furnished
- Window Coverings
- Balcony
- Patio
8500 Maryland Ave,
Clayton,
MO
63105
Clayton, Missouri serves as the county seat of St. Louis County, sitting just west of Forest Park with a skyline that mixes mid-century architecture alongside pre-war brick walkups—all within three compact square miles. Downtown Clayton's brick-paved sidewalks lead past locally rooted shops and eateries, while Carondelet Avenue offers a sleeker, high-rise corridor that feels distinctly cosmopolitan. Washington University in St. Louis, Fontbonne University, and Concordia Seminary all call the area home, adding an intellectual energy that pulses through the city year-round. The St. Louis Art Fair draws hundreds of thousands of visitors annually and ranks among the top fine arts festivals in the country. The rental landscape spans a satisfying range of options, from historic brick walkups and boutique apartment communities to high-rise residences with sweeping views. Studios through spacious three-bedroom floor plans give renters plenty of choices depending on lifestyle and space needs.
Learn more about living in Clayton
Average Prices by Area
Compare neighborhood and city base rent averages by bedroom.
| Downtown Clayton | Clayton, MO | |
|---|---|---|
| Studio | $1,695 | $1,678 |
| 1 Bedroom | $2,214 | $2,176 |
| 2 Bedrooms | $2,772 | $2,788 |
| 3 Bedrooms | $3,583 | $4,004 |
Amenities
- Maintenance on site
- Property Manager on Site
- On-Site Retail
- Dry Cleaning Service
- Pet Play Area
- Pet Washing Station
- EV Charging
- Elevator
- Business Center
- Lounge
- Cabana
- Courtyard
- Grill
- Dog Park
- Fitness Center
- Spa
- Pool
- Bicycle Storage
- Walking/Biking Trails
- 100% Smoke-Free Community
- 10ft. Ceilings and 8ft. Doors
- Access to Centennial Greenway Trail
- ADA Accessible
- All Bathrooms with Marble Countertops and Ceramic
- Balcony or Patio
- Built in Microwaves
- Climate-Controlled Personal Wine Storage
- Courtyard
- Dramatic 10-Foot Ceilings & 8-Foot Doors
- Electric Car Charging Stations
- Enclosed Parking Garage
- Energy-Efficient, Stainless-Steel Appliances
- Events
- Fire Pit
- Fireplaces*
- First Level Retail Shopping
- Full Size Washer & Dryer
- Full-Size Washer and Dryers
- Garbage Disposal
- Gas Barbecue Grills
- Granite Countertops
- Granite Kitchen Countertops
- Heated Bathroom Floor
- High Speed Access
- Ice Maker
- Large Kitchen Island with Custom Kitchen Cabinetry
- Master Bathroom with 19inch TV in mirror
- Master Bathroom with Heated Floors
- Master Bedroom Custom Built in Closet
- NEST Thermostats
- Onsite Bike Storage & Workroom
- Outdoor Lounge
- Pet Friendly
- Pet Spa
- Spacious Club Room with Coffee Bar
- Stainless Steel Energy Efficient Appliances
- State-of-the-Art Fitness Center
- Storage Units
- USB Outlets
- Valet Dry Cleaning
- Vaulted Ceilings
- Virtual On-Demand Fitness & Peloton Bikes
- Walk-In Master Closet w/ Custom Organizers
- Wood Style Flooring
- Wood-Style Flooring
- High Speed Internet Access
- Wi-Fi
- Washer/Dryer
- Air Conditioning
- Heating
- Ceiling Fans
- Smoke Free
- Cable Ready
- Storage Space
- Tub/Shower
- Fireplace
- Dishwasher
- Disposal
- Ice Maker
- Granite Countertops
- Stainless Steel Appliances
- Kitchen
- Microwave
- Oven
- Range
- Refrigerator
- Freezer
- Recreation Room
- Vaulted Ceiling
- Views
- Walk-In Closets
- Furnished
- Window Coverings
- Balcony
- Patio
Expenses
Recurring
Cat Rent
$25
Dog Rent
$25
One-Time
Storage Fee
$100
Cat Fee
$500
Dog Fee
$500
Office Hours
314-312-1660
| Monday | 8:30am - 5pm |
|---|---|
| Tuesday | 8:30am - 5pm |
| Wednesday | 8:30am - 5pm |
| Thursday | 8:30am - 5pm |
| Friday | 8:30am - 5pm |
| Saturday | 10am - 5pm |
| Sunday | Closed |
Education
| Colleges & Universities | Distance | ||
|---|---|---|---|
| Colleges & Universities | Distance | ||
| Drive: | 5 min | 2.5 mi | |
| Drive: | 5 min | 2.5 mi | |
| Drive: | 11 min | 5.7 mi | |
| Drive: | 10 min | 5.9 mi |
The Barton Apartments is within 5 minutes or 2.5 miles from Wash. Univ. in St. Louis. It is also near Fontbonne University and Saint Louis C.C., Forest Park.
Schools


Public Elementary School
Grades K-5
355 Students
Attendance Zone
Public Elementary School
Grades PK-5
451 Students
Nearby
Public Middle School
Grades 6-8
604 Students
Attendance Zone
Public Middle School
Grades 6-8
557 Students
Nearby
Public High School
Grades 9-12
835 Students
Attendance Zone
Private Elementary & Middle School
Grades K-8
270 Students
Nearby
Private Elementary, Middle & High School
Grades K-12
74 Students
Nearby
Private Elementary & Middle School
Grades PK-8
189 Students
Nearby
School data provided by
 The GreatSchools Rating helps parents compare schools within a state based on a variety of school quality indicators and provides a helpful picture of how effectively each school serves all of its students. Ratings are on a scale of 1 (below average) to 10 (above average) and can include test scores, college readiness, academic progress, advanced courses, equity, discipline and attendance data. We also advise parents to visit schools, consider other information on school performance and programs, and consider family needs as part of the school selection process.
View GreatSchools Rating Methodology
Data provided by GreatSchools.org © 2026. All rights reserved.
The GreatSchools Rating helps parents compare schools within a state based on a variety of school quality indicators and provides a helpful picture of how effectively each school serves all of its students. Ratings are on a scale of 1 (below average) to 10 (above average) and can include test scores, college readiness, academic progress, advanced courses, equity, discipline and attendance data. We also advise parents to visit schools, consider other information on school performance and programs, and consider family needs as part of the school selection process.
View GreatSchools Rating Methodology
Data provided by GreatSchools.org © 2026. All rights reserved.
Getting Around
 What do Walkability, Transit, Drivability, and Bikeability mean?
Walkability measures the walking distance to day-to-day needs.
Transit measures access to public transportation.
Drivability measures congestion, parking availability, and access to major roads.
Bikeability measures the suitability for cycling.
How It Works
What do Walkability, Transit, Drivability, and Bikeability mean?
Walkability measures the walking distance to day-to-day needs.
Transit measures access to public transportation.
Drivability measures congestion, parking availability, and access to major roads.
Bikeability measures the suitability for cycling.
How It Works
Fairly Walkable
Walkability
50
/ 100
Limited Public Transit
Transit
20
/ 100
Exceptionally Drivable
Drivability
100
/ 100
Fairly Bikeable
Bikeability
50
/ 100
Scores provided by
What do Walkability, Transit, Drivability, and Bikeability mean?
Walkability measures the walking distance to day-to-day needs.
Transit measures access to public transportation.
Drivability measures congestion, parking availability, and access to major roads.
Bikeability measures the suitability for cycling.
How It Works
Active
Soundscore™
71
/ 100
Traffic
BusyAirport
CalmBusinesses
CalmScores provided by
HowLoud What is a Sound Score Rating? A Sound Score Rating aggregates noise caused by vehicle traffic, airplane traffic and local sources. How It WorksThe Barton Apartments Photos
-
-
The Williams | Furnished
-
-
-
-
-
-
-
Models
-
1 Bedroom
-
1 Bedroom
-
1 Bedroom
-
1 Bedroom
-
1 Bedroom
-
2 Bedrooms
Does The Barton Apartments have in-unit laundry?
The Barton Apartments has units with in‑unit washers and dryers, making laundry day simple for residents.
What utilities are included in rent at The Barton Apartments?
Utilities are not included in rent. Residents should plan to set up and pay for all services separately.
Is parking available at The Barton Apartments?
Parking is available at The Barton Apartments. Fees may apply depending on the type of parking offered. Contact this property for details.
Which floor plans are available, and what are the price ranges?
The Barton Apartments has one to three-bedrooms with rent ranges from $1,906/mo. to $4,279/mo.
Is The Barton Apartments pet-friendly?
Yes, The Barton Apartments welcomes pets. Breed restrictions, weight limits, and additional fees may apply. View this property's pet policy.
How much income do I need to rent at The Barton Apartments?
A good rule of thumb is to spend no more than 30% of your gross income on rent. Based on the lowest available rent of $1,906 for a one-bedroom, you would need to earn about $76,240 per year to qualify. Want to double-check your budget? Calculate how much rent you can afford with our Rent Affordability Calculator.
Does The Barton Apartments have move-in specials?
The Barton Apartments is not currently offering any rent specials. Check back soon, as promotions change frequently.
Does The Barton Apartments offer Matterport 3D tours?
Yes! The Barton Apartments offers 5 Matterport 3D Tours. Explore different floor plans and see unit level details, all without leaving home.
8500 Maryland Ave
Clayton, MO 63105