Map
  • Add a Property
  • Renter Tools
    • Favorites
    • Saved Searches
  • Manage Rentals
  • Apartments For Rent
  • Houses For Rent
  • Condos For Rent
  • Townhomes For Rent
  • Help Center
  • Area Guide
  • Rent Calculator
  • Property Management Companies
English

Language

English Español
Apartments.com Logo
Manage Rentals      Sign Up / Sign In
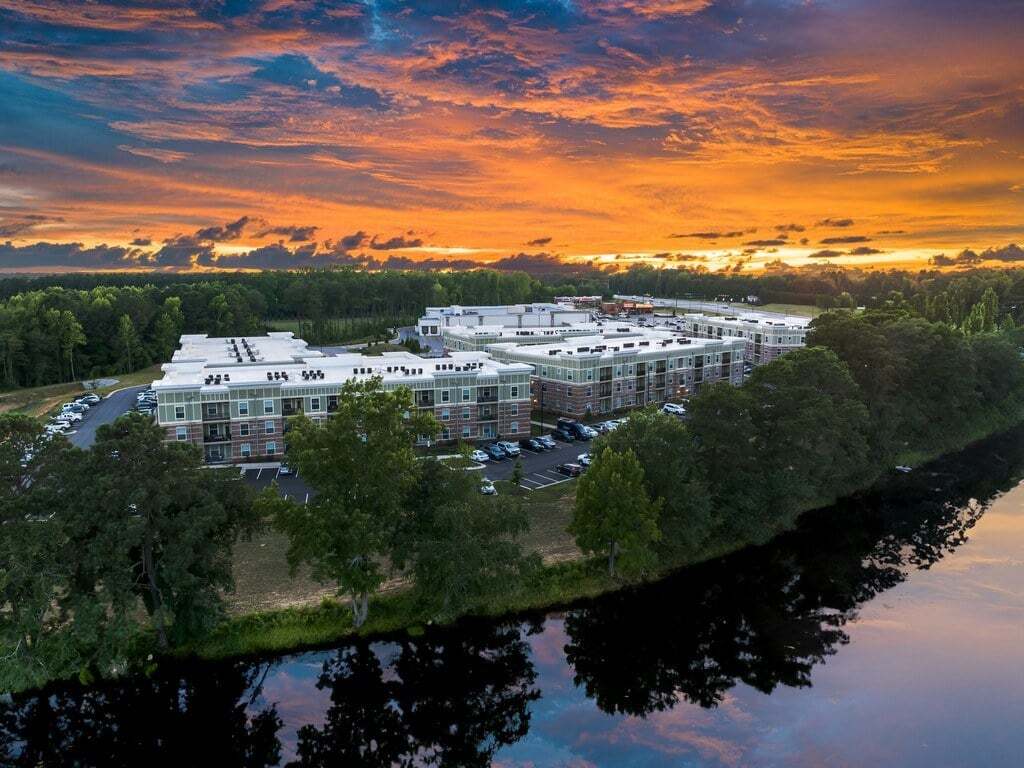
  • Primary Photo - The Averly at Flowers
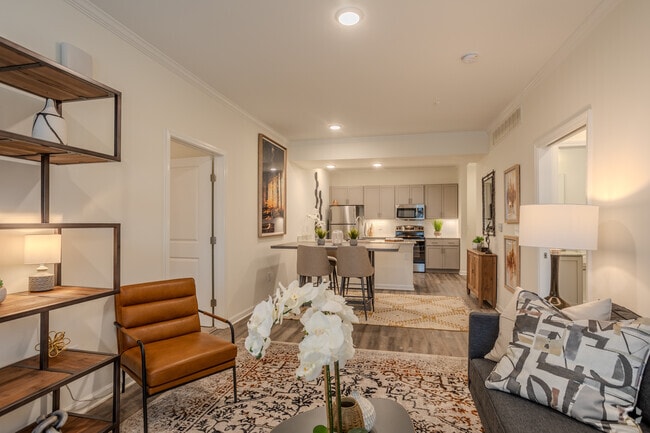
  • 2BR, 2BA - 1257SF Silverbell - Living Area - The Averly at Flowers

    Building Photo - The Averly at Flowers

  • Sun Deck - The Averly at Flowers
    Main Resort Style Pool - The Averly at Flowers
Contact This Property
Schedule In-Person Tour

Tour Options: In-Person

Language: English

Open 10am - 6pm Today

View All Hours Office Hours Monday, Closed Tuesday - Friday, 10am - 6pm Saturday, 10am - 5pm Sunday, Closed

Contact This Property

Tour Options: In-Person

Language: English

Open 10am - 6pm Today

View All Hours Office Hours Monday, Closed Tuesday - Friday, 10am - 6pm Saturday, 10am - 5pm Sunday, Closed

The Averly at Flowers media gallery Unit
call 984-223-9757
Floor Plan View Body
Viewing Floor: Select a unit to view pricing & availability
1 (9 units)
2 (10 units)
3 (11 units)
Any
1
2
3
Any
1+
2+
Move-In Date
North Carolina Johnston County Clayton

The Averly at Flowers

380 Topwater Dr, Clayton, NC 27527

Be the First to Rate & Review
Verified Listing CoStar Verified® Listing

This Listing has been verified by CoStar’s listing verification process, which combines internal screening and fraud detection technology. Always beware of scams.

Today
Share Listing
Favorites
984-223-9757
Property Management Company Logo
  • Monthly Rent

    $1,338 - $1,895

  • Bedrooms

    1 - 3 bd

  • Bathrooms

    1 - 2 ba

  • Square Feet

    826 - 1,622 sq ft

The Averly at Flowers
Property Management Company Logo
Share Listing
Favorites

Move-in Special

4 weeks FREE for new move-ins! Tour your new apartment and lease within 24 hours for WAIVED app and admin fees!

Highlights

  • Pet Washing Station
  • High Ceilings
  • Pool
  • Walk-In Closets
  • Planned Social Activities
  • Spa
  • Island Kitchen
  • Sundeck
  • Picnic Area

Pricing & Floor Plans

filter results by bedrooms
A1
Starting at $1,338 1 Bed 1 Bath 826 Sq Ft
6 Available units
Unit
Base Price
Sq Ft
Availability
Unit Details
  • Unit 095-211
    price $1,358
    square feet 826
    availibility Now
  • Unit 137-204
    price $1,358
    square feet 826
    availibility Now
  • Unit 164-304
    price $1,387
    square feet 826
    availibility Sep 7
  • Unit 038-209
    price $1,338
    square feet 826
    availibility Nov 3
  • Unit 310-201
    price $1,338
    square feet 826
    availibility Nov 9
  • Unit 027-106
    price $1,338
    square feet 826
    availibility Nov 9

B1
Starting at $1,522 2 Beds 2 Baths 1,162 Sq Ft
15 Available units
Unit
Base Price
Sq Ft
Availability
Unit Details
  • Unit 137-213
    price $1,522
    square feet 1,162
    availibility Now
  • Unit 043-213
    price $1,522
    square feet 1,162
    availibility Now
  • Unit 026-213
    price $1,522
    square feet 1,162
    availibility Now
  • Unit 043-313
    price $1,522
    square feet 1,162
    availibility Now
  • Unit 137-313
    price $1,522
    square feet 1,162
    availibility Now
  • Unit 091-308
    price $1,522
    square feet 1,162
    availibility Now
  • Unit 027-108
    price $1,572
    square feet 1,162
    availibility Now
  • Unit 226-113
    price $1,572
    square feet 1,162
    availibility Now
  • Unit 027-113
    price $1,572
    square feet 1,162
    availibility Now
  • Unit 067-308
    price $1,532
    square feet 1,162
    availibility Sep 2
  • Unit 164-113
    price $1,592
    square feet 1,162
    availibility Sep 6
  • Unit 091-113
    price $1,572
    square feet 1,162
    availibility Sep 28
  • Unit 095-308
    price $1,522
    square feet 1,162
    availibility Oct 12
  • Unit 027-313
    price $1,522
    square feet 1,162
    availibility Oct 23
  • Unit 095-313
    price $1,529
    square feet 1,162
    availibility Nov 2

B2
Starting at $1,556 2 Beds 2 Baths 1,257 Sq Ft
6 Available units
Unit
Base Price
Sq Ft
Availability
Unit Details
  • Unit 038-303
    price $1,556
    square feet 1,257
    availibility Now
  • Unit 164-200
    price $1,571
    square feet 1,257
    availibility Now
  • Unit 067-100
    price $1,606
    square feet 1,257
    availibility Now
  • Unit 310-303
    price $1,564
    square feet 1,257
    availibility Sep 4
  • Unit 310-107
    price $1,634
    square feet 1,257
    availibility Sep 7
  • Unit 095-103
    price $1,637
    square feet 1,257
    availibility Nov 2

C1
Starting at $1,873 3 Beds 2 Baths 1,622 Sq Ft
3 Available units
Unit
Base Price
Sq Ft
Availability
Unit Details
  • Unit 026-205
    price $1,873
    square feet 1,622
    availibility Now
  • Unit 137-205
    price $1,880
    square feet 1,622
    availibility Sep 7
  • Unit 164-302
    price $1,895
    square feet 1,622
    availibility Sep 21
A1
Starting at $1,338 1 Bed 1 Bath 826 Sq Ft
6 Available units
Unit
Base Price
Sq Ft
Availability
Unit Details
  • Unit 095-211
    price $1,358
    square feet 826
    availibility Now
  • Unit 137-204
    price $1,358
    square feet 826
    availibility Now
  • Unit 164-304
    price $1,387
    square feet 826
    availibility Sep 7
  • Unit 038-209
    price $1,338
    square feet 826
    availibility Nov 3
  • Unit 310-201
    price $1,338
    square feet 826
    availibility Nov 9
  • Unit 027-106
    price $1,338
    square feet 826
    availibility Nov 9

B1
Starting at $1,522 2 Beds 2 Baths 1,162 Sq Ft
15 Available units
Unit
Base Price
Sq Ft
Availability
Unit Details
  • Unit 137-213
    price $1,522
    square feet 1,162
    availibility Now
  • Unit 043-213
    price $1,522
    square feet 1,162
    availibility Now
  • Unit 026-213
    price $1,522
    square feet 1,162
    availibility Now
  • Unit 043-313
    price $1,522
    square feet 1,162
    availibility Now
  • Unit 137-313
    price $1,522
    square feet 1,162
    availibility Now
  • Unit 091-308
    price $1,522
    square feet 1,162
    availibility Now
  • Unit 027-108
    price $1,572
    square feet 1,162
    availibility Now
  • Unit 226-113
    price $1,572
    square feet 1,162
    availibility Now
  • Unit 027-113
    price $1,572
    square feet 1,162
    availibility Now
  • Unit 067-308
    price $1,532
    square feet 1,162
    availibility Sep 2
  • Unit 164-113
    price $1,592
    square feet 1,162
    availibility Sep 6
  • Unit 091-113
    price $1,572
    square feet 1,162
    availibility Sep 28
  • Unit 095-308
    price $1,522
    square feet 1,162
    availibility Oct 12
  • Unit 027-313
    price $1,522
    square feet 1,162
    availibility Oct 23
  • Unit 095-313
    price $1,529
    square feet 1,162
    availibility Nov 2

B2
Starting at $1,556 2 Beds 2 Baths 1,257 Sq Ft
6 Available units
Unit
Base Price
Sq Ft
Availability
Unit Details
  • Unit 038-303
    price $1,556
    square feet 1,257
    availibility Now
  • Unit 164-200
    price $1,571
    square feet 1,257
    availibility Now
  • Unit 067-100
    price $1,606
    square feet 1,257
    availibility Now
  • Unit 310-303
    price $1,564
    square feet 1,257
    availibility Sep 4
  • Unit 310-107
    price $1,634
    square feet 1,257
    availibility Sep 7
  • Unit 095-103
    price $1,637
    square feet 1,257
    availibility Nov 2

C1
Starting at $1,873 3 Beds 2 Baths 1,622 Sq Ft
3 Available units
Unit
Base Price
Sq Ft
Availability
Unit Details
  • Unit 026-205
    price $1,873
    square feet 1,622
    availibility Now
  • Unit 137-205
    price $1,880
    square feet 1,622
    availibility Sep 7
  • Unit 164-302
    price $1,895
    square feet 1,622
    availibility Sep 21
* Price shown is base rent. Excludes user-selected optional fees and variable or usage-based fees and required charges due at or prior to move-in or at move-out.View Fees and Policies for details. Price, availability, fees, and any applicable rent special are subject to change without notice.
* Square footage definitions vary. Displayed square footage is approximate.

Fees and Policies

The fees listed below are community-provided and may exclude utilities or add-ons. All payments are made directly to the property and are non-refundable unless otherwise specified.

  • One-Time Basics
    • Due at Application
      • Application Fee Per Applicant
        Charged per applicant.
        $75
    • Due at Move-In
      • Administrative Fee
        Charged per unit.
        $200

Property Fee Disclaimer: Based on community-supplied data and independent market research. Subject to change without notice. May exclude fees for mandatory or optional services and usage-based utilities.

Details

Property Information

  • Built in 2023
  • 396 units/3 stories

Matterport 3D Tours

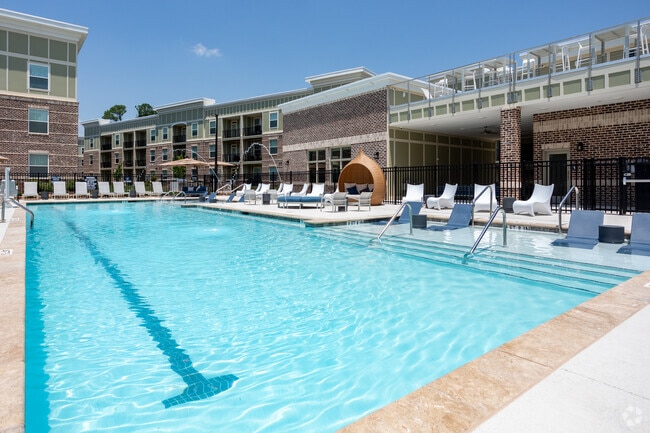
Located at 380 Topwater Dr in Clayton, NC, this outdoor amenity area is designed to deliver a resort-caliber experience. At the heart of the space is a large, sparkling swimming pool with crystal-clear blue water, accessible via stainless steel entry rails and surrounded by a generous concrete sundeck. The deck is well-furnished with rows of chaise lounges, complemented by distinctive pod-style hanging cabana chairs that provide shaded, private seating nooks. Umbrella-shaded seating clusters are distributed throughout the pool deck, offering additional options for relaxation under the North Carolina sun. The space is enclosed by a black iron fence, ensuring safety and a sense of enclosure. Adjacent to the pool area is a covered outdoor pavilion that serves as a sheltered lounge. This semi-open structure features paneled walls in a muted sage-green palette with crisp white trim detailing, ceiling fans for airflow, and an outdoor television. The pavilion is furnished with large sectional sofas in bold blue upholstery, Adirondack-style chairs, and round tables, creating a comfortable gathering space. A built-in outdoor kitchen or grill area is also visible within the pavilion. The surrounding multi-story brick and siding building architecture frames the courtyard, lending a cohesive, upscale residential aesthetic to the entire outdoor space.

Main Resort Style Pool
1/4
Located at 380 Topwater Dr in Clayton, NC, this outdoor amenity area is designed to deliver a resort-caliber experience. At the heart of the space is a large, sparkling swimming pool with crystal-clear blue water, accessible via stainless steel entry rails and surrounded by a generous concrete sundeck. The deck is well-furnished with rows of chaise lounges, complemented by distinctive pod-style hanging cabana chairs that provide shaded, private seating nooks. Umbrella-shaded seating clusters are distributed throughout the pool deck, offering additional options for relaxation under the North Carolina sun. The space is enclosed by a black iron fence, ensuring safety and a sense of enclosure. Adjacent to the pool area is a covered outdoor pavilion that serves as a sheltered lounge. This semi-open structure features paneled walls in a muted sage-green palette with crisp white trim detailing, ceiling fans for airflow, and an outdoor television. The pavilion is furnished with large sectional sofas in bold blue upholstery, Adirondack-style chairs, and round tables, creating a comfortable gathering space. A built-in outdoor kitchen or grill area is also visible within the pavilion. The surrounding multi-story brick and siding building architecture frames the courtyard, lending a cohesive, upscale residential aesthetic to the entire outdoor space. Located at 380 Topwater Dr in Clayton, NC, this single-floor community clubhouse offers a thoughtfully designed interior that blends modern aesthetics with functional comfort. The entrance welcomes visitors with herringbone-patterned light tile flooring and crown molding, setting an elegant tone throughout the space. The open-concept living and dining area serves as the heart of the clubhouse, anchored by a striking Sputnik-style brass chandelier that adds a bold contemporary focal point. The living area features a sleek fireplace flanked by decorative woven egg chairs and a cognac leather accent chair, complemented by curated abstract wall art. Large floor-to-ceiling glass doors and expansive windows flood the space with natural light and provide direct views of the outdoor pool area. A dedicated dining space offers a solid wood table with modern blue chairs, while a secondary dining room provides a quieter setting with a wall-mounted TV, ample natural light, and continued pool views. Built-in cabinetry with a neutral countertop offers additional utility in a neatly appointed nook. Neutral gray walls, white trim, and recessed lighting unify the design, creating a polished and inviting atmosphere throughout. Located at 380 Topwater Dr in Clayton, NC, this single-floor amenity space offers residents a well-rounded lifestyle experience through two distinct areas. The fitness center is comprehensively outfitted with cardio equipment including multiple treadmills and a rowing machine, a multi-functional cable rack, a full dumbbell rack, kettlebells, medicine balls, resistance bands, and a climbing wall. Artificial turf flooring defines the strength-training zone, while neutral carpet covers the cardio area. Ceiling fans, crown molding, large windows overlooking the pool, and a dual water fountain station contribute to a clean, comfortable workout environment. The adjacent covered outdoor lounge area provides a relaxed gathering space with paneled sage-green accent walls, large blue sectional seating, a white round coffee table, and a brick-accented fireplace with a wall-mounted television. Open on one side, the lounge overlooks the community pool and surrounding greenery, blending indoor comfort with outdoor ambiance. A ping-pong table and bench seating add a recreational dimension to the space. Together, these areas form a versatile, resort-style amenity hub for the surrounding residential community. Located at 380 Topwater Dr in Clayton, NC, this single-floor, 2-bedroom, 2-bathroom residence offers a thoughtfully designed layout with modern finishes throughout. The open-concept kitchen and living area serves as the heart of the home, where the kitchen impresses with gray shaker-style cabinetry, a white subway tile backsplash, stainless steel appliances, and a striking granite island with an undermount sink. Wood-look flooring flows through the main living areas, while crown molding and recessed lighting add a polished touch. The living room is bright and welcoming, with large windows allowing natural light to fill the space and a door providing outdoor access. Both bedrooms are generously proportioned, featuring plush carpet, ceiling fans, and ample natural light. The spacious primary bedroom includes a large walk-in closet with wire shelving. Each bathroom is well-appointed, with one featuring a full tub-shower combination. Two dedicated laundry areas add everyday convenience. An entry closet near the front door provides additional storage. The hallway connects each room efficiently, contributing to the home's practical and comfortable flow throughout.
Property Site Map

Select a unit to view pricing & availability

Any
1
2
3
Any
1+
2+
Move-In Date
Viewing Floor:
1 (9 units)
2 (10 units)
3 (11 units)
Matterport 3D Tour Matterport 3D Tour
Matterport 3D Tour

About The Averly at Flowers

Embrace a refined lifestyle at The Averly At Flowers Apartments, where upscale living meets the tranquility of Clayton, NC. Our brand-new one, two, and three-bedroom apartments embody sophistication with stylish layouts, superior amenities, and exceptional service. Nestled in the charming Flowers Plantation neighborhood, our community offers convenient access to top-tier employers, educational institutions, and entertainment hubs, including North Carolina State University, WakeMed, and Crabtree Valley Mall.

The Averly at Flowers is an apartment community located in Johnston County and the 27527 ZIP Code. This area is served by the Johnston County School District attendance zone.

Unique Features

  • 9-foot ceilings
  • Built-in microwave
  • Car care center
  • Freedom Climber rotating indoor rock wall
  • Golf simulator lounge
  • In-unit washers and dryers
  • Large walk-in closets
  • On-site clubhouse with resident lounge
  • Outdoor grilling areas with dining tables
  • Outdoor poolside ping pong table
  • Pendant lighting
  • Pet spa
  • Private patio or balcony
  • Rainfall shower heads
  • Rooftop sundeck
  • Smart home locks and thermostats
  • Undermount kitchen lighting
  • Wood-style vinyl flooring

Contact

View Property Website
Language: English
Open 10am - 6pm Today
  • Monday, Closed
  • Tuesday - Friday, 10am - 6pm
  • Saturday, 10am - 5pm
  • Sunday, Closed
Property Management Company Logo

Community Amenities

Pool

Fitness Center

Laundry Facilities

Clubhouse

Grill

Community-Wide WiFi

Pet Washing Station

Lounge

Property Services

  • Community-Wide WiFi
  • Wi-Fi
  • Laundry Facilities
  • Maintenance on site
  • Property Manager on Site
  • Online Services
  • Planned Social Activities
  • Pet Washing Station

Shared Community

  • Clubhouse
  • Lounge
  • Multi Use Room
  • Walk-Up

Fitness & Recreation

  • Fitness Center
  • Spa
  • Pool
  • Gameroom

Outdoor Features

  • Sundeck
  • Courtyard
  • Grill
  • Picnic Area

Apartment Features

Washer/Dryer

Air Conditioning

Washer/Dryer Hookup

Walk-In Closets

Island Kitchen

Granite Countertops

Microwave

Refrigerator

Indoor Features

  • Wi-Fi
  • Washer/Dryer
  • Washer/Dryer Hookup
  • Air Conditioning
  • Ceiling Fans
  • Cable Ready
  • Tub/Shower
  • Wheelchair Accessible (Rooms)

Kitchen Features & Appliances

  • Ice Maker
  • Granite Countertops
  • Stainless Steel Appliances
  • Pantry
  • Island Kitchen
  • Eat-in Kitchen
  • Kitchen
  • Microwave
  • Oven
  • Range
  • Refrigerator
  • Freezer

Model Details

  • Carpet
  • Vinyl Flooring
  • High Ceilings
  • Family Room
  • Views
  • Walk-In Closets
  • Linen Closet
  • Window Coverings
  • Large Bedrooms
  • Balcony
  • Patio
Location
380 Topwater Dr, Clayton,
NC 27527
Get Directions
Schools Restaurants Groceries Coffee Banks Shops Fitness
| Edit
Edit Commute

Destination is required

Under 30 minutes

Commute Time is calculated at rush hour.
City - Clayton

Welcome to Clayton, North Carolina, a growing community located just 16 miles southeast of downtown Raleigh. This established town combines historic charm with contemporary living options, from preserved homes in the Clayton Historic District to new rental communities throughout the area.

Clayton's recreational spaces include an extensive network of parks and trails. The Clayton River Walk on the Neuse and the Sam's Branch Greenway Trail provide opportunities for walking, biking, and outdoor recreation. The 32,000-square-foot Clayton Community Center houses fitness facilities, while East Clayton Community Park offers soccer fields and a disc golf course. The Clayton Center, housed in the historic Clayton Graded School building, serves as a performing arts and conference venue in the heart of town. With convenient access to I-40 and US 70, residents can easily reach the Research Triangle while enjoying Clayton's community atmosphere.

Learn more about living in Clayton 
Amenities
  • Community-Wide WiFi
  • Wi-Fi
  • Laundry Facilities
  • Maintenance on site
  • Property Manager on Site
  • Online Services
  • Planned Social Activities
  • Pet Washing Station
  • Clubhouse
  • Lounge
  • Multi Use Room
  • Walk-Up
  • Sundeck
  • Courtyard
  • Grill
  • Picnic Area
  • Fitness Center
  • Spa
  • Pool
  • Gameroom
  • 9-foot ceilings
  • Built-in microwave
  • Car care center
  • Freedom Climber rotating indoor rock wall
  • Golf simulator lounge
  • In-unit washers and dryers
  • Large walk-in closets
  • On-site clubhouse with resident lounge
  • Outdoor grilling areas with dining tables
  • Outdoor poolside ping pong table
  • Pendant lighting
  • Pet spa
  • Private patio or balcony
  • Rainfall shower heads
  • Rooftop sundeck
  • Smart home locks and thermostats
  • Undermount kitchen lighting
  • Wood-style vinyl flooring
  • Wi-Fi
  • Washer/Dryer
  • Washer/Dryer Hookup
  • Air Conditioning
  • Ceiling Fans
  • Cable Ready
  • Tub/Shower
  • Wheelchair Accessible (Rooms)
  • Ice Maker
  • Granite Countertops
  • Stainless Steel Appliances
  • Pantry
  • Island Kitchen
  • Eat-in Kitchen
  • Kitchen
  • Microwave
  • Oven
  • Range
  • Refrigerator
  • Freezer
  • Carpet
  • Vinyl Flooring
  • High Ceilings
  • Family Room
  • Views
  • Walk-In Closets
  • Linen Closet
  • Window Coverings
  • Large Bedrooms
  • Balcony
  • Patio
Office Hours
Monday Closed
Tuesday 10am - 6pm
Wednesday 10am - 6pm
Thursday 10am - 6pm
Friday 10am - 6pm
Saturday 10am - 5pm
Sunday Closed
984-223-9757
Education
Colleges & Universities Distance
Wake Technical,Eastern Edu Ctr
Drive: 26 min 16.6 mi
Wake Technical, Public Safety
Drive: 32 min 20.0 mi
Wake Technical, Health Science
Drive: 31 min 21.0 mi
Shaw University
Drive: 34 min 22.5 mi
The Averly at Flowers is within 26 minutes or 16.6 miles from Wake Technical,Eastern Edu Ctr. It is also near Wake Technical, Health Science and Wake Technical, Public Safety.
Schools
  • Public Schools
  • Private Schools
Thanksgiving Elementary
Public Elementary School
Grades PK-5
769 Students
Attendance Zone
GreatSchools rating: 9 out of 10
Archer Lodge Middle
Public Middle School
Grades 6-8
1,219 Students
Attendance Zone
GreatSchools rating: 5 out of 10
Corinth-Holders High School
Public High School
Grades 9-12
2,219 Students
Attendance Zone
GreatSchools rating: 6 out of 10
Southside Christian School
Private Elementary, Middle & High School
Grades PK-12
128 Students
Nearby
Star Christian Academy
Private Elementary, Middle & High School
Grades K-12
73 Students
Nearby
School data provided by GreatSchools The GreatSchools Rating helps parents compare schools within a state based on a variety of school quality indicators and provides a helpful picture of how effectively each school serves all of its students. Ratings are on a scale of 1 (below average) to 10 (above average) and can include test scores, college readiness, academic progress, advanced courses, equity, discipline and attendance data. We also advise parents to visit schools, consider other information on school performance and programs, and consider family needs as part of the school selection process.

View GreatSchools Rating Methodology


Data provided by GreatSchools.org © 2026. All rights reserved.
Transportation

The Averly at Flowers is near Raleigh-Durham International, located 39.5 miles or 53 minutes away.

Commuter Rail Distance
Selma
Drive: 17 min 10.8 mi
Raleigh Union Station
Drive: 36 min 23.3 mi
Wilson
Drive: 40 min 27.2 mi
Cary
Drive: 45 min 31.8 mi
Airports Distance
Airports Distance
Raleigh-Durham International
Drive: 53 min 39.5 mi
Getting Around
Somewhat Walkable
Walkability
30 / 100
Exceptionally Drivable
Drivability
100 / 100
Not Bikeable
Bikeability
10 / 100

Scores provided by

Local Logic What do Walkability, Transit, Drivability, and Bikeability mean? Walkability measures the walking distance to day-to-day needs. Transit measures access to public transportation. Drivability measures congestion, parking availability, and access to major roads. Bikeability measures the suitability for cycling. How It Works
Active
Soundscore™
80 / 100

Traffic

Active

Airport

Calm

Businesses

Calm

Scores provided by

HowLoud What is a Sound Score Rating? A Sound Score Rating aggregates noise caused by vehicle traffic, airplane traffic and local sources. How It Works
Points of Interest

Time and distance from The Averly at Flowers.

Shopping Centers Distance
Flowers Crossroads
Walk: 9 min 0.5 mi
Flowers Plantation
Drive: 5 min 3.1 mi
Parkway Village
Drive: 5 min 3.2 mi
The Averly at Flowers has 3 shopping centers within 3.2 miles, which is about a 5-minute drive. The miles and minutes will be for the farthest away property.
Parks and Recreation Distance
Clemmons Educational State Forest
Drive: 16 min 10.0 mi
Flower Hill Nature Preserve
Drive: 16 min 11.2 mi
The Averly at Flowers has 2 parks within 11.2 miles, including Clemmons Educational State Forest, and Flower Hill Nature Preserve.
Hospitals Distance
Hospitals Distance
Johnston Health
Drive: 20 min 12.5 mi
The Averly at Flowers is 12.5 miles and a 20 minute drive from Johnston Health.
Military Bases Distance
Seymour Johnson Air Force Base
Drive: 53 min 37.5 mi
Fort Bragg Johnsonville
Drive: 105 min 62.2 mi
Pope Army Airfield
Drive: 90 min 68.6 mi
The Averly at Flowers has 3 military bases within 68.6 miles, the nearest is Seymour Johnson Air Force Base which is 37.5 miles away and a 53 minute drive.


Reviews for The Averly at Flowers

No Renter Ratings Yet
Be the First to Rate & Review!
Share details of your experience with this property
Submitted by a verified resident of the apartment community. Participating residents may receive reward points in exchange for posting a review during their lease term, regardless of the nature of the review. Delete

Property Manager Responded:

Property Manager Responded

Show full review Show less
Was this helpful? Vote review helpful Thanks for your feedback!
Flag Review
  1. ...
  2. ...

The Averly at Flowers Photos

  • The Averly at Flowers

  • Main Resort Style Pool

  • 2BR, 2BA - 1257SF Silverbell - Living Area

  • Sun Deck

  • Main Resort Style Pool

  • Sun Deck

  • BBQs

Models

  • 1 Bedroom

  • 2 Bedrooms

  • 2 Bedrooms

  • 3 Bedrooms

Frequently Asked Questions
Does The Averly at Flowers have in-unit laundry?

The Averly at Flowers has units with in‑unit washers and dryers, making laundry day simple for residents.

What utilities are included in rent at The Averly at Flowers?

Utilities are not included in rent. Residents should plan to set up and pay for all services separately.

Is parking available at The Averly at Flowers?

Contact this property for parking details.

Which floor plans are available, and what are the price ranges?

The Averly at Flowers has one to three-bedrooms with rent ranges from $1,338/mo. to $1,895/mo.

Is The Averly at Flowers pet-friendly?

The Averly at Flowers does not allow pets, though service animals are always welcome in accordance with applicable laws.

How much income do I need to rent at The Averly at Flowers?

A good rule of thumb is to spend no more than 30% of your gross income on rent. Based on the lowest available rent of $1,338 for a one-bedroom, you would need to earn about $53,520 per year to qualify. Want to double-check your budget? Calculate how much rent you can afford with our Rent Affordability Calculator.

Does The Averly at Flowers have move-in specials?

The Averly at Flowers is offering 1 Month Free for eligible applicants, with rental rates starting at $1,338.

Does The Averly at Flowers offer Matterport 3D tours?

Yes! The Averly at Flowers offers 4 Matterport 3D Tours. Explore different floor plans and see unit level details, all without leaving home.
Back To Top
Send a Message
Contact Property
enter move in date in the format: 2 digit month / 2 digit day / 4 digit year

I would like to... Optional

Send Message

Submitting Request

Send a Message
Contact Property

Thank you! Your email has been sent.

Error

Report an Issue Print Get Directions
Try These Popular Nearby Searches

Nearby Cities

  • Wilson's Mills Rentals
  • Archer Lodge Rentals
  • Garner Rentals
  • Smithfield Rentals

Neighborhood Apartment Rentals

  • The Groves at Summerlyn Apartments for Rent
  • Chandler Ridge Apartments for Rent
  • Bristol at Cobblestone Apartments for Rent
  • Brittany Woods Apartments for Rent
  • Mitchiner Hills Apartments for Rent
  • River Knoll Estates Apartments for Rent
  • Rolling Woods Apartments for Rent
  • Clayton Estates Apartments for Rent
  • Neuse Haven Estates Apartments for Rent
  • Bright Leaf Park Apartments for Rent

Clayton Apartments by Zip Code

  • Apartments in 27520 for Rent
  • Apartments in 27527 for Rent
  • Apartments in 27529 for Rent

Other Rental Types

  • Clayton Lofts for Rent
  • Clayton Houses for Rent
  • Clayton Condos for Rent
  • Clayton Townhomes for Rent
  • Private Landlord Rentals Clayton
  • About Us
  • Advertise
  • Legal Notices
  • Privacy Notice
  • Avoid Scams
  • Accessibility
  • Calculate Rent Affordability
  • Renterverse
  • Sitemap
Property Logo
apartments.com
© 2026 CoStar Group, Inc. Equal Housing Opportunity

Equal Housing Opportunity

© 2026 CoStar Group, Inc.

Equal Housing Opportunity

Ready to Apply?

Good News! This rental is accepting applications through Apartments.com. Act now and your $ purchase will include 9 additional FREE application submissions to participating properties.

Or if you already have an account


Required

Required

Valid Email Required

You must acknowledge the disclaimer to continue
Next
You're leaving Apartments.com

Do you want this property to contact you?

Required

Required

Valid Email Required

Continue to Property Website Skip this Step
Continue

Take me to this property's website
Schedule Tour
Interested in this property? Schedule a tour today.
Rate & Review The Averly at Flowers
Please select a rating
50 character minimum
By clicking submit, I agree to the Apartments.com Terms of Service and the Ratings & Reviews Terms of Use.
Share This Listing
Listing Image

380 Topwater Dr

Clayton, NC 27527

Email

Link Copied

(984) 223-9757
Get Directions
Schools Restaurants Groceries Coffee Banks Shops Fitness
Select a unit to view pricing and availability
Floor
1 (9 units)
2 (10 units)
3 (11 units)
Any
1
2
3
Any
1+
2+
Move-In Date
Matterport 3D Tour Matterport 3D Tour
Matterport 3D Tour

