
Map
  • Add a Property
  • Renter Tools
    • Favorites
    • Saved Searches
  • Manage Rentals
  • Apartments For Rent
  • Houses For Rent
  • Condos For Rent
  • Townhomes For Rent
  • Help Center
  • Area Guide
  • Rent Calculator
  • Property Management Companies
English

Language

English Español
Apartments.com Logo
Manage Rentals      Sign Up / Sign In
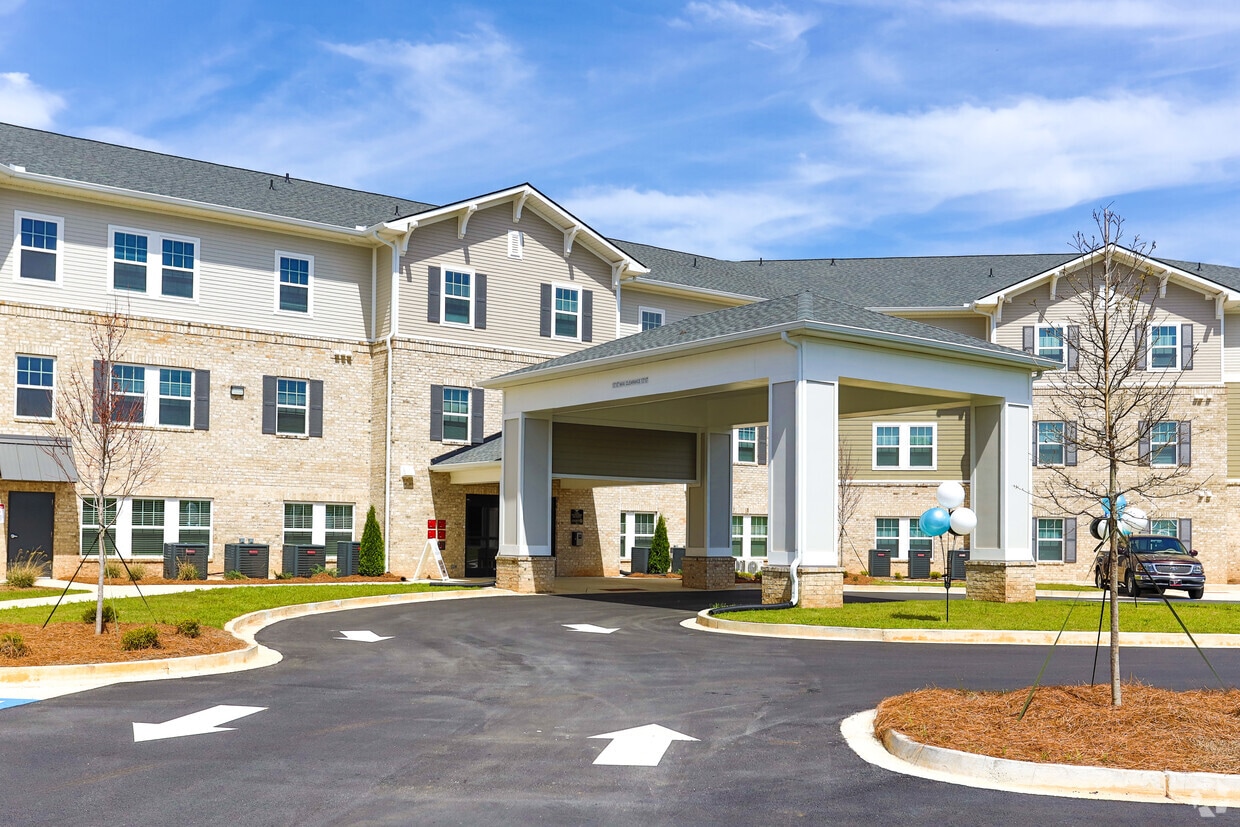
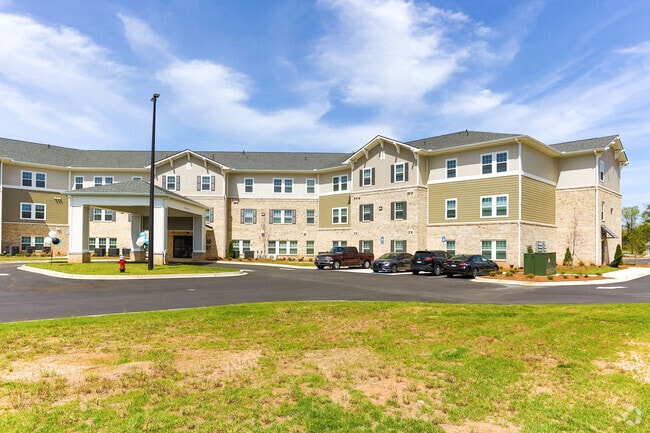
  • Primary Photo - The Augustine
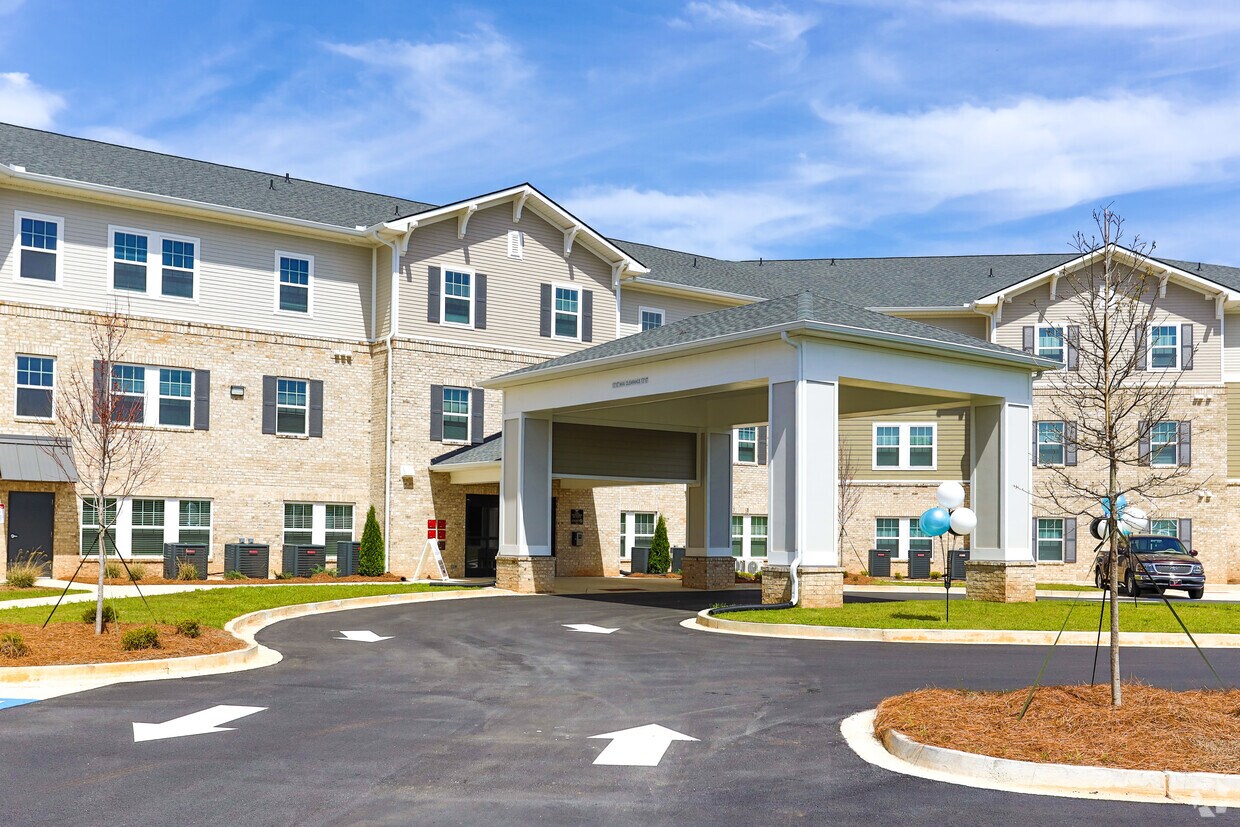
  • Entrance - The Augustine
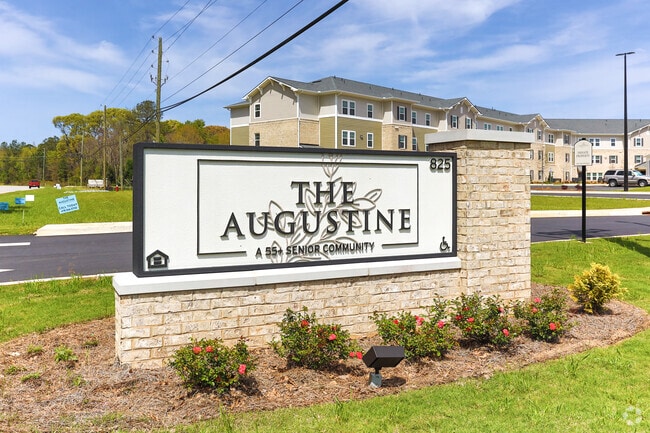
    Building Photo - The Augustine
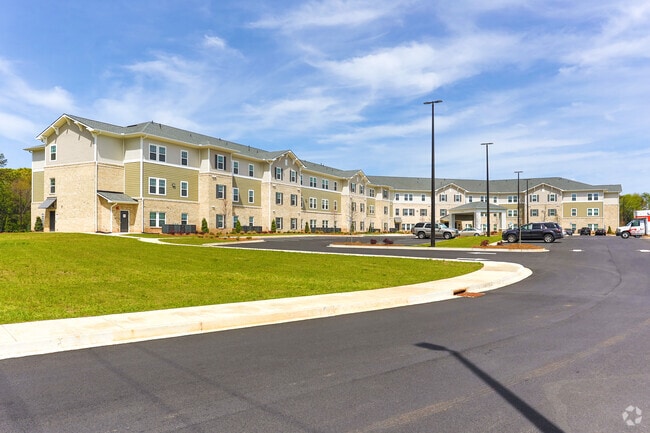
  • Building Photo - The Augustine
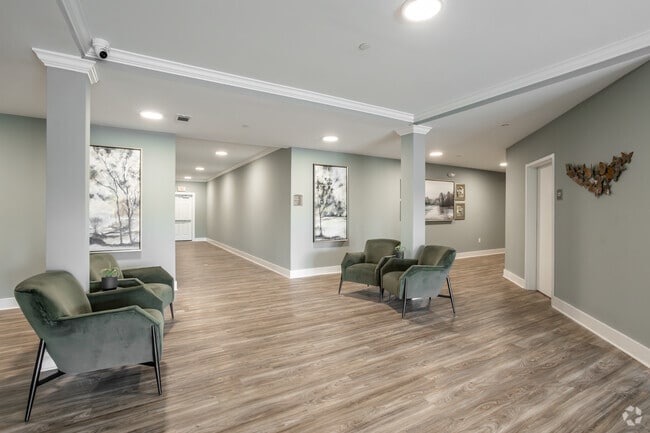
    Lobby - The Augustine
Contact This Property

Language: English

Open By Appointment Today

View All Hours Office Hours Monday - Friday, By Appointment Saturday & Sunday, Closed

The Augustine media gallery Unit
call 478-324-5123
Floor Plan View Body
Georgia Houston County Warner Robins

The Augustine

825 Booth Rd, Warner Robins, GA 31088 Leasing Office: 825 Booth Rd, Warner Robins, GA 31088

1.2
Renter Rating 4 Reviews
Verified Listing CoStar Verified® Listing

This Listing has been verified by CoStar’s listing verification process, which combines internal screening and fraud detection technology. Always beware of scams.

Today
Share Listing
Favorites
478-324-5123
Property Management Company Logo
  • Monthly Rent

    $965 - $1,144

  • Bedrooms

    1 - 2 bd

  • Bathrooms

    1 ba

  • Square Feet

    863 - 1,034 sq ft

This property has income limits. Make sure you qualify.

The Augustine
Property Management Company Logo
Share Listing
Favorites

Welcome home to The Augustine!

Read More

Pricing & Floor Plans

filter results by bedrooms
Cost Calculator: Estimate your monthly and one-time fees.
2x1
$1,144 2 Beds 1 Bath 1,034 Sq Ft $200 Deposit
3 Available units
Unit
Base Price
Sq Ft
Availability
Unit Details
  • Unit 328
    price $1,144
    square feet 1,034
    availibility Now
  • Unit 334
    price $1,144
    square feet 1,034
    availibility Aug 4
  • Unit 106
    price $1,144
    square feet 1,034
    availibility Aug 8
1x1
$965 1 Bed 1 Bath 863 Sq Ft $200 Deposit
Not Available
2x1
$1,144 2 Beds 1 Bath 1,034 Sq Ft $200 Deposit
3 Available units
Unit
Base Price
Sq Ft
Availability
Unit Details
  • Unit 328
    price $1,144
    square feet 1,034
    availibility Now
  • Unit 334
    price $1,144
    square feet 1,034
    availibility Aug 4
  • Unit 106
    price $1,144
    square feet 1,034
    availibility Aug 8
1x1
$965 1 Bed 1 Bath 863 Sq Ft $200 Deposit
Not Available
* Price shown is base rent. Excludes user-selected optional fees and variable or usage-based fees and required charges due at or prior to move-in or at move-out.View Fees and Policies for details. Price, availability, fees, and any applicable rent special are subject to change without notice.
* Square footage definitions vary. Displayed square footage is approximate.

Fees and Policies

The fees listed below are community-provided and may exclude utilities or add-ons. All payments are made directly to the property and are non-refundable unless otherwise specified. Use the Cost Calculator to determine costs based on your needs.

  • One-Time Basics
    • Due at Application
      • Application Fee Per Applicant
        Charged per applicant.
        $35
  • Dogs
    Max of 2
    Comments
    Please call our Leasing Office for complete Pet Policy information.
    Read More Read Less
  • Cats
    Max of 2
    Comments
    Please call our Leasing Office for complete Pet Policy information.
    Read More Read Less

Property Fee Disclaimer: Based on community-supplied data and independent market research. Subject to change without notice. May exclude fees for mandatory or optional services and usage-based utilities.

Details

Lease Options

  • 2 - 12 Month Leases

Property Information

  • Built in 2023
  • 104 units/3 stories

Matterport 3D Tours

Located at 825 Booth Rd in Warner Robins, Georgia, this thoughtfully designed 2-bedroom, 1-bathroom residence offers a comfortable and functional single-level layout. The open-concept main living area seamlessly connects the kitchen, dining, and living spaces, creating an inviting atmosphere filled with natural light from large windows dressed with sheer white curtains. Wood-look plank flooring flows throughout the main living areas, adding warmth and continuity. The kitchen is a standout feature, boasting rich dark cabinetry, light countertops, a breakfast peninsula with elegant pendant lighting, and black appliances including a gas range, refrigerator, and dishwasher. A dedicated dining nook with pendant lighting sits adjacent to the kitchen, ideal for everyday meals. The spacious primary bedroom features plush carpeting, a ceiling fan, and access to a walk-in closet. The second bedroom mirrors this comfort with carpeted floors, natural light, and a double-door closet. The full bathroom offers wood-look vinyl flooring and a clean, neutral palette. A dedicated laundry room with side-by-side washer and dryer hookups adds everyday convenience. Throughout the home, neutral tones and clean finishes create a bright, cohesive ambiance well-suited for comfortable living.

2BR, 1BA - 1,034SF
1/6
Located at 825 Booth Rd in Warner Robins, Georgia, this thoughtfully designed 2-bedroom, 1-bathroom residence offers a comfortable and functional single-level layout. The open-concept main living area seamlessly connects the kitchen, dining, and living spaces, creating an inviting atmosphere filled with natural light from large windows dressed with sheer white curtains. Wood-look plank flooring flows throughout the main living areas, adding warmth and continuity.

The kitchen is a standout feature, boasting rich dark cabinetry, light countertops, a breakfast peninsula with elegant pendant lighting, and black appliances including a gas range, refrigerator, and dishwasher. A dedicated dining nook with pendant lighting sits adjacent to the kitchen, ideal for everyday meals.

The spacious primary bedroom features plush carpeting, a ceiling fan, and access to a walk-in closet. The second bedroom mirrors this comfort with carpeted floors, natural light, and a double-door closet. The full bathroom offers wood-look vinyl flooring and a clean, neutral palette.

A dedicated laundry room with side-by-side washer and dryer hookups adds everyday convenience. Throughout the home, neutral tones and clean finishes create a bright, cohesive ambiance well-suited for comfortable living. This thoughtfully designed multipurpose room offers a welcoming environment suited for dining, socializing, and relaxed gatherings. The space is finished with soft blue-grey walls that lend a calm, neutral backdrop throughout, complemented by crisp white baseboards and recessed ceiling lighting that evenly illuminates the entire area.

The room is organized into distinct functional zones. Two round dining tables with rustic wood tops and white-painted legs are each surrounded by matching white chairs, creating intimate settings ideal for small group meals or activities. Greenery centerpieces on each table add a fresh, inviting touch. Framed artwork in muted, earthy tones decorates the walls, alongside sculptural wall accents that introduce visual interest and texture.

A dedicated lounge area features plush, dark upholstered armchairs and a small sofa arranged near windows dressed with layered white blinds and rich brown drape panels, allowing for adjustable natural light. A wall-mounted climate control unit ensures year-round comfort. Decorative mirrors and framed vertical art pieces further enhance the refined yet approachable aesthetic. Patterned, neutral-toned carpeting ties all zones together, contributing to the room's warm and cohesive ambiance. This single-room fitness center offers a practical and well-organized space for cardiovascular exercise. The room is finished with warm beige walls, white baseboards, and a patterned low-pile carpet that adds durability underfoot. Recessed fluorescent lighting panels are evenly distributed across the white ceiling, ensuring consistent, bright illumination throughout the space.

A defining architectural feature is the large floor-to-ceiling mirror spanning one full wall, which visually expands the room and allows users to monitor their form during workouts. Multiple windows fitted with white horizontal blinds line an adjacent wall, providing controlled natural light and a sense of openness. A wall-mounted flat-screen television and a dedicated split-system air conditioning unit provide comfort and entertainment during exercise sessions.

The fitness center is equipped with several cardio machines, including two Spirit-brand treadmills, an elliptical cross-trainer, a stationary upright bike, and what appears to be a rowing machine. The equipment is arranged efficiently to maximize the usable floor area. A single entry door and posted fitness center guidelines complete the functional layout, making this a straightforward, purpose-built space designed to support an active lifestyle. This well-appointed common gathering space is designed to accommodate multiple dining groups comfortably within a single open-plan floor. The room is finished with light wood-look flooring throughout, creating a warm and cohesive aesthetic that complements the soft, muted blue-gray wall tones. A standout architectural feature is the layered tray ceiling, which adds visual depth and houses recessed lighting that evenly illuminates the entire space.

Several round wooden dining tables with matching upholstered chairs are arranged throughout the room, providing ample seating for social gatherings and communal dining. Natural light flows in generously through multiple windows fitted with white horizontal blinds, enhancing the room's bright and airy atmosphere. Framed botanical and landscape artwork decorates the walls, contributing to a calm and welcoming ambiance.

A dedicated kitchenette area is tucked along one wall, equipped with dark espresso cabinetry, a full-size stainless steel French door refrigerator, a microwave, and a countertop workspace. A white marble-topped serving counter serves as a functional transition between the kitchen area and the main dining space. A private door provides secondary access to the room. The overall design is clean, functional, and thoughtfully arranged for community use. Located at 825 Booth Rd in Warner Robins, Georgia, this dining room offers a comfortable and thoughtfully designed space for shared meals and gatherings. The room is finished with soft, muted sage-green walls that create a calm and inviting atmosphere, complemented by white trim and recessed ceiling lighting that ensures the space is well-lit throughout.

At the center of the room sits a substantial dark wood rectangular dining table surrounded by matching slatted-back chairs with cushioned seats, comfortably accommodating a large group. A decorative potted plant serves as a centerpiece, adding a natural, refreshing touch.

One wall is adorned with an eclectic arrangement of decorative mirrors in varied shapes — hexagonal, sunburst, and round — alongside framed artwork, creating a visually engaging focal point. A wall-mounted mini-split HVAC unit provides climate control. On the opposite wall, a trio of landscape-style paintings in warm, earthy tones adds artistic character to the space.

A cozy seating nook is nestled in one corner, featuring two upholstered armchairs and a side table, ideal for quiet conversation. Patterned, neutral-toned carpeting covers the floor throughout, tying the design together cohesively. A window allows natural light to filter in, enhancing the room's welcoming ambiance. Located at 825 Booth Rd in Warner Robins, Georgia, this single-floor dining room offers a well-organized and functional layout designed for communal use. The space is finished with warm-toned luxury vinyl plank flooring throughout, which complements the cool blue-gray walls and crisp white baseboards to create a clean, welcoming atmosphere.

A built-in kitchenette area lines one wall, featuring rich dark-espresso cabinetry with both upper and lower storage, a tall pantry-style cabinet, and a double utility sink with a light countertop surface. This setup provides convenient food prep and cleanup functionality without the need for a full kitchen. Recessed ceiling lights illuminate the space evenly, ensuring a bright and comfortable dining environment.

The dining area accommodates multiple round tables with neutral-toned chairs, offering flexible seating arrangements. Framed landscape artwork and decorative wall pieces add visual warmth and a sense of personality to the room. A wall-mounted HVAC unit ensures climate control year-round.

A distinctive interior pass-through window connects this room to an adjacent space, enhancing service efficiency. A secondary window with blinds allows for natural light, while a private door provides direct access to the neighboring area. The overall design is modern, practical, and thoughtfully appointed for a shared dining experience.

About The Augustine

Welcome home to The Augustine!

The Augustine is an apartment community located in Houston County and the 31088 ZIP Code. This area is served by the Houston County School District attendance zone.

Contact

Property Address: 825 Booth Rd, Warner Robins, GA 31088
Leasing Office: 825 Booth Rd, Warner Robins, GA 31088
Language: English
Open By Appointment Today
  • Monday - Friday, By Appointment
  • Saturday & Sunday, Closed
Property Management Company Logo

Income Restrictions

Income restrictions apply to some or all residents. Contact the community for more information.

How To Qualify

Based on the size of your household, your Maximum Annual Income must be equal to or less than the amount listed in this chart.
# Persons Annual Income
1 $41,040
2 $46,920
3 $52,800
4 $58,620
Location
825 Booth Rd, Warner Robins,
GA 31088
Leasing Office: 825 Booth Rd, Warner Robins,
GA 31088
Get Directions
Leasing Office Schools Restaurants Groceries Coffee Banks Shops Fitness
| Edit
Edit Commute

Destination is required

Under 30 minutes

Commute Time is calculated at rush hour.
City - Warner Robins

Warner Robins combines its rich military heritage with comfortable suburban living. Home to Robins Air Force Base, the city's largest employer with over 25,000 workers, the community offers housing options from established neighborhoods to new developments. Current rental rates show one-bedroom apartments averaging $991 per month and two-bedrooms at $1,257. Located between Macon and Interstate 75, Warner Robins provides easy access to major transportation routes, while the Commercial Circle area continues to develop with new sidewalks and community spaces.

Residents enjoy outdoor recreation at the Walk at Sandy Run and Walker's Pond Trail. The Museum of Aviation, situated near the Air Force base, stands as Georgia's largest tourist attraction outside Atlanta and the second-largest Air Force museum nationwide. The city's sports legacy includes being the birthplace of tee-ball and celebrating its Little League team's 2007 World Series victory.

Learn more about living in Warner Robins 
Office Hours
Monday By Appointment
Tuesday By Appointment
Wednesday By Appointment
Thursday By Appointment
Friday By Appointment
Saturday Closed
Sunday Closed
478-324-5123
Education
Colleges & Universities Distance
Middle Georgia State, Robins
Drive: 5 min 2.3 mi
Central Ga. Tech. Coll.
Drive: 13 min 7.0 mi
Mercer University
Drive: 30 min 19.4 mi
Middle Georgia State, Main
Drive: 35 min 24.1 mi
The Augustine is within 5 minutes or 2.3 miles from Middle Georgia State, Robins. It is also near Central Ga. Tech. Coll. and Mercer University.
Schools
  • Public Schools
  • Private Schools
C. B. Watson Primary School
Public Elementary School
Grades PK-5
643 Students
Attendance Zone
Pearl Stephens Elementary School
Public Elementary School
Grades K-5
462 Students
Attendance Zone
Huntington Middle School
Public Middle School
Grades 6-8
763 Students
Attendance Zone
Houston County Crossroads Center
Public Middle & High School
Grades 6-12
173 Students
Nearby
Warner Robins High School
Public High School
Grades 9-12
1,771 Students
Attendance Zone
Sacred Heart
Private Elementary & Middle School
Grades PK-8
252 Students
Nearby
Christian Fellowship Academy
Private Elementary, Middle & High School
Grades PK-12
118 Students
Nearby
School data provided by The GreatSchools Rating helps parents compare schools within a state based on a variety of school quality indicators and provides a helpful picture of how effectively each school serves all of its students. Ratings are on a scale of 1 (below average) to 10 (above average) and can include test scores, college readiness, academic progress, advanced courses, equity, discipline and attendance data. We also advise parents to visit schools, consider other information on school performance and programs, and consider family needs as part of the school selection process.

View GreatSchools Rating Methodology


Data provided by GreatSchools.org © 2026. All rights reserved.
Transportation
Getting Around
Fairly Walkable
Walkability
40 / 100
Very Drivable
Drivability
80 / 100
Somewhat Bikeable
Bikeability
30 / 100

Scores provided by

What do Walkability, Transit, Drivability, and Bikeability mean? Walkability measures the walking distance to day-to-day needs. Transit measures access to public transportation. Drivability measures congestion, parking availability, and access to major roads. Bikeability measures the suitability for cycling. How It Works
Active
Soundscore™
76 / 100

Traffic

Busy

Airport

Calm

Businesses

Calm

Scores provided by

HowLoud What is a Sound Score Rating? A Sound Score Rating aggregates noise caused by vehicle traffic, airplane traffic and local sources. How It Works
Points of Interest

Time and distance from The Augustine.

Shopping Centers Distance
Shoppers World
Walk: 9 min 0.5 mi
2209-2211 Moody Rd
Drive: 3 min 1.3 mi
206 Russell Pky
Drive: 3 min 1.3 mi
The Augustine has 3 shopping centers within 1.3 miles, which is about a 3-minute drive. The miles and minutes will be for the farthest away property.
Hospitals Distance
Hospitals Distance
Houston Medical Center
Drive: 6 min 2.9 mi
Medical Center of Peach County, Navicent Health
Drive: 18 min 10.3 mi
The Augustine is 2.9 miles from Houston Medical Center, and is convenient to other hospitals, including Medical Center of Peach County, Navicent Health.
Military Bases Distance
Robins Air Force Base
Drive: 10 min 4.6 mi
Fort Benning Columbus
Drive: 126 min 88.4 mi
Fort Benning
Drive: 141 min 91.0 mi
The Augustine has 3 military bases within 91.0 miles, the nearest is Robins Air Force Base which is 4.6 miles away and a 10 minute drive.


Reviews for The Augustine

1.2
Renter Rating
5 Stars
0
4 Stars
0
3 Stars
0
2 Stars
1
1 Star
3
Share details of your own experience with this property
Renter Reviews 4 Reviews
 
  • Most Recent
  • Most Helpful
  • Rating Low-High
  • Rating High-Low
Submitted by a verified resident of the apartment community. Participating residents may receive reward points in exchange for posting a review during their lease term, regardless of the nature of the review. Delete

Property Manager Responded:

Property Manager Responded

Show full review Show less
Was this helpful? Vote review helpful Thanks for your feedback!
Flag Review
  1. ...
  2. ...

The Augustine Photos

  • The Augustine

  • 2BR, 1BA - 1,034SF

  • Entrance

  • Lobby

  • Community Room

  • Community Room

  • Gathering Room

Models

  • 1 Bedroom

  • 2 Bedrooms

Nearby Apartments

Within 50 Miles of The Augustine

  • Crosswinds

    801 Booth Rd

    Warner Robins, GA 31088

    $982 - $1,299

    1-3 Br 0.0 mi

  • Parc at Solomon

    335 E Solomon St

    Griffin, GA 30223

    Call for Rent

    1-2 Br 59.1 mi

  • Parc at Rosenwald

    415 Jefferson St

    Griffin, GA 30223

    $1,096 - $1,640

    1-3 Br 59.5 mi

  • Griffin Village Apartments

    2101 Williamson Rd

    Griffin, GA 30224

    $1,115 - $1,496

    1-3 Br 59.8 mi

Frequently Asked Questions
Does The Augustine have in-unit laundry?

The Augustine does not offer in-unit laundry or shared facilities. Please contact the property to learn about nearby laundry options.

What utilities are included in rent at The Augustine?

Utilities are not included in rent. Residents should plan to set up and pay for all services separately.

Is parking available at The Augustine?

Contact this property for parking details.

Which floor plans are available, and what are the price ranges?

The Augustine has one to two-bedrooms with rent ranges from $965/mo. to $1,144/mo.

Is The Augustine pet-friendly?

Yes, The Augustine welcomes pets. Breed restrictions, weight limits, and additional fees may apply. View this property's pet policy.

How much income do I need to rent at The Augustine?

A good rule of thumb is to spend no more than 30% of your gross income on rent. Based on the lowest available rent of $965 for a one-bedroom, you would need to earn about $38,600 per year to qualify. Want to double-check your budget? Calculate how much rent you can afford with our Rent Affordability Calculator.

Does The Augustine have move-in specials?

The Augustine is not currently offering any rent specials. Check back soon, as promotions change frequently.

Does The Augustine offer Matterport 3D tours?

Yes! The Augustine offers 6 Matterport 3D Tours. Explore different floor plans and see unit level details, all without leaving home.

Back To Top
Send a Message
Contact Property
enter move in date in the format: 2 digit month / 2 digit day / 4 digit year

I would like to...

Send Message

Submitting Request

Send a Message
Contact Property

Thank you! Your email has been sent.

Error

Report an Issue Print Get Directions
Try These Popular Nearby Searches

Cities

  • Centerville Rentals
  • Robins Afb Rentals
  • Bonaire Rentals
  • Byron Rentals
  • Perry Rentals

Search by Bedrooms

  • Studio Apartments in Warner Robins
  • 1 Bedroom Apartments in Warner Robins
  • 2 Bedroom Apartments in Warner Robins
  • 3 Bedroom Apartments in Warner Robins
  • Rooms for Rent in Warner Robins

Other Rental Types

  • Warner Robins Lofts for Rent
  • Warner Robins Houses for Rent
  • Warner Robins Condos for Rent
  • Warner Robins Townhomes for Rent
  • Private Landlord Rentals Warner Robins
  • Warner Robins Duplex Rentals
  • 31088 Houses for Rent
  • 31088 Condos for Rent
  • 31088 Townhomes for Rent

Stay on Budget

  • Warner Robins Apartments Under $500
  • Warner Robins Apartments Under $600
  • Warner Robins Apartments Under $800
  • Warner Robins Apartments Under $900
  • Warner Robins Apartments Under $1,100
  • Warner Robins Apartments Under $1,400
  • Warner Robins Apartments Under $1,500
  • Warner Robins Apartments Under $2,000

Filter by Popular Amenities

  • Pet Friendly Apartments in Warner Robins
  • Furnished Apartments in Warner Robins
  • Apartments with Washer & Dryer in Warner Robins
  • Wheelchair Accessible Apartments in Warner Robins
  • Apartments with EV Charging in Warner Robins
  • Apartments with Balcony in Warner Robins
  • Apartments with Air Conditioning in Warner Robins
  • Warner Robins Apartments with Pickleball Court
  • Warner Robins Apartments with Virtual Tours

Find Specialty Housing

  • Student Housing in Warner Robins
  • Warner Robins Low Income Housing
  • Senior Housing in Warner Robins
  • Short Term Rentals in Warner Robins
  • Luxury Apartments in Warner Robins
  • Cheap Apartments in Warner Robins
  • Corporate Housing in Warner Robins
  • Move-In Specials in Warner Robins
  • New Apartments in Warner Robins
  • About Us
  • Advertise
  • Legal Notices
  • Privacy Notice
  • Avoid Scams
  • Accessibility
  • Calculate Rent Affordability
  • Renterverse
  • Sitemap
Property Logo
apartments.com
© 2026 CoStar Group, Inc. Equal Housing Opportunity

Equal Housing Opportunity

© 2026 CoStar Group, Inc.

Equal Housing Opportunity

Ready to Apply?

Good News! This rental is accepting applications through Apartments.com. Act now and your $ purchase will include 9 additional FREE application submissions to participating properties.

Or if you already have an account


Required

Required

Valid Email Required

You must acknowledge the disclaimer to continue
Next
You're leaving Apartments.com

Do you want this community to contact you?

Required

Required

Valid Email Required

Continue to Property Website
Skip this Step
Continue

Take me to this property's website
Send Message
Interested in this property? Send message today.
Rate & Review The Augustine
Please select a rating
50 character minimum
By clicking submit, I agree to the Apartments.com Terms of Service and the Ratings & Reviews Terms of Use.
Share This Listing
Listing Image

825 Booth Rd

Warner Robins, GA 31088

Email

Link Copied

(478) 324-5123
Get Directions
Leasing Office Schools Restaurants Groceries Coffee Banks Shops Fitness