
Mapa
  • Herramientas de arrendamiento
    • Favoritos
    • Busquedas guardadas
  • Apartamentos en renta
  • Casas en renta
  • Condominios en renta
  • Casas adosadas en renta
  • Guía Local
  • Calculadora de alquiler
  • Empresas de gestión de propiedades

Lenguaje

Logo de Apartamentos.com
Registrar / Iniciar sesión
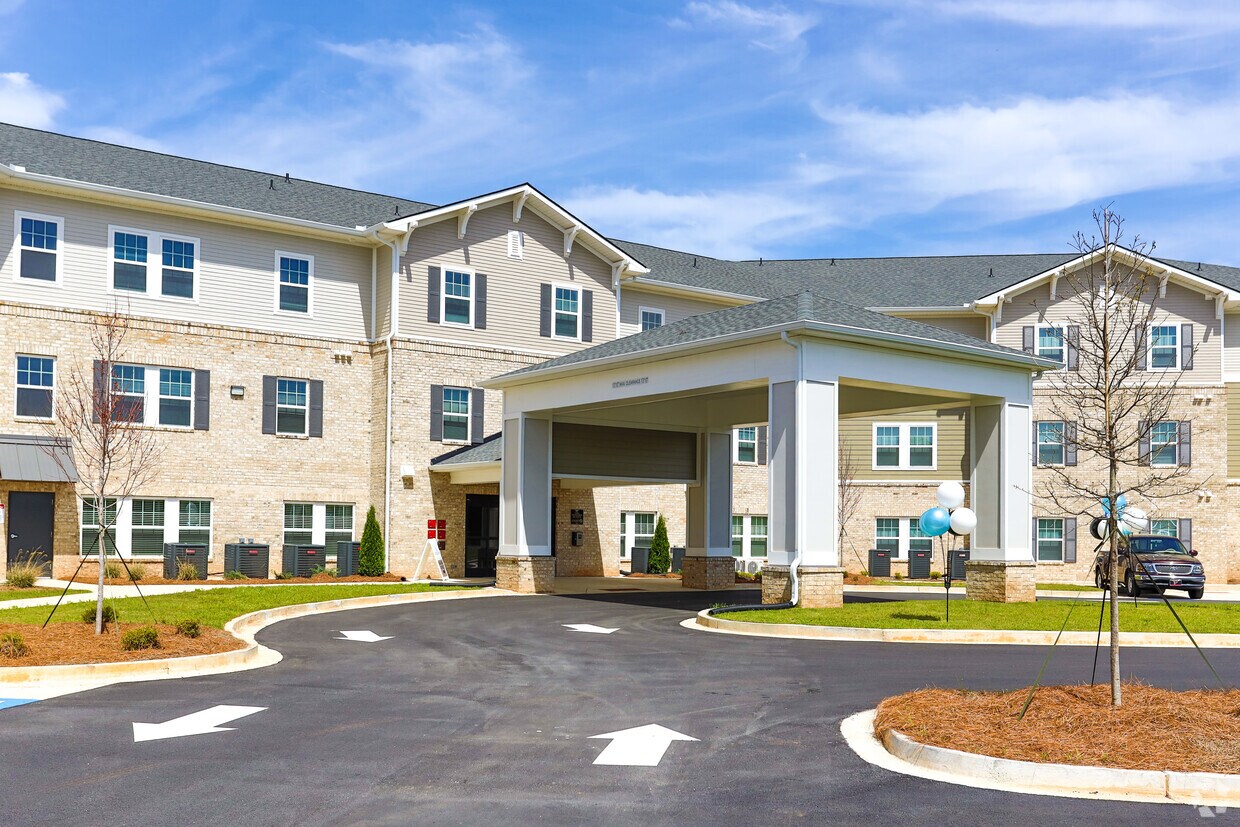
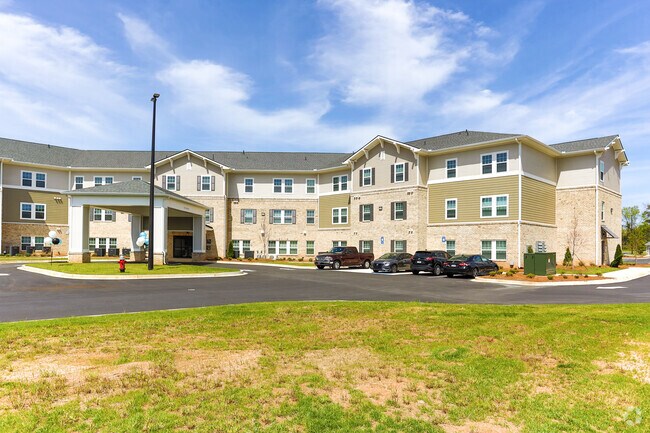
  • Foto principal - The Augustine
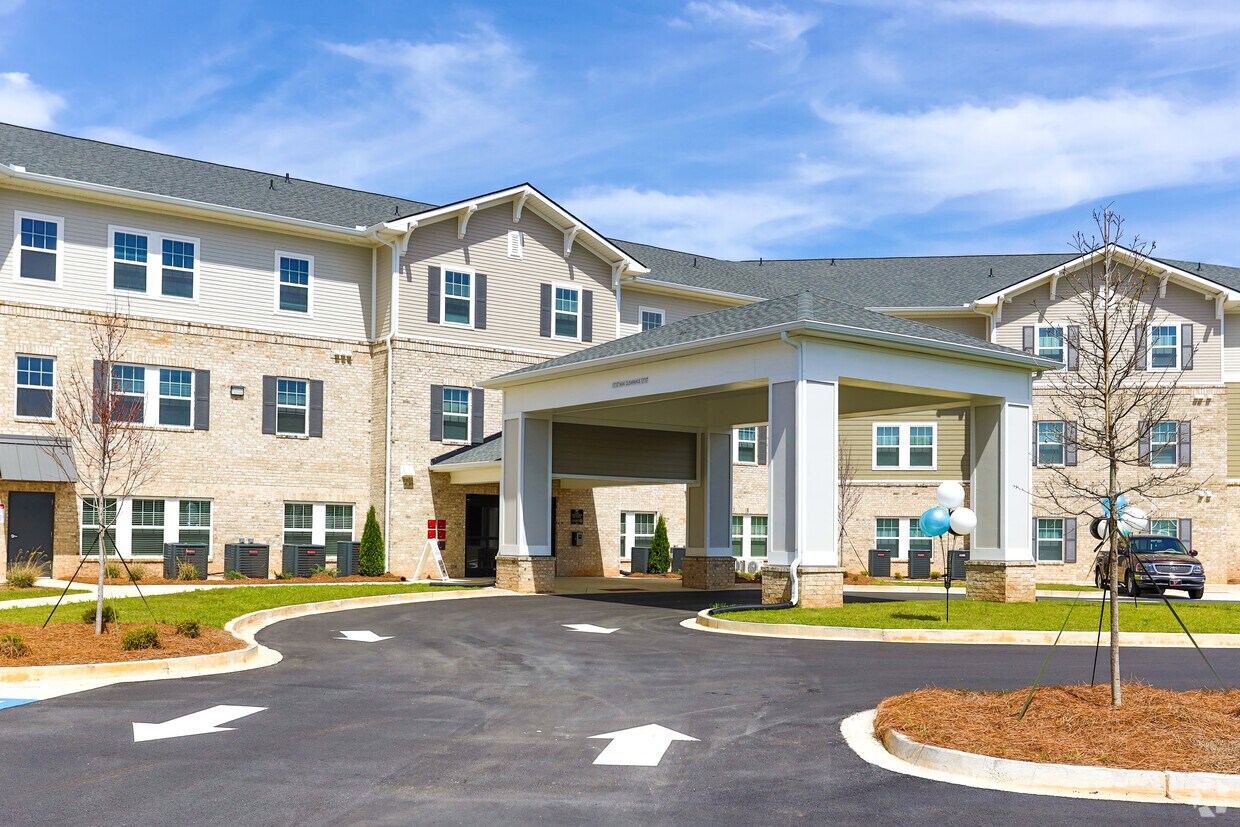
  • Entrada - The Augustine
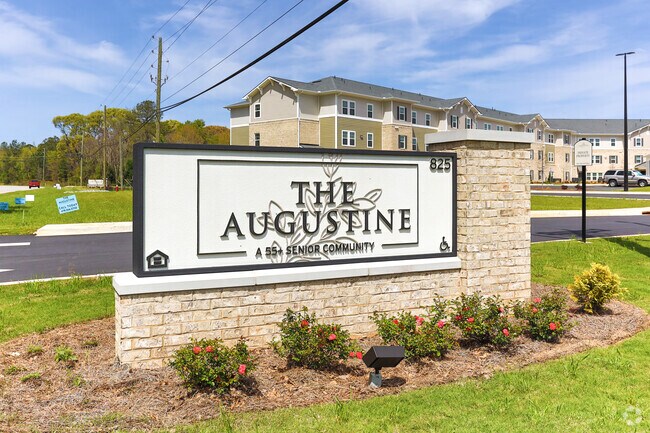
    Foto del edificio - The Augustine
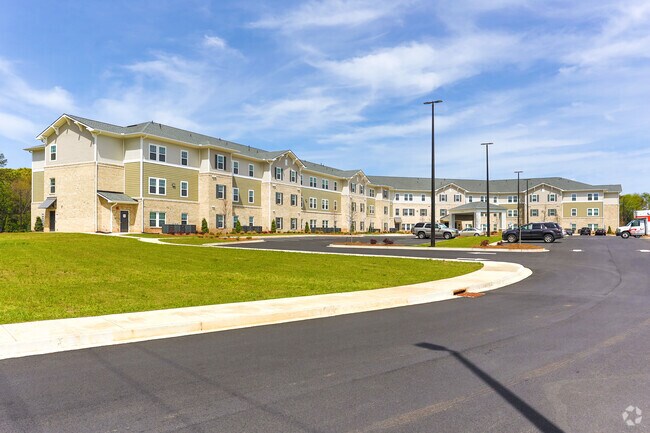
  • Foto del edificio - The Augustine
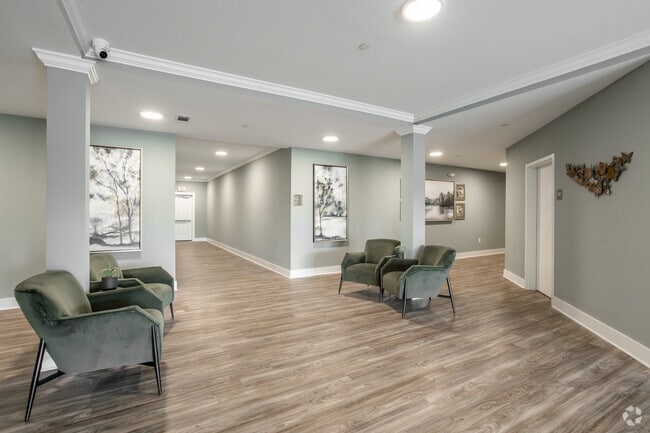
    Vestíbulo - The Augustine
Comunícate con esta propiedad

Idioma: Inglés

Abierto Mediante cita Hoy

Ver todas las horas Horario de oficina Lunes - Viernes, Mediante cita Sábado & Domingo, Cerrado

The Augustine media gallery Unidad
call 478-324-5123
Floor Plan View Body
Georgia Houston County Warner Robins

The Augustine

825 Booth Rd, Warner Robins, GA 31088 Oficina de alquiler: 825 Booth Rd, Warner Robins, GA 31088

1.2
Calificación del arrendatario 4 Reseñas
Verificado Publicación verificada por CoStar ®

Esta publicación ha sido verificada por el proceso de verificación de publicaciones de CoStar, que combina el análisis interno y la tecnología para detectar fraudes. Siempre ten cuidado con las estafas.

Hace 1 día
Compartir
Favoritos
478-324-5123
Property Management Company Logo
  • Alquiler mensual

    $940 - $1,119

  • Habitaciones

    1 - 2 habitaciones

  • Baños

    1 baño

  • Pies cuadrados

    863 - 1,034 pies²

This property has income limits. Make sure you qualify.

The Augustine
Property Management Company Logo
Compartir
Favoritos

Ofertas especiales de alquiler

¡Mudate antes del 31 de mayo y obtén el primer mes de alquiler GRATIS! Llama a nuestra oficina de arrendamiento para más información.

Precios y modelos

filter results by bedrooms
Calculadora de costos: Estime sus cargos mensuales y los cargos por única vez.
1x1
$940 1 Habitación 1 Baño 863 Pies² $200 Depósito
1 unidad disponible
Unidad
Precio base
Pies²
Disponibilidad
Detalles de la unidad
  • Unidad 101
    price $940
    square feet 863
    availibility 11-jun
2x1
$1,119 2 Habitaciones 1 Baño 1,034 Pies² $200 Depósito
3 unidades disponibles
Unidad
Precio base
Pies²
Disponibilidad
Detalles de la unidad
  • Unidad 310
    price $1,119
    square feet 1,034
    availibility Ahora
  • Unidad 309
    price $1,119
    square feet 1,034
    availibility Ahora
  • Unidad 210
    price $1,119
    square feet 1,034
    availibility Ahora
1x1
$940 1 Habitación 1 Baño 863 Pies² $200 Depósito
1 unidad disponible
Unidad
Precio base
Pies²
Disponibilidad
Detalles de la unidad
  • Unidad 101
    price $940
    square feet 863
    availibility 11-jun
2x1
$1,119 2 Habitaciones 1 Baño 1,034 Pies² $200 Depósito
3 unidades disponibles
Unidad
Precio base
Pies²
Disponibilidad
Detalles de la unidad
  • Unidad 310
    price $1,119
    square feet 1,034
    availibility Ahora
  • Unidad 309
    price $1,119
    square feet 1,034
    availibility Ahora
  • Unidad 210
    price $1,119
    square feet 1,034
    availibility Ahora
* El precio mostrado es el alquiler base. No incluye las tarifas opcionales seleccionadas por el usuario, ni las tarifas variables o basadas en el uso, ni los cargos obligatorios que deben pagarse antes o en el momento de la mudanza, o al momento de la salida.Consulta las Cuotas y políticas para obtener más detalles. El precio, la disponibilidad, las tarifas y cualquier oferta especial de alquiler aplicable están sujetos a cambios sin previo aviso.
* Las definiciones de la superficie varían. La superficie cuadrada que se muestra es aproximada.

Tarifas y políticas

Las tarifas que se indican a continuación son proporcionadas por la comunidad y pueden excluir los servicios públicos o complementos. Todos los pagos se realizan directamente a la propiedad y no son reembolsables a menos que se especifique lo contrario. Utiliza la Calculadora de Costos para determinar los costos según tus necesidades.

  • Elementos básicos por única vez
    • Pagadero al momento de la solicitud
      • Application Fee Per Applicant
        Cobrado por solicitante.
        $35
  • Perros
    Max of 2
    Comentarios
    Please call our Leasing Office for complete Pet Policy information.
    Leer más Leer menos
  • Gatos
    Max of 2
    Comentarios
    Please call our Leasing Office for complete Pet Policy information.
    Leer más Leer menos

Renuncia de responsabilidad de los cargos de la propiedad: Based on community-supplied data and independent market research. Subject to change without notice. May exclude fees for mandatory or optional services and usage-based utilities.

Detalles

Opciones del contrato

  • Contratos de arrendamiento de 2 - 12 meses

Información de la propiedad

  • Incorporado 2023
  • 104 unidades/3 plantas

Recorridos 3D de Matterport

Step into a world of possibility in this beautifully curated 910 sq ft haven. The heart of the home is a stunning open-concept living area, where the kitchen, dining, and living spaces flow seamlessly together, creating an ideal environment for both relaxation and entertaining. The kitchen boasts sleek dark wood cabinetry, modern appliances, and a convenient island, perfect for culinary enthusiasts and casual cooks alike. Natural light floods the living area through large windows, highlighting the warm wood-look flooring and creating an inviting atmosphere. The space is adorned with stylish fixtures and thoughtful details, from the chic ceiling fan to the carefully chosen artwork, reflecting a sophisticated aesthetic that will inspire your daily life. The primary bedroom, a generous 150 sq ft, offers a private retreat with plush carpeting and ample closet space. The second bedroom provides versatility, easily functioning as a guest room, home office, or personal sanctuary. The bathroom continues the home's modern theme with clean lines and contemporary fixtures. Throughout the property, you'll find touches of luxury and comfort, from the gold-accented console table in the entryway to the cozy textile choices in the living room. The laundry area adds convenience to your everyday routine, while the overall layout maximizes space efficiency without sacrificing style. This home isn't just a place to live—it's a canvas for your aspirations, a space where you can create the life you've always envisioned. Located in the heart of Warner Robins, GA, this property offers the perfect blend of urban convenience and suburban tranquility. Your dream lifestyle awaits at 825 Booth Rd.

2HAB, 1BA - 1,034 ft²
1/6
Step into a world of possibility in this beautifully curated 910 sq ft haven. The heart of the home is a stunning open-concept living area, where the kitchen, dining, and living spaces flow seamlessly together, creating an ideal environment for both relaxation and entertaining. The kitchen boasts sleek dark wood cabinetry, modern appliances, and a convenient island, perfect for culinary enthusiasts and casual cooks alike.

Natural light floods the living area through large windows, highlighting the warm wood-look flooring and creating an inviting atmosphere. The space is adorned with stylish fixtures and thoughtful details, from the chic ceiling fan to the carefully chosen artwork, reflecting a sophisticated aesthetic that will inspire your daily life.

The primary bedroom, a generous 150 sq ft, offers a private retreat with plush carpeting and ample closet space. The second bedroom provides versatility, easily functioning as a guest room, home office, or personal sanctuary. The bathroom continues the home's modern theme with clean lines and contemporary fixtures.

Throughout the property, you'll find touches of luxury and comfort, from the gold-accented console table in the entryway to the cozy textile choices in the living room. The laundry area adds convenience to your everyday routine, while the overall layout maximizes space efficiency without sacrificing style.

This home isn't just a place to live—it's a canvas for your aspirations, a space where you can create the life you've always envisioned. Located in the heart of Warner Robins, GA, this property offers the perfect blend of urban convenience and suburban tranquility. Your dream lifestyle awaits at 825 Booth Rd. This thoughtfully designed multipurpose room offers a welcoming environment suited for dining, socializing, and relaxed gatherings. The space is finished with soft blue-grey walls that lend a calm, neutral backdrop throughout, complemented by crisp white baseboards and recessed ceiling lighting that evenly illuminates the entire area.

The room is organized into distinct functional zones. Two round dining tables with rustic wood tops and white-painted legs are each surrounded by matching white chairs, creating intimate settings ideal for small group meals or activities. Greenery centerpieces on each table add a fresh, inviting touch. Framed artwork in muted, earthy tones decorates the walls, alongside sculptural wall accents that introduce visual interest and texture.

A dedicated lounge area features plush, dark upholstered armchairs and a small sofa arranged near windows dressed with layered white blinds and rich brown drape panels, allowing for adjustable natural light. A wall-mounted climate control unit ensures year-round comfort. Decorative mirrors and framed vertical art pieces further enhance the refined yet approachable aesthetic. Patterned, neutral-toned carpeting ties all zones together, contributing to the room's warm and cohesive ambiance. This single-room fitness center offers a practical and well-organized space for cardiovascular exercise. The room is finished with warm beige walls, white baseboards, and a patterned low-pile carpet that adds durability underfoot. Recessed fluorescent lighting panels are evenly distributed across the white ceiling, ensuring consistent, bright illumination throughout the space.

A defining architectural feature is the large floor-to-ceiling mirror spanning one full wall, which visually expands the room and allows users to monitor their form during workouts. Multiple windows fitted with white horizontal blinds line an adjacent wall, providing controlled natural light and a sense of openness. A wall-mounted flat-screen television and a dedicated split-system air conditioning unit provide comfort and entertainment during exercise sessions.

The fitness center is equipped with several cardio machines, including two Spirit-brand treadmills, an elliptical cross-trainer, a stationary upright bike, and what appears to be a rowing machine. The equipment is arranged efficiently to maximize the usable floor area. A single entry door and posted fitness center guidelines complete the functional layout, making this a straightforward, purpose-built space designed to support an active lifestyle. This well-appointed common gathering space is designed to accommodate multiple dining groups comfortably within a single open-plan floor. The room is finished with light wood-look flooring throughout, creating a warm and cohesive aesthetic that complements the soft, muted blue-gray wall tones. A standout architectural feature is the layered tray ceiling, which adds visual depth and houses recessed lighting that evenly illuminates the entire space.

Several round wooden dining tables with matching upholstered chairs are arranged throughout the room, providing ample seating for social gatherings and communal dining. Natural light flows in generously through multiple windows fitted with white horizontal blinds, enhancing the room's bright and airy atmosphere. Framed botanical and landscape artwork decorates the walls, contributing to a calm and welcoming ambiance.

A dedicated kitchenette area is tucked along one wall, equipped with dark espresso cabinetry, a full-size stainless steel French door refrigerator, a microwave, and a countertop workspace. A white marble-topped serving counter serves as a functional transition between the kitchen area and the main dining space. A private door provides secondary access to the room. The overall design is clean, functional, and thoughtfully arranged for community use. Step into a world of refined elegance and endless potential. This exquisite 400 square foot open-concept space in Warner Robins is not just a property – it's a blank canvas for your aspirations. The moment you enter, you're greeted by a harmonious blend of sophistication and comfort.

The heart of this space is a stunning dining area, perfect for hosting intimate dinners or grand celebrations. The rich, wooden dining table, surrounded by elegant chairs, sets the stage for unforgettable gatherings. Imagine the memories you'll create here, from festive holiday meals to casual brunches with friends.

As your eyes wander, you'll notice the seamless transition to a cozy lounge area. Plush armchairs invite you to relax and unwind, offering the perfect spot for your morning coffee or evening reads. The carefully curated artwork adorning the walls adds a touch of culture and refinement, elevating the ambiance of the entire space.

The room is bathed in natural light, thanks to strategically placed windows, creating an airy and uplifting atmosphere. Modern recessed lighting ensures a warm glow during evening hours, perfect for setting the mood for any occasion.

Climate control is effortless with the sleek, energy-efficient air conditioning system, ensuring your comfort year-round. The neutral color palette of the walls provides a versatile backdrop, allowing you to express your personal style through decor and furnishings.

This space is more than just a room – it's a lifestyle upgrade. Whether you're a young professional seeking a stylish pied-à-terre, or looking for an elegant space to entertain, this property offers the perfect foundation to build your dreams upon. Located in the heart of Warner Robins, you're perfectly positioned to enjoy all that this vibrant city has to offer.

Don't just imagine the possibilities – make them a reality. Your journey to elevated living starts here, in this beautifully designed, versatile space. Welcome home to luxury, comfort, and endless potential. Step into a world of possibilities in this beautifully appointed 340 square foot space. This modern masterpiece redefines compact living, offering a seamless blend of style and functionality that will elevate your everyday experience.

The heart of this home is the versatile dining area, thoughtfully designed to adapt to your needs. Whether you're hosting intimate dinner parties or enjoying quiet meals, this space sets the stage for creating cherished memories. The rich, dark wood cabinetry in the adjacent kitchenette exudes warmth and sophistication, providing ample storage and a sleek countertop for meal preparation.

Light floods the space through strategically placed windows, creating an airy ambiance that makes the room feel larger than its square footage suggests. The soft blue-gray walls provide a soothing backdrop, perfectly complementing the warm wood-look flooring that runs throughout.

Artistic touches, like the striking gold-toned wall art, add a layer of refinement and personality to the space. Every detail has been carefully considered, from the modern recessed lighting to the crisp white trim, creating a cohesive and inviting atmosphere.

This thoughtfully designed home isn't just a place to live – it's a canvas for your aspirations. Whether you're a young professional seeking a stylish starter home or someone looking to simplify without sacrificing elegance, this property offers the perfect foundation for your next chapter. Experience the joy of efficient, beautiful living in this must-see property.

Acerca de The Augustine

¡Bienvenidos a casa en The Augustine!

The Augustine se encuentra en Houston County en el código postal 31088. Esta área está atendida por la zona de asistencia del Houston County School District.

Contactar

Dirección de la propiedad: 825 Booth Rd, Warner Robins, GA 31088
Oficina de alquiler: 825 Booth Rd, Warner Robins, GA 31088
Idioma: Inglés
Abierto Mediante cita Hoy
  • Lunes - Viernes, Mediante cita
  • Sábado & Domingo, Cerrado
Property Management Company Logo

Restricciones de ingresos

Existen restricciones de ingresos para algunos o todos los residentes. Llama a la comunidad para obtener más información.

Cómo calificar

Sus Ingresos anuales máximos deben ser menores o iguales al monto que aparece en la tabla para el tamaño de su grupo familiar.
N.º de personas Ingreso anual
1 $41,040
2 $46,920
3 $52,800
4 $58,620
Ubicación
825 Booth Rd, Warner Robins,
GA 31088
Oficina de alquiler: 825 Booth Rd, Warner Robins,
GA 31088
Obtén las direcciones
Oficina de alquiler Escuelas Restaurantes Supermercados Café Bancos Compras Gimnasio
| Edit
Editar viaje

Destination is required

Menos de 30 minutos

El tiempo de viaje se calcula en la hora pico.
Horario de oficina
Lunes Mediante cita
Martes Mediante cita
Miércoles Mediante cita
Jueves Mediante cita
Viernes Mediante cita
Sábado Cerrado
Domingo Cerrado
478-324-5123
Educación
Institutos y Universidades Distancia de
Institutos y Universidades Dist.
Middle Georgia State, Robins
En coche: 5 minutos 2.3 mi
Central Ga. Tech. Coll.
En coche: 13 minutos 7.0 mi
Mercer University
En coche: 30 minutos 19.4 mi
Middle Georgia State, Main
En coche: 35 minutos 24.1 mi
The Augustine está a 5 minutos o 2.3 millas de Middle Georgia State, Robins. También está cerca de Central Ga. Tech. Coll. et Mercer University.
Escuelas
  • Escuelas públicas
  • Escuelas privadas
C. B. Watson Primary School
Escuela primaria pública
Grados PK-5
643 Alumnos
Zona de asistencia
Pearl Stephens Elementary School
Escuela primaria pública
Grados K-5
462 Alumnos
Zona de asistencia
Houston County Crossroads Center
Escuela intermedia et secundaria pública
Grados 6-12
173 Alumnos
Propiedades
Warner Robins High School
Escuela secundaria pública
Grados 9-12
1,771 Alumnos
Zona de asistencia
Sacred Heart
Escuela primaria et intermedia privada
Grados PK-8
252 Alumnos
Propiedades
Christian Fellowship Academy
Escuela primaria, intermedia et secundaria privada
Grados PK-12
118 Alumnos
Propiedades
Datos de escuelas proporcionados por La Calificación de GreatSchools ayuda a los padres a comparar las escuelas dentro de un Estado basado en una variedad de indicadores de calidad y proporciona una imagen útil de la eficacia con la que cada escuela sirve a todos sus estudiantes. Las calificaciones están en una escala de 1 (por debajo del promedio) a 10 (encima del promedio) y puede incluir los puntajes de prueba, preparación universitaria, progreso académico, cursos avanzados, equidad, disciplina y datos de asistencia. Nosotros también recomendamos a los padres visitar las escuelas, considerar otra información sobre el desempeño y los programas escolares, y tener en cuenta las necesidades de la familia como parte del proceso de selección de la escuela.

Ver la metodología de calificación de GreatSchools


Datos proporcionados por GreatSchools.org © 2026. Todos los derechos reservados.
Transporte
Cómo desplazarse
Favorablemente apto para caminar
Caminabilidad
40 / 100
Muy apto para conducir
Facilidad para Conducir
80 / 100
Un poco apto para andar en bici
Ciclabilidad
30 / 100

Puntajes proporcionados por

¿Qué significan la caminabilidad, el transporte público, la facilidad para conducir y la ciclabilidad? La caminabilidad mide la distancia a pie a las necesidades diarias. El transporte público mide el acceso al transporte público. La facilidad para conducir mide la congestión, la disponibilidad de estacionamiento y el acceso a las principales vías. La ciclabilidad mide qué tan adecuado es el área para andar en bicicleta. Cómo funciona
-
Soundscore™
- / 100

Tráfico

-

Aeropuerto

-

Empresas

-

Puntajes proporcionados por

HowLoud ¿Qué es una clasificación de puntaje de ruido? La clasificación de puntaje de ruido es el conjunto del ruido provocado por el transito de vehículos o de aviones y de fuentes locales. Cómo funciona
Puntos de interés

Tiempo y distancia desde The Augustine.

Centros comerciales Distancia de
Centros comerciales Dist.
Shoppers World
A pie: 9 minutos 0.5 mi
Parkway Station
En coche: 3 minutos 1.3 mi
2209-2211 Moody Rd
En coche: 3 minutos 1.3 mi
The Augustine tiene 3 centros comerciales en un radio de 1.3 millas, lo que supone 3 minutos en automóvil. Las millas y los minutos serán para la propiedad más alejada.
Medico Distancia de
Medico Dist.
Houston Medical Center
En coche: 6 minutos 2.9 mi
Medical Center of Peach County, Navicent Health
En coche: 18 minutos 10.3 mi
The Augustine está a 2.9 millas de Houston Medical Center, y está en una ubicación conveniente de otras hospitales, incluyendo Medical Center of Peach County, Navicent Health.
Bases militares Distancia de
Bases militares Dist.
Robins Air Force Base
En coche: 10 minutos 4.6 mi
Fort Benning Columbus
En coche: 126 minutos 88.4 mi
Fort Benning
En coche: 141 minutos 91.0 mi
The Augustine tiene 3 bases militares en un radio de 91.0 millas; la más cercana es Robins Air Force Base que está a 4.6 millas y a 10 minutos en automóvil.


Reseñas de The Augustine

1.2
Calificación del arrendatario
5 Estrellas
0
4 Estrellas
0
3 Estrellas
0
2 Estrellas
1
1 Estrella
3
Comparte los detalles de tu propia experiencia con esta propiedad
Comentarios de inquilinos 4 Reseñas
 
  • Más recientes
  • Más útil
  • Calificación (más baja a la más alta)
  • Calificación (más alta a la más baja)
Enviado por un residente verificado de la comunidad de apartamentos. Los residentes que participan pueden recibir puntos de recompensas por publicar comentarios durante el plazo del alquiler, independiente del contenido de los comentarios. Eliminar

El administrador de la propiedad respondió:

El administrador de la propiedad respondió

Mostrar reseña completa Mostrar menos
¿Fue útil esto? Vote review helpful Gracias por tu opinión
Denunciar la evaluación
  1. ...
  2. ...

The Augustine Fotos

  • The Augustine

  • 2HAB, 1BA - 1,034 ft²

  • Entrada

  • Vestíbulo

  • Sala comunitaria

  • Sala comunitaria

  • Sala de reuniones

Planos de modelos

  • 1 Habitación

  • 2 Habitaciones

Apartamentos cercanos

A 50 millas de The Augustine

  • Crosswinds

    801 Booth Rd

    Warner Robins, GA 31088

    $962 - $1,299

    1-3 Hab 0.0 mi

  • Parc at Rosenwald

    415 Jefferson St

    Griffin, GA 30223

    $1,025 - $1,640

    1-3 Hab 59.5 mi

  • Griffin Village Apartments

    2101 Williamson Rd

    Griffin, GA 30224

    $1,065 - $1,446

    1-3 Hab 59.8 mi

Preguntas Frecuentes
¿The Augustine tiene lavandería en la unidad?

The Augustine no ofrece lavandería en la unidad ni en instalaciones compartidas. Contacta con la propiedad para conocer las opciones de lavandería cercanas.

¿Qué servicios públicos están incluidos en el alquiler en The Augustine?

Los servicios públicos no están incluidos en el alquiler. Los residentes deben planear el establecimiento y pago de todos los servicios por separado.

¿Hay estacionamiento disponible en The Augustine?

Comunícate con esta propiedad para conocer detalles sobre el aparcamiento.

¿Qué planos de planta están disponibles y cuáles son los rangos de precios?

The Augustine tiene uno a dos-dormitorios con alquileres que van desde $940/mes hasta $1,119/mes.

¿Es The Augustine apta para mascotas?

Sí, The Augustine acepta mascotas. Pueden aplicarse restricciones de razas, límites de peso y tarifas adicionales. Consulta la política de mascotas de esta propiedad.

¿Qué nivel de ingresos necesito para alquilar en The Augustine?

Una buena regla general es no dedicar más del 30% de sus ingresos brutos al alquiler. Basado en el alquiler más bajo disponible de esta propiedad de $940 para un uno-dormitorio, necesitarías ganar aproximadamente $37,600 al año para calificar. ¿Quieres revisar tu presupuesto? Calcula cuánto alquiler puedes pagar con nuestra calculadora de asequibilidad de alquiler.

¿The Augustine tiene ofertas para mudarse?

The Augustine está ofreciendo 1 mes gratis para solicitantes elegibles, con tarifas de alquiler a partir de $940.

¿Ofrece The Augustine recorridos virtuales en 3D de Matterport?

¡Sí! The Augustine ofrece 6 recorridos en 3D de Matterport. Explora diferentes planos y ve los detalles de las unidades, todo sin salir de casa.

Volver arriba
Enviar un Mensaje
Contactar
enter move in date in the format: 2 digit month / 2 digit day / 4 digit year

Me gustaría...

Enviar Mensaje

Enviar solicitud

Enviar un Mensaje
Contactar

¡Gracias! Se envió tu correo electrónico.

Error

Reportar un problema Imprimir Obtén las direcciones
Prueba estas búsquedas cercanas populares

Ciudades

  • Apartamentos en Centerville
  • Apartamentos en Robins Afb
  • Apartamentos en Bonaire
  • Apartamentos en Byron
  • Apartamentos en Perry

Buscar por dormitorios

  • Estudio Apartamentos en Warner Robins
  • 1 Habitación Apartamentos en Warner Robins
  • 2 Habitación Apartamentos en Warner Robins
  • 3 Habitación Apartamentos en Warner Robins
  • Alquiler de Habitaciones en Warner Robins

Otros tipos de alquileres

  • Desvanes en Warner Robins
  • Casas en alquiler en Warner Robins
  • Condominios en alquiler en Warner Robins
  • Casas adosadas en alquiler en Warner Robins
  • Alquiler Directa Propietario Warner Robins
  • Warner Robins Alquiler Dúplex
  • Casas en alquiler en 31088
  • Condominios en alquiler en 31088
  • Casas adosadas en alquiler en 31088

Mantenerte dentro del presupuesto

  • Apartamentos por menos de $500 en Warner Robins
  • Apartamentos por menos de $600 en Warner Robins
  • Apartamentos por menos de $700 en Warner Robins
  • Apartamentos por menos de $800 en Warner Robins
  • Apartamentos por menos de $1,000 en Warner Robins
  • Apartamentos por menos de $1,100 en Warner Robins
  • Apartamentos por menos de $1,300 en Warner Robins
  • Apartamentos por menos de $1,500 en Warner Robins

Filtrar por servicios populares

  • Apartamentos que aceptan mascotas en Warner Robins
  • Apartamentos amueblados en Warner Robins
  • Apartamentos con lavadora y secadora en Warner Robins
  • Apartamentos accesibles para sillas de ruedas en Warner Robins
  • Apartamentos con carga para vehículos eléctricos en Warner Robins
  • Apartamentos con balcón en Warner Robins
  • Apartamentos con aire acondicionado en Warner Robins
  • Apartamentos en Warner Robins con cancha de pickleball
  • Apartamentos en Warner Robins con recorridos virtuales

Encontrar vivienda de especialidad

  • Viviendas para estudiantes en Warner Robins
  • Alojamiento para personas con bajos ingresos en Warner Robins
  • Viviendas para personas mayores en Warner Robins
  • Alquileres a corto plazo en Warner Robins
  • Apartamentos de lujo en Warner Robins
  • Apartamentos baratos en Warner Robins
  • Viviendas corporativas en Warner Robins
  • Ofertas de mudanza en Warner Robins
  • Apartamentos nuevos en Warner Robins
  • Acerca de nosotros
  • Anunciar
  • Términos de servicio
  • Declaración de privacidad
  • Igualdad de oportunidades
  • Evita fraudes y estafas
  • Accesibilidad
  • Mapa del Sitio
Property Logo
apartments.com
© 2026 CoStar Group, Inc. Oportunidad de vivienda equitativa

Oportunidad de vivienda equitativa

© 2026 CoStar Group, Inc.

Oportunidad de vivienda equitativa

Ready to Apply?

Good News! This rental is accepting applications through Apartments.com. Act now and your $ purchase will include 9 additional FREE application submissions to participating properties.

Or if you already have an account


Requerido

Requerido

Dirección de correo electrónico no válida

Usted debe reconocer la cláusula de no responsabilidad para continuar
Siguiente
Continuar

Lléveme al sitio web de esta propiedad.
Enviar mensaje
¿Interesado/a en esta propiedad? Envíe un mensaje hoy mismo.
Valorar y Comentar The Augustine
Por favor selecciona una calificación
Mínimo de 50 caracteres
Al hacer clic en “Enviar”, confirmo que estoy de acuerdo con los Términos de servicio de Apartments.com et los Términos de uso del servicio de evaluaciones y calificaciones.

¿Qué son las clasificaciones Walk Score®, Transit Score® y Bike Score®?

Walk Score® mide la viabilidad peatonal de cualquier dirección. Transit Score® mide el acceso a transporte público. Bike Score® mide la infraestructura de rutas para bicicletas de cualquier dirección.

Aprende cómo funciona

¿Qué es una clasificación de puntaje de ruido?

La clasificación de puntaje de ruido es el conjunto del ruido provocado por el transito de vehículos o de aviones y de fuentes locales.

Aprende cómo funciona

Compartir Este Listado
Listing Image

825 Booth Rd

Warner Robins, GA 31088

Electrónico

Enlace copiado

(478) 324-5123
Obtén las direcciones
Oficina de alquiler Escuelas Restaurantes Supermercados Café Bancos Compras Gimnasio