The Assembly
Assembly and Pendleton St @ Pendleton St,
Columbia,
SC
29201
1.0
Renter Rating
2 Reviews
Today
Favorites
803-769-8116

-
Monthly Rent
$1,215 - $1,890
-
Bedrooms
1 - 5 bd
-
Bathrooms
1 - 5 ba
-
Square Feet
431 - 1,686 sq ft
The Assembly
Favorites
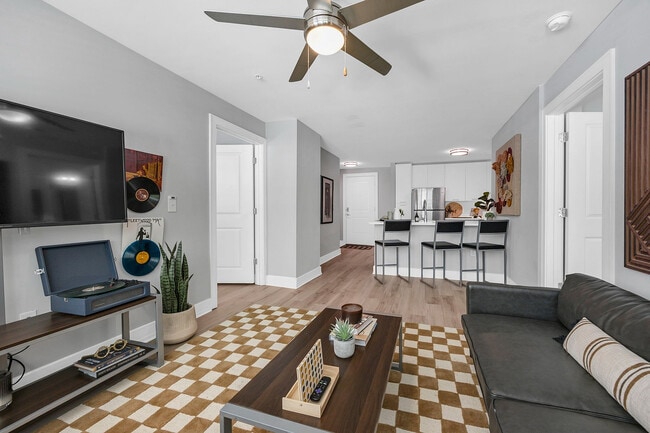
Welcome to The Assembly, the ultimate student living experience for University of South Carolina students. The Assembly offers modern amenities and spacious studio, 1-, 2-, 3-, 4-, and 5-bedroom floor plans featuring stylish finishes. It is truly better student living, and it's getting even better! Community upgrades are on the way! Get ready for an updated clubhouse featuring enhanced fitness center upgrades, new study spaces, upgraded social lounges, plus an exterior facelift. With eco-friendly updates alongside modern upgrades, these enhancements are just the start of a brighter, more modern community. Discover our community to see why it is the best fit for you. The Assembly is your USC home away from home!
Highlights
- By-The-Bed Leasing
- Tanning Salon
- Sauna
- Pool
- Walk-In Closets
- Grill
- Business Center
Pricing & Floor Plans
filter results by bedrooms
S1
Starting at $1,605
/ Person
1 Bed
1 Bath
431 Sq Ft
2 Available units
Unit
Base Price
Sq Ft
Availability
Unit Details
-
Unit Standard Bedroomprice $1,605square feet 431availibility Aug 13, 2027
-
Unit Amenity Floor - Standard Bedroomprice $1,630square feet 431availibility Aug 13, 2027
A1
Starting at $1,865
/ Person
1 Bed
1 Bath
528 Sq Ft
2 Available units
Unit
Base Price
Sq Ft
Availability
Unit Details
-
Unit Standard Bedroomprice $1,865square feet 528availibility Aug 13, 2027
-
Unit Amenity Floor - Standard Bedroomprice $1,890square feet 528availibility Aug 13, 2027
B1
Starting at $1,410
/ Person
2 Beds
2 Baths
739 Sq Ft
4 Available units
Unit
Base Price
Sq Ft
Availability
Unit Details
-
Unit Standard Bedroomprice $1,410square feet 739availibility Aug 13, 2027
-
Unit Preferred Bedroomprice $1,420square feet 739availibility Aug 13, 2027
-
Unit Amenity Floor - Standard Bedroomprice $1,435square feet 739availibility Aug 13, 2027
C2
Starting at $1,330
/ Person
3 Beds
3 Baths
1,115 Sq Ft
4 Available units
Unit
Base Price
Sq Ft
Availability
Unit Details
-
Unit Standard Bedroomprice $1,330square feet 1,115availibility Aug 13, 2027
-
Unit Preferred Bedroomprice $1,340square feet 1,115availibility Aug 13, 2027
-
Unit Amenity Floor - Standard Bedroomprice $1,355square feet 1,115availibility Aug 13, 2027
C1
Starting at $1,360
/ Person
3 Beds
3 Baths
1,092 Sq Ft
2 Available units
Unit
Base Price
Sq Ft
Availability
Unit Details
-
Unit Standard Bedroomprice $1,360square feet 1,092availibility Aug 13, 2027
-
Unit Amenity Floor - Standard Bedroomprice $1,385square feet 1,092availibility Aug 13, 2027
D1
Starting at $1,260
/ Person
4 Beds
4 Baths
1,410 Sq Ft
4 Available units
Unit
Base Price
Sq Ft
Availability
Unit Details
-
Unit Standard Bedroomprice $1,260square feet 1,410availibility Aug 13, 2027
-
Unit Preferred Bedroomprice $1,270square feet 1,410availibility Aug 13, 2027
-
Unit Amenity Floor - Standard Bedroomprice $1,285square feet 1,410availibility Aug 13, 2027
D2
Starting at $1,275
/ Person
4 Beds
4 Baths
1,410 Sq Ft
4 Available units
Unit
Base Price
Sq Ft
Availability
Unit Details
-
Unit Standard Bedroomprice $1,275square feet 1,410availibility Aug 13, 2027
-
Unit Preferred Bedroomprice $1,285square feet 1,410availibility Aug 13, 2027
-
Unit Amenity Floor - Standard Bedroomprice $1,300square feet 1,410availibility Aug 13, 2027
E1
Starting at $1,215
/ Person
5 Beds
5 Baths
1,686 Sq Ft
4 Available units
Unit
Base Price
Sq Ft
Availability
Unit Details
-
Unit Standard Bedroomprice $1,215square feet 1,686availibility Aug 13, 2027
-
Unit Preferred Bedroomprice $1,225square feet 1,686availibility Aug 13, 2027
-
Unit Amenity Floor - Standard Bedroomprice $1,230square feet 1,686availibility Aug 13, 2027
S1
Starting at $1,605
/ Person
1 Bed
1 Bath
431 Sq Ft
2 Available units
Unit
Base Price
Sq Ft
Availability
Unit Details
-
Unit Standard Bedroomprice $1,605square feet 431availibility Aug 13, 2027
-
Unit Amenity Floor - Standard Bedroomprice $1,630square feet 431availibility Aug 13, 2027
A1
Starting at $1,865
/ Person
1 Bed
1 Bath
528 Sq Ft
2 Available units
Unit
Base Price
Sq Ft
Availability
Unit Details
-
Unit Standard Bedroomprice $1,865square feet 528availibility Aug 13, 2027
-
Unit Amenity Floor - Standard Bedroomprice $1,890square feet 528availibility Aug 13, 2027
B1
Starting at $1,410
/ Person
2 Beds
2 Baths
739 Sq Ft
4 Available units
Unit
Base Price
Sq Ft
Availability
Unit Details
-
Unit Standard Bedroomprice $1,410square feet 739availibility Aug 13, 2027
-
Unit Preferred Bedroomprice $1,420square feet 739availibility Aug 13, 2027
-
Unit Amenity Floor - Standard Bedroomprice $1,435square feet 739availibility Aug 13, 2027
C2
Starting at $1,330
/ Person
3 Beds
3 Baths
1,115 Sq Ft
4 Available units
Unit
Base Price
Sq Ft
Availability
Unit Details
-
Unit Standard Bedroomprice $1,330square feet 1,115availibility Aug 13, 2027
-
Unit Preferred Bedroomprice $1,340square feet 1,115availibility Aug 13, 2027
-
Unit Amenity Floor - Standard Bedroomprice $1,355square feet 1,115availibility Aug 13, 2027
C1
Starting at $1,360
/ Person
3 Beds
3 Baths
1,092 Sq Ft
2 Available units
Unit
Base Price
Sq Ft
Availability
Unit Details
-
Unit Standard Bedroomprice $1,360square feet 1,092availibility Aug 13, 2027
-
Unit Amenity Floor - Standard Bedroomprice $1,385square feet 1,092availibility Aug 13, 2027
D1
Starting at $1,260
/ Person
4 Beds
4 Baths
1,410 Sq Ft
4 Available units
Unit
Base Price
Sq Ft
Availability
Unit Details
-
Unit Standard Bedroomprice $1,260square feet 1,410availibility Aug 13, 2027
-
Unit Preferred Bedroomprice $1,270square feet 1,410availibility Aug 13, 2027
-
Unit Amenity Floor - Standard Bedroomprice $1,285square feet 1,410availibility Aug 13, 2027
D2
Starting at $1,275
/ Person
4 Beds
4 Baths
1,410 Sq Ft
4 Available units
Unit
Base Price
Sq Ft
Availability
Unit Details
-
Unit Standard Bedroomprice $1,275square feet 1,410availibility Aug 13, 2027
-
Unit Preferred Bedroomprice $1,285square feet 1,410availibility Aug 13, 2027
-
Unit Amenity Floor - Standard Bedroomprice $1,300square feet 1,410availibility Aug 13, 2027
E1
Starting at $1,215
/ Person
5 Beds
5 Baths
1,686 Sq Ft
4 Available units
Unit
Base Price
Sq Ft
Availability
Unit Details
-
Unit Standard Bedroomprice $1,215square feet 1,686availibility Aug 13, 2027
-
Unit Preferred Bedroomprice $1,225square feet 1,686availibility Aug 13, 2027
-
Unit Amenity Floor - Standard Bedroomprice $1,230square feet 1,686availibility Aug 13, 2027
* Price shown is base rent. Excludes user-selected optional fees and variable or usage-based fees and required charges due at or prior to move-in or at move-out.View Fees and Policies for details.
Price, availability, fees, and any applicable rent special are subject to change without notice.
* Square footage definitions vary. Displayed square footage is approximate.
Fees and Policies
The fees listed below are community-provided and may exclude utilities or add-ons. All payments are made directly to the property and are non-refundable unless otherwise specified. Use the Cost Calculator to determine costs based on your needs.
-
One-Time Basics
-
Due at Application
-
Application Fee Per ApplicantCharged per applicant.$50
-
-
Due at Move-In
-
Administrative FeeCharged per unit.$150
-
-
Due at Application
-
Dogs
-
Monthly Pet FeeMax of 2. Charged per pet.$35
-
One-Time Pet FeeMax of 2. Charged per pet.$400 - $400
100 lbs. Weight LimitRestrictions:No aggressive dog breeds are permitted, including but not limited to, Pit bulls, (this includes American Staffordshire Terriers and Staffordshire Bull Terriers), Rottweilers, German Shepherds, Huskies, Alaskan Malamutes, Doberman Pinschers, Chow Chows, Great Danes, St. Bernards, and Akitas.Read More Read LessComments -
-
Cats
-
Monthly Pet FeeMax of 2. Charged per pet.$35
-
One-Time Pet FeeMax of 2. Charged per pet.$400 - $400
100 lbs. Weight LimitComments -
Property Fee Disclaimer: Based on community-supplied data and independent market research. Subject to change without notice. May exclude fees for mandatory or optional services and usage-based utilities.
Details
Property Information
-
Built in 2018
-
170 units/9 stories
-
Furnished Units Available
Specialty Housing Details
-
This property is intended and operated for occupancy by students, faculty and staff in higher education, but applications from individuals not involved in higher education may be accepted.
Matterport 3D Tours
About The Assembly
Welcome to The Assembly, the ultimate student living experience for University of South Carolina students. The Assembly offers modern amenities and spacious studio, 1-, 2-, 3-, 4-, and 5-bedroom floor plans featuring stylish finishes. It is truly better student living, and it's getting even better! Community upgrades are on the way! Get ready for an updated clubhouse featuring enhanced fitness center upgrades, new study spaces, upgraded social lounges, plus an exterior facelift. With eco-friendly updates alongside modern upgrades, these enhancements are just the start of a brighter, more modern community. Discover our community to see why it is the best fit for you. The Assembly is your USC home away from home!
The Assembly is an apartment community located in Richland County and the 29201 ZIP Code. This area is served by the Richland 01 School District attendance zone.
Unique Features
- Coffee Bar
- Conference Room
- Covered Parking
- Grill Areas
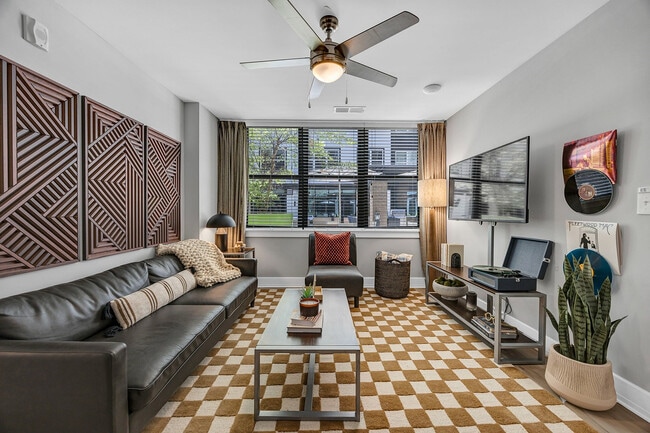
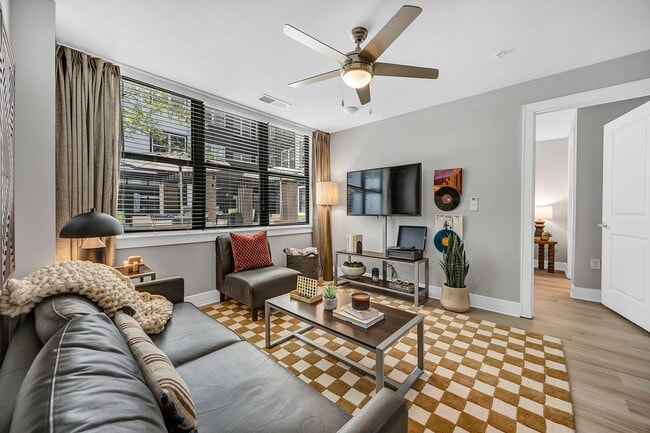
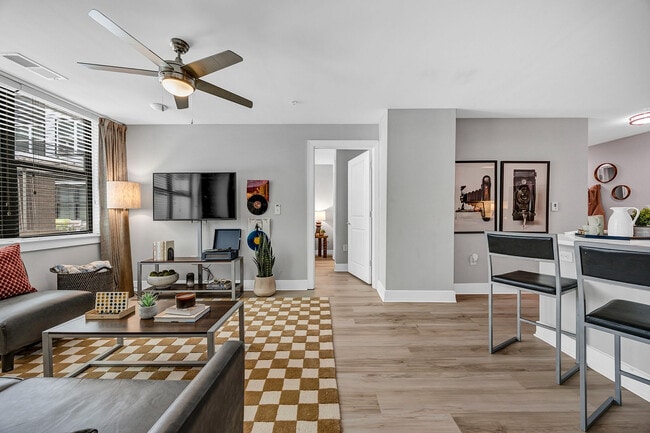
- Modern furniture package with memory foam mattresses
- Movie Room
- Private Bedrooms and Bathrooms
- Professional On-site Management and Maintenance
- Rooftop Pool
- Smart TV Included
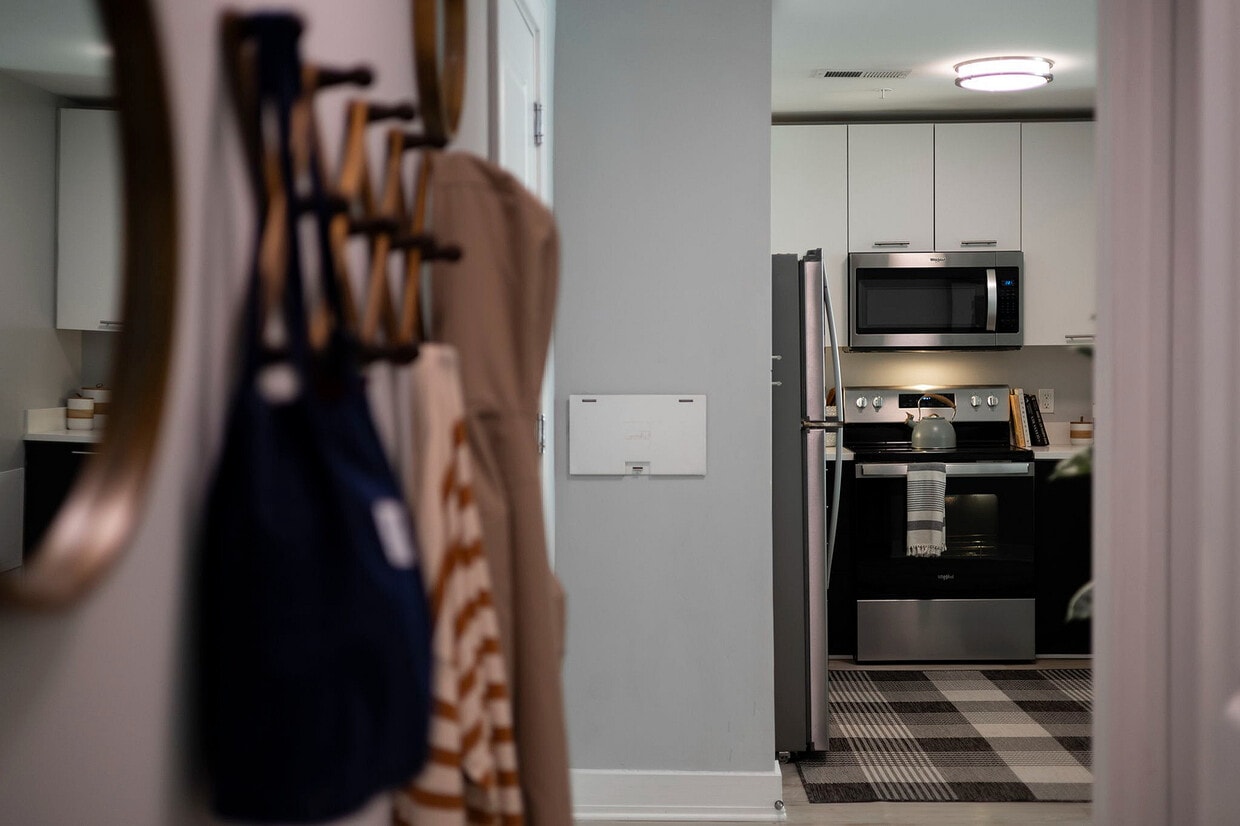
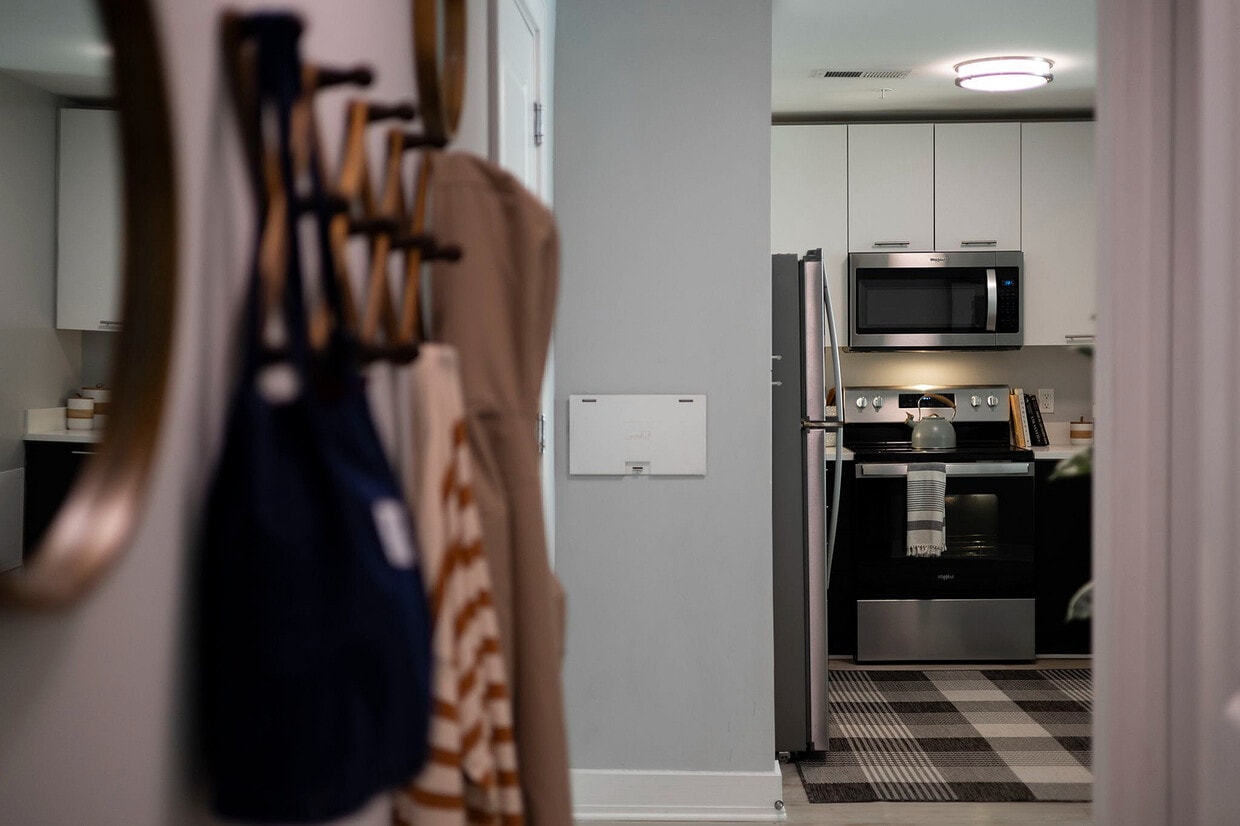
- Stainless Steal Appliances
- State-of-the-art Clubhouse
- Tanning Beds
- Yoga Studio & Wellness Space
Community Amenities
Pool
Fitness Center
Clubhouse
Business Center
- Package Service
- Community-Wide WiFi
- Business Center
- Clubhouse
- Lounge
- Conference Rooms
- Tanning Salon
- Fitness Center
- Sauna
- Pool
- Golf Course
- Courtyard
- Grill
- Roommate Matching
- Study Lounge
Apartment Features
Washer/Dryer
Air Conditioning
Dishwasher
Walk-In Closets
- Wi-Fi
- Washer/Dryer
- Air Conditioning
- Heating
- Trash Compactor
- Dishwasher
- Ice Maker
- Refrigerator
- Vinyl Flooring
- Walk-In Closets
- Furnished
Assembly and Pendleton St @ Pendleton St,
Columbia,
SC
29201
The charming and eclectic neighborhood of Congaree Vista represents the heartbeat of Columbia's art scene. Located in the middle of Columbia, on the banks of the Congaree River and just north of the University of South Carolina, this neighborhood blends hip and modern amenities with historic roots and well-preserved buildings.
Anchored by the South Carolina State Museum, and focused around the Gervais Street Corridor, Congaree Vista has transformed over the last few decades from abandoned warehouses to an upscale travel destination. Gorgeously restored historic buildings, lush streets lined with magnolias, progressive art galleries, and independent shops and eateries characterize this popular neighborhood on the Congaree River.
Learn more about living in Congaree Vista
Average Prices by Area
Compare neighborhood and city base rent averages by bedroom.
| Congaree Vista | Columbia, SC | |
|---|---|---|
| Studio | $1,380 | $1,027 |
| 1 Bedroom | $1,632 | $1,181 |
| 2 Bedrooms | $2,217 | $1,381 |
| 3 Bedrooms | $5,511 | $1,768 |
Amenities
- Package Service
- Community-Wide WiFi
- Business Center
- Clubhouse
- Lounge
- Conference Rooms
- Tanning Salon
- Courtyard
- Grill
- Fitness Center
- Sauna
- Pool
- Golf Course
- Roommate Matching
- Study Lounge
- Coffee Bar
- Conference Room
- Covered Parking
- Grill Areas
- Modern furniture package with memory foam mattresses
- Movie Room
- Private Bedrooms and Bathrooms
- Professional On-site Management and Maintenance
- Rooftop Pool
- Smart TV Included
- Stainless Steal Appliances
- State-of-the-art Clubhouse
- Tanning Beds
- Yoga Studio & Wellness Space
- Wi-Fi
- Washer/Dryer
- Air Conditioning
- Heating
- Trash Compactor
- Dishwasher
- Ice Maker
- Refrigerator
- Vinyl Flooring
- Walk-In Closets
- Furnished
Expenses
Recurring
Cat Rent
$35
Dog Rent
$35
One-Time
Cat Fee
$0
Dog Fee
$0
Office Hours
803-769-8116
| Monday | 10am - 6pm |
|---|---|
| Tuesday | 10am - 6pm |
| Wednesday | 10am - 6pm |
| Thursday | 10am - 6pm |
| Friday | 10am - 6pm |
| Saturday | 10am - 5pm |
| Sunday | 1pm - 5pm |
Education
| Colleges & Universities | Distance | ||
|---|---|---|---|
| Colleges & Universities | Distance | ||
| Walk: | 12 min | 0.7 mi | |
| Drive: | 4 min | 1.8 mi | |
| Drive: | 5 min | 1.9 mi | |
| Drive: | 17 min | 7.5 mi |
The Assembly is within 12 minutes or 0.7 mile from University of South Carolina. It is also near Allen University and Benedict College.
Schools


Public Elementary School
Grades PK-5
237 Students
Nearby
Public Elementary School
Grades PK-5
244 Students
Attendance Zone
Public Middle School
Grades 6-8
755 Students
Attendance Zone
Public High School
Grades 9-12
1,212 Students
Nearby
Public High School
Grades 9-12
1,144 Students
Attendance Zone
Private Elementary, Middle & High School
Grades K-12
Nearby
Private Elementary School
Grades PK-5
127 Students
Nearby
Private Middle & High School
Grades 6-12
Nearby
School data provided by
 The GreatSchools Rating helps parents compare schools within a state based on a variety of school quality indicators and provides a helpful picture of how effectively each school serves all of its students. Ratings are on a scale of 1 (below average) to 10 (above average) and can include test scores, college readiness, academic progress, advanced courses, equity, discipline and attendance data. We also advise parents to visit schools, consider other information on school performance and programs, and consider family needs as part of the school selection process.
View GreatSchools Rating Methodology
Data provided by GreatSchools.org © 2026. All rights reserved.
The GreatSchools Rating helps parents compare schools within a state based on a variety of school quality indicators and provides a helpful picture of how effectively each school serves all of its students. Ratings are on a scale of 1 (below average) to 10 (above average) and can include test scores, college readiness, academic progress, advanced courses, equity, discipline and attendance data. We also advise parents to visit schools, consider other information on school performance and programs, and consider family needs as part of the school selection process.
View GreatSchools Rating Methodology
Data provided by GreatSchools.org © 2026. All rights reserved.
Getting Around
 What do Walkability, Transit, Drivability, and Bikeability mean?
Walkability measures the walking distance to day-to-day needs.
Transit measures access to public transportation.
Drivability measures congestion, parking availability, and access to major roads.
Bikeability measures the suitability for cycling.
How It Works
What do Walkability, Transit, Drivability, and Bikeability mean?
Walkability measures the walking distance to day-to-day needs.
Transit measures access to public transportation.
Drivability measures congestion, parking availability, and access to major roads.
Bikeability measures the suitability for cycling.
How It Works
Moderately Walkable
Walkability
60
/ 100
Good Public Transit
Transit
60
/ 100
Exceptionally Drivable
Drivability
90
/ 100
Moderately Bikeable
Bikeability
70
/ 100
Scores provided by
What do Walkability, Transit, Drivability, and Bikeability mean?
Walkability measures the walking distance to day-to-day needs.
Transit measures access to public transportation.
Drivability measures congestion, parking availability, and access to major roads.
Bikeability measures the suitability for cycling.
How It Works
Active
Soundscore™
70
/ 100
Traffic
BusyAirport
CalmBusinesses
ActiveScores provided by
HowLoud What is a Sound Score Rating? A Sound Score Rating aggregates noise caused by vehicle traffic, airplane traffic and local sources. How It WorksThe Assembly Photos
-
217-The Assembly - Model - Kitchen
-
-
218-The Assembly - Model - Living Room (1)
-
219-The Assembly - Model - Living Room (2)
-
220-The Assembly - Model - Living Room (3)
-
221-The Assembly - Model - Living Room (4)
-
223-The Assembly - Model - Living Room (6)
-
209-The Assembly - Model - Kitchen (2)
-
210-The Assembly - Model - Kitchen (3)
Models
-
S1: Studio | 1BA | 431 SF
-
A1: 1BD | 1BA | 528 SF
-
B1: 2BD | 2BA | 739 SF
-
C1 Corner: 3BD | 3BA | 1092 SF
-
C2: 3BD | 3BA | 1115 SF
-
D1 Premium: 4BD | 4BA | 1410 SF
Nearby Apartments
Within 50 Miles of The Assembly
Does The Assembly have in-unit laundry?
The Assembly has units with in‑unit washers and dryers, making laundry day simple for residents.
What utilities are included in rent at The Assembly?
Utilities are not included in rent. Residents should plan to set up and pay for all services separately.
Is parking available at The Assembly?
Contact this property for parking details.
Which floor plans are available, and what are the price ranges?
The Assembly has one to five-bedrooms with rent ranges from $1,215/mo. to $1,890/mo.
Is The Assembly pet-friendly?
Yes, The Assembly welcomes pets. Breed restrictions, weight limits, and additional fees may apply. View this property's pet policy.
Does The Assembly have move-in specials?
The Assembly is not currently offering any rent specials. Check back soon, as promotions change frequently.
Does The Assembly offer Matterport 3D tours?
Yes! The Assembly offers 4 Matterport 3D Tours. Explore different floor plans and see unit level details, all without leaving home.
Assembly and Pendleton St @ Pendleton St
Columbia, SC 29201