

-
Total Monthly Price
$1,276 - $2,005
-
Bedrooms
1 - 3 bd
-
Bathrooms
1 - 3 ba
-
Square Feet
620 - 1,250 sq ft
The Ashton

Favorites
Highlights
- Pool
- Fireplace
- Sundeck
- Dog Park
- Grill
- Balcony
- Hardwood Floors
- Patio
Pricing & Floor Plans
filter results by bedrooms
A1
Starting at $1,276
Total Monthly Price
1 Bed
1 Bath
620 Sq Ft

6 Available units
Unit
Total Price
Sq Ft
Availability
Unit Details
-
Unit 102price $1,346square feet 620availibility Now
-
Unit 302price $1,371square feet 620availibility Now
-
Unit 305price $1,371square feet 620availibility Sep 12
A2
Starting at $1,371
Total Monthly Price
1 Bed
1 Bath
780 Sq Ft
6 Available units
Unit
Total Price
Sq Ft
Availability
Unit Details
-
Unit 202price $1,451square feet 780availibility Now
-
Unit 207price $1,481square feet 780availibility Now
-
Unit 107price $1,531square feet 780availibility Now
B2
Starting at $1,691
Total Monthly Price
2 Beds
2 Baths
1,100 Sq Ft
2 Available units
Unit
Total Price
Sq Ft
Availability
Unit Details
-
Unit 306price $1,716square feet 1,100availibility Now
-
Unit 108price $1,691square feet 1,100availibility Sep 20
B1
Starting at $1,501
Total Monthly Price
2 Beds
2 Baths
980 Sq Ft
5 Available units
Unit
Total Price
Sq Ft
Availability
Unit Details
-
Unit 103price $1,621square feet 980availibility Sep 4
-
Unit 101price $1,641square feet 980availibility Sep 25
-
Unit 103price $1,501square feet 980availibility Sep 27
C1
Starting at $1,891
Total Monthly Price
3 Beds
3 Baths
1,250 Sq Ft
2 Available units
Unit
Total Price
Sq Ft
Availability
Unit Details
-
Unit 304price $1,891square feet 1,250availibility Sep 19
-
Unit 303price $2,005square feet 1,250availibility Oct 1
A1
Starting at $1,276
Total Monthly Price
1 Bed
1 Bath
620 Sq Ft
6 Available units
Unit
Total Price
Sq Ft
Availability
Unit Details
-
Unit 102price $1,346square feet 620availibility Now
-
Unit 302price $1,371square feet 620availibility Now
-
Unit 305price $1,371square feet 620availibility Sep 12
A2
Starting at $1,371
Total Monthly Price
1 Bed
1 Bath
780 Sq Ft
6 Available units
Unit
Total Price
Sq Ft
Availability
Unit Details
-
Unit 202price $1,451square feet 780availibility Now
-
Unit 207price $1,481square feet 780availibility Now
-
Unit 107price $1,531square feet 780availibility Now
B2
Starting at $1,691
Total Monthly Price
2 Beds
2 Baths
1,100 Sq Ft
2 Available units
Unit
Total Price
Sq Ft
Availability
Unit Details
-
Unit 306price $1,716square feet 1,100availibility Now
-
Unit 108price $1,691square feet 1,100availibility Sep 20
B1
Starting at $1,501
Total Monthly Price
2 Beds
2 Baths
980 Sq Ft
5 Available units
Unit
Total Price
Sq Ft
Availability
Unit Details
-
Unit 103price $1,621square feet 980availibility Sep 4
-
Unit 101price $1,641square feet 980availibility Sep 25
-
Unit 103price $1,501square feet 980availibility Sep 27
C1
Starting at $1,891
Total Monthly Price
3 Beds
3 Baths
1,250 Sq Ft
2 Available units
Unit
Total Price
Sq Ft
Availability
Unit Details
-
Unit 304price $1,891square feet 1,250availibility Sep 19
-
Unit 303price $2,005square feet 1,250availibility Oct 1
* Price shown is total price based on community-supplied monthly required fees. Excludes user-selected optional fees and variable or usage-based fees and required charges due at or prior to move-in or at move-out.View Fees and Policies for details.
Price, availability, fees, and any applicable rent special are subject to change without notice.
* Square footage definitions vary. Displayed square footage is approximate.
Fees and Policies
The fees listed below are community-provided and may exclude utilities or add-ons. All payments are made directly to the property and are non-refundable unless otherwise specified. Use the Cost Calculator to determine costs based on your needs.
-
Utilities & Essentials
-
Property ProtectionRenters Insurance Charged per unit.$22 / mo
-
Technology FeeTechnology Fee Charged per unit.$25 / mo
-
Valet TrashValet Trash Charged per unit.$30 / mo
-
Pest ReimbursementPest Reimbursement Charged per unit.$4 / mo
-
InternetInternet Charged per unit.$70 / mo
-
RentPlus Credit Reporting Fee$10 Single Resident Participation. $15 Multi-Resident Participation. Automatically Enrolled - Opt-out Option Available Charged per unit.Varies / mo
-
-
One-Time Basics
-
Due at Application
-
Administrative FeeAdministrative Fee Charged per unit.$257.55
-
100 Screening FeeApplication Fee Charged per applicant.$76.45
-
-
Due at Application
-
Dogs
-
Non-Refundable Pet FeePet Fee - Non Refundable - Dog Charged per pet.$350
-
Monthly Pet RentPet Rent - Dog Charged per pet.$25 / mo
Restrictions:We implement a 2-pet limit per apartment home. Please contact the office for pet fee and pet rent amounts required for each pet. Not approved but not limited to, Pit Bull Terriers, Staffordshire Terriers, Rottweilers, German Shepherd, Presa Canarios, Chow Chow, Doberman Pinschers, Akitas, Wolf hybrids, Mastiffs, Cane Corsos, Great Danes, Alaskan Malamutes, Siberian Huskies. Including any mix of the breeds listed above.Read More Read Less -
-
Cats
-
Non-Refundable Pet FeePet Fee - Non Refundable - Cat Charged per pet.$350
-
Monthly Pet RentPet Rent - Cat Charged per pet.$25 / mo
Restrictions:We implement a 2-pet limit per apartment home. Please contact the office for pet fee and pet rent amounts required for each pet. Not approved but not limited to, Pit Bull Terriers, Staffordshire Terriers, Rottweilers, German Shepherd, Presa Canarios, Chow Chow, Doberman Pinschers, Akitas, Wolf hybrids, Mastiffs, Cane Corsos, Great Danes, Alaskan Malamutes, Siberian Huskies. Including any mix of the breeds listed above. -
-
End of Lease Term Transfer FeeTransfer Fee at the end of your lease Charged per occurrence.$250
-
Conditional Admin FeeConditional Admin Fee Charged per unit.$250
-
Month To Month ChargesMonth To Month Charges Charged per unit.$500
-
Lease Termination FeeLease Termination Fee Charged per unit.200% of base rent
-
Application Reletting FeeApplicant Re-letting Fee Charged per unit.85% of base rent
-
Roommate Change FeePer Person Occurrence Charged per unit.$250
-
NSF FeePayment Returned Fee Charged per occurrence.$35
-
Mid-Term Transfer FeeMid-Term Transfer Fee Charged per occurrence.$750
-
Late FeeLate on the 6th Charged per unit.5% of base rent
Property Fee Disclaimer: Based on community-supplied data and independent market research. Subject to change without notice. May exclude fees for mandatory or optional services and usage-based utilities.
Details
Lease Options
-
1 - 15 Month Leases
-
Short term lease
Property Information
-
Built in 1995
-
250 units/3 stories
Matterport 3D Tours
About The Ashton

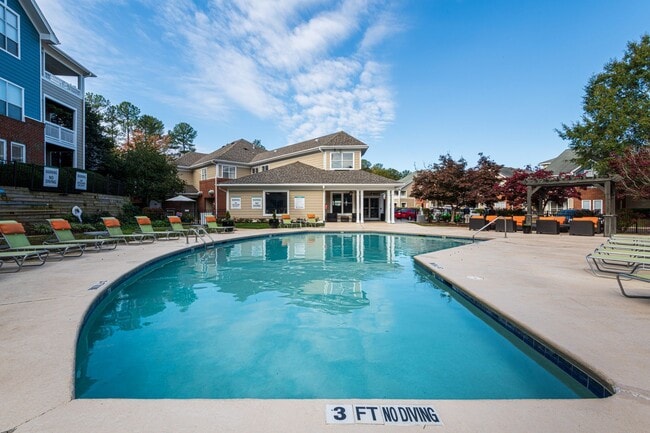
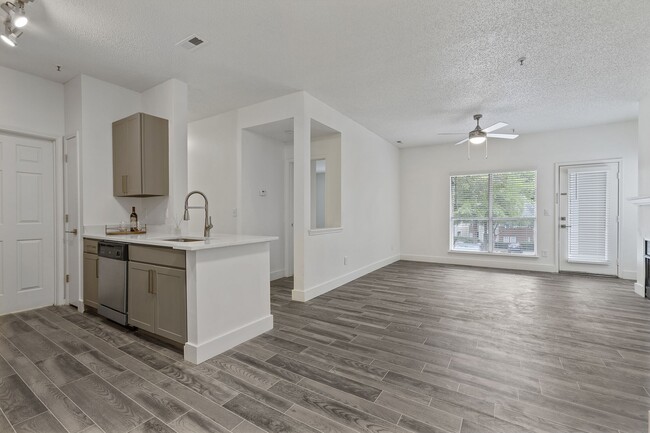
Experience the finest apartment living around at The Ashton Apartment Homes. Located in Raleigh, NC, our luxury apartments feature one-bedroom, two-bedroom and three-bedroom options and a variety of the very best amenities (pool, gym, dog park, etc.). We’re close to fabulous outdoor areas, restaurants, schools and more. See what luxury living in Raleigh is like when you schedule a tour. Choose from five different floor plans at The Ashton, in your choice of one, two or three bedrooms. Each space features amazing amenities like washer/dryer connections, brushed nickel hardware, wood-style flooring, updated designs, high ceilings, designer ceiling fans, gas fireplaces, available pool views and more. Each home is thoughtfully designed with the style, comfort and conveniences you crave. Our amenities include a 24-hour fitness center, as well as a resort-style pool and sprawling sundeck. Our updated resident clubhouse features an internet cafe, as well as a coffee bar and a health hub. Be sure to also check out our on-site dog park, covered playground and outdoor fireplace. Our maintenance team keeps up our beautiful grounds and they are available for emergencies if needed. Location-wise, The Ashton is in the perfect area of Raleigh, North Carolina. Our Glenwood Station neighborhood is walkable and near iconic outdoor areas like Leesville Community Park, Laurel Hills and Brier Creek Country Club. Other points of interest nearby include Cinemark Raleigh Grande, Drive Shack and the AMF Bowling Alley. Whether you’d like to check out a nearby restaurant or shopping center, or you’d rather hop on Interstate 40 and tour Downtown Raleigh, you’re able to do both conveniently at The Ashton. The Ashton Apartment Homes is a pet-friendly community as well. We focus on showing kindness toward our neighbors and encourage residents to get to know each other and treat one another with respect. Tour The Ashton today and see what luxury living in Raleigh is all about!
The Ashton is an apartment community located in Wake County and the 27613 ZIP Code. This area is served by the Wake County School District attendance zone.
Unique Features
- 1st Floor
- 24-hour Fitness Center
- 24-hour Package Lockers
- 2nd Floor
- 3rd Floor
- 6 inch baseboards
- Backsplash
- Black appliances
- Car Wash Station
- Carpet in Bedrooms
- Community Clubhouse
- Community Grilling Stations
- Connected WiFi Lounge
- Door to Door Valet Trash
- Espresso Cabinets
- Faux Wood Floors*
- Full Size W/D Connections
- Full Size Washer & Dryer
- Full Size Washer/Dryer
- Full Size WD Connections
- Gas range
- Gold Hardware
- Gray Cabinets
- Handicap Adapted
- Laundry Connections- Full Size
- Laundry Facility On-Site
- Loft
- Maple Cabinets
- On Call Emergency Maintenance
- Planned Social Events
- Pool view
- Quartz countertops
- Resort Style Pool
- Smart Home System
- Spiral Staircase
- Spruce Lifestyle Services
- Stainless steel appliances
- Terrace Level
- Tile Surround
- Tile Tub Surround
- Upgraded Cabinet Fronts
- Upgraded front cabinets
- USB Port
- Walk-Out Patio (Ground Level O
- White Appliances
- White Cabinets
- White on white appliances
- White/Gray Cabinet Combo
- Wi-Fi at the Clubhouse
- Wood Style Flooring
- Wood thru out except bedrooms
Community Amenities
Pool
Playground
Clubhouse
Recycling
- Package Service
- Wi-Fi
- Trash Pickup - Door to Door
- Recycling
- Clubhouse
- Walk-Up
- Pool
- Playground
- Bicycle Storage
- Sundeck
- Grill
- Dog Park
Apartment Features
Washer/Dryer
Air Conditioning
Dishwasher
Washer/Dryer Hookup
High Speed Internet Access
Hardwood Floors
Microwave
Refrigerator
Indoor Features
- High Speed Internet Access
- Washer/Dryer
- Washer/Dryer Hookup
- Air Conditioning
- Ceiling Fans
- Smoke Free
- Fireplace
Kitchen Features & Appliances
- Dishwasher
- Disposal
- Ice Maker
- Stainless Steel Appliances
- Kitchen
- Microwave
- Oven
- Range
- Refrigerator
- Freezer
- Quartz Countertops
- Gas Range
Model Details
- Hardwood Floors
- Carpet
- Balcony
- Patio
8224 Green Lantern St,
Raleigh,
NC
27613
Raleigh earns its City of Oaks nickname every day on streets shaded by sprawling oaks, where a thriving arts scene, hundreds of parks, and a growing restaurant culture make daily life genuinely engaging. As the anchor of the Research Triangle alongside Durham and Chapel Hill, the city offers proximity to world-class institutions and a lively downtown without the cost of larger coastal metros. Popular neighborhoods like Glenwood South, Five Points, and the Warehouse District each bring their own character -- from late-night live music to local breweries to indie boutiques -- while North Hills and Brier Creek offer a more suburban pace just minutes from the city core.
The rental landscape spans a wide range of options: sleek high-rises in the downtown Warehouse District, mixed-use communities at North Hills, townhomes and bungalows in historic Oakwood, and spacious single-family rentals in quieter outer neighborhoods like Walnut Creek and North Raleigh.
Learn more about living in Raleigh
Average Prices by Area
Compare neighborhood and city base rent averages by bedroom.
| Raleigh, NC | ||
|---|---|---|
| Studio | $1,227 | $1,320 |
| 1 Bedroom | $1,294 | $1,392 |
| 2 Bedrooms | $1,555 | $1,629 |
| 3 Bedrooms | $1,970 | $1,922 |
Amenities
- Package Service
- Wi-Fi
- Trash Pickup - Door to Door
- Recycling
- Clubhouse
- Walk-Up
- Sundeck
- Grill
- Dog Park
- Pool
- Playground
- Bicycle Storage
- 1st Floor
- 24-hour Fitness Center
- 24-hour Package Lockers
- 2nd Floor
- 3rd Floor
- 6 inch baseboards
- Backsplash
- Black appliances
- Car Wash Station
- Carpet in Bedrooms
- Community Clubhouse
- Community Grilling Stations
- Connected WiFi Lounge
- Door to Door Valet Trash
- Espresso Cabinets
- Faux Wood Floors*
- Full Size W/D Connections
- Full Size Washer & Dryer
- Full Size Washer/Dryer
- Full Size WD Connections
- Gas range
- Gold Hardware
- Gray Cabinets
- Handicap Adapted
- Laundry Connections- Full Size
- Laundry Facility On-Site
- Loft
- Maple Cabinets
- On Call Emergency Maintenance
- Planned Social Events
- Pool view
- Quartz countertops
- Resort Style Pool
- Smart Home System
- Spiral Staircase
- Spruce Lifestyle Services
- Stainless steel appliances
- Terrace Level
- Tile Surround
- Tile Tub Surround
- Upgraded Cabinet Fronts
- Upgraded front cabinets
- USB Port
- Walk-Out Patio (Ground Level O
- White Appliances
- White Cabinets
- White on white appliances
- White/Gray Cabinet Combo
- Wi-Fi at the Clubhouse
- Wood Style Flooring
- Wood thru out except bedrooms
- High Speed Internet Access
- Washer/Dryer
- Washer/Dryer Hookup
- Air Conditioning
- Ceiling Fans
- Smoke Free
- Fireplace
- Dishwasher
- Disposal
- Ice Maker
- Stainless Steel Appliances
- Kitchen
- Microwave
- Oven
- Range
- Refrigerator
- Freezer
- Quartz Countertops
- Gas Range
- Hardwood Floors
- Carpet
- Balcony
- Patio
Expenses
One-Time
Cat Fee
$350
Dog Fee
$350
Office Hours
984-205-2041
| Monday | 9am - 6pm |
|---|---|
| Tuesday | 9am - 6pm |
| Wednesday | 9am - 6pm |
| Thursday | 9am - 6pm |
| Friday | 9am - 6pm |
| Saturday | 10am - 5pm |
| Sunday | Closed |
Education
| Colleges & Universities | Distance | ||
|---|---|---|---|
| Colleges & Universities | Distance | ||
| Drive: | 14 min | 8.6 mi | |
| Drive: | 17 min | 9.1 mi | |
| Drive: | 17 min | 10.0 mi | |
| Drive: | 19 min | 11.2 mi |
The Ashton is within 14 minutes or 8.6 miles from Meredith College. It is also near William Peace University and NC State.
Schools


Public Elementary & Middle School
Grades PK-8
628 Students
Attendance Zone
Public Middle School
Grades 6-8
794 Students
Attendance Zone
Public High School
Grades 9-12
2,613 Students
Attendance Zone
Private Elementary, Middle & High School
Grades K-12
5 Students
Nearby
Private Elementary, Middle & High School
Grades PK-12
430 Students
Nearby
School data provided by
 The GreatSchools Rating helps parents compare schools within a state based on a variety of school quality indicators and provides a helpful picture of how effectively each school serves all of its students. Ratings are on a scale of 1 (below average) to 10 (above average) and can include test scores, college readiness, academic progress, advanced courses, equity, discipline and attendance data. We also advise parents to visit schools, consider other information on school performance and programs, and consider family needs as part of the school selection process.
View GreatSchools Rating Methodology
Data provided by GreatSchools.org © 2026. All rights reserved.
The GreatSchools Rating helps parents compare schools within a state based on a variety of school quality indicators and provides a helpful picture of how effectively each school serves all of its students. Ratings are on a scale of 1 (below average) to 10 (above average) and can include test scores, college readiness, academic progress, advanced courses, equity, discipline and attendance data. We also advise parents to visit schools, consider other information on school performance and programs, and consider family needs as part of the school selection process.
View GreatSchools Rating Methodology
Data provided by GreatSchools.org © 2026. All rights reserved.
Getting Around
 What do Walkability, Transit, Drivability, and Bikeability mean?
Walkability measures the walking distance to day-to-day needs.
Transit measures access to public transportation.
Drivability measures congestion, parking availability, and access to major roads.
Bikeability measures the suitability for cycling.
How It Works
What do Walkability, Transit, Drivability, and Bikeability mean?
Walkability measures the walking distance to day-to-day needs.
Transit measures access to public transportation.
Drivability measures congestion, parking availability, and access to major roads.
Bikeability measures the suitability for cycling.
How It Works
Fairly Walkable
Walkability
40
/ 100
Minimal Public Transit
Transit
0
/ 100
Very Drivable
Drivability
80
/ 100
Fairly Bikeable
Bikeability
40
/ 100
Scores provided by
What do Walkability, Transit, Drivability, and Bikeability mean?
Walkability measures the walking distance to day-to-day needs.
Transit measures access to public transportation.
Drivability measures congestion, parking availability, and access to major roads.
Bikeability measures the suitability for cycling.
How It Works
Busy
Soundscore™
66
/ 100
Traffic
BusyAirport
CalmBusinesses
CalmScores provided by
HowLoud What is a Sound Score Rating? A Sound Score Rating aggregates noise caused by vehicle traffic, airplane traffic and local sources. How It WorksThe Ashton Photos
Models
-
1 Bedroom
-
1 Bedroom
-
1 Bedroom
-
1 Bedroom
-
1 Bedroom
-
1 Bedroom
Nearby Apartments
Within 50 Miles of The Ashton
-
Regatta at Lake Lynn
3000 Inland Trl
Raleigh, NC 27613
$1,249 - $1,814 Total Monthly Price
1-2 Br 2.1 mi
-
Camellia
12203 Strickland Rd
Raleigh, NC 27613
$1,625 - $2,305 Total Monthly Price
1-3 Br 2.6 mi
-
Wesley
442 Jefferson Towne Dr
Raleigh, NC 27606
$1,490 - $2,000 Total Monthly Price
1-3 Br 6.7 mi
-
Chandler at University Tower
20 Morcroft Ln
Durham, NC 27705
$1,470 - $2,120 Total Monthly Price
1-3 Br 14.2 mi
-
Solano at Chapel Hill
100 Saluda Ct
Chapel Hill, NC 27514
$1,570 - $2,495 Total Monthly Price
1-3 Br 19.0 mi
Does The Ashton have in-unit laundry?
The Ashton has units with in‑unit washers and dryers, making laundry day simple for residents.
What utilities are included in rent at The Ashton?
Utilities are not included in rent. Residents should plan to set up and pay for all services separately.
Is parking available at The Ashton?
Contact this property for parking details.
Which floor plans are available, and what are the price ranges?
The Ashton has one to three-bedrooms with rent ranges from $1,276/mo. to $2,005/mo.
Is The Ashton pet-friendly?
Yes, The Ashton welcomes pets. Breed restrictions, weight limits, and additional fees may apply. View this property's pet policy.
How much income do I need to rent at The Ashton?
A good rule of thumb is to spend no more than 30% of your gross income on rent. Based on the lowest available rent of $1,276 for a one-bedroom, you would need to earn about $51,040 per year to qualify. Want to double-check your budget? Calculate how much rent you can afford with our Rent Affordability Calculator.
Does The Ashton have move-in specials?
The Ashton is offering Discounts for eligible applicants, with rental rates starting at $1,276.
Does The Ashton offer Matterport 3D tours?
Yes! The Ashton offers 6 Matterport 3D Tours. Explore different floor plans and see unit level details, all without leaving home.

8224 Green Lantern St
Raleigh, NC 27613