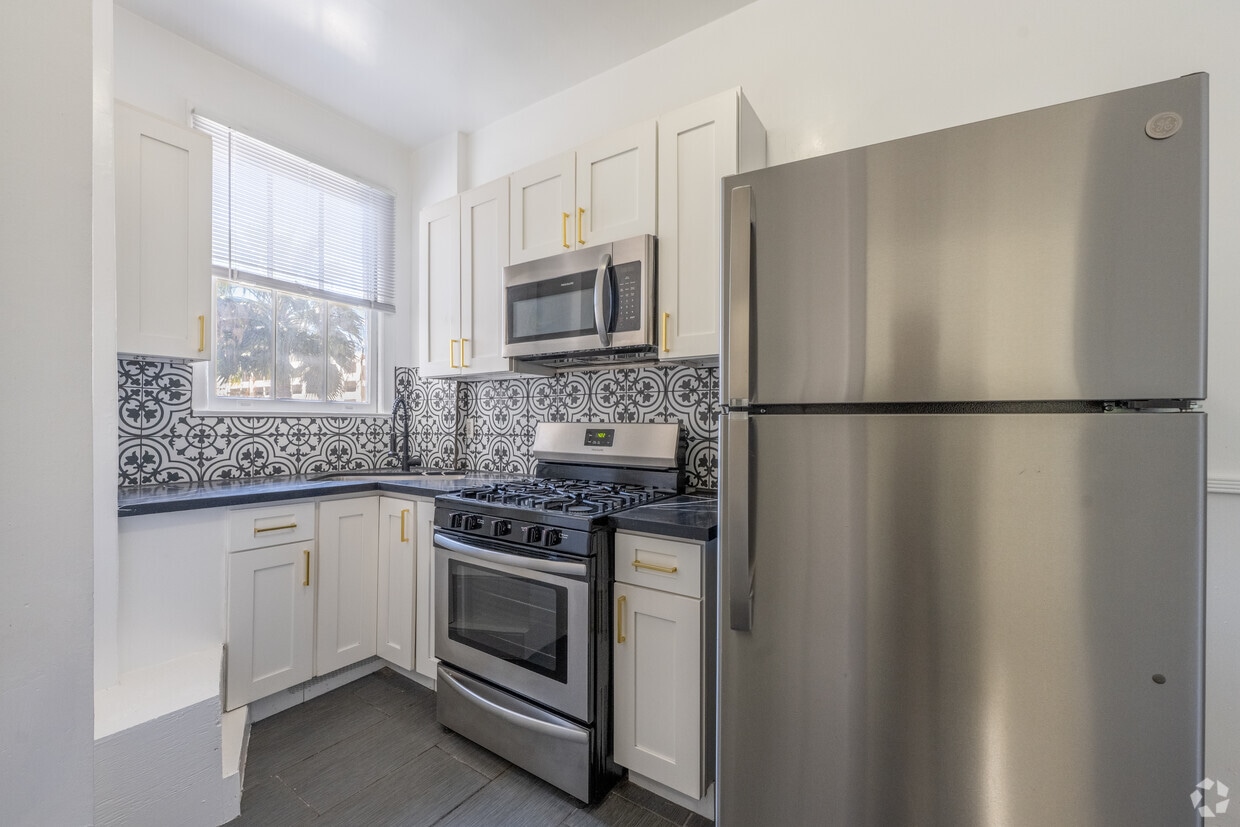
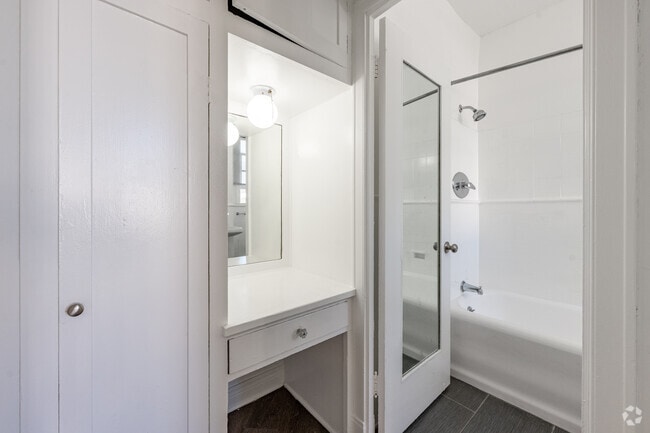
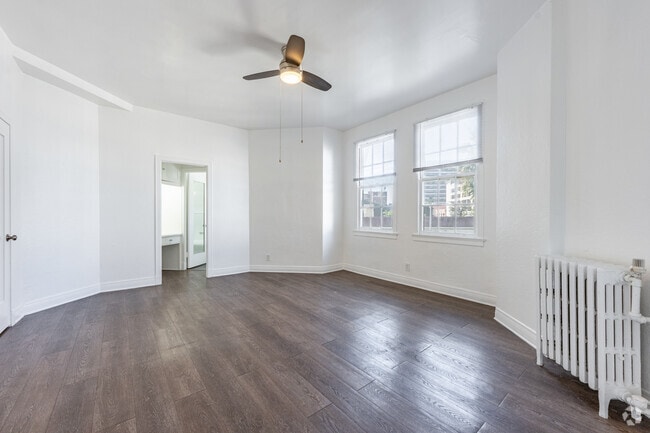
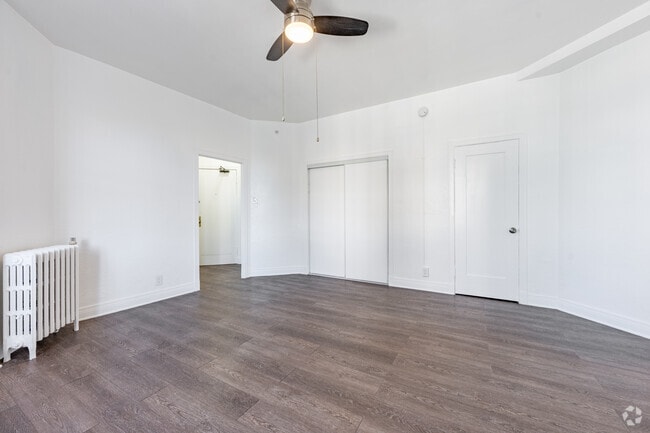
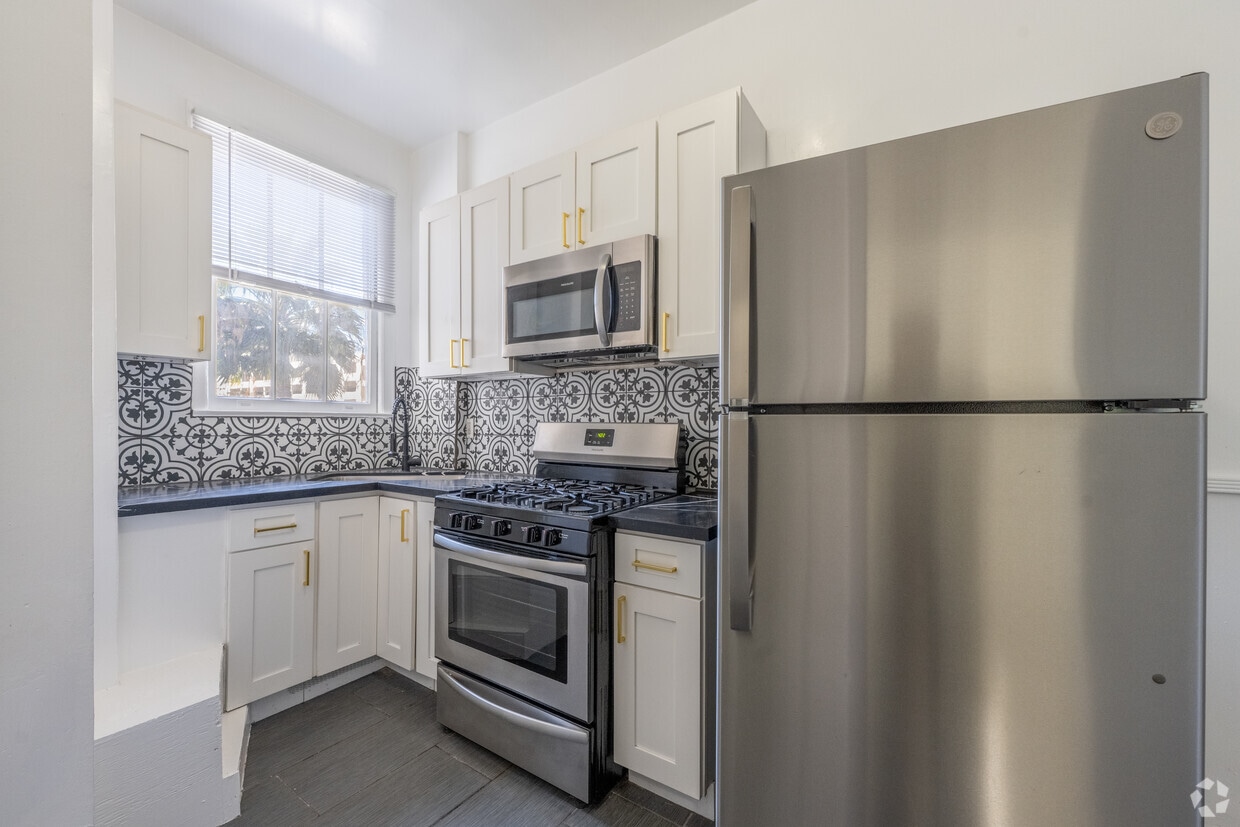
This thoughtfully designed 1-bedroom, 1-bathroom residence offers a practical and comfortable single-floor layout. The spacious primary bedroom is a standout feature, boasting soaring ceilings, warm hardwood flooring, and abundant natural light streaming through multiple windows. A ceiling fan adds functionality, while a classic cast-iron radiator speaks to the unit's character. The bedroom also includes a built-in closet for convenient storage. The kitchen is stylishly updated, featuring white shaker cabinets with gold hardware, dark granite countertops, and an eye-catching black-and-white patterned tile backsplash. Stainless steel appliances, including a gas range and microwave, complete the modern, functional space. Large gray tile flooring and a window overlooking the surroundings add brightness and polish. The bathroom maintains a clean, classic aesthetic with white tile wainscoting, a pedestal sink, a soaking tub, and large-format slate tile flooring. Natural light filters through a window with blinds, enhancing the airy feel. A welcoming entrance and hallway connect all areas seamlessly, with rich hardwood flooring carrying through the living spaces. The overall ambiance is bright, clean, and full of timeless charm.
-
-
Matterport 3D Exterior
-

-
Monthly Rent
$1,325 - $1,704
-
Bedrooms
Studio - 1 bd
-
Bathrooms
1 ba
-
Square Feet
600 - 800 sq ft
Highlights
- Premier Transit Location
- Views
- Hardwood Floors
Pricing & Floor Plans
-
Unit 207price $1,325square feet 600availibility Now
-
Unit 707price $1,704square feet 800availibility Now
-
Unit 207price $1,325square feet 600availibility Now
-
Unit 707price $1,704square feet 800availibility Now
Fees and Policies
The fees listed below are community-provided and may exclude utilities or add-ons. All payments are made directly to the property and are non-refundable unless otherwise specified.
-
One-Time Basics
-
Due at Application
-
Application Fee Per ApplicantCharged per applicant.$0
-
-
Due at Application
Property Fee Disclaimer: Based on community-supplied data and independent market research. Subject to change without notice. May exclude fees for mandatory or optional services and usage-based utilities.
Details
Property Information
-
Built in 1925
-
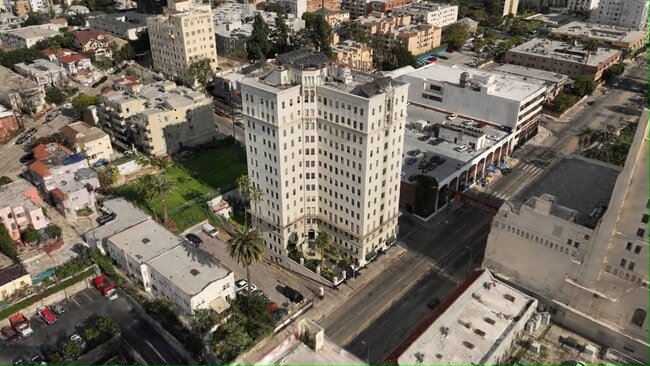
97 units/13 stories
Matterport 3D Tours
About The Asbury Apartments
Welcome to The Asbury Apartments – Your Ideal Los Angeles Home! Discover modern city living at The Asbury Apartments, perfectly located in the heart of Los Angeles. Our spacious apartments feature sleek hardwood floors, large sunlit windows, and fully equipped kitchens with high-end appliances and ample storage. Choose from a variety of thoughtfully designed floor plans to fit your lifestyle. Stay active in our onsite fitness center, unwind in beautifully landscaped courtyards, and enjoy the convenience of onsite laundry and dedicated parking. With shops, dining, and entertainment just minutes away, plus easy access to public transportation and major highways, The Asbury Apartments offers the perfect blend of style, comfort, and convenience. Schedule your tour today and find your new home at The Asbury Apartments! Short-Term Leases Available (4+ Months) Standard Lease Terms Available (12 Months) — 1 Month Free Move-In Special!
The Asbury Apartments is an apartment community located in Los Angeles County and the 90057 ZIP Code. This area is served by the Los Angeles Unified Rocp School District attendance zone.
Unique Features
- 24/7 Emergency Maintenance Service
- Backyard/dog walk area
- Elevator Access
- Fridge & Stove
- Gym
- Intercom system with secured gate
- Leasing Office
- Online payment option
- On-site Laundry
- Refrigerator and Stove
Community Amenities
- Laundry Facilities
- Lounge
- Fitness Center
- Courtyard
Apartment Features
Hardwood Floors
Refrigerator
Vaulted Ceiling
Heating
- Heating
- Pantry
- Kitchen
- Range
- Refrigerator
- Hardwood Floors
- Vaulted Ceiling
- Views
MacArthur Park was billed as Los Angeles’ version of New York’s Central Park when it was under construction. Today it has become much more than the green grass and lake that comprise it. The park and the 2.72 mile area that surrounds it — also called Westlake — is one of LA’s most historic neighborhoods.
Victorian homes and apartment complexes characterize the area, but newer developments are going up quickly. On the east side of the park is where you’ll find an eclectic mix of bars and restaurants. Big-box stores will take care of most of your retail needs, while entertainment lovers will appreciate the Staples Center residing just across the 110.
The park is obviously the biggest calling card of the neighborhood, and it has become increasingly well-maintained over the last few years. Enjoy a picnic near the lake and the expansive view of the LA skyline in this up-and-coming locale.
Learn more about living in MacArthur ParkCompare neighborhood and city base rent averages by bedroom.
| MacArthur Park | Los Angeles, CA | |
|---|---|---|
| Studio | $1,318 | $1,714 |
| 1 Bedroom | $1,572 | $2,199 |
| 2 Bedrooms | $2,331 | $3,037 |
| 3 Bedrooms | $2,682 | $4,328 |
- Laundry Facilities
- Lounge
- Courtyard
- Fitness Center
- 24/7 Emergency Maintenance Service
- Backyard/dog walk area
- Elevator Access
- Fridge & Stove
- Gym
- Intercom system with secured gate
- Leasing Office
- Online payment option
- On-site Laundry
- Refrigerator and Stove
- Heating
- Pantry
- Kitchen
- Range
- Refrigerator
- Hardwood Floors
- Vaulted Ceiling
- Views
| Monday | 9:30am - 5pm |
|---|---|
| Tuesday | 9:30am - 5pm |
| Wednesday | 9:30am - 5pm |
| Thursday | 9:30am - 5pm |
| Friday | 9:30am - 5pm |
| Saturday | 9:30am - 5pm |
| Sunday | Closed |
| Colleges & Universities | Distance | ||
|---|---|---|---|
| Colleges & Universities | Distance | ||
| Walk: | 15 min | 0.8 mi | |
| Drive: | 3 min | 1.6 mi | |
| Drive: | 4 min | 1.7 mi | |
| Drive: | 4 min | 2.0 mi |


 The GreatSchools Rating helps parents compare schools within a state based on a variety of school quality indicators and provides a helpful picture of how effectively each school serves all of its students. Ratings are on a scale of 1 (below average) to 10 (above average) and can include test scores, college readiness, academic progress, advanced courses, equity, discipline and attendance data. We also advise parents to visit schools, consider other information on school performance and programs, and consider family needs as part of the school selection process.
View GreatSchools Rating Methodology
Data provided by GreatSchools.org © 2026. All rights reserved.
Transportation options available in Los Angeles include Westlake/Macarthur Park Station, located 0.4 mile from The Asbury Apartments. The Asbury Apartments is near Bob Hope, located 13.1 miles or 22 minutes away, and Los Angeles International, located 14.6 miles or 25 minutes away.
| Transit / Subway | Distance | ||
|---|---|---|---|
| Transit / Subway | Distance | ||
|
|
Walk: | 8 min | 0.4 mi |
|
|
Walk: | 14 min | 0.8 mi |
|
|
Drive: | 3 min | 1.4 mi |
|
|
Drive: | 4 min | 1.6 mi |
|
|
Drive: | 3 min | 1.7 mi |
| Commuter Rail | Distance | ||
|---|---|---|---|
| Commuter Rail | Distance | ||
|
|
Drive: | 7 min | 3.5 mi |
| Drive: | 7 min | 3.6 mi | |
|
|
Drive: | 11 min | 5.8 mi |
| Drive: | 11 min | 5.9 mi | |
| Drive: | 10 min | 7.5 mi |
| Airports | Distance | ||
|---|---|---|---|
| Airports | Distance | ||
|
Bob Hope
|
Drive: | 22 min | 13.1 mi |
|
Los Angeles International
|
Drive: | 25 min | 14.6 mi |
Scores provided by
 What do Walkability, Transit, Drivability, and Bikeability mean?
Walkability measures the walking distance to day-to-day needs.
Transit measures access to public transportation.
Drivability measures congestion, parking availability, and access to major roads.
Bikeability measures the suitability for cycling.
How It Works
What do Walkability, Transit, Drivability, and Bikeability mean?
Walkability measures the walking distance to day-to-day needs.
Transit measures access to public transportation.
Drivability measures congestion, parking availability, and access to major roads.
Bikeability measures the suitability for cycling.
How It Works
Traffic
BusyAirport
CalmBusinesses
BusyScores provided by
HowLoud What is a Sound Score Rating? A Sound Score Rating aggregates noise caused by vehicle traffic, airplane traffic and local sources. How It WorksTime and distance from The Asbury Apartments.
| Shopping Centers | Distance | ||
|---|---|---|---|
| Shopping Centers | Distance | ||
| Walk: | 3 min | 0.2 mi | |
| Walk: | 3 min | 0.2 mi | |
| Walk: | 7 min | 0.4 mi |
| Parks and Recreation | Distance | ||
|---|---|---|---|
| Parks and Recreation | Distance | ||
|
MacArthur Park Lake
|
Walk: | 4 min | 0.2 mi |
|
Vista Hermosa Natural Park
|
Drive: | 4 min | 1.9 mi |
|
Echo Park Lake
|
Drive: | 4 min | 2.0 mi |
|
Chavez Ravine Arboretum
|
Drive: | 7 min | 3.2 mi |
|
Elysian Park
|
Drive: | 12 min | 4.4 mi |
| Hospitals | Distance | ||
|---|---|---|---|
| Hospitals | Distance | ||
| Walk: | 6 min | 0.3 mi | |
| Drive: | 2 min | 1.1 mi | |
| Drive: | 3 min | 1.4 mi |
| Military Bases | Distance | ||
|---|---|---|---|
| Military Bases | Distance | ||
| Drive: | 23 min | 16.9 mi | |
| Drive: | 37 min | 27.7 mi | |
| Drive: | 41 min | 28.3 mi |
The Asbury Apartments Photos
-
The Asbury Apartments
-
Studio, 1BA - 450SF
-
Studio, 1BA - 500SF - Bathroom
-
Studio, 1BA - 500SF - Living Room
-
Studio, 1BA - 500SF - Living Room
-
Studio, 1BA - 500SF - Bathroom
-
Studio, 1BA - 500SF - Kitchen
-
Studio, 1BA - 500SF - Dining Area
-
Studio, 1BA - 500SF - Living Room
Models
-
Studio, 1BA - 500SF
-
Studio, 1BA - 560SF
-
Studio, 1BA - 530SF
-
Studio, 1BA - 500SF
Nearby Apartments
Within 50 Miles of The Asbury Apartments
-
Playa Palms Apartments LLC
151 N Normandie Ave
Los Angeles, CA 90004
$1,673 - $1,994
1-2 Br 1.6 mi
-
La Marquise
535 S Gramercy Pl
Los Angeles, CA 90020
$2,095
1 Br 2.0 mi
-
Wilton Way Apartments
1310 S Wilton Pl
Los Angeles, CA 90019
$1,795
1 Br 2.3 mi
-
Harvard Hill Apartments
601 E Harvard St
Glendale, CA 91205
$1,950
1 Br 6.0 mi
-
Cottages D Caroline Atlas
390-400 N Madison Ave
Pasadena, CA 91101
$1,925
1 Br 10.2 mi
-
Eden Roc Apartments
10237 Western Ave
Downey, CA 90241
$1,950 - $2,295
1-2 Br 11.5 mi
While The Asbury Apartments does not provide in‑unit laundry, on‑site laundry facilities are available for shared resident use.
Utilities are not included in rent. Residents should plan to set up and pay for all services separately.
Contact this property for parking details.
The Asbury Apartments has studios to one-bedroom with rent ranges from $1,325/mo. to $1,704/mo.
The Asbury Apartments does not allow pets, though service animals are always welcome in accordance with applicable laws.
A good rule of thumb is to spend no more than 30% of your gross income on rent. Based on the lowest available rent of $1,325 for a studio, you would need to earn about $53,000 per year to qualify. Want to double-check your budget? Calculate how much rent you can afford with our Rent Affordability Calculator.
The Asbury Apartments is offering 1 Month Free for eligible applicants, with rental rates starting at $1,325.
Yes! The Asbury Apartments offers 6 Matterport 3D Tours. Explore different floor plans and see unit level details, all without leaving home.
2505 W 6th St
Los Angeles, CA 90057
Property Manager Responded