Located at 52 Hanover Street in Portland, Maine, this thoughtfully designed single-floor space blends modern aesthetics with warm, natural materials throughout. The open-concept layout connects a fully equipped kitchen and multiple lounge areas, creating a versatile and inviting environment. The kitchen is a standout feature, showcasing a large central island with a white quartz countertop and leather bar seating. A striking teal herringbone tile backsplash runs the length of the wall, complemented by matte cabinetry and professional-grade appliances. An architectural black metal pendant fixture overhead adds a bold, contemporary touch. Light hardwood flooring flows throughout the entire space, enhancing the sense of warmth and continuity. The lounge area adjacent to the kitchen is bathed in natural light through floor-to-ceiling glass walls and sliding doors that open directly to a spacious outdoor rooftop terrace, offering panoramic views of the Portland skyline and waterfront. A seating arrangement of plush armchairs and a round bronze coffee table anchors the space. A separate lounge nook features a warm wood-paneled ceiling, textured teal grasscloth wallcovering, and built-in banquette seating with a central oval coffee table — ideal for intimate gatherings. A built-in shelving unit with navy cabinetry adds functional display space. Together, these elements create a polished, cohesive space well-suited for both work and leisure.

-
Monthly Rent
$2,000 - $4,730
-
Bedrooms
Studio - 2 bd
-
Bathrooms
1 - 2 ba
-
Square Feet
404 - 1,191 sq ft
Highlights
- Walker's Paradise
- Dry Cleaning Service
- Roof Terrace
- Pet Washing Station
- High Ceilings
- Pool
- Deck
- Spa
- Office
Pricing & Floor Plans
-
Unit 406price $2,000square feet 439availibility Now
-
Unit 506price $2,025square feet 439availibility Now
-
Unit 420price $2,269square feet 435availibility Nov 6
-
Unit 206price $2,087square feet 408availibility Now
-
Unit 407price $2,175square feet 404availibility Now
-
Unit 511price $2,125square feet 472availibility Now
-
Unit 417price $2,125square feet 521availibility Now
-
Unit 315price $2,250square feet 521availibility Now
-
Unit 524price $2,255square feet 514availibility Now
-
Unit 320price $2,365square feet 514availibility Now
-
Unit 405price $2,725square feet 654availibility Now
-
Unit 609price $2,435square feet 620availibility Sep 18
-
Unit 603price $2,825square feet 718availibility Sep 23
-
Unit 604price $2,875square feet 701availibility Nov 6
-
Unit 406price $2,000square feet 439availibility Now
-
Unit 506price $2,025square feet 439availibility Now
-
Unit 420price $2,269square feet 435availibility Nov 6
-
Unit 206price $2,087square feet 408availibility Now
-
Unit 407price $2,175square feet 404availibility Now
-
Unit 511price $2,125square feet 472availibility Now
-
Unit 417price $2,125square feet 521availibility Now
-
Unit 315price $2,250square feet 521availibility Now
-
Unit 524price $2,255square feet 514availibility Now
-
Unit 320price $2,365square feet 514availibility Now
-
Unit 405price $2,725square feet 654availibility Now
-
Unit 609price $2,435square feet 620availibility Sep 18
-
Unit 603price $2,825square feet 718availibility Sep 23
-
Unit 604price $2,875square feet 701availibility Nov 6
Fees and Policies
The fees listed below are community-provided and may exclude utilities or add-ons. All payments are made directly to the property and are non-refundable unless otherwise specified.
-
One-Time Basics
-
Due at Application
-
Application Fee Per ApplicantCharged per applicant.$0
-
-
Due at Move-In
-
Administrative FeeCharged per unit.$0
-
-
Due at Application
-
Dogs
-
Dog FeeMax of 2. Charged per pet.$250
-
Dog RentCharged per pet.$75 / mo
Restrictions:NoneRead More Read LessComments -
-
Cats
-
Cat FeeMax of 2. Charged per pet.$250
-
Cat RentCharged per pet.$75 / mo
Restrictions:Comments -
-
Covered
-
Garage Lot
-
Surface Lot
Property Fee Disclaimer: Based on community-supplied data and independent market research. Subject to change without notice. May exclude fees for mandatory or optional services and usage-based utilities.
Details
Lease Options
-
12 mo
-
Short term lease
Property Information
-
Built in 2023
-
171 units/8 stories
Matterport 3D Tour
Select a unit to view pricing & availability
 Matterport 3D Tour

About The Armature

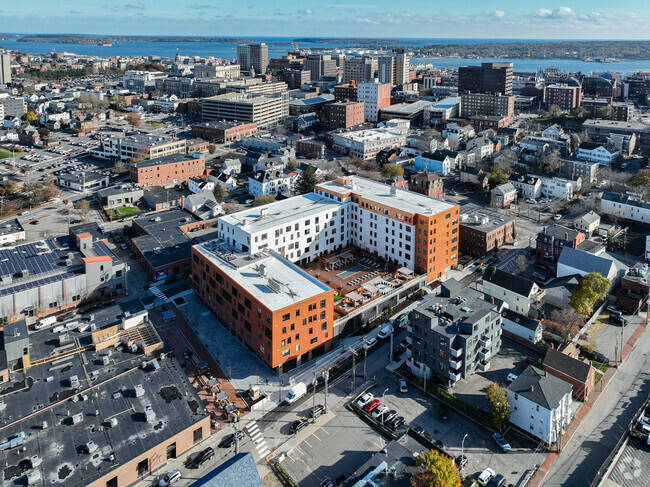
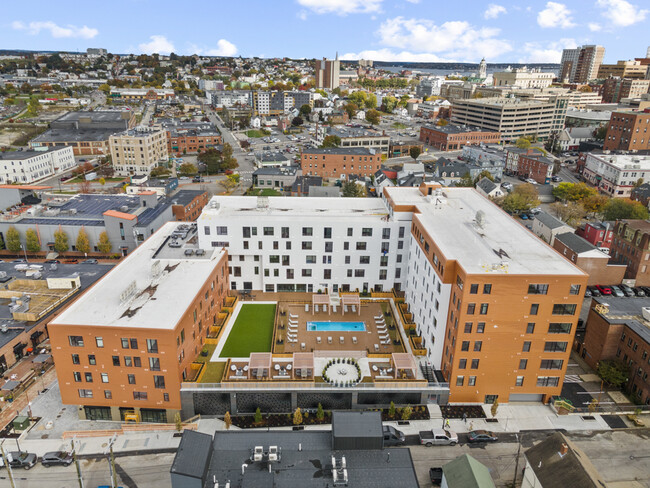
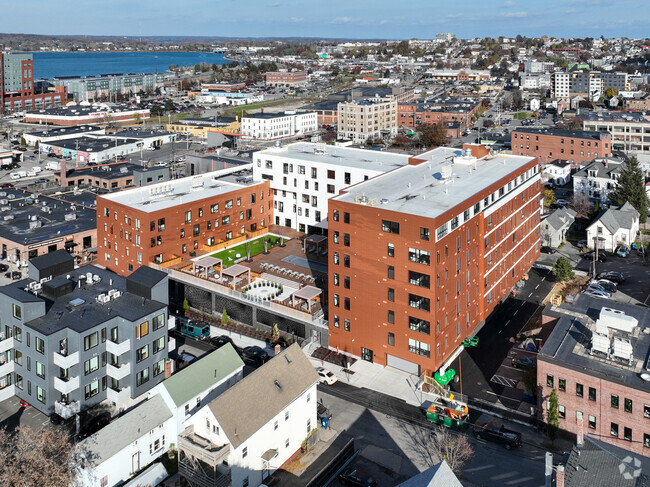
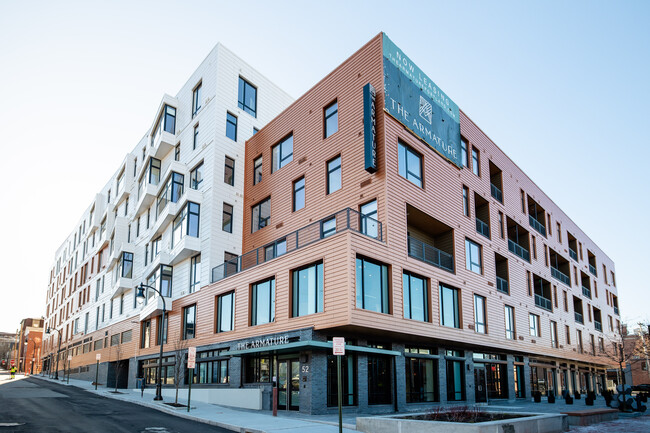

The Armature features 171 modern apartments that draw inspiration from its industrial setting. The Armature offers a variety of spacious studios, one-bedrooms, one-bedroom + offices, two-bedrooms, and two-bedroom + offices throughout its eight floors. Experience an unmatched residential experience complete with high-end finishes, smart home build-ins, private balconies (select units), and luxury features. Departing from the current standard, The Armature includes a coveted collection of onsite amenities - including a Pool + Courtyard, indoor-outdoor Fitness Center, Coworking Lounges, Arcade Lounge, Sky Deck, and more.
The Armature is an apartment community located in Cumberland County and the 04101 ZIP Code. This area is served by the Portland Public Schools attendance zone.
Unique Features
- 3rd Party Dry Cleaning
- Air Conditioner
- Arcade Lounge
- Bar + Sky Lounge
- BBQ/Picnic Area
- Bike Racks
- Bike Storage + Repair Station
- Ceiling Fan
- Coffee Bar
- Community Garden
- Coworking Lounge
- designer paneled flooring
- Efficient Appliances
- Ev Charging Stations
- Large Closets
- Library
- Meeting Room
- Mezzanine lobby
- Modern lighting fixtures
- Off Street Parking
- Open concept layout
- Podcast Rooms
- quartz and granite countertops
- Smart Home build-ins
- Workout pods
- Yoga Rooms
Community Amenities
Pool
Fitness Center
Elevator
Concierge
Clubhouse
Roof Terrace
Recycling
Business Center
Property Services
- Package Service
- Maintenance on site
- Property Manager on Site
- Concierge
- Recycling
- Dry Cleaning Service
- Pet Washing Station
- EV Charging
Shared Community
- Elevator
- Business Center
- Clubhouse
- Lounge
- Conference Rooms
Fitness & Recreation
- Fitness Center
- Spa
- Pool
- Bicycle Storage
- Gameroom
Outdoor Features
- Gated
- Roof Terrace
- Sundeck
- Courtyard
- Grill
- Picnic Area
Student Features
- Study Lounge
Apartment Features
Washer/Dryer
Air Conditioning
Dishwasher
Granite Countertops
- Washer/Dryer
- Air Conditioning
- Heating
- Ceiling Fans
- Tub/Shower
- Dishwasher
- Granite Countertops
- Stainless Steel Appliances
- Kitchen
- Microwave
- Oven
- Range
- Refrigerator
- High Ceilings
- Office
- Recreation Room
- Window Coverings
- Balcony
- Deck
A seaside community in Portland, West Bayside features a strong maritime personality paired with a gothic Victorian visual style. The neighborhood enjoys a commercial resurgence that came about thanks to its city planners, adding plenty of unique and fun restaurants, bars, and shopping opportunities. Find West Bayside located roughly on the southern shore of the Back Bay, abutting the Deering Oaks Park.
Aside from the historic homes, there’s also a variety of apartment rentals in a number of styles, many of which enjoy incredible views of Back Cove.
Learn more about living in West BaysideCompare neighborhood and city base rent averages by bedroom.
| West Bayside | Portland, ME | |
|---|---|---|
| Studio | $1,853 | $1,599 |
| 1 Bedroom | $1,947 | $1,880 |
| 2 Bedrooms | $2,531 | $2,144 |
| 3 Bedrooms | $2,715 | $2,365 |
- Package Service
- Maintenance on site
- Property Manager on Site
- Concierge
- Recycling
- Dry Cleaning Service
- Pet Washing Station
- EV Charging
- Elevator
- Business Center
- Clubhouse
- Lounge
- Conference Rooms
- Gated
- Roof Terrace
- Sundeck
- Courtyard
- Grill
- Picnic Area
- Fitness Center
- Spa
- Pool
- Bicycle Storage
- Gameroom
- Study Lounge
- 3rd Party Dry Cleaning
- Air Conditioner
- Arcade Lounge
- Bar + Sky Lounge
- BBQ/Picnic Area
- Bike Racks
- Bike Storage + Repair Station
- Ceiling Fan
- Coffee Bar
- Community Garden
- Coworking Lounge
- designer paneled flooring
- Efficient Appliances
- Ev Charging Stations
- Large Closets
- Library
- Meeting Room
- Mezzanine lobby
- Modern lighting fixtures
- Off Street Parking
- Open concept layout
- Podcast Rooms
- quartz and granite countertops
- Smart Home build-ins
- Workout pods
- Yoga Rooms
- Washer/Dryer
- Air Conditioning
- Heating
- Ceiling Fans
- Tub/Shower
- Dishwasher
- Granite Countertops
- Stainless Steel Appliances
- Kitchen
- Microwave
- Oven
- Range
- Refrigerator
- High Ceilings
- Office
- Recreation Room
- Window Coverings
- Balcony
- Deck
| Monday | 8am - 4:30pm |
|---|---|
| Tuesday | 8am - 6pm |
| Wednesday | 8am - 4:30pm |
| Thursday | 8am - 4:30pm |
| Friday | 8am - 4:30pm |
| Saturday | Closed |
| Sunday | Closed |
| Colleges & Universities | Distance | ||
|---|---|---|---|
| Colleges & Universities | Distance | ||
| Walk: | 14 min | 0.7 mi | |
| Drive: | 8 min | 4.0 mi | |
| Drive: | 20 min | 11.2 mi | |
| Drive: | 32 min | 21.8 mi |


 The GreatSchools Rating helps parents compare schools within a state based on a variety of school quality indicators and provides a helpful picture of how effectively each school serves all of its students. Ratings are on a scale of 1 (below average) to 10 (above average) and can include test scores, college readiness, academic progress, advanced courses, equity, discipline and attendance data. We also advise parents to visit schools, consider other information on school performance and programs, and consider family needs as part of the school selection process.
View GreatSchools Rating Methodology
Data provided by GreatSchools.org © 2026. All rights reserved.
Transportation options available in Portland include Portland, located 1.0 miles from The Armature. The Armature is near Portland International Jetport, located 3.7 miles or 8 minutes away.
| Transit / Subway | Distance | ||
|---|---|---|---|
| Transit / Subway | Distance | ||
| Walk: | 19 min | 1.0 mi | |
|
Peaks Island
|
Drive: | 23 min | 3.7 mi |
|
Little Diamond Island
|
Drive: | 26 min | 4.3 mi |
|
Great Diamond Island
|
Drive: | 27 min | 4.7 mi |
|
Diamond Cove
|
Drive: | 29 min | 5.2 mi |
| Commuter Rail | Distance | ||
|---|---|---|---|
| Commuter Rail | Distance | ||
|
|
Drive: | 3 min | 1.6 mi |
|
|
Drive: | 23 min | 17.1 mi |
|
|
Drive: | 23 min | 17.3 mi |
|
|
Drive: | 35 min | 26.4 mi |
|
|
Drive: | 36 min | 30.8 mi |
| Airports | Distance | ||
|---|---|---|---|
| Airports | Distance | ||
|
Portland International Jetport
|
Drive: | 8 min | 3.7 mi |
Scores provided by
 What do Walkability, Transit, Drivability, and Bikeability mean?
Walkability measures the walking distance to day-to-day needs.
Transit measures access to public transportation.
Drivability measures congestion, parking availability, and access to major roads.
Bikeability measures the suitability for cycling.
How It Works
What do Walkability, Transit, Drivability, and Bikeability mean?
Walkability measures the walking distance to day-to-day needs.
Transit measures access to public transportation.
Drivability measures congestion, parking availability, and access to major roads.
Bikeability measures the suitability for cycling.
How It Works
Traffic
BusyAirport
ActiveBusinesses
ActiveScores provided by
HowLoud What is a Sound Score Rating? A Sound Score Rating aggregates noise caused by vehicle traffic, airplane traffic and local sources. How It WorksTime and distance from The Armature.
| Shopping Centers | Distance | ||
|---|---|---|---|
| Shopping Centers | Distance | ||
| Walk: | 3 min | 0.2 mi | |
| Walk: | 10 min | 0.5 mi | |
| Walk: | 14 min | 0.8 mi |
| Parks and Recreation | Distance | ||
|---|---|---|---|
| Parks and Recreation | Distance | ||
|
Children's Museum & Theatre of Maine
|
Walk: | 7 min | 0.4 mi |
|
Gulf of Maine Research Institute
|
Walk: | 17 min | 0.9 mi |
|
Portland Observatory
|
Drive: | 2 min | 1.1 mi |
|
Maine Narrow Gauge Railroad
|
Drive: | 3 min | 1.3 mi |
| Hospitals | Distance | ||
|---|---|---|---|
| Hospitals | Distance | ||
| Walk: | 12 min | 0.6 mi | |
| Walk: | 16 min | 0.8 mi | |
| Drive: | 7 min | 4.2 mi |
| Military Bases | Distance | ||
|---|---|---|---|
| Military Bases | Distance | ||
| Drive: | 8 min | 3.4 mi | |
| Drive: | 42 min | 33.0 mi | |
| Drive: | 62 min | 50.6 mi |
The Armature Photos
-
The Armature
-
Sky Lounge
-
The Armature
-
The Armature
-
The Armature
-
The Armature - Hanover St Main Entrance
-
The Armature
-
The Armature - Parris St Public Art
-
Main Entry Lobby
Nearby Apartments
Within 50 Miles of The Armature
-
117 Lofts
117 Preble St
Portland, ME 04101
$1,795
1 Br 0.1 mi
-
The Linden
132 Marginal Way
Portland, ME 04101
$1,965 - $2,375
1-4 Br 0.3 mi
-
Lofts on the Levee
1 Upper Falls Rd
Biddeford, ME 04005
$1,995 - $3,095
1-2 Br 14.7 mi
-
Riverdam
24 Pearl St
Biddeford, ME 04005
$1,875 - $1,995
1 Br 14.7 mi
-
The Eddy
8 Eddy Ave
Biddeford, ME 04005
$2,195 - $2,395
1 Br 16.4 mi
The Armature has units with in‑unit washers and dryers, making laundry day simple for residents.
Utilities are not included in rent. Residents should plan to set up and pay for all services separately.
Parking is available at The Armature. Fees may apply depending on the type of parking offered. Contact this property for details.
The Armature has studios to two-bedrooms with rent ranges from $2,000/mo. to $4,730/mo.
Yes, The Armature welcomes pets. Breed restrictions, weight limits, and additional fees may apply. View this property's pet policy.
A good rule of thumb is to spend no more than 30% of your gross income on rent. Based on the lowest available rent of $2,000 for a studio, you would need to earn about $80,000 per year to qualify. Want to double-check your budget? Calculate how much rent you can afford with our Rent Affordability Calculator.
The Armature is offering 1 Month Free for eligible applicants, with rental rates starting at $2,000.
Yes! The Armature offers 1 Matterport 3D Tours. Explore different floor plans and see unit level details, all without leaving home.
52 Hanover St
Portland, ME 04101