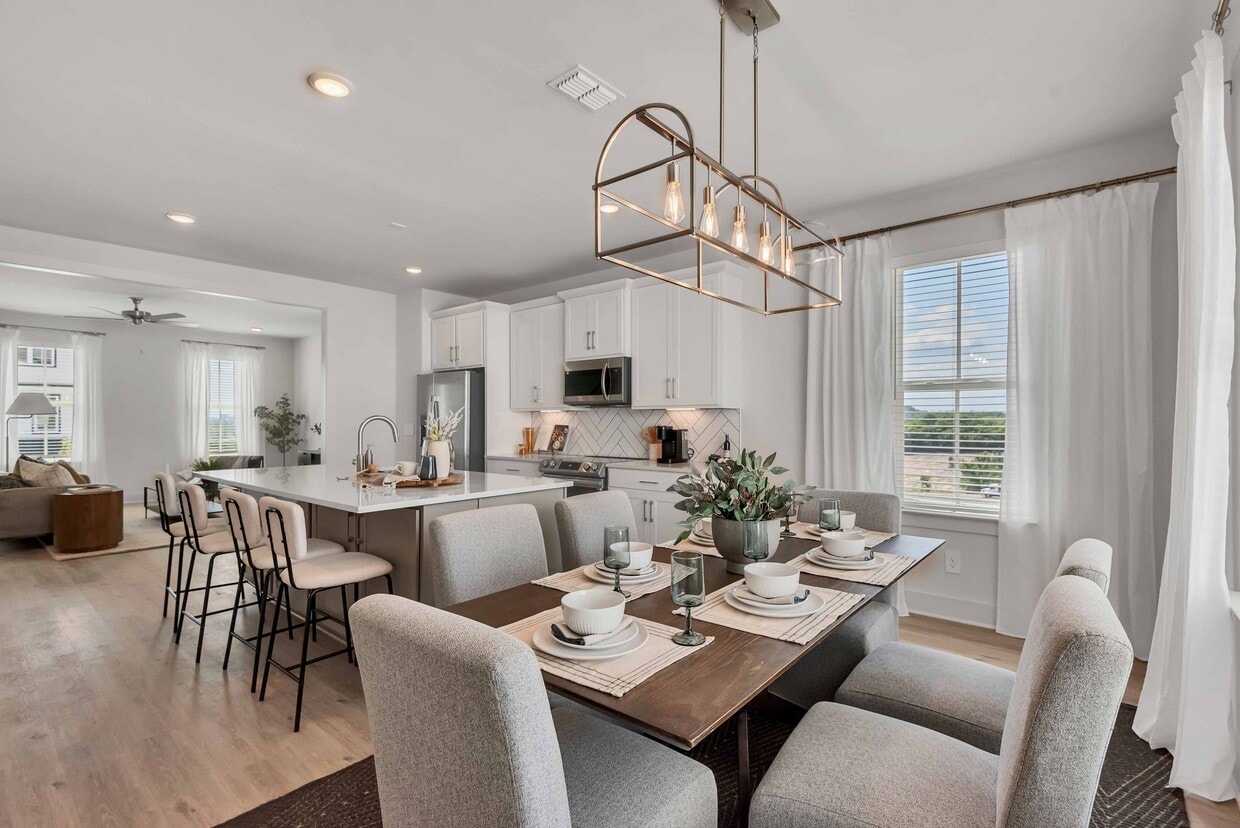


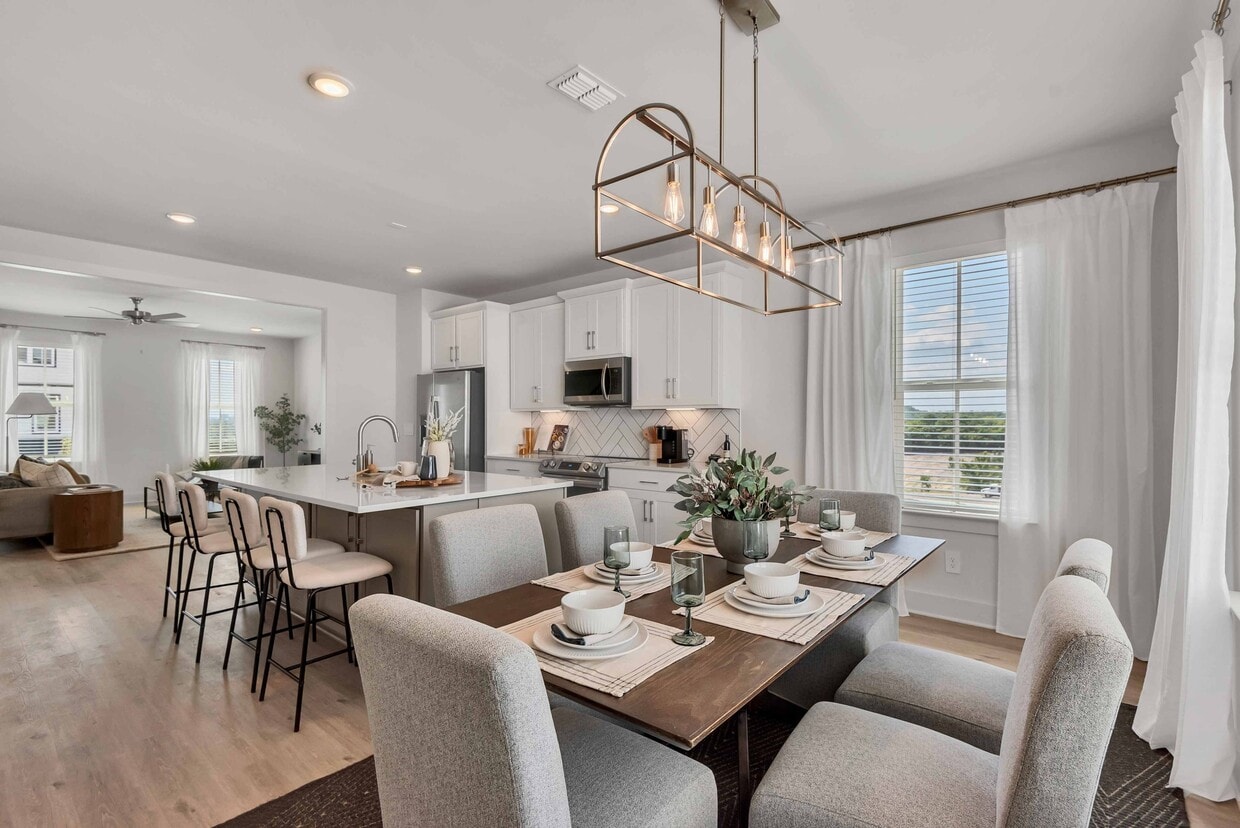
Located at 140 Hillside Cottage Lane in Nashville, TN, this three-bedroom, five-bathroom home spans three floors with a thoughtful layout designed for comfortable living. The entry level provides a welcoming introduction to the home, featuring light wood-tone flooring and crisp white walls that carry consistently throughout all levels. A staircase with light wood treads, white risers, and a warm wood handrail connects each floor with clean, modern detailing. The main living floor serves as the heart of the home, highlighted by a well-appointed kitchen featuring white shaker-style upper cabinetry, gray lower cabinets, stainless steel appliances, a herringbone tile backsplash, and a large center island with a white countertop and built-in sink — ideal for both cooking and entertaining. Light pours in through windows, enhancing the open, airy feel. Each bedroom is generously proportioned with light hardwood flooring and ceiling fans. The primary bedroom includes access to a dedicated closet with built-in shelving. The five bathrooms are finished with neutral tile flooring, gray shaker vanities, white countertops, framed mirrors, and clean white tub-shower surrounds with integrated shelving. Two closets and two hallways further enhance storage and circulation throughout this well-designed Nashville home.
-
Monthly Rent
$2,949 - $3,379
-
Bedrooms
3 - 4 bd
-
Bathrooms
2.5 - 3.5 ba
-
Square Feet
2,217 - 2,475 sq ft

Highlights
- Attached Garage
- Porch
- Security System
- High Ceilings
- Walk-In Closets
- Planned Social Activities
- Walking/Biking Trails
- Island Kitchen
- Picnic Area
Pricing & Floor Plans
Fees and Policies
The fees listed below are community-provided and may exclude utilities or add-ons. All payments are made directly to the property and are non-refundable unless otherwise specified.
-
Utilities & Essentials
-
Common Area MaintenanceShared amount for maintaining common areas. Charged per unit.$150 / mo
-
Utility - Water/Sewer - Third PartyUsage-Based (Utilities). Amount for provision and consumption of water/sewer paid to a third party. Charged per unit. Payable to 3rd Party
Disclaimer: Utility apportionment is submetered water/gas/electric.Varies / mo -
Utility - Sewer - Third PartyUsage-Based (Utilities). Amount for provision and consumption of sewer paid to a third party. Charged per unit. Payable to 3rd Party
Disclaimer: Utility apportionment is submetered water/gas/electric.Varies / mo -
Utility - Electric - Third PartyUsage-Based (Utilities). Amount for provision and consumption of electric paid to a third party. Charged per unit. Payable to 3rd PartyVaries / mo
-
-
One-Time Basics
-
Due at Application
-
Administrative FeeAmount to facilitate move-in process for a resident. Charged per occurrence.$250
-
Application FeeAmount to process application, initiate screening, and take a rental home off the market. Charged per unit.$75
-
-
Due at Move-In
-
Security Deposit (Refundable)Amount intended to be held through residency that may be applied toward amounts owed at move-out. Refunds processed per application and lease terms. Charged per unit.$500
-
-
Due at Application
-
Dogs
-
Pet Fee - Additional PetMax of 1. Amount to facilitate additional authorized pet move-in. Charged per pet.$250
-
Pet FeeMax of 1. Amount to facilitate authorized pet move-in. Charged per pet.$350
-
Pet RentMax of 1. Monthly amount for authorized pet. Charged per pet.$25 / mo
0 lbs. Weight LimitRestrictions:Breed Restrictions are as follows: Tosa Inu/Ken, American Bandogge, Cane Corso, Rottweiler, Doberman, Pit Bull, Bull Terrier, Staffordshire Terrier, Dogo Argentino, Boer Boel, Gull Dong, Basenji, Mastiff, Perro de Presa Canario, Fila Brasiliero, Wolf Hybrid, Caucasian Oucharka, Alaskan Malamutes, Kangal, German Shepard, Shepard, Chow, Spitz, Akita, Reptiles, Rabbits and Pot Bellied Pigs. Mixed breeds containing these bloodlines are also prohibited.Read More Read Less -
-
Cats
-
Pet Fee - Additional PetMax of 1. Amount to facilitate additional authorized pet move-in. Charged per pet.$250
-
Pet FeeMax of 1. Amount to facilitate authorized pet move-in. Charged per pet.$350
-
Pet RentMax of 1. Monthly amount for authorized pet. Charged per pet.$25 / mo
0 lbs. Weight Limit -
-
Garage - Attached
-
OtherPrivate Driveway
-
Renters Liability/Content - Property ProgramAmount to participate in the property Renters Liability Program. Charged per unit.$21.25 / mo
-
Renters Liability Only - Non-ComplianceAmount for not maintaining required Renters Liability Policy. Charged per occurrence.$15 / mo
-
Access Device - ReplacementAmount to obtain a replacement access device for community; fobs, keys, remotes, access passes. Charged per occurrence.$150 / occurrence
-
Utility - Vacant Processing FeeAmount for failing to transfer utilities into resident name. Charged per occurrence.$50 / occurrence
-
Intra-Community Transfer FeeAmount due when transferring to another rental unit within community. Charged per occurrence.$1,000 / occurrence
-
Returned Payment Fee (NSF)Amount for returned payment. Charged per occurrence.$30 / occurrence
-
Month-to-Month FeeAmount, in addition to base rent, for a month-to-month lease. Charged per occurrence.$500 / occurrence
Property Fee Disclaimer: Total Monthly Leasing Price includes base rent, all monthly mandatory and any user-selected optional fees. Excludes variable, usage-based, and required charges due at or prior to move-in or at move-out. Security Deposit may change based on screening results, but total will not exceed legal maximums. Some items may be taxed under applicable law. Some fees may not apply to rental homes subject to an affordable program. All fees are subject to application and/or lease terms. Prices and availability subject to change. Resident is responsible for damages beyond ordinary wear and tear. Resident may need to maintain insurance and to activate and maintain utility services, including but not limited to electricity, water, gas, and internet, per the lease. Additional fees may apply as detailed in the application and/or lease agreement, which can be requested prior to applying. Pets: Pet breed and other pet restrictions apply. Rentable Items: All Parking, storage, and other rentable items are subject to availability. Final pricing and availability will be determined during lease agreement. See Leasing Agent for details.
Details
Lease Options
-
12 - 15 Month Leases
Property Information
-
Built in 2024
-
79 houses/3 stories
Matterport 3D Tours
About The Aria Townhomes
Welcome to The Aria Townhomes, your modern retreat just outside the vibrant heart of Nashville. These newly built 3- and 4-bedroom homes offer smart features, spacious layouts, and classic front porch charm. Enjoy the peace of suburban living with quick, easy access to the city using nearby surface streets, avoiding the hassle of interstate traffic. At The Aria, you'll find the perfect mix of comfort, convenience, and connection to Music City's energy. Experience the perks of homeownership without the stress. Contact our leasing team today and make The Aria your next home.
The Aria Townhomes is a townhouse community located in Davidson County and the 37207 ZIP Code. This area is served by the Davidson County attendance zone.
Unique Features
- 10-Minute Drive to Downtown Nashville
- 5-Minute Drive to Germantown/East Nashville
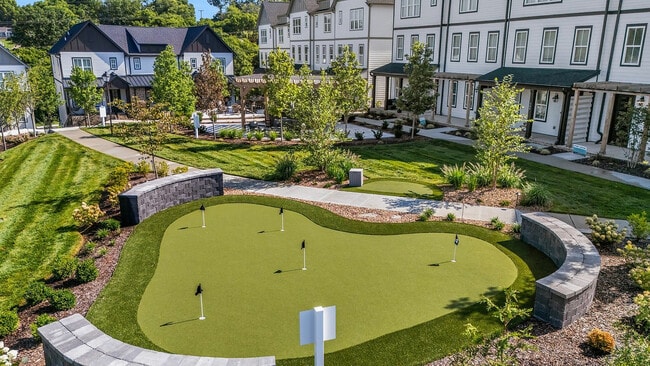
- Chip & Putt Golf Green
- Cornhole
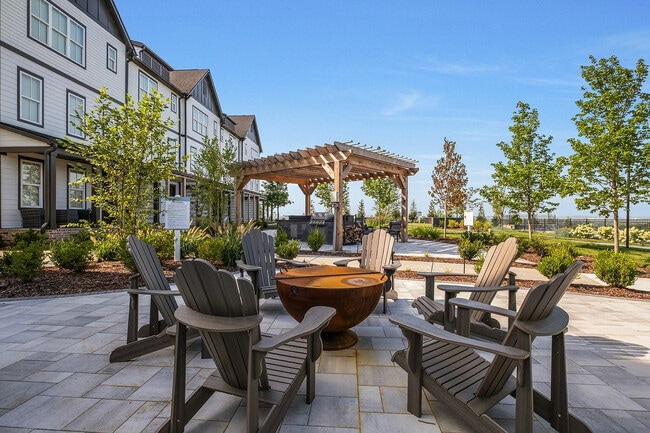
- Dedicated Amenity Lawns with Outdoor Games & Firepits
- Designer Engineered Hardwood Floors Throughout
- Flexible Lease Terms
- Fully-Custom, Tiled Primary Shower Suites
- Generous Closet Space
- Homes Built to For-Sale Standards and Quality
- Open Concept Design with Minimum 9’ Ceilings
- Oversized Garden Tubs with Showers in Secondary Bathrooms
- Parking Included- No Additional Fee
- Pet Friendly
- Premium Quartz Countertops and Kitchen Islands
- Private Two-Car, Attached Garages
- Property-Wide Internet Connectivity with Fiber to Each Home
- Significant Built-In Noise Suppression
- Skyline Views of Downtown Nashville
- Smart Locks & Thermostats
- Smoke-Free Community
- Soft Close Hinges & Doors
- Spacious Three & Four-Bedroom Floor Plans with Open Concept Design
- Stainless Steel Appliance Package with Full Size Washer/Dyer
- Street Level Trash Pickup Located at Each Individual Home
- Tri-Zone HVAC Systems with Thermostats on Every Floor
- Two Outdoor Kitchen & Dining Areas with Grilling Decks
Community Amenities
Community-Wide WiFi
Key Fob Entry
24 Hour Access
Picnic Area
- Community-Wide WiFi
- Maintenance on site
- Security System
- 24 Hour Access
- Planned Social Activities
- Key Fob Entry
- Walking/Biking Trails
- Courtyard
- Picnic Area
Townhome Features
Washer/Dryer
Air Conditioning
Dishwasher
High Speed Internet Access
Hardwood Floors
Walk-In Closets
Island Kitchen
Microwave
Indoor Features
- High Speed Internet Access
- Washer/Dryer
- Air Conditioning
- Heating
- Smoke Free
- Double Vanities
- Tub/Shower
Kitchen Features & Appliances
- Dishwasher
- Stainless Steel Appliances
- Island Kitchen
- Kitchen
- Microwave
- Oven
- Range
- Refrigerator
- Quartz Countertops
Floor Plan Details
- Hardwood Floors
- High Ceilings
- Views
- Walk-In Closets
- Double Pane Windows
- Window Coverings
- Porch
- Lawn
- Grill
Nashville, also known as Music City, is the capital of Tennessee. Often heralded as a center for country music, Nashville has also become a hub for various other genres such as bluegrass, jazz, classical, pop, soul, rock, gospel, and Americana. Renowned music venues in Nashville include the Ryman Auditorium, the Grand Ole Opry, Bridgestone Arena, and several honky-tonk bars on Broadway.
Touting big-city amenities while maintaining a small-town feel, Nashville offers residents and visitors access to a wide range of attractions. If you choose to rent in Nashville, you will have the chance to visit the Nashville Zoo at Grassmere, check out the latest exhibit at the Frist Center for the Visual Arts, see the Parthenon at Centennial Park, tour the Country Music Hall of Fame, catch a performance at the Tennessee Performing Arts Center, watch the Tennessee Titans score touchdowns at Nissan Stadium, and bask in stunning riverfront views at Cumberland Park.
Learn more about living in NashvilleCompare neighborhood and city base rent averages by bedroom.
| Haynes Area | Nashville, TN | |
|---|---|---|
| Studio | $1,647 | - |
| 1 Bedroom | $1,675 | $1,546 |
| 2 Bedrooms | $2,215 | $1,822 |
| 3 Bedrooms | $3,062 | $2,546 |
- Community-Wide WiFi
- Maintenance on site
- Security System
- 24 Hour Access
- Planned Social Activities
- Key Fob Entry
- Courtyard
- Picnic Area
- Walking/Biking Trails
- 10-Minute Drive to Downtown Nashville
- 5-Minute Drive to Germantown/East Nashville
- Chip & Putt Golf Green
- Cornhole
- Dedicated Amenity Lawns with Outdoor Games & Firepits
- Designer Engineered Hardwood Floors Throughout
- Flexible Lease Terms
- Fully-Custom, Tiled Primary Shower Suites
- Generous Closet Space
- Homes Built to For-Sale Standards and Quality
- Open Concept Design with Minimum 9’ Ceilings
- Oversized Garden Tubs with Showers in Secondary Bathrooms
- Parking Included- No Additional Fee
- Pet Friendly
- Premium Quartz Countertops and Kitchen Islands
- Private Two-Car, Attached Garages
- Property-Wide Internet Connectivity with Fiber to Each Home
- Significant Built-In Noise Suppression
- Skyline Views of Downtown Nashville
- Smart Locks & Thermostats
- Smoke-Free Community
- Soft Close Hinges & Doors
- Spacious Three & Four-Bedroom Floor Plans with Open Concept Design
- Stainless Steel Appliance Package with Full Size Washer/Dyer
- Street Level Trash Pickup Located at Each Individual Home
- Tri-Zone HVAC Systems with Thermostats on Every Floor
- Two Outdoor Kitchen & Dining Areas with Grilling Decks
- High Speed Internet Access
- Washer/Dryer
- Air Conditioning
- Heating
- Smoke Free
- Double Vanities
- Tub/Shower
- Dishwasher
- Stainless Steel Appliances
- Island Kitchen
- Kitchen
- Microwave
- Oven
- Range
- Refrigerator
- Quartz Countertops
- Hardwood Floors
- High Ceilings
- Views
- Walk-In Closets
- Double Pane Windows
- Window Coverings
- Porch
- Lawn
- Grill
| Monday | 9am - 5pm |
|---|---|
| Tuesday | 9am - 5pm |
| Wednesday | 9am - 5pm |
| Thursday | 9am - 5pm |
| Friday | 9am - 5pm |
| Saturday | 9am - 8pm |
| Sunday | 9am - 8pm |
| Colleges & Universities | Distance | ||
|---|---|---|---|
| Colleges & Universities | Distance | ||
| Drive: | 8 min | 4.5 mi | |
| Drive: | 8 min | 4.7 mi | |
| Drive: | 8 min | 4.7 mi | |
| Drive: | 13 min | 7.4 mi |

 The GreatSchools Rating helps parents compare schools within a state based on a variety of school quality indicators and provides a helpful picture of how effectively each school serves all of its students. Ratings are on a scale of 1 (below average) to 10 (above average) and can include test scores, college readiness, academic progress, advanced courses, equity, discipline and attendance data. We also advise parents to visit schools, consider other information on school performance and programs, and consider family needs as part of the school selection process.
View GreatSchools Rating Methodology
Data provided by GreatSchools.org © 2026. All rights reserved.
Scores provided by
 What do Walkability, Transit, Drivability, and Bikeability mean?
Walkability measures the walking distance to day-to-day needs.
Transit measures access to public transportation.
Drivability measures congestion, parking availability, and access to major roads.
Bikeability measures the suitability for cycling.
How It Works
What do Walkability, Transit, Drivability, and Bikeability mean?
Walkability measures the walking distance to day-to-day needs.
Transit measures access to public transportation.
Drivability measures congestion, parking availability, and access to major roads.
Bikeability measures the suitability for cycling.
How It Works
Traffic
BusyAirport
CalmBusinesses
CalmScores provided by
HowLoud What is a Sound Score Rating? A Sound Score Rating aggregates noise caused by vehicle traffic, airplane traffic and local sources. How It WorksThe Aria Townhomes Photos
-
The Aria Townhomes
-
-
Outdoor Patio & Firepit
-
Large Kitchen Islands
-
Putting Green
-
3 & 4 Bedroom Townhomes
-
Designer Ceiling Fans
-
The Aria Townhomes
-
Gourmet Kitchen
Floor Plans
-
3 bed 2.5 bath townhome
-
Kitchen & Dining Room
-
Living Room with Staircase to Third Floor
-
Master Bedroom
-
Full Size Washer & Dryer Included
-
Bathroom
The Aria Townhomes has units with in‑unit washers and dryers, making laundry day simple for residents.
Utilities are not included in rent. Residents should plan to set up and pay for all services separately.
Parking is available at The Aria Townhomes. Fees may apply depending on the type of parking offered. Contact this property for details.
The Aria Townhomes has three to four-bedrooms with rent ranges from $2,949/mo. to $3,379/mo.
Yes, The Aria Townhomes welcomes pets. Breed restrictions, weight limits, and additional fees may apply. View this property's pet policy.
A good rule of thumb is to spend no more than 30% of your gross income on rent. Based on the lowest available rent of $2,949 for a three-bedrooms, you would need to earn about $117,960 per year to qualify. Want to double-check your budget? Calculate how much rent you can afford with our Rent Affordability Calculator.
The Aria Townhomes is offering 2 Months Free for eligible applicants, with rental rates starting at $2,949.
Yes! The Aria Townhomes offers 4 Matterport 3D Tours. Explore different floor plans and see unit level details, all without leaving home.
140 Hillside Cottage Ln
Nashville, TN 37207