
The Argos Apartments on The Beltline
841 Killian St SE,
Atlanta,
GA
30316
4.6
Renter Rating
30 Reviews
Today
Favorites
470-673-7139

-
Monthly Rent
$1,994 - $3,737
-
Bedrooms
1 - 3 bd
-
Bathrooms
1 - 2 ba
-
Square Feet
707 - 1,778 sq ft
The Argos Apartments on The Beltline
Favorites
Highlights
- Top Rated by Renters
- Pet Washing Station
- High Ceilings
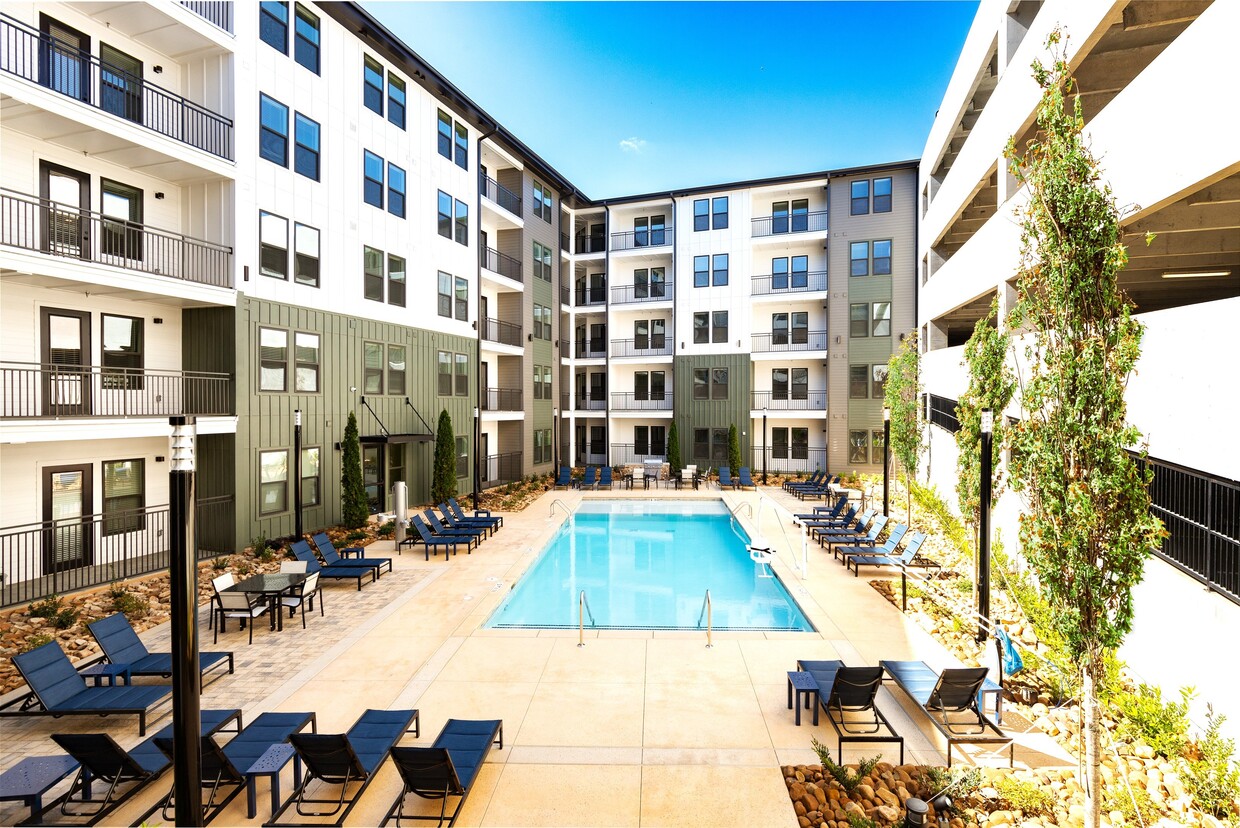
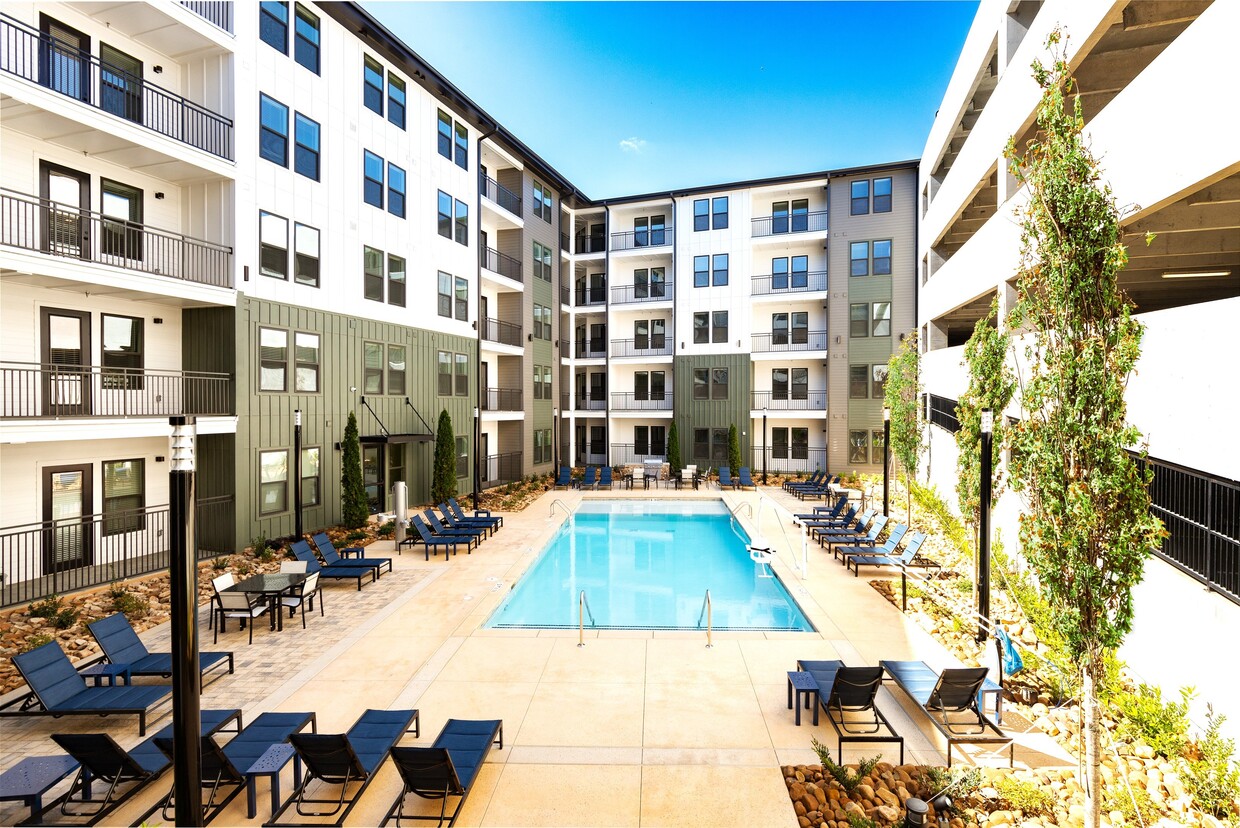
- Pool
- Walk-In Closets
- Pet Play Area
- Controlled Access
- Island Kitchen
- Sundeck
Pricing & Floor Plans
filter results by bedrooms
Chester
Starting at $1,994
1 Bed
1 Bath
707 Sq Ft
3 Available units
Unit
Base Price
Sq Ft
Availability
Unit Details
-
Unit 221price $1,994square feet 707availibility Now
-
Unit 325price $2,019square feet 707availibility Now
-
Unit 525price $2,104square feet 707availibility Now
Killian
Starting at $2,125
1 Bed
1 Bath
881 Sq Ft
3 Available units
Unit
Base Price
Sq Ft
Availability
Unit Details
-
Unit 406price $2,170square feet 881availibility Now
-
Unit 417price $2,175square feet 881availibility Now
-
Unit 437price $2,125square feet 881availibility Oct 1
Marion
Starting at $2,203
1 Bed
1 Bath
937 Sq Ft
2 Available units
Unit
Base Price
Sq Ft
Availability
Unit Details
-
Unit 515price $2,288square feet 937availibility Nov 5
-
Unit 316price $2,203square feet 937availibility Nov 25
Berne
$2,620
2 Beds
2 Baths
1,304 Sq Ft
1 Available unit
Unit
Base Price
Sq Ft
Availability
Unit Details
-
Unit 327price $2,620square feet 1,304availibility Sep 17
Anderson
$3,737
3 Beds
2 Baths
1,695 Sq Ft
Rosedale
$2,453
2 Beds
2 Baths
1,238 Sq Ft
Hemlock
$2,783
2 Beds
2 Baths
1,518 Sq Ft
Mercer
$2,789
2 Beds
2 Baths
1,275 Sq Ft
Warmick
$2,855
2 Beds
2 Baths
1,316 Sq Ft
Avondale
$3,673
3 Beds
2 Baths
1,778 Sq Ft
Chester
Starting at $1,994
1 Bed
1 Bath
707 Sq Ft
3 Available units
Unit
Base Price
Sq Ft
Availability
Unit Details
-
Unit 221price $1,994square feet 707availibility Now
-
Unit 325price $2,019square feet 707availibility Now
-
Unit 525price $2,104square feet 707availibility Now
Killian
Starting at $2,125
1 Bed
1 Bath
881 Sq Ft
3 Available units
Unit
Base Price
Sq Ft
Availability
Unit Details
-
Unit 406price $2,170square feet 881availibility Now
-
Unit 417price $2,175square feet 881availibility Now
-
Unit 437price $2,125square feet 881availibility Oct 1
Marion
Starting at $2,203
1 Bed
1 Bath
937 Sq Ft
2 Available units
Unit
Base Price
Sq Ft
Availability
Unit Details
-
Unit 515price $2,288square feet 937availibility Nov 5
-
Unit 316price $2,203square feet 937availibility Nov 25
Berne
$2,620
2 Beds
2 Baths
1,304 Sq Ft
1 Available unit
Unit
Base Price
Sq Ft
Availability
Unit Details
-
Unit 327price $2,620square feet 1,304availibility Sep 17
Rosedale
$2,453
2 Beds
2 Baths
1,238 Sq Ft
Hemlock
$2,783
2 Beds
2 Baths
1,518 Sq Ft
Mercer
$2,789
2 Beds
2 Baths
1,275 Sq Ft
Warmick
$2,855
2 Beds
2 Baths
1,316 Sq Ft
Anderson
$3,737
3 Beds
2 Baths
1,695 Sq Ft
Avondale
$3,673
3 Beds
2 Baths
1,778 Sq Ft
* Price shown is base rent. Excludes user-selected optional fees and variable or usage-based fees and required charges due at or prior to move-in or at move-out.View Fees and Policies for details.
Price, availability, fees, and any applicable rent special are subject to change without notice.
* Square footage definitions vary. Displayed square footage is approximate.
Fees and Policies
The fees listed below are community-provided and may exclude utilities or add-ons. All payments are made directly to the property and are non-refundable unless otherwise specified. Use the Cost Calculator to determine costs based on your needs.
-
Utilities & Essentials
-
Protect The ApartmentBy enrolling in one of the Protect the Apartment Levels, Wesley Apartment Homes and you are cooperating together to eliminate problems that can arise because of the absence or inadequacy of insurance. Charged per unit.$10 - $20 / mo
-
Home Essential BundlePass Through Reimbursement Bundle includes Pool & Courtesy Officer, Pest Control Fee, Trash Fee, Package Handling Fee, and Community Liability Reimbursement. Charged per unit.$65 / mo
-
Utility - Water/SewerCharged per unit.Usage-Based
-
Utility - ElectricCharged per unit. Payable to 3rd PartyVaries / mo
-
Renters Liability InsuranceCharged per resident. Payable to 3rd PartyVaries / mo
-
-
One-Time Basics
-
Due at Application
-
Admin FeeCharged per unit.$150
-
Application Fee Per ApplicantCharged per applicant.$75
-
-
Due at Move-In
-
Water Activation FeeCharged per unit.$30
-
Security Deposit - RefundableCharged per unit.$300 - $1,500
-
-
Due at Application
-
Dogs
-
Dog DepositCharged per pet.$200
-
Dog FeeCharged per pet.$200
-
Dog RentCharged per pet.$20 / mo
Restrictions:NoneRead More Read LessComments -
-
Cats
-
Cat DepositCharged per pet.$200
-
Cat FeeCharged per pet.$200
-
Cat RentCharged per pet.$20 / mo
Restrictions:Comments -
-
Other
-
Surface Lot
-
Covered
Property Fee Disclaimer: Based on community-supplied data and independent market research. Subject to change without notice. May exclude fees for mandatory or optional services and usage-based utilities.
Details
Lease Options
-
6 - 12 Month Leases
-
Short term lease
Property Information
-
Built in 2023
-
192 units/5 stories
Matterport 3D Tours
About The Argos Apartments on The Beltline
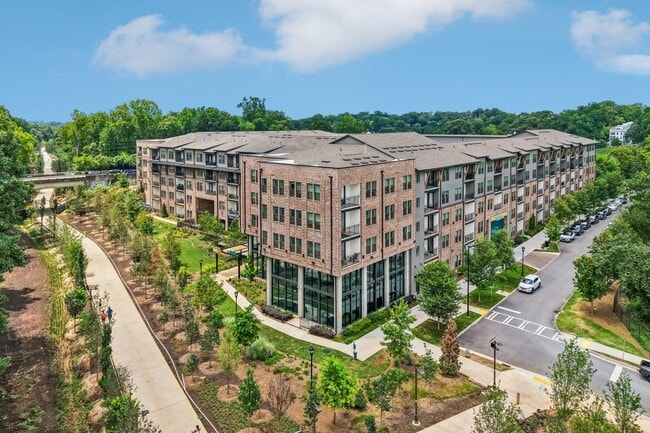
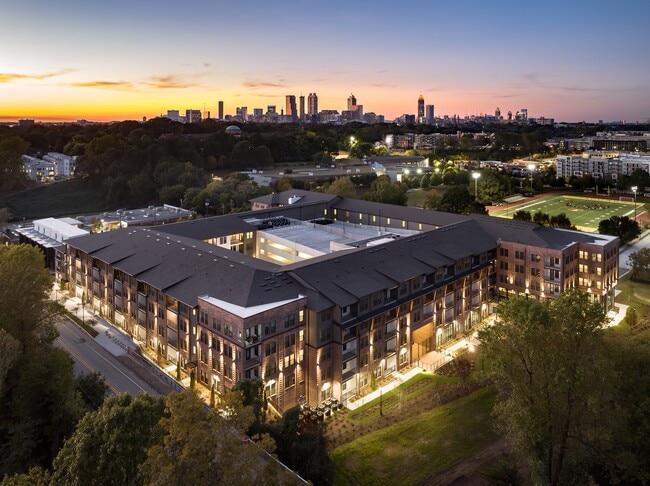
Discover luxury apartment living in Atlanta, GA, featuring on-site EV charging in a highly desirable intown location. Our modern apartment community offers spacious 1-, 2-, and 3-bedroom floorplans with open layouts, upscale finishes, and contemporary appliances designed for everyday comfort.Ideally located near Glenwood Park, residents enjoy easy access to I-75, the Atlanta BeltLine, Downtown Atlanta, Midtown, East Atlanta, Grant Park, and Krog Street Market. Walk to nearby grocery stores, shopping, and local restaurants while staying seamlessly connected to Atlanta's most vibrant neighborhoods.Schedule your tour today and experience modern luxury with unbeatable city convenience in the heart of Atlanta.
The Argos Apartments on The Beltline is an apartment community located in Fulton County and the 30316 ZIP Code. This area is served by the Atlanta Public Schools attendance zone.
Unique Features
- 10 Unique & Open Floorplans
- 10-Foot Ceilings
- 24 Hour Convenience Store
- 24/7 Controlled Access Luxer One Package Storage
- Air Conditioner
- BBQ/Picnic Area
- Beltline Views
- Ceiling Fan
- Dedicated Ride Share Parking
- Direct Access to the Beltline
- Direct EV Charging
- Electric Vehicle Charging Stations
- Electronic Thermostat
- Elevator Access on All Floors
- Enclosed Conditioned Corridors
- EnergyStar® Appliances/Light Fixtures
- European Style Cabinetry & Quartz Countertops
- Expansive Storage with Secure Racks
- Fabricare Center Lanudry Services - Valet
- Family Owned & Managed
- Faux Wood Floors in Living Spaces
- Glass Top Stoves
- Handicap Accessible
- Large Closets
- Nine Foot Ceiling Throughout
- No AI Leasing Agents
- Off Street Parking
- One, Two, & Three Bedroom Apartment Homes
- On-Site Maintenance
- On-Site Management
- Pantry Closets
- Patio/Balcony
- Pedestrian & Cyclist Access Points
- Schlage Smart Locks
- Stand Up / Garden Tub Showers
- Standard Washer & Dryer Connection
- Subway Tile Backsplashes
- Walking Distance to Downtown Glenwood
- Walk-Up Stoop
- Washer & Dryer in Select Units
- Washer & Dryer Included
Community Amenities
Pool
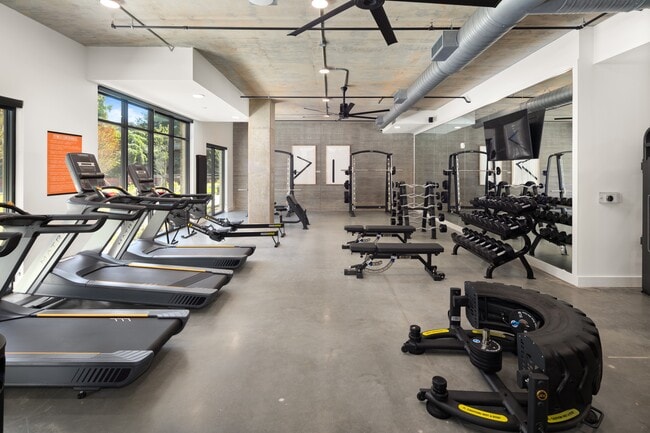
Fitness Center
Laundry Facilities
Elevator
Clubhouse
Controlled Access
Grill
Key Fob Entry
Property Services
- Package Service
- Laundry Facilities
- Controlled Access
- Maintenance on site
- Property Manager on Site
- Pet Play Area
- Pet Washing Station
- EV Charging
- Key Fob Entry
Shared Community
- Elevator
- Clubhouse
- Lounge
- Multi Use Room
- Storage Space
- Walk-Up
Fitness & Recreation
- Fitness Center
- Pool
- Bicycle Storage
- Gameroom
Outdoor Features
- Sundeck
- Grill
- Picnic Area
- Dog Park
Apartment Features
Washer/Dryer
Air Conditioning
Dishwasher
Washer/Dryer Hookup
Hardwood Floors
Walk-In Closets
Island Kitchen
Microwave
Indoor Features
- Washer/Dryer
- Washer/Dryer Hookup
- Air Conditioning
- Ceiling Fans
- Storage Space
- Double Vanities
- Tub/Shower
Kitchen Features & Appliances
- Dishwasher
- Disposal
- Stainless Steel Appliances
- Pantry
- Island Kitchen
- Kitchen
- Microwave
- Oven
- Refrigerator
- Freezer
- Breakfast Nook
- Quartz Countertops
Model Details
- Hardwood Floors
- Vinyl Flooring
- Dining Room
- High Ceilings
- Views
- Walk-In Closets
- Linen Closet
- Balcony
- Patio
841 Killian St SE,
Atlanta,
GA
30316
Grant Park sits about two miles southeast of Downtown Atlanta, where tree-lined streets and a mix of Victorian cottages and Craftsman bungalows give the neighborhood a distinctly historical character. The park at the center of it all spans 131 acres, and Zoo Atlanta sits right inside it, drawing visitors year after year. Daily life here tends to revolve around the green space, the local dining spots along Memorial Drive, and easy access to nearby areas like Cabbagetown, Summerhill, and Ormewood Park. Georgia State University is a short drive away, adding to the area's connection to the broader city.
Each August, the neighborhood hosts the Summer Shade Festival, an outdoor arts and music event held inside the park itself. Rental options in Grant Park lean toward historic character, with Craftsman-style bungalows, Victorian cottages, and garden apartment communities scattered throughout the residential streets.
Learn more about living in Grant Park
Average Prices by Area
Compare neighborhood and city base rent averages by bedroom.
| Grant Park | Atlanta, GA | |
|---|---|---|
| Studio | $1,417 | $1,527 |
| 1 Bedroom | $1,736 | $1,660 |
| 2 Bedrooms | $2,396 | $1,954 |
| 3 Bedrooms | $3,226 | $2,245 |
Amenities
- Package Service
- Laundry Facilities
- Controlled Access
- Maintenance on site
- Property Manager on Site
- Pet Play Area
- Pet Washing Station
- EV Charging
- Key Fob Entry
- Elevator
- Clubhouse
- Lounge
- Multi Use Room
- Storage Space
- Walk-Up
- Sundeck
- Grill
- Picnic Area
- Dog Park
- Fitness Center
- Pool
- Bicycle Storage
- Gameroom
- 10 Unique & Open Floorplans
- 10-Foot Ceilings
- 24 Hour Convenience Store
- 24/7 Controlled Access Luxer One Package Storage
- Air Conditioner
- BBQ/Picnic Area
- Beltline Views
- Ceiling Fan
- Dedicated Ride Share Parking
- Direct Access to the Beltline
- Direct EV Charging
- Electric Vehicle Charging Stations
- Electronic Thermostat
- Elevator Access on All Floors
- Enclosed Conditioned Corridors
- EnergyStar® Appliances/Light Fixtures
- European Style Cabinetry & Quartz Countertops
- Expansive Storage with Secure Racks
- Fabricare Center Lanudry Services - Valet
- Family Owned & Managed
- Faux Wood Floors in Living Spaces
- Glass Top Stoves
- Handicap Accessible
- Large Closets
- Nine Foot Ceiling Throughout
- No AI Leasing Agents
- Off Street Parking
- One, Two, & Three Bedroom Apartment Homes
- On-Site Maintenance
- On-Site Management
- Pantry Closets
- Patio/Balcony
- Pedestrian & Cyclist Access Points
- Schlage Smart Locks
- Stand Up / Garden Tub Showers
- Standard Washer & Dryer Connection
- Subway Tile Backsplashes
- Walking Distance to Downtown Glenwood
- Walk-Up Stoop
- Washer & Dryer in Select Units
- Washer & Dryer Included
- Washer/Dryer
- Washer/Dryer Hookup
- Air Conditioning
- Ceiling Fans
- Storage Space
- Double Vanities
- Tub/Shower
- Dishwasher
- Disposal
- Stainless Steel Appliances
- Pantry
- Island Kitchen
- Kitchen
- Microwave
- Oven
- Refrigerator
- Freezer
- Breakfast Nook
- Quartz Countertops
- Hardwood Floors
- Vinyl Flooring
- Dining Room
- High Ceilings
- Views
- Walk-In Closets
- Linen Closet
- Balcony
- Patio
Expenses
Recurring
Cat Rent
$20
Dog Rent
$20
One-Time
Cat Fee
$200
Cat Deposit
$200
Dog Fee
$200
Dog Deposit
$200
Office Hours
470-673-7139
| Monday | 9am - 6pm |
|---|---|
| Tuesday | 9am - 6pm |
| Wednesday | 9am - 6pm |
| Thursday | 9am - 6pm |
| Friday | 9am - 6pm |
| Saturday | 10am - 5pm |
| Sunday | 1pm - 5pm |
Education
| Colleges & Universities | Distance | ||
|---|---|---|---|
| Colleges & Universities | Distance | ||
| Drive: | 5 min | 2.4 mi | |
| Drive: | 7 min | 3.9 mi | |
| Drive: | 8 min | 4.1 mi | |
| Drive: | 15 min | 6.0 mi |
The Argos Apartments on The Beltline is within 5 minutes or 2.4 miles from Georgia State University. It is also near Morehouse School of Medicine and Spelman College.
Schools


Public Elementary School
Grades PK-5
664 Students
Attendance Zone
Public Middle School
Grades 6-8
876 Students
Attendance Zone
Public Middle School
Grades 6-8
233 Students
Nearby
Public High School
Grades 9-12
1,622 Students
Attendance Zone
Private Elementary School
Grades PK-5
26 Students
Nearby
Private Elementary, Middle & High School
Grades K-12
170 Students
Nearby
School data provided by
 The GreatSchools Rating helps parents compare schools within a state based on a variety of school quality indicators and provides a helpful picture of how effectively each school serves all of its students. Ratings are on a scale of 1 (below average) to 10 (above average) and can include test scores, college readiness, academic progress, advanced courses, equity, discipline and attendance data. We also advise parents to visit schools, consider other information on school performance and programs, and consider family needs as part of the school selection process.
View GreatSchools Rating Methodology
Data provided by GreatSchools.org © 2026. All rights reserved.
The GreatSchools Rating helps parents compare schools within a state based on a variety of school quality indicators and provides a helpful picture of how effectively each school serves all of its students. Ratings are on a scale of 1 (below average) to 10 (above average) and can include test scores, college readiness, academic progress, advanced courses, equity, discipline and attendance data. We also advise parents to visit schools, consider other information on school performance and programs, and consider family needs as part of the school selection process.
View GreatSchools Rating Methodology
Data provided by GreatSchools.org © 2026. All rights reserved.
Transportation options available in Atlanta include King Memorial, located 1.8 miles from The Argos Apartments on The Beltline. The Argos Apartments on The Beltline is near Hartsfield - Jackson Atlanta International, located 10.9 miles or 19 minutes away.
| Transit / Subway | Distance | ||
|---|---|---|---|
| Transit / Subway | Distance | ||
|
|
Drive: | 4 min | 1.8 mi |
|
|
Drive: | 4 min | 1.8 mi |
|
|
Drive: | 4 min | 1.8 mi |
|
|
Drive: | 5 min | 2.3 mi |
|
|
Drive: | 6 min | 2.8 mi |
| Commuter Rail | Distance | ||
|---|---|---|---|
| Commuter Rail | Distance | ||
|
|
Drive: | 11 min | 5.7 mi |
| Airports | Distance | ||
|---|---|---|---|
| Airports | Distance | ||
|
Hartsfield - Jackson Atlanta International
|
Drive: | 19 min | 10.9 mi |
Getting Around
 What do Walkability, Transit, Drivability, and Bikeability mean?
Walkability measures the walking distance to day-to-day needs.
Transit measures access to public transportation.
Drivability measures congestion, parking availability, and access to major roads.
Bikeability measures the suitability for cycling.
How It Works
What do Walkability, Transit, Drivability, and Bikeability mean?
Walkability measures the walking distance to day-to-day needs.
Transit measures access to public transportation.
Drivability measures congestion, parking availability, and access to major roads.
Bikeability measures the suitability for cycling.
How It Works
Moderately Walkable
Walkability
70
/ 100
Some Public Transit
Transit
40
/ 100
Exceptionally Drivable
Drivability
90
/ 100
Fairly Bikeable
Bikeability
50
/ 100
Scores provided by
What do Walkability, Transit, Drivability, and Bikeability mean?
Walkability measures the walking distance to day-to-day needs.
Transit measures access to public transportation.
Drivability measures congestion, parking availability, and access to major roads.
Bikeability measures the suitability for cycling.
How It Works
Active
Soundscore™
77
/ 100
Traffic
BusyAirport
CalmBusinesses
CalmScores provided by
HowLoud What is a Sound Score Rating? A Sound Score Rating aggregates noise caused by vehicle traffic, airplane traffic and local sources. How It WorksTime and distance from The Argos Apartments on The Beltline.
| Shopping Centers | Distance | ||
|---|---|---|---|
| Shopping Centers | Distance | ||
| Walk: | 5 min | 0.3 mi | |
| Walk: | 9 min | 0.5 mi | |
| Walk: | 13 min | 0.7 mi |
The Argos Apartments on The Beltline has 3 shopping centers within 0.7 mile, which is about a 13-minute walk. The miles and minutes will be for the farthest away property.
| Parks and Recreation | Distance | ||
|---|---|---|---|
| Parks and Recreation | Distance | ||
|
Trees Atlanta
|
Walk: | 16 min | 0.8 mi |
|
Zoo Atlanta
|
Drive: | 6 min | 1.7 mi |
|
Trees Atlanta TreeHouse
|
Drive: | 5 min | 2.2 mi |
|
The Georgia Capitol Museum
|
Drive: | 5 min | 2.2 mi |
|
Park Pride
|
Drive: | 6 min | 2.7 mi |
The Argos Apartments on The Beltline has 5 parks within 2.7 miles, including Trees Atlanta, Zoo Atlanta, and Trees Atlanta TreeHouse.
| Hospitals | Distance | ||
|---|---|---|---|
| Hospitals | Distance | ||
| Drive: | 5 min | 2.2 mi | |
| Drive: | 5 min | 2.3 mi | |
| Drive: | 7 min | 3.2 mi |
The Argos Apartments on The Beltline has 3 hospitals within 3.2 miles, the nearest is Grady Memorial Hospital which is 2.2 miles away and a 5 minute drive.
| Military Bases | Distance | ||
|---|---|---|---|
| Military Bases | Distance | ||
| Drive: | 12 min | 6.6 mi | |
| Drive: | 21 min | 10.3 mi | |
| Drive: | 33 min | 19.3 mi |
The Argos Apartments on The Beltline has 3 military bases within 19.3 miles, the nearest is Fort McPherson which is 6.6 miles away and a 12 minute drive.
The Argos Apartments on The Beltline Photos
-
The Argos Apartments on The Beltline
-
The Argos Apartments on the Beltline 2026
-
Chester Floorplan
-
-
-
-
-
The Chester Floorplan | 1x1 707 SqFt
-
Models
-
1 Bedroom
-
1 Bedroom
-
1 Bedroom
-
1 Bedroom
-
1 Bedroom
-
1 Bedroom
Nearby Apartments
Within 50 Miles of The Argos Apartments on The Beltline
-
Arbor Mill Apartments at Norcross
1850 Graves Rd
Norcross, GA 30093
$1,101 - $1,612
1-2 Br 13.9 mi
-
Wesley Providence Apartments at Stonecrest
100 Wesley Providence Pky
Stonecrest, GA 30038
$1,253 - $2,201
1-3 Br 14.9 mi
-
Wesley Kensington Apartments at Stonecrest
100 Wesley Kensington Cir
Stonecrest, GA 30038
$1,222 - $1,882
1-3 Br 15.4 mi
-
Wesley Stonecrest Apartments at Lithonia
100 Wesley Stonecrest Cir
Stonecrest, GA 30038
$1,308 - $1,943
1-3 Br 15.8 mi
-
Wesley Trevento Apartments at Lithia Springs
2750 Skyview Dr
Lithia Springs, GA 30122
$1,062 - $1,755
1-3 Br 16.1 mi
-
Wesley Hampstead Apartments at Douglasville
2750 Skyview Dr E
Lithia Springs, GA 30122
$1,351 - $1,955
1-3 Br 16.2 mi
Does this property have in-unit laundry?
This property has units with in‑unit washers and dryers, making laundry day simple for residents.
What utilities are included in rent at this property?
Utilities are not included in rent. Residents should plan to set up and pay for all services separately.
Is parking available at this property?
Parking is available at this property. Fees may apply depending on the type of parking offered. Contact this property for details.
Which floor plans are available, and what are the price ranges?
This property has one to three-bedrooms with rent ranges from $1,994/mo. to $3,737/mo.
Is this property pet-friendly?
Yes, this property welcomes pets. Breed restrictions, weight limits, and additional fees may apply. View this property's pet policy.
How much income do I need to rent at this property?
A good rule of thumb is to spend no more than 30% of your gross income on rent. Based on the lowest available rent of $1,994 for a one-bedroom, you would need to earn about $79,760 per year to qualify. Want to double-check your budget? Calculate how much rent you can afford with our Rent Affordability Calculator.
Does this property have move-in specials?
This property is offering 1 Month Free for eligible applicants, with rental rates starting at $1,994.
Does this property offer Matterport 3D tours?
Yes! This property offers 14 Matterport 3D Tours. Explore different floor plans and see unit level details, all without leaving home.
841 Killian St SE
Atlanta, GA 30316