
-
Total Monthly Price
$1,715 - $3,694
-
Bedrooms
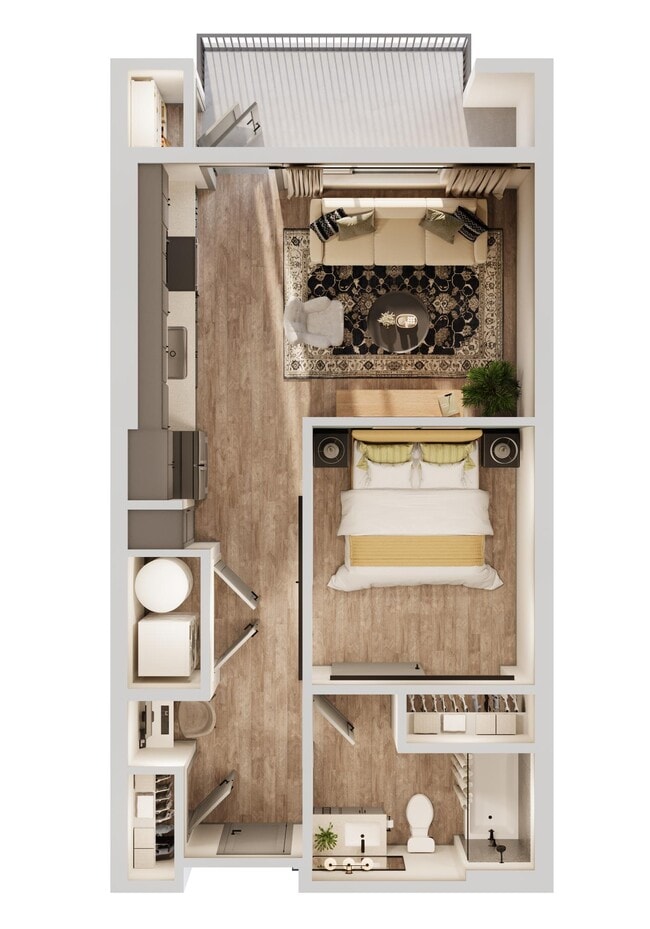
Studio - 3 bd
-
Bathrooms
1 - 2 ba
-
Square Feet
559 - 1,515 sq ft
Highlights
- New Construction
- Roof Terrace
- Cabana
- High Ceilings
- Pool
- Walk-In Closets
- Deck
- Planned Social Activities
- Spa
Pricing & Floor Plans
-
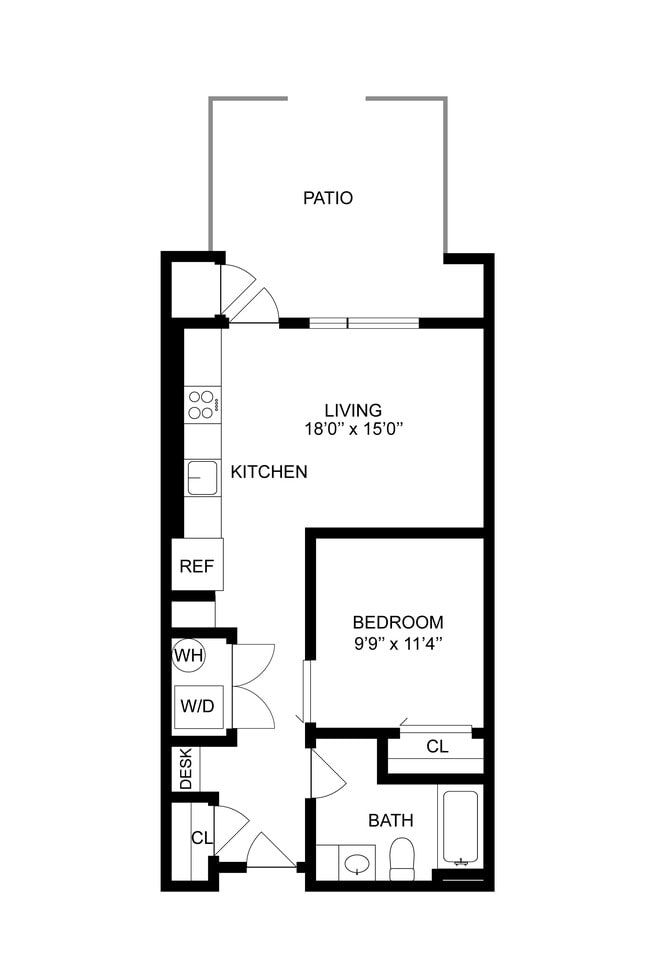
Unit 2075price $1,715square feet 559availibility Now
-
Unit 2074price $1,715square feet 559availibility Now
-
Unit 1058price $1,820square feet 559availibility Now
-
Unit 1065price $2,029square feet 658availibility Now
-
Unit 2059price $2,074square feet 658availibility Now
-
Unit 1059price $2,104square feet 658availibility Now
-
Unit 2053price $2,100square feet 707availibility Now
-
Unit 2052price $2,194square feet 822availibility Now
-
Unit 1052price $2,224square feet 822availibility Now
-
Unit 4052price $2,294square feet 822availibility Now
-
Unit 2031price $2,430square feet 1,069availibility Nov 15
-
Unit 3031price $2,430square feet 1,069availibility Nov 15
-
Unit 1031price $2,460square feet 1,069availibility Nov 15
-
Unit 2068price $2,609square feet 1,034availibility Now
-
Unit 2066price $2,609square feet 1,034availibility Now
-
Unit 1051price $2,714square feet 1,034availibility Now
-
Unit 3064price $2,945square feet 1,258availibility Oct 1
-
Unit 2075price $1,715square feet 559availibility Now
-
Unit 2074price $1,715square feet 559availibility Now
-
Unit 1058price $1,820square feet 559availibility Now
-
Unit 1065price $2,029square feet 658availibility Now
-
Unit 2059price $2,074square feet 658availibility Now
-
Unit 1059price $2,104square feet 658availibility Now
-
Unit 2053price $2,100square feet 707availibility Now
-
Unit 2052price $2,194square feet 822availibility Now
-
Unit 1052price $2,224square feet 822availibility Now
-
Unit 4052price $2,294square feet 822availibility Now
-
Unit 2031price $2,430square feet 1,069availibility Nov 15
-
Unit 3031price $2,430square feet 1,069availibility Nov 15
-
Unit 1031price $2,460square feet 1,069availibility Nov 15
-
Unit 2068price $2,609square feet 1,034availibility Now
-
Unit 2066price $2,609square feet 1,034availibility Now
-
Unit 1051price $2,714square feet 1,034availibility Now
-
Unit 3064price $2,945square feet 1,258availibility Oct 1
Fees and Policies
The fees listed below are community-provided and may exclude utilities or add-ons. All payments are made directly to the property and are non-refundable unless otherwise specified. Use the Cost Calculator to determine costs based on your needs.
-
Utilities & Essentials
-
Trash Services - DoorstepAmount for doorstep trash removal from rental home. Charged per unit.$30 / mo
-
Utility - Billing Administrative FeeAmount to manage utility services billing. Charged per unit.$4.88 / mo
-
Package ServicesAmount for package services. Charged per unit.$5 / mo
-
Pest Control ServicesAmount for pest control services. Charged per unit.$5 / mo
-
Internet ServicesAmount for internet services provided by community. Charged per unit.$75 / mo
-
Utility - Electric - Third PartyUsage-Based (Utilities). Amount for provision and consumption of electric paid to a third party. Charged per unit. Payable to 3rd PartyVaries / mo
-
Common Area - GasUsage-Based (Utilities). Shared amount for common area gas usage. Charged per unit.Varies / mo
-
Trash Services - HaulingUsage-Based (Utilities). Amount for shared trash/waste services. Charged per unit.Varies / mo
-
Utility - Water/SewerUsage-Based (Utilities). Amount for provision and/or consumption of water and sewer services Charged per unit.Varies / mo
-
Renters Liability Insurance - Third PartyAmount for renters liability insurance obtained through resident's provider of choice. Charged per leaseholder. Payable to 3rd Party
Disclaimer: Price varies based on amount of coverage.Varies / mo -
Common Area - ElectricUsage-Based (Utilities). Shared amount for common area electric usage. Charged per unit.Varies / mo
-
-
One-Time Basics
-
Due at Application
-
Administrative FeeAmount to facilitate move-in process for a resident. Charged per unit.$250
-
Application FeeAmount to process application, initiate screening, and take a rental home off the market. Charged per applicant.$50
-
-
Due at Move-In
-
Package Services - RegistrationAmount to register for package services. Charged per resident. Payable to 3rd Party$20
-
Security Deposit (Refundable)Amount intended to be held through residency that may be applied toward amounts owed at move-out. Refunds processed per application and lease terms. Charged per occurrence.$500
-
-
Due at Application
-
Dogs
Restrictions:Rottweiler, doberman pinscher, pit bull terrier, staffordshire terrier, chow, presa canarias, akita, alaskan malamute, wolf hyrbid or any mix thereof.Read More Read Less
-
Cats
Restrictions:
-
Other Pets
-
Pet Deposit (Refundable)Max of 2. Amount for pet living in rental home. May be assessed per pet or per rental home, based on lease requirements. Refunds processed per lease terms. Charged per pet.$250
-
Pet RentMax of 2. Monthly amount for authorized pet. Charged per pet.$40 / mo
-
-
Pet FeeAmount to facilitate authorized pet move-in. Charged per unit.$300
-
Renters Liability/Content - Property ProgramAmount to participate in the property Renters Liability Program. Charged per unit.$20 / mo
-
Early Lease Termination/CancellationAmount to terminate lease earlier than lease end date; excludes rent and other charges. Charged per unit.200% of base rentMax chargeable amount: 200% of base rent
-
Renters Liability Only - Non-ComplianceAmount for not maintaining required Renters Liability Policy. Charged per occurrence.$15 / occurrence
-
Legal/Eviction FeesAmount for legal expenses incurred for lease violations. Charged per occurrence.
Disclaimer: Price varies based on legal expenses.Varies / occurrence -
Month-to-Month FeeAmount, in addition to base rent, for a month-to-month lease. Charged per unit.$500 / mo
-
Returned Payment Fee (NSF)Amount for returned payment. Charged per occurrence.$75 / occurrence
-
Late FeeAmount for paying after rent due date; per terms of lease. Charged per unit.$10 / day
Property Fee Disclaimer: Total Monthly Leasing Price includes base rent, all monthly mandatory and any user-selected optional fees. Excludes variable, usage-based, and required charges due at or prior to move-in or at move-out. Security Deposit may change based on screening results, but total will not exceed legal maximums. Some items may be taxed under applicable law. Some fees may not apply to rental homes subject to an affordable program. All fees are subject to application and/or lease terms. Prices and availability subject to change. Resident is responsible for damages beyond ordinary wear and tear. Resident may need to maintain insurance and to activate and maintain utility services, including but not limited to electricity, water, gas, and internet, per the lease. Additional fees may apply as detailed in the application and/or lease agreement, which can be requested prior to applying. Pets: Pet breed and other pet restrictions apply. Rentable Items: All Parking, storage, and other rentable items are subject to availability. Final pricing and availability will be determined during lease agreement. See Leasing Agent for details.
Details
Property Information
-
Built in 2026
-
416 units/7 stories
Select a unit to view pricing & availability
 Matterport 3D Tour

About The Arden AZ
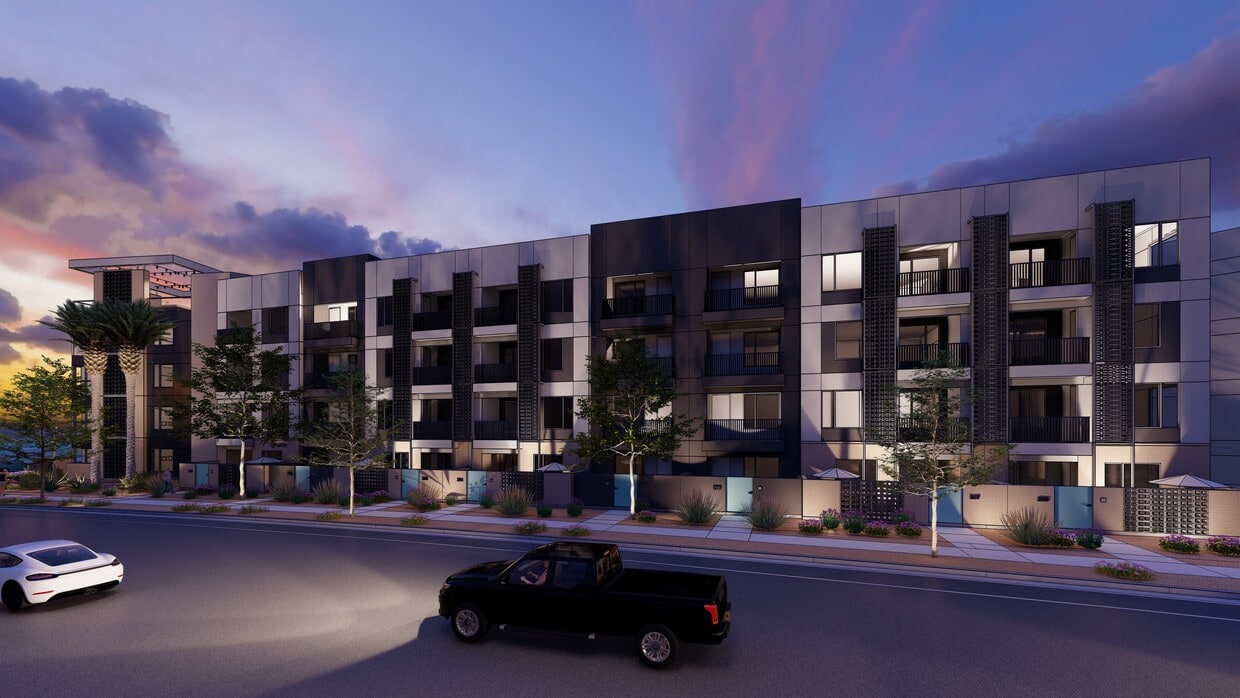
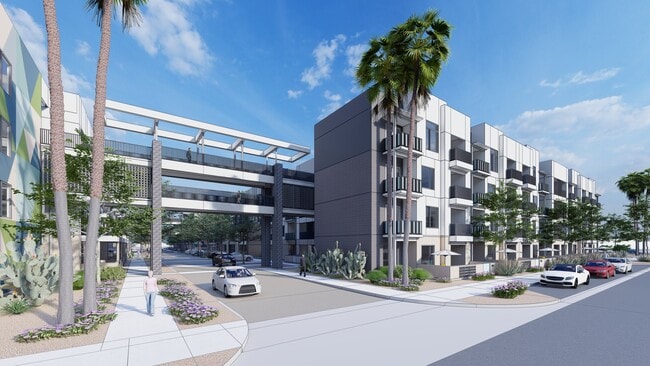
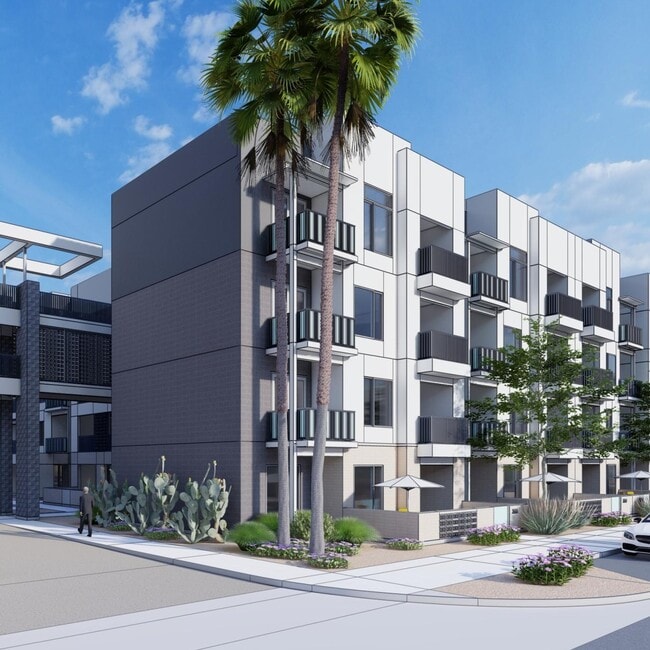
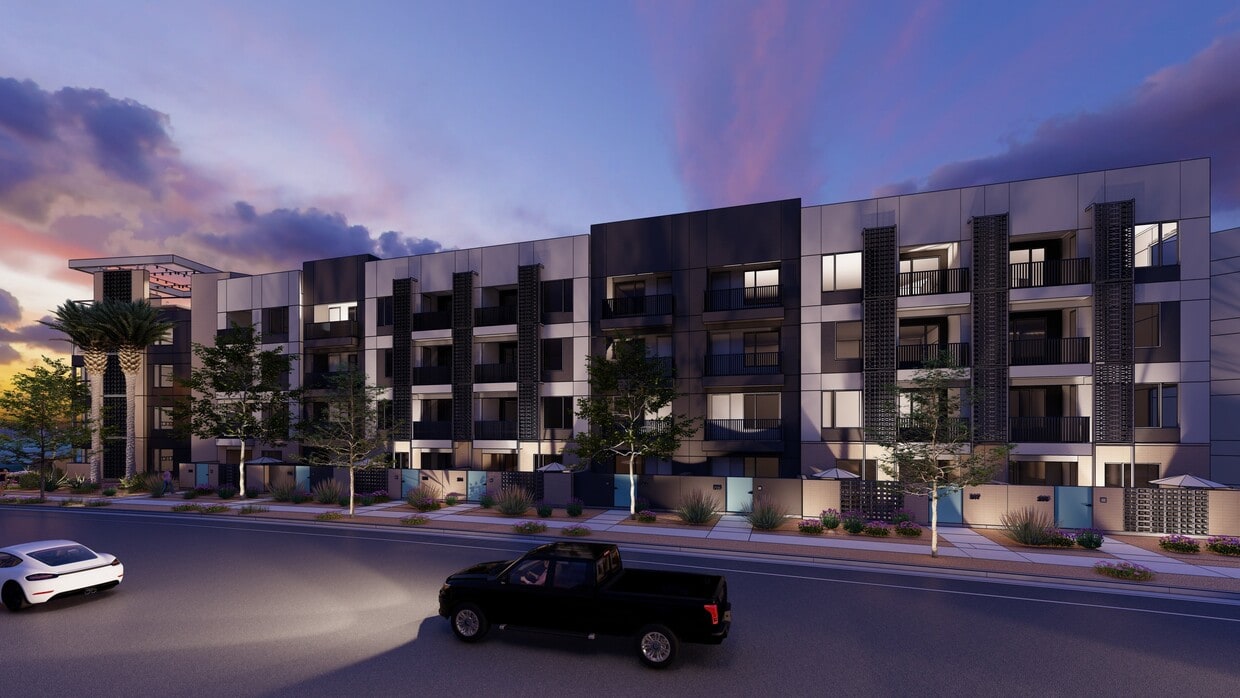
Nestled in the heart of Mesa, The Arden offers thoughtfully designed studio, 1-, 2-, and 3-bedroom homes and townhomes to fit your lifestyle. Each residence is crafted with modern finishes and everyday conveniences, giving you the comfort and flexibility to live the way you want.Beyond your front door, The Arden brings relaxation and connection together with standout community amenities, including a Nordic Spa and Wellness Retreat, a Resort-Style Pool with Sun Deck, and a Sky Terrace with panoramic views of the Arizona landscape. Whether you're unwinding after a busy day, hosting friends, or simply soaking in the desert scenery, The Arden gives you the space and setting to feel close to everything.
The Arden AZ is an apartment community located in Maricopa County and the 85201 ZIP Code. This area is served by the Mesa Unified School District attendance zone.
Unique Features
- 2-story Fitness Center
- Alfresco Dining Pavilion
- App Dishwasher
- App Refrigerator
- App W/D
- Appliances Stainless
- Bark Park
- BBQ Grill
- Closet Walk-in
- Coworking Lounge
- Cyber Cafe
- Dedicated Yoga & Movement Studio
- Designer Lighting
- Entertainment Arcade & Game Lounge
- Flooring Hardwood
- In-home Washer & Dryer
- Keyless Entry
- Kitchen Islands*
- Luxe Package Concierge
- Modern Cabinetry
- Nordic Spa & Wellness Retreat
- Onsite Café & Curated Market
- Pull-down Kitchen Faucets
- Reservable Private Offices
- Residents' Club & Social Lounge
- Sky Terrace With Panoramic Views
- Spa-inspired Bathrooms
- Stainless Steel Appliances
- Svc Air Conditioning
- Tile Backsplash
- Wood-style Plank Flooring
Community Amenities
Pool
Fitness Center
Elevator
Concierge
Clubhouse
Roof Terrace
Business Center
Grill
Property Services
- Package Service
- Wi-Fi
- Maintenance on site
- Property Manager on Site
- Concierge
- 24 Hour Access
- On-Site Retail
- Renters Insurance Program
- Online Services
- Planned Social Activities
- Pet Play Area
- Key Fob Entry
- Wheelchair Accessible
Shared Community
- Elevator
- Business Center
- Clubhouse
- Lounge
- Multi Use Room
- Breakfast/Coffee Concierge
- Conference Rooms
Fitness & Recreation
- Fitness Center
- Hot Tub
- Spa
- Pool
Outdoor Features
- Gated
- Roof Terrace
- Sundeck
- Cabana
- Courtyard
- Grill
- Picnic Area
- Dog Park
Apartment Features
Washer/Dryer
Air Conditioning
Dishwasher
High Speed Internet Access
Hardwood Floors
Walk-In Closets
Island Kitchen
Microwave
Indoor Features
- High Speed Internet Access
- Wi-Fi
- Washer/Dryer
- Air Conditioning
- Heating
- Ceiling Fans
- Smoke Free
- Cable Ready
- Tub/Shower
- Sprinkler System
- Wheelchair Accessible (Rooms)
Kitchen Features & Appliances
- Dishwasher
- Disposal
- Ice Maker
- Stainless Steel Appliances
- Island Kitchen
- Eat-in Kitchen
- Kitchen
- Microwave
- Oven
- Range
- Refrigerator
- Freezer
- Warming Drawer
- Quartz Countertops
Model Details
- Hardwood Floors
- Vinyl Flooring
- Dining Room
- High Ceilings
- Family Room
- Office
- Views
- Walk-In Closets
- Linen Closet
- Double Pane Windows
- Window Coverings
- Large Bedrooms
- Balcony
- Patio
- Deck
Mesa is the most populous U.S. city that isn't a county seat, and that distinction hints at something real about the place: it plays by its own rules. Stretching 143 square miles across the Sonoran Desert, Arizona's third-largest city sits in the East Valley of the Phoenix metro, with Tempe to the west and the dramatic Superstition Mountains anchoring the eastern horizon. Mesa Community College and Arizona State University's Polytechnic campus give the city a steady academic pulse, while major employers like Boeing near Falcon Field, Banner Desert Medical Center, and Phoenix-Mesa Gateway Airport drive a broad economic base. Neighborhoods range from the established, lake-lined streets of Dobson Ranch to the newer developments of Eastmark and the Gateway district, offering something well-suited to just about every lifestyle. Downtown Mesa anchors cultural life with the Mesa Arts Center, an acclaimed performing and visual arts venue that draws visitors year-round.
Learn more about living in MesaCompare neighborhood and city base rent averages by bedroom.
| Riverview | Mesa, AZ | |
|---|---|---|
| Studio | $1,364 | $1,111 |
| 1 Bedroom | $1,435 | $1,287 |
| 2 Bedrooms | $1,781 | $1,534 |
| 3 Bedrooms | $3,422 | $2,117 |
- Package Service
- Wi-Fi
- Maintenance on site
- Property Manager on Site
- Concierge
- 24 Hour Access
- On-Site Retail
- Renters Insurance Program
- Online Services
- Planned Social Activities
- Pet Play Area
- Key Fob Entry
- Wheelchair Accessible
- Elevator
- Business Center
- Clubhouse
- Lounge
- Multi Use Room
- Breakfast/Coffee Concierge
- Conference Rooms
- Gated
- Roof Terrace
- Sundeck
- Cabana
- Courtyard
- Grill
- Picnic Area
- Dog Park
- Fitness Center
- Hot Tub
- Spa
- Pool
- 2-story Fitness Center
- Alfresco Dining Pavilion
- App Dishwasher
- App Refrigerator
- App W/D
- Appliances Stainless
- Bark Park
- BBQ Grill
- Closet Walk-in
- Coworking Lounge
- Cyber Cafe
- Dedicated Yoga & Movement Studio
- Designer Lighting
- Entertainment Arcade & Game Lounge
- Flooring Hardwood
- In-home Washer & Dryer
- Keyless Entry
- Kitchen Islands*
- Luxe Package Concierge
- Modern Cabinetry
- Nordic Spa & Wellness Retreat
- Onsite Café & Curated Market
- Pull-down Kitchen Faucets
- Reservable Private Offices
- Residents' Club & Social Lounge
- Sky Terrace With Panoramic Views
- Spa-inspired Bathrooms
- Stainless Steel Appliances
- Svc Air Conditioning
- Tile Backsplash
- Wood-style Plank Flooring
- High Speed Internet Access
- Wi-Fi
- Washer/Dryer
- Air Conditioning
- Heating
- Ceiling Fans
- Smoke Free
- Cable Ready
- Tub/Shower
- Sprinkler System
- Wheelchair Accessible (Rooms)
- Dishwasher
- Disposal
- Ice Maker
- Stainless Steel Appliances
- Island Kitchen
- Eat-in Kitchen
- Kitchen
- Microwave
- Oven
- Range
- Refrigerator
- Freezer
- Warming Drawer
- Quartz Countertops
- Hardwood Floors
- Vinyl Flooring
- Dining Room
- High Ceilings
- Family Room
- Office
- Views
- Walk-In Closets
- Linen Closet
- Double Pane Windows
- Window Coverings
- Large Bedrooms
- Balcony
- Patio
- Deck
| Monday | 9am - 6pm |
|---|---|
| Tuesday | 9am - 6pm |
| Wednesday | 9am - 6pm |
| Thursday | 9am - 6pm |
| Friday | 9am - 6pm |
| Saturday | 10am - 5pm |
| Sunday | 10am - 5pm |
| Colleges & Universities | Distance | ||
|---|---|---|---|
| Colleges & Universities | Distance | ||
| Drive: | 8 min | 3.6 mi | |
| Drive: | 8 min | 3.8 mi | |
| Drive: | 8 min | 4.1 mi | |
| Drive: | 9 min | 4.4 mi |


 The GreatSchools Rating helps parents compare schools within a state based on a variety of school quality indicators and provides a helpful picture of how effectively each school serves all of its students. Ratings are on a scale of 1 (below average) to 10 (above average) and can include test scores, college readiness, academic progress, advanced courses, equity, discipline and attendance data. We also advise parents to visit schools, consider other information on school performance and programs, and consider family needs as part of the school selection process.
View GreatSchools Rating Methodology
Data provided by GreatSchools.org © 2026. All rights reserved.
Transportation options available in Mesa include Sycamore/Main Street, located 1.7 miles from The Arden AZ. The Arden AZ is near Phoenix Sky Harbor International, located 8.8 miles or 14 minutes away, and Phoenix-Mesa Gateway, located 20.8 miles or 32 minutes away.
| Transit / Subway | Distance | ||
|---|---|---|---|
| Transit / Subway | Distance | ||
|
|
Drive: | 3 min | 1.7 mi |
|
|
Drive: | 4 min | 2.2 mi |
|
|
Drive: | 4 min | 2.4 mi |
|
|
Drive: | 6 min | 2.9 mi |
|
|
Drive: | 6 min | 3.4 mi |
| Commuter Rail | Distance | ||
|---|---|---|---|
| Commuter Rail | Distance | ||
|
|
Drive: | 44 min | 33.0 mi |
| Airports | Distance | ||
|---|---|---|---|
| Airports | Distance | ||
|
Phoenix Sky Harbor International
|
Drive: | 14 min | 8.8 mi |
|
Phoenix-Mesa Gateway
|
Drive: | 32 min | 20.8 mi |
Scores provided by
 What do Walkability, Transit, Drivability, and Bikeability mean?
Walkability measures the walking distance to day-to-day needs.
Transit measures access to public transportation.
Drivability measures congestion, parking availability, and access to major roads.
Bikeability measures the suitability for cycling.
How It Works
What do Walkability, Transit, Drivability, and Bikeability mean?
Walkability measures the walking distance to day-to-day needs.
Transit measures access to public transportation.
Drivability measures congestion, parking availability, and access to major roads.
Bikeability measures the suitability for cycling.
How It Works
Traffic
BusyAirport
CalmBusinesses
CalmScores provided by
HowLoud What is a Sound Score Rating? A Sound Score Rating aggregates noise caused by vehicle traffic, airplane traffic and local sources. How It WorksTime and distance from The Arden AZ.
| Shopping Centers | Distance | ||
|---|---|---|---|
| Shopping Centers | Distance | ||
| Walk: | 7 min | 0.4 mi | |
| Walk: | 15 min | 0.8 mi | |
| Walk: | 18 min | 0.9 mi |
| Parks and Recreation | Distance | ||
|---|---|---|---|
| Parks and Recreation | Distance | ||
|
Desert Arboretum Park
|
Drive: | 7 min | 3.6 mi |
|
Arizona Museum of Natural History
|
Drive: | 8 min | 3.6 mi |
|
i.d.e.a. Museum
|
Drive: | 7 min | 3.6 mi |
|
ASU Center for Meteorite Studies
|
Drive: | 10 min | 4.5 mi |
|
Papago Park
|
Drive: | 10 min | 5.6 mi |
| Hospitals | Distance | ||
|---|---|---|---|
| Hospitals | Distance | ||
| Drive: | 6 min | 3.0 mi | |
| Drive: | 11 min | 6.7 mi | |
| Drive: | 12 min | 7.7 mi |
| Military Bases | Distance | ||
|---|---|---|---|
| Military Bases | Distance | ||
| Drive: | 21 min | 13.7 mi | |
| Drive: | 45 min | 34.6 mi | |
| Drive: | 112 min | 91.8 mi |
The Arden AZ Photos
-
The Arden AZ
-
-
Models
-
Studio
-
Studio
-
Studio
-
Studio
-
Studio
-
Studio
Nearby Apartments
Within 50 Miles of The Arden AZ
-
Adara
888 N 4th St
Phoenix, AZ 85004
$1,417 - $3,162 Total Monthly Price
1-4 Br 12 Month Lease 11.4 mi
-
The Mason
7961 E Elliot Rd
Mesa, AZ 85212
$1,721 - $2,722 Total Monthly Price
1-3 Br 12 Month Lease 13.5 mi
-
The Beverly
7395 E Legacy Blvd
Scottsdale, AZ 85255
$2,198 - $5,061 Total Monthly Price
1-3 Br 16.1 mi
-
Sierra Pines
9410 N 31st Ave
Phoenix, AZ 85051
$992 - $1,507 Total Monthly Price
1-2 Br 17.4 mi
-
Ascent on Peoria
4040 W Peoria Ave
Phoenix, AZ 85029
$909 - $1,329 Total Monthly Price
1-2 Br 18.8 mi
-
Cardinal 95
9600 W Georgia Ave
Glendale, AZ 85305
$1,326 - $2,153 Total Monthly Price
1-3 Br 12 Month Lease 23.3 mi
The Arden AZ has units with in‑unit washers and dryers, making laundry day simple for residents.
Utilities are not included in rent. Residents should plan to set up and pay for all services separately.
Parking is available at The Arden AZ. Fees may apply depending on the type of parking offered. Contact this property for details.
The Arden AZ has studios to three-bedrooms with rent ranges from $1,715/mo. to $3,694/mo.
Yes, The Arden AZ welcomes pets. Breed restrictions, weight limits, and additional fees may apply. View this property's pet policy.
A good rule of thumb is to spend no more than 30% of your gross income on rent. Based on the lowest available rent of $1,715 for a studio, you would need to earn about $68,600 per year to qualify. Want to double-check your budget? Calculate how much rent you can afford with our Rent Affordability Calculator.
The Arden AZ is offering Specials for eligible applicants, with rental rates starting at $1,715.
While The Arden AZ does not offer Matterport 3D tours, renters can explore units through In-Person tours. Schedule a tour now.
2055 W Riverview Auto Dr
Mesa, AZ 85201