Map
  • Add a Property
  • Renter Tools
    • Favorites
    • Saved Searches
  • Manage Rentals
  • Apartments For Rent
  • Houses For Rent
  • Condos For Rent
  • Townhomes For Rent
  • Help Center
  • Area Guide
  • Rent Calculator
  • Property Management Companies
English

Language

English Español
Apartments.com Logo
Manage Rentals      Sign Up / Sign In
  • Primary Photo - The Archive
  • Building Photo - The Archive
    Building Photo - The Archive
  • Building Photo - The Archive
    Building Photo - The Archive
Contact This Property

Tour Options: In-Person

Language: English

Closed Today

View All Hours Office Hours Monday, 8:30am - 5:30pm Tuesday, By Appointment Wednesday, 8:30am - 5:30pm Thursday, By Appointment Friday, 8:30am - 5:30pm Saturday & Sunday, Closed

The Archive media gallery Unit
call 712-435-7654
Floor Plan View Body
Iowa Pottawattamie County Council Bluffs

The Archive

8 S 6th St, Council Bluffs, IA 51501 Leasing Office: 8 S 6th St, Council Bluffs, IA 51501

4.9
Renter Rating 7 Reviews
Verified Listing CoStar Verified® Listing

This Listing has been verified by CoStar’s listing verification process, which combines internal screening and fraud detection technology. Always beware of scams.

Today
Share Listing
Favorites
712-435-7654
Property Management Company Logo
  • Monthly Rent

    $1,150 - $1,500

  • Bedrooms

    Studio - 2 bd

  • Bathrooms

    1 - 2 ba

  • Square Feet

    565 - 1,352 sq ft

The Archive
Property Management Company Logo
Share Listing
Favorites

One free month of rent, $99 deposit with approved credit.

One free month of rent, $99 deposit with approved credit. Ask for details!

Highlights

  • Top Rated by Renters
  • New Construction
  • Dock
  • Floor to Ceiling Windows
  • Media Center/Movie Theatre
  • Pet Washing Station
  • High Ceilings
  • Walk-In Closets
  • Spa

Pricing & Floor Plans

filter results by bedrooms
Cost Calculator: Estimate your monthly and one-time fees.
0BR/1.0BA
$1,150 Studio 1 Bath 565 Sq Ft $500 Deposit
1 Available unit
Unit
Base Price
Sq Ft
Availability
Unit Details
  • Unit 110
    price $1,150
    square feet 565
    availibility Aug 10
1BR/1.0BA
$1,175 – $1,250 1 Bed 1 Bath 642 – 1,057 Sq Ft $500 Deposit
3 Available units
Unit
Base Price
Sq Ft
Availability
Unit Details
  • Unit 208
    price $1,175
    square feet 702
    availibility Jul 21
  • Unit 302
    price $1,175
    square feet 671
    availibility Sep 14
  • Unit 104
    price $1,250
    square feet 1,057
    availibility Sep 14
2BR/2.0BA
$1,500 2 Beds 2 Baths 867 – 1,352 Sq Ft $500 Deposit
1 Available unit
Unit
Base Price
Sq Ft
Availability
Unit Details
  • Unit 117
    price $1,500
    square feet 991
    availibility Now
0BR/1.0BA
$1,150 Studio 1 Bath 565 Sq Ft $500 Deposit
1 Available unit
Unit
Base Price
Sq Ft
Availability
Unit Details
  • Unit 110
    price $1,150
    square feet 565
    availibility Aug 10
1BR/1.0BA
$1,175 – $1,250 1 Bed 1 Bath 642 – 1,057 Sq Ft $500 Deposit
3 Available units
Unit
Base Price
Sq Ft
Availability
Unit Details
  • Unit 208
    price $1,175
    square feet 702
    availibility Jul 21
  • Unit 302
    price $1,175
    square feet 671
    availibility Sep 14
  • Unit 104
    price $1,250
    square feet 1,057
    availibility Sep 14
2BR/2.0BA
$1,500 2 Beds 2 Baths 867 – 1,352 Sq Ft $500 Deposit
1 Available unit
Unit
Base Price
Sq Ft
Availability
Unit Details
  • Unit 117
    price $1,500
    square feet 991
    availibility Now
* Price shown is base rent. Excludes user-selected optional fees and variable or usage-based fees and required charges due at or prior to move-in or at move-out.View Fees and Policies for details. Price, availability, fees, and any applicable rent special are subject to change without notice.
* Square footage definitions vary. Displayed square footage is approximate.

Fees and Policies

The fees listed below are community-provided and may exclude utilities or add-ons. All payments are made directly to the property and are non-refundable unless otherwise specified. Use the Cost Calculator to determine costs based on your needs.

  • Utilities & Essentials
    • trash and valet recycling
      Charged per unit.
      $10 / mo
    • Asset protect insurance
      Charged per unit.
      $10 / mo
  • One-Time Basics
    • Due at Application
      • Application Fee Per Applicant
        Charged per applicant.
        $40
  • Dogs
    • Allowed
  • Cats
    • Allowed
  • Surface Lot

Property Fee Disclaimer: Based on community-supplied data and independent market research. Subject to change without notice. May exclude fees for mandatory or optional services and usage-based utilities.

Details

Lease Options

  • 6 - 12 Month Leases

Property Information

  • Built in 2025
  • 53 units/3 stories

Matterport 3D Tours

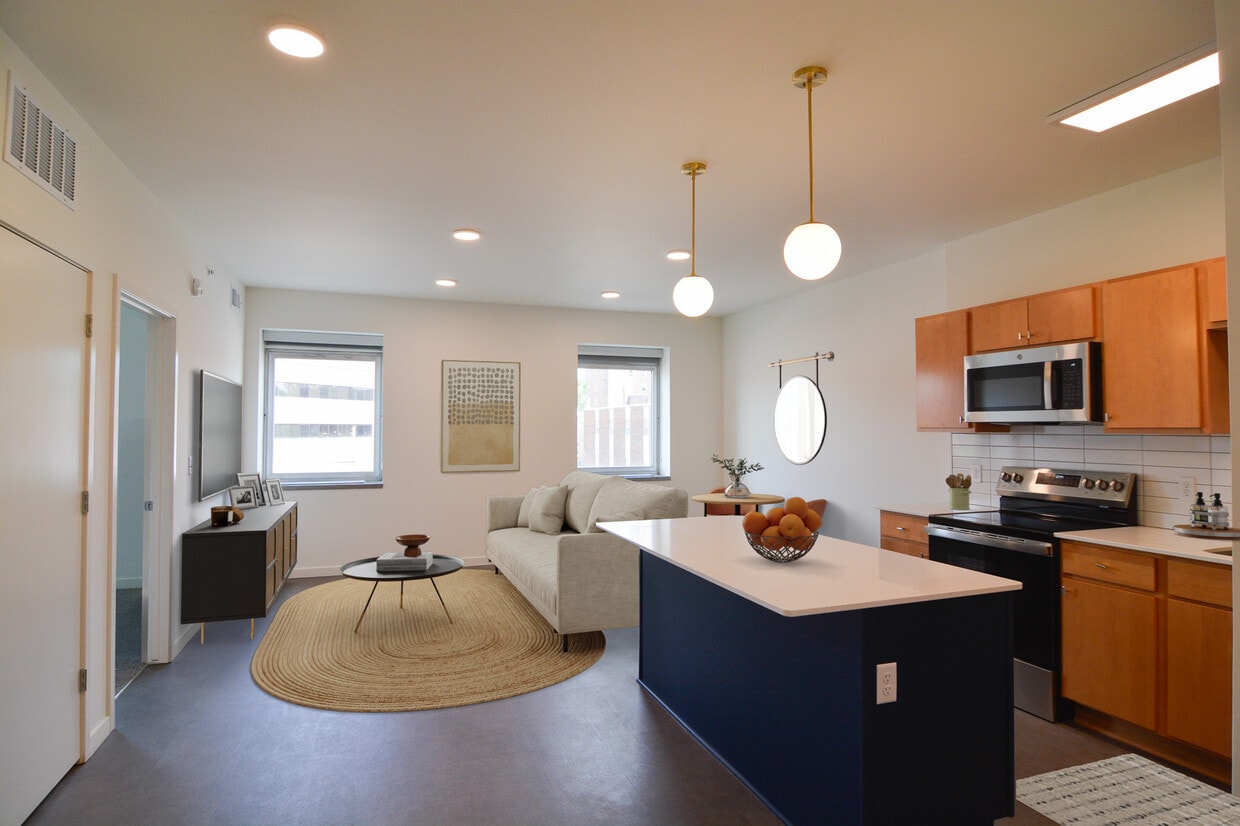
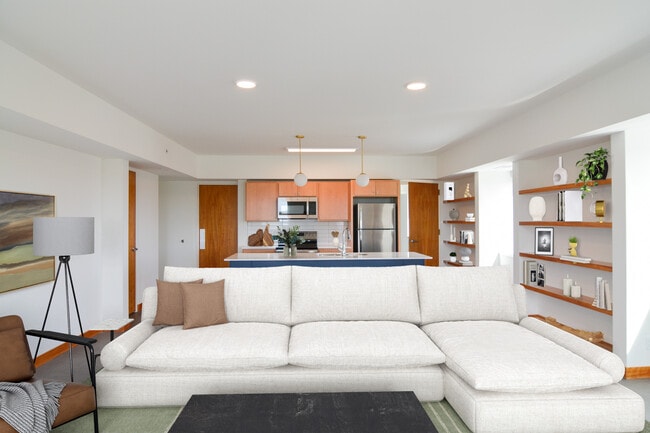
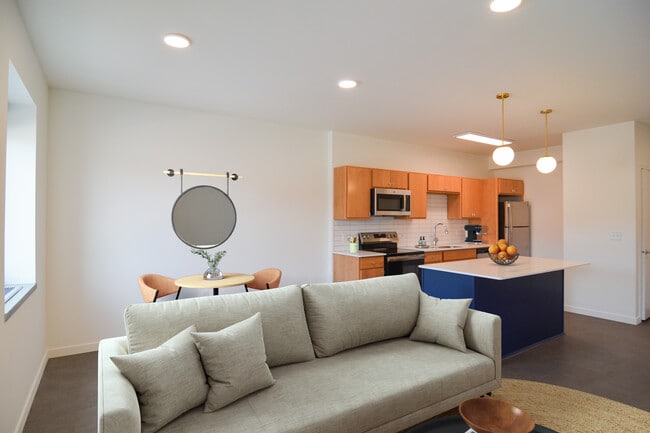
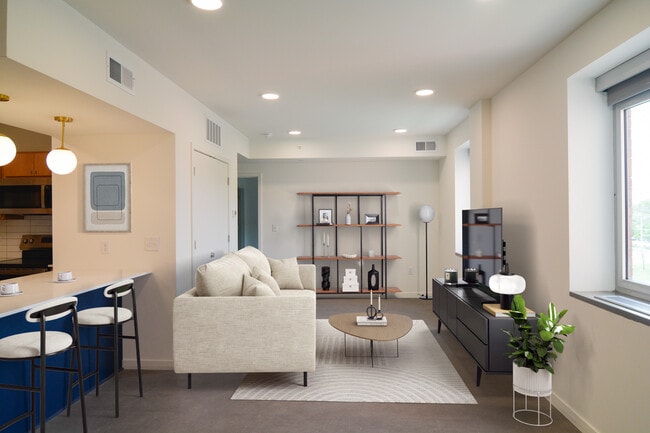
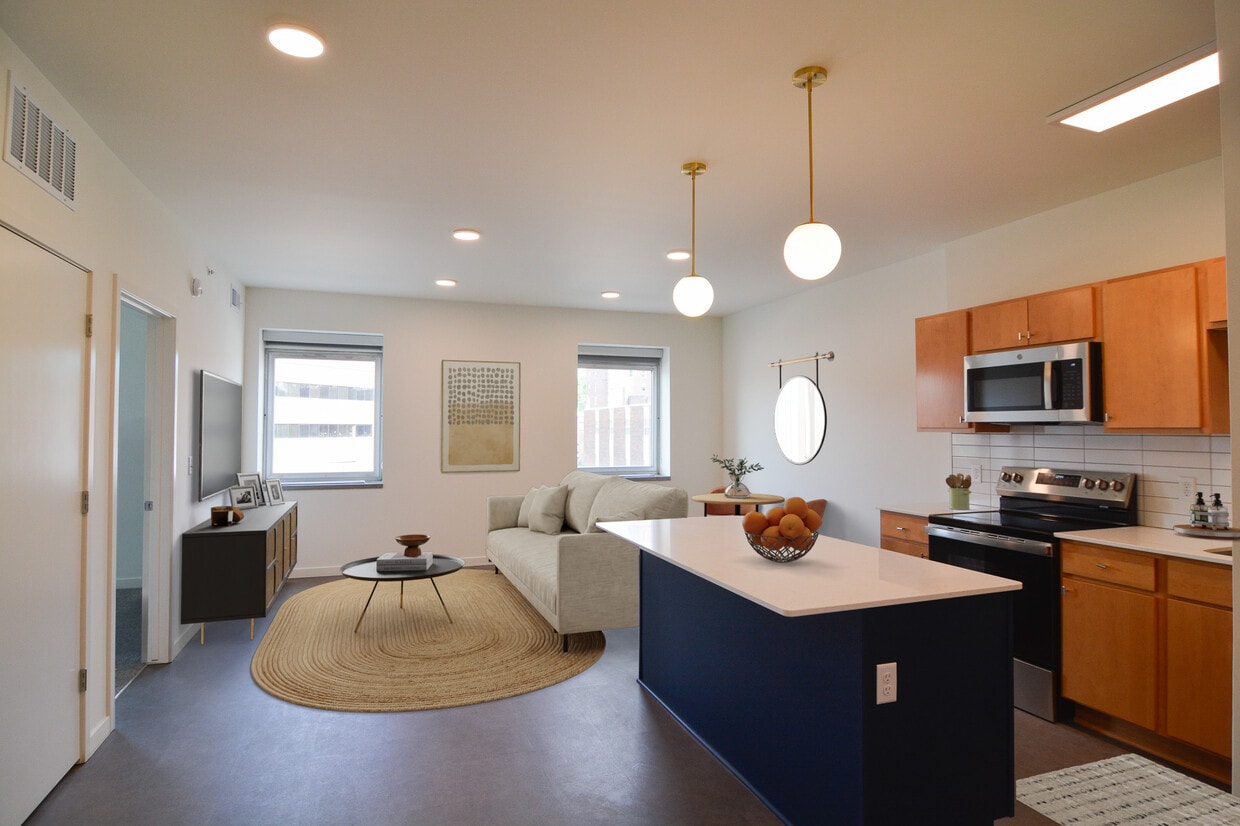
Located at 8 S Sixth St in Council Bluffs, Iowa, this two-bedroom, two-bathroom single-floor unit blends industrial character with modern updates. The open kitchen is a standout feature, showcasing warm wood cabinetry, white subway tile backsplash, stainless steel appliances, and a distinctive navy blue island topped with a white quartz countertop. Globe pendant lights hang above, complemented by a skylight that bathes the space in natural light. Exposed brick accents add architectural charm throughout. Terracotta tile flooring flows through the kitchen and main living area, where large windows allow ample daylight and views of the brick exterior wall, reinforcing the building's industrial aesthetic. A long, well-lit hallway with soft carpeting connects the main living space to the private quarters. Both bedrooms are carpeted, bright, and generously sized, each with access to a closet. The primary bedroom features elevated ceilings, a dedicated closet, and direct access to a full bathroom equipped with warm wood vanity cabinetry and a tub-shower combo. The second full bathroom mirrors this clean, functional design. The layout is efficient and practical, offering comfortable living within a thoughtfully designed, character-rich space.

2BR, 2BA - 1,117SF
1/12
Located at 8 S Sixth St in Council Bluffs, Iowa, this two-bedroom, two-bathroom single-floor unit blends industrial character with modern updates. The open kitchen is a standout feature, showcasing warm wood cabinetry, white subway tile backsplash, stainless steel appliances, and a distinctive navy blue island topped with a white quartz countertop. Globe pendant lights hang above, complemented by a skylight that bathes the space in natural light. Exposed brick accents add architectural charm throughout. Terracotta tile flooring flows through the kitchen and main living area, where large windows allow ample daylight and views of the brick exterior wall, reinforcing the building's industrial aesthetic. A long, well-lit hallway with soft carpeting connects the main living space to the private quarters. Both bedrooms are carpeted, bright, and generously sized, each with access to a closet. The primary bedroom features elevated ceilings, a dedicated closet, and direct access to a full bathroom equipped with warm wood vanity cabinetry and a tub-shower combo. The second full bathroom mirrors this clean, functional design. The layout is efficient and practical, offering comfortable living within a thoughtfully designed, character-rich space. Located at 8 S Sixth St in Council Bluffs, Iowa, this 2-bedroom, 1-bathroom unit showcases an industrial-inspired design highlighted by exposed ceiling beams, ductwork, and structural elements painted crisp white throughout. The open kitchen is a standout feature, outfitted with warm maple cabinetry, a white tile backsplash, stainless steel appliances including a refrigerator, dishwasher, and range, and a bold navy blue island with a white countertop topped by globe pendant lighting — creating a stylish, functional focal point. The adjoining living area flows seamlessly from the kitchen, offering an open and airy feel. Both bedrooms are carpeted for comfort; the primary bedroom is a well-proportioned space featuring windows that draw in natural light, while the second bedroom is cozy and versatile. A dedicated closet provides built-in wire shelving for organized storage. The full bathroom features a wood-toned vanity with ample drawer storage, a large mirror with modern globe sconce lighting, and a full tub-shower combination. A connecting hallway ties all rooms together efficiently. The exposed-ceiling aesthetic lends the unit a loft-like character, making it a distinctive and functional residence. Located at 8 S Sixth St in Council Bluffs, Iowa, this three-bedroom, two-bathroom unit offers a practical and modern layout across a single floor. The open-concept kitchen and living area serves as the heart of the home, featuring warm wood cabinetry, a white subway tile backsplash, stainless steel appliances including a refrigerator, dishwasher, microwave, and range, as well as a striking navy blue island with a white countertop. Globe pendant lights hang above, complementing the recessed lighting and a skylight panel that brightens the space. A large window allows natural light to flow into the living area, adding to the open ambiance.

The three bedrooms are carpeted and finished with clean white walls, each offering windows with outdoor views and generous closet space. One bedroom features a walk-in closet with built-in shelving that connects directly to an en-suite bathroom. The two bathrooms are well-appointed — one includes a soaking tub and shower combo with a single vanity, while the other features a warm wood vanity, white countertop, and stylish globe light fixtures above a large mirror. A connecting hallway ties the rooms together, providing a functional flow throughout the unit. Located at 8 S Sixth St in Council Bluffs, Iowa, this one-bedroom residence offers a thoughtfully designed single-level layout. A clean, well-lit corridor with recessed lighting and crisp white walls leads to the main living areas, establishing a bright and modern aesthetic throughout.

The kitchen is a standout feature, showcasing warm honey-toned cabinetry, white subway tile backsplash, and a full suite of stainless steel appliances including a range, microwave, and refrigerator. A striking cobalt blue island with a white countertop serves as the kitchen's centerpiece, complemented by elegant brass pendant lighting overhead. A window above the kitchen area frames an outdoor view, filling the space with natural light.

The generously sized primary bedroom offers a quiet retreat, featuring plush carpeting, recessed lighting, and a window overlooking the surrounding streetscape. Multiple doorways provide access to closet space and additional rooms, offering practical storage and organization.

The dedicated laundry area is a convenient addition, housing a stacked washer and dryer unit within its own alcove, keeping household functions neatly contained. Throughout the residence, a consistent palette of white walls, light flooring, and clean lines creates a cohesive and modern living environment. Located at 8 S Sixth St in Council Bluffs, Iowa, this one-bedroom, one-bathroom unit offers a thoughtfully designed single-floor layout. The kitchen serves as a standout feature, showcasing warm maple cabinetry, a classic white subway tile backsplash, and a full suite of stainless steel appliances including a refrigerator, dishwasher, range, and microwave. A striking cobalt blue island with a crisp white countertop anchors the space, complemented by a stylish globe pendant light suspended from the ceiling, adding a modern touch. Soft carpeting flows throughout the living areas, creating a warm and cohesive feel. A long, clean hallway with recessed lighting connects the main living areas to the private spaces, maintaining a sense of order and flow. The bedroom is a comfortable, carpeted retreat featuring a double closet and horizontal windows that allow natural light to filter in. The bathroom is clean and functional, offering a tub-shower combination, a wooden vanity with a white countertop, and a well-lit mirror above. Neutral tones and clean white walls throughout the unit create a bright, move-in-ready atmosphere that is both practical and inviting. Located at 8 S Sixth St in Council Bluffs, Iowa, this one-bedroom, one-bathroom unit offers a well-organized layout across a single floor. The kitchen serves as a standout feature, showcasing warm wood cabinetry, white subway tile backsplash, a white quartz countertop, and a striking navy blue island with pendant globe lighting overhead. Stainless steel appliances—including a refrigerator, dishwasher, range, and microwave—complete the functional and stylish cooking space. The layout flows through a bright, carpeted hallway lined with recessed lighting and clean white walls, connecting the main living areas to the private spaces. The bedroom is a comfortable, well-proportioned room with soft carpet flooring, neutral walls, and a dedicated closet with double doors, providing ample storage. An additional closet space is also accessible off the hallway. The bathroom features a full tub-shower combo, a wood-tone vanity with white countertop, single sink, and a large mirror, maintaining the cohesive, clean aesthetic found throughout the unit. The overall ambiance is fresh, modern, and move-in ready, with a consistent neutral palette accented by warm wood tones and bold design choices in the kitchen. Located at 8 S Sixth St in Council Bluffs, Iowa, this private screening room is purpose-built for an immersive cinematic experience. The room is designed with a classic theater layout, featuring two tiered rows of plush black leather recliner seats, each equipped with built-in cup holders and fold-out side trays — providing both comfort and convenience for viewers. The seating arrangement ensures clear sightlines to the large flat-screen display mounted on the front wall, which serves as the room's visual centerpiece.

The interior is defined by deep navy blue walls that create a moody, theater-like ambiance, complemented by a light gray ceiling fitted with recessed can lighting. Subtle wall-mounted sconces on the rear wall add a warm accent glow, enhancing the cinematic atmosphere. The flooring throughout consists of patterned commercial-grade carpet in muted blue and gray tones, adding both comfort and acoustic quality to the space.

A decorative poster-style artwork is displayed on the rear wall, lending a stylized, venue-inspired character to the room. An illuminated exit sign and a dark-painted access door are positioned at the rear, reflecting the room's compliance with safety standards. The overall design is cohesive, functional, and purpose-driven, making this screening room an ideal private venue for film viewings or presentations. Located at 8 S Sixth St in Council Bluffs, Iowa, this dedicated pet grooming room is a single, efficiently designed space built to support professional animal care. The room features two-tone painted concrete block walls — white above and blue below — providing a clean, durable finish well-suited to a high-use grooming environment. The light-colored seamless floor is complemented by anti-fatigue rubber mats positioned near key work areas for safety and comfort.

Central to the room is a stainless steel elevated bathing tub with an integrated step for easy pet access, complete with attached plumbing fixtures and supply holders. A wall-mounted pet dryer is conveniently positioned nearby, along with a grooming arm and table for finishing work. Anti-slip rubber matting is placed throughout the functional zones. Cleaning tools, including mops, brooms, and a utility bin, are neatly organized along one wall, reflecting the room's emphasis on hygiene and efficient workflow.

Overhead, exposed piping and conduit run across the white ceiling alongside bright fluorescent strip lighting that ensures thorough illumination across the entire workspace. A blue-painted door with a windowed panel provides access to adjoining areas. A whimsical mural of a dog dressed in judicial robes adds a distinctive, lighthearted character to the otherwise functional space. Located at 8 S Sixth St in Council Bluffs, Iowa, this single-floor mock courtroom offers a generously sized, professionally designed space ideal for legal education, training, and simulation. The room is fully enveloped in warm, honey-toned wood panel walls arranged in a geometric relief pattern, creating a formal yet refined architectural atmosphere throughout.

The main courtroom area is anchored by a raised judge's bench at the front, flanked by a witness stand and clerk's station, all finished in matching wood millwork. A wall-mounted flat-screen display is positioned prominently behind the bench, supporting modern presentations and evidence display. Opposing counsel tables are positioned centrally, with a dedicated podium/lectern featuring built-in storage for presenters.

A raised jury box along one side accommodates jurors, outfitted with blue upholstered seating. The gallery features traditional wood pew-style benches for observers. Flexible lounge zones throughout the space include clusters of contemporary blue upholstered chairs and sofas, along with casual seating arrangements for breakout use. A pool table and additional lounge furnishings are present in the rear area of the space.

Overhead, linear LED lighting runs the length of the ceiling, providing consistent, bright illumination across the entire floor. Blue-toned carpeting ties the space together, complementing the wood tones and blue furnishings for a cohesive, professional aesthetic. Located at 8 S Sixth St in Council Bluffs, Iowa, this single-floor lobby and communal living space offers a thoughtfully designed environment that blends mid-century character with modern functionality. The expansive open floor plan is anchored by warm terracotta square tile flooring that extends throughout the entire space, complemented by crisp white area rugs that define the seating areas.

A defining architectural feature is the full-length exposed brick wall running along one side, adding texture and warmth to the interior. Large floor-to-ceiling glass entry doors and a continuous band of clerestory windows flood the space with abundant natural light, offering views of the surrounding outdoor greenery. Recessed ceiling lighting supplements the natural light throughout.

A prominent wall of individual mailboxes lines one side of the room, a hallmark feature indicating this serves as a central gathering and reception hub for a multi-unit building. Brick columns punctuate the space, reinforcing the structural character of the design.

The living area is furnished with bold orange velvet sofas, teal accent chairs, and low-profile modern coffee tables, creating a vibrant yet functional seating arrangement. Additional seating clusters toward the entrance provide flexible gathering opportunities. The overall ambiance is welcoming, bright, and community-oriented, making it an inviting space for residents and visitors alike. Located at 8 S Sixth St in Council Bluffs, Iowa, this thoughtfully designed single-floor space offers an expansive, open-concept layout ideal for community gathering, collaboration, and relaxation. The floor plan encompasses a generously sized open area divided into distinct functional zones, all unified by a cohesive modern aesthetic.

The main lounge area features soaring ceilings with recessed lighting and sleek linear light strips, creating a bright and airy atmosphere. Seating is arranged in versatile groupings, including vibrant orange sofas, mid-century-style lounge chairs, and round dining tables paired with cognac leather chairs — all set atop a richly patterned blue-grey carpet that anchors the space.

A dedicated kitchenette area offers wood cabinetry, a sink, countertop appliances, and a water station, accented by a decorative navy feature wall with globe pendant lighting. Adjacent to this is a hard-surface floored zone with a large communal dining table, ideal for meetings or shared meals, alongside a glass-enclosed conference room.

Throughout the space, bold navy blue doors provide striking contrast against the crisp white walls and grey luxury vinyl plank flooring found in the entry and transitional areas. The overall design balances functionality with modern style, making this a highly versatile and welcoming environment. Located at 8 South 6th Street in Council Bluffs, Iowa, this open-air lot offers a level, single-story parcel situated within an established urban neighborhood. The ground is uniformly covered with wood chip material, providing a stable and low-maintenance surface across the entirety of the space. A sturdy black iron perimeter fence encloses the lot, clearly defining its boundaries and providing a sense of security and structure.

The surrounding environment offers a rich context, with several notable brick buildings visible from within the lot, including what appears to be a multi-story institutional or commercial structure to the north and a smaller historic brick building to the east. The neighborhood reflects a mix of commercial and civic land uses, with additional structures, utility poles, and mature trees visible in multiple directions.

Marker stakes are visible throughout the lot, suggesting active planning or development potential. A fire hydrant is present on the interior of the lot, indicating established utility infrastructure. The space benefits from abundant natural light under open skies, with unobstructed views in several directions. The lot's central location within the Council Bluffs urban core, combined with its existing fencing and utilities, positions it as a versatile site suitable for a range of development or community use applications.

About The Archive

Situated in the heart of our vibrant city, “The Archive” is a stunning architectural gem with a rich history as a former post office and courthouse. This meticulously preserved building embodies the spirit of our heritage while offering modern living. Here, you’ll find a unique opportunity to embrace living history, where echoes of the past blend seamlessly with contemporary comforts. Experience a community that celebrates its storied past while welcoming the future. Welcome home to “The Archive” Apartments—where history and modernity coexist beautifully.

The Archive is an apartment community located in Pottawattamie County and the 51501 ZIP Code. This area is served by the Council Bluffs Community School District attendance zone.

Unique Features

  • Assigned Gated Parking
  • Conference Room
  • Contemporary Cabinets
  • Co-Working Space
  • Exposed Brick
  • Gated / Controlled Parking
  • Historic Building
  • In-unit Laundry
  • In-unit Washer And Dryers
  • Modern Applicances
  • On-Site Management and Maintenance
  • Open Floorplan
  • Pet Spa / Dog Wash Station
  • Pet-Friendly
  • Private Patios- Select Units.
  • Range and Refrigerator
  • Range Refrigerator & Dishwasher
  • Resident Lounge
  • Secured Entry
  • Sewer
  • Smoke-Free Community
  • Theater Room
  • Trash Removal
  • Underground Parking
  • Unique Floor Plans
  • Valet Recycling
  • Valet Trash
  • Visual and Hearing Impaired
  • Water

Contact

Property Address: 8 S 6th St, Council Bluffs, IA 51501
Leasing Office: 8 S 6th St, Council Bluffs, IA 51501
View Property Website
Language: English
Closed Today
  • Monday, 8:30am - 5:30pm
  • Tuesday, By Appointment
  • Wednesday, 8:30am - 5:30pm
  • Thursday, By Appointment
  • Friday, 8:30am - 5:30pm
  • Saturday & Sunday, Closed
Property Management Company Logo

Community Amenities

Fitness Center

Laundry Facilities

Elevator

Clubhouse

Controlled Access

Recycling

Business Center

Gated

Property Services

  • Community-Wide WiFi
  • Wi-Fi
  • Laundry Facilities
  • Controlled Access
  • Maintenance on site
  • Property Manager on Site
  • Recycling
  • Renters Insurance Program
  • Pet Play Area
  • Pet Washing Station
  • Key Fob Entry

Shared Community

  • Elevator
  • Business Center
  • Clubhouse
  • Lounge
  • Vintage Building
  • Conference Rooms

Fitness & Recreation

  • Fitness Center
  • Spa
  • Bicycle Storage
  • Gameroom
  • Media Center/Movie Theatre

Outdoor Features

  • Gated
  • Fenced Lot
  • Dock
  • Dog Park

Student Features

  • Study Lounge

Apartment Features

Washer/Dryer

Air Conditioning

Dishwasher

High Speed Internet Access

Walk-In Closets

Island Kitchen

Microwave

Refrigerator

Indoor Features

  • High Speed Internet Access
  • Washer/Dryer
  • Air Conditioning
  • Heating
  • Smoke Free
  • Tub/Shower
  • Sprinkler System

Kitchen Features & Appliances

  • Dishwasher
  • Disposal
  • Ice Maker
  • Stainless Steel Appliances
  • Island Kitchen
  • Eat-in Kitchen
  • Kitchen
  • Microwave
  • Oven
  • Range
  • Refrigerator
  • Freezer
  • Breakfast Nook
  • Quartz Countertops

Model Details

  • Carpet
  • Vinyl Flooring
  • High Ceilings
  • Family Room
  • Office
  • Recreation Room
  • Views
  • Walk-In Closets
  • Linen Closet
  • Double Pane Windows
  • Window Coverings
  • Large Bedrooms
  • Floor to Ceiling Windows
  • Patio
  • Dock
Location
8 S 6th St, Council Bluffs,
IA 51501
Leasing Office: 8 S 6th St, Council Bluffs,
IA 51501
Get Directions
Leasing Office Schools Restaurants Groceries Coffee Banks Shops Fitness
| Edit
Edit Commute

Destination is required

Under 30 minutes

Commute Time is calculated at rush hour.
City - Council Bluffs

Council Bluffs sits on the east bank of the Missouri River, directly across from Omaha, Nebraska, giving residents easy access to a full metro economy while living in Iowa's largest Southwest city. The city carries real historical weight as the eastern terminus of the first transcontinental railroad and the historic starting point of the Mormon Trail, details that still shape its identity today. Major employers span casino operations, manufacturing, and a significant Google data center, which together support a stable and diverse local economy.

Neighborhoods range from walkable streets lined with preserved Victorian-era architecture near downtown to quieter, more suburban pockets toward the city's edges. Renters can choose from renovated lofts inside century-old buildings, traditional apartment communities, and spacious townhomes spread across various districts. The mix gives the market genuine range without the premium price tags common in larger metros.

Learn more about living in Council Bluffs 
Amenities
  • Community-Wide WiFi
  • Wi-Fi
  • Laundry Facilities
  • Controlled Access
  • Maintenance on site
  • Property Manager on Site
  • Recycling
  • Renters Insurance Program
  • Pet Play Area
  • Pet Washing Station
  • Key Fob Entry
  • Elevator
  • Business Center
  • Clubhouse
  • Lounge
  • Vintage Building
  • Conference Rooms
  • Gated
  • Fenced Lot
  • Dock
  • Dog Park
  • Fitness Center
  • Spa
  • Bicycle Storage
  • Gameroom
  • Media Center/Movie Theatre
  • Study Lounge
  • Assigned Gated Parking
  • Conference Room
  • Contemporary Cabinets
  • Co-Working Space
  • Exposed Brick
  • Gated / Controlled Parking
  • Historic Building
  • In-unit Laundry
  • In-unit Washer And Dryers
  • Modern Applicances
  • On-Site Management and Maintenance
  • Open Floorplan
  • Pet Spa / Dog Wash Station
  • Pet-Friendly
  • Private Patios- Select Units.
  • Range and Refrigerator
  • Range Refrigerator & Dishwasher
  • Resident Lounge
  • Secured Entry
  • Sewer
  • Smoke-Free Community
  • Theater Room
  • Trash Removal
  • Underground Parking
  • Unique Floor Plans
  • Valet Recycling
  • Valet Trash
  • Visual and Hearing Impaired
  • Water
  • High Speed Internet Access
  • Washer/Dryer
  • Air Conditioning
  • Heating
  • Smoke Free
  • Tub/Shower
  • Sprinkler System
  • Dishwasher
  • Disposal
  • Ice Maker
  • Stainless Steel Appliances
  • Island Kitchen
  • Eat-in Kitchen
  • Kitchen
  • Microwave
  • Oven
  • Range
  • Refrigerator
  • Freezer
  • Breakfast Nook
  • Quartz Countertops
  • Carpet
  • Vinyl Flooring
  • High Ceilings
  • Family Room
  • Office
  • Recreation Room
  • Views
  • Walk-In Closets
  • Linen Closet
  • Double Pane Windows
  • Window Coverings
  • Large Bedrooms
  • Floor to Ceiling Windows
  • Patio
  • Dock
Expenses
Recurring
Assigned Surface Lot Parking $50
Cat Rent $35
Dog Rent $35
One-Time
Cat Fee $250
Dog Fee $250
Office Hours
Monday 8:30am - 5:30pm
Tuesday By Appointment
Wednesday 8:30am - 5:30pm
Thursday By Appointment
Friday 8:30am - 5:30pm
Saturday Closed
Sunday Closed
712-435-7654
Education
Colleges & Universities Distance
Iowa Western Community College
Drive: 9 min 4.2 mi
Creighton University
Drive: 13 min 5.5 mi
Clarkson College
Drive: 15 min 6.9 mi
Metro C.C. of Omaha, Ft Omaha
Drive: 16 min 8.6 mi
The Archive is within 9 minutes or 4.2 miles from Iowa Western Community College. It is also near Creighton University and Clarkson College.
Schools
  • Public Schools
  • Private Schools
Bloomer Elementary School
Public Elementary School
Grades PK-5
387 Students
Attendance Zone
Gerald W Kirn Middle School
Public Middle School
Grades 6-8
956 Students
Attendance Zone
Thomas Jefferson High School
Public High School
Grades 9-12
1,138 Students
Nearby
Abraham Lincoln High School
Public High School
Grades 9-12
1,253 Students
Attendance Zone
Trinity Lutheran Interparish School
Private Elementary School
Grades PK-5
Nearby
St. Albert Junior/Senior High School
Private Middle & High School
Grades 6-12
Nearby
School data provided by The GreatSchools Rating helps parents compare schools within a state based on a variety of school quality indicators and provides a helpful picture of how effectively each school serves all of its students. Ratings are on a scale of 1 (below average) to 10 (above average) and can include test scores, college readiness, academic progress, advanced courses, equity, discipline and attendance data. We also advise parents to visit schools, consider other information on school performance and programs, and consider family needs as part of the school selection process.

View GreatSchools Rating Methodology


Data provided by GreatSchools.org © 2026. All rights reserved.
Transportation

The Archive is near Eppley Airfield, located 7.7 miles or 19 minutes away.

Airports Distance
Airports Distance
Eppley Airfield
Drive: 19 min 7.7 mi
Getting Around
Fairly Walkable
Walkability
50 / 100
Minimal Public Transit
Transit
0 / 100
Exceptionally Drivable
Drivability
90 / 100
Fairly Bikeable
Bikeability
40 / 100

Scores provided by

What do Walkability, Transit, Drivability, and Bikeability mean? Walkability measures the walking distance to day-to-day needs. Transit measures access to public transportation. Drivability measures congestion, parking availability, and access to major roads. Bikeability measures the suitability for cycling. How It Works
Busy
Soundscore™
65 / 100

Traffic

Busy

Airport

Busy

Businesses

Active

Scores provided by

HowLoud What is a Sound Score Rating? A Sound Score Rating aggregates noise caused by vehicle traffic, airplane traffic and local sources. How It Works
Points of Interest

Time and distance from The Archive.

Shopping Centers Distance
Ogden Place
Walk: 7 min 0.4 mi
Hill Valley Plaza
Walk: 14 min 0.7 mi
Golden Plaza West
Walk: 15 min 0.8 mi
The Archive has 3 shopping centers within 0.8 mile, which is about a 15-minute walk. The miles and minutes will be for the farthest away property.
Parks and Recreation Distance
Narrows River Park
Drive: 11 min 3.5 mi
Lake Manawa State Park
Drive: 11 min 5.3 mi
Lewis & Clark National Historic Trail
Drive: 15 min 5.9 mi
Omaha's Henry Doorly Zoo
Drive: 13 min 7.1 mi
Lauritzen Gardens
Drive: 14 min 7.4 mi
The Archive has 5 parks within 7.4 miles, including Narrows River Park, Lewis & Clark National Historic Trail, and Lake Manawa State Park.
Hospitals Distance
Hospitals Distance
Methodist Jennie Edmundson
Drive: 2 min 1.1 mi
CHI Health Mercy Council Bluffs
Drive: 3 min 1.3 mi
Boys Town National Research Hospital
Drive: 12 min 5.9 mi
The Archive has 3 hospitals within 5.9 miles, the nearest is Methodist Jennie Edmundson which is 1.1 miles away and a 2 minute drive.
Military Bases Distance
Offutt Air Force Base
Drive: 32 min 15.6 mi
The Archive is 15.6 miles and a 32 minute drive from Offutt Air Force Base.


Reviews for The Archive

4.9
Renter Rating
5 Stars
6
4 Stars
1
3 Stars
0
2 Stars
0
1 Star
0
Share details of your own experience with this property
Renter Reviews 7 Reviews
 
  • Most Recent
  • Most Helpful
  • Rating Low-High
  • Rating High-Low
Submitted by a verified resident of the apartment community. Participating residents may receive reward points in exchange for posting a review during their lease term, regardless of the nature of the review. Delete

Property Manager Responded:

Property Manager Responded

Show full review Show less
Was this helpful? Vote review helpful Thanks for your feedback!
Flag Review
  1. ...
  2. ...

The Archive Photos

  • The Archive

  • 2BR, 2BA - 1,117SF

Nearby Apartments

Within 50 Miles of The Archive

  • Cottonwood Apartments

    806 N 34th St

    Council Bluffs, IA 51501

    $875 - $1,135

    1-2 Br 2.6 mi

  • Spring Acres Apartments

    6917 Wright Plz

    Omaha, NE 68106

    $970 - $1,480

    1-2 Br 8.9 mi

  • Citadel Apartments

    8500 Ohern St

    Omaha, NE 68127

    $1,025 - $1,855

    1-2 Br 10.7 mi

  • Country Club Village - Call today!

    5344 S 99th St

    Omaha, NE 68127

    $945 - $1,600

    1-3 Br 12.0 mi

  • The Heights Apartments

    11766 Wakeley Plz

    Omaha, NE 68154

    $960 - $1,840

    1-3 Br 12.8 mi

  • Union at Antelope Valley

    1810 K St

    Lincoln, NE 68508

    $1,049 - $1,499

    1-3 Br 53.8 mi

Frequently Asked Questions
Does The Archive have in-unit laundry?

The Archive has units with in‑unit washers and dryers, making laundry day simple for residents.

What utilities are included in rent at The Archive?

Utilities are not included in rent. Residents should plan to set up and pay for all services separately.

Is parking available at The Archive?

Parking is available at The Archive. Contact this property for details.

Which floor plans are available, and what are the price ranges?

The Archive has studios to two-bedrooms with rent ranges from $1,150/mo. to $1,500/mo.

Is The Archive pet-friendly?

Yes, The Archive welcomes pets. Breed restrictions, weight limits, and additional fees may apply. View this property's pet policy.

How much income do I need to rent at The Archive?

A good rule of thumb is to spend no more than 30% of your gross income on rent. Based on the lowest available rent of $1,150 for a studio, you would need to earn about $46,000 per year to qualify. Want to double-check your budget? Calculate how much rent you can afford with our Rent Affordability Calculator.

Does The Archive have move-in specials?

The Archive is offering Specials for eligible applicants, with rental rates starting at $1,150.

Does The Archive offer Matterport 3D tours?

Yes! The Archive offers 12 Matterport 3D Tours. Explore different floor plans and see unit level details, all without leaving home.
Back To Top
Send a Message
Contact Property
enter move in date in the format: 2 digit month / 2 digit day / 4 digit year

I would like to...

Send Message

Submitting Request

Send a Message
Contact Property

Thank you! Your email has been sent.

Error

Report an Issue Print Get Directions
Try These Popular Nearby Searches

Cities

  • Carter Lake Rentals
  • Bellevue Rentals
  • Offutt Afb Rentals

Search by Bedrooms

  • Studio Apartments in Council Bluffs
  • 1 Bedroom Apartments in Council Bluffs
  • 2 Bedroom Apartments in Council Bluffs
  • 3 Bedroom Apartments in Council Bluffs

Other Rental Types

  • Council Bluffs Lofts for Rent
  • Council Bluffs Houses for Rent
  • Council Bluffs Condos for Rent
  • Council Bluffs Townhomes for Rent
  • Private Landlord Rentals Council Bluffs
  • Council Bluffs Duplex Rentals
  • 51501 Houses for Rent
  • 51501 Condos for Rent
  • 51501 Townhomes for Rent

Stay on Budget

  • Council Bluffs Apartments Under $600
  • Council Bluffs Apartments Under $800
  • Council Bluffs Apartments Under $900
  • Council Bluffs Apartments Under $1,100
  • Council Bluffs Apartments Under $1,200
  • Council Bluffs Apartments Under $1,400
  • Council Bluffs Apartments Under $1,500
  • Council Bluffs Apartments Under $2,000

Filter by Popular Amenities

  • Pet Friendly Apartments in Council Bluffs
  • Furnished Apartments in Council Bluffs
  • Apartments with Washer & Dryer in Council Bluffs
  • Wheelchair Accessible Apartments in Council Bluffs
  • Apartments with EV Charging in Council Bluffs
  • Apartments with Balcony in Council Bluffs
  • Apartments with Air Conditioning in Council Bluffs
  • Council Bluffs Apartments with Virtual Tours
  • Council Bluffs Waterfront Apartments

Find Specialty Housing

  • Student Housing in Council Bluffs
  • Council Bluffs Low Income Housing
  • Senior Housing in Council Bluffs
  • Short Term Rentals in Council Bluffs
  • Luxury Apartments in Council Bluffs
  • Cheap Apartments in Council Bluffs
  • Corporate Housing in Council Bluffs
  • Move-In Specials in Council Bluffs
  • New Apartments in Council Bluffs
  • About Us
  • Advertise
  • Legal Notices
  • Privacy Notice
  • Avoid Scams
  • Accessibility
  • Calculate Rent Affordability
  • Renterverse
  • Sitemap
Property Logo
apartments.com
© 2026 CoStar Group, Inc. Equal Housing Opportunity

Equal Housing Opportunity

© 2026 CoStar Group, Inc.

Equal Housing Opportunity

Ready to Apply?

Good News! This rental is accepting applications through Apartments.com. Act now and your $ purchase will include 9 additional FREE application submissions to participating properties.

Or if you already have an account


Required

Required

Valid Email Required

You must acknowledge the disclaimer to continue
Next
You're leaving Apartments.com

Do you want this community to contact you?

Required

Required

Valid Email Required

Continue to Property Website
Skip this Step
Continue

Take me to this property's website
Request Tour
Interested in this property? Request a tour today.
Rate & Review The Archive
Please select a rating
50 character minimum
By clicking submit, I agree to the Apartments.com Terms of Service and the Ratings & Reviews Terms of Use.
Share This Listing
Listing Image

8 S 6th St

Council Bluffs, IA 51501

Email

Link Copied

(712) 435-7654
Get Directions
Leasing Office Schools Restaurants Groceries Coffee Banks Shops Fitness

