This thoughtfully designed single-floor residence showcases a contemporary open-concept layout that seamlessly connects the kitchen and living areas. The kitchen is a standout feature, equipped with sleek gray flat-front cabinetry, a classic white subway tile backsplash, and a full suite of stainless steel appliances including a refrigerator, range, microwave, and dishwasher. A peninsula with a white quartz countertop and an undermount sink anchors the space, illuminated by stylish pendant lighting overhead. Light wood-look flooring flows throughout the main living area, enhancing the bright, airy ambiance created by the neutral white walls. The living area leads to a set of French doors that open onto a balcony, allowing natural light to pour in and offering outdoor views. The bedroom is finished with plush carpeting, a ceiling fan, and a window framing exterior greenery. It connects to a generously sized walk-in closet with wire shelving for ample storage. The bathroom features a wide white quartz vanity, a large mirror, and a subway-tiled combination tub and shower. Throughout the space, clean lines, modern finishes, and a cohesive neutral palette contribute to a polished, move-in-ready aesthetic.

-
Monthly Rent
$1,250 - $1,680
-
Bedrooms
1 - 2 bd
-
Bathrooms
1 - 2 ba
-
Square Feet
675 - 914 sq ft
Highlights
- Pool
- Walk-In Closets
- Elevator
- Views
- Hardwood Floors
- Patio
Pricing & Floor Plans
-
Unit 411price $1,250square feet 675availibility Now
-
Unit 114price $1,265square feet 675availibility Aug 30
-
Unit 418price $1,250square feet 675availibility Sep 9
-
Unit 204price $1,563square feet 914availibility Now
-
Unit 206price $1,665square feet 914availibility Now
-
Unit 408price $1,680square feet 914availibility Now
-
Unit 411price $1,250square feet 675availibility Now
-
Unit 114price $1,265square feet 675availibility Aug 30
-
Unit 418price $1,250square feet 675availibility Sep 9
-
Unit 204price $1,563square feet 914availibility Now
-
Unit 206price $1,665square feet 914availibility Now
-
Unit 408price $1,680square feet 914availibility Now
Fees and Policies
The fees listed below are community-provided and may exclude utilities or add-ons. All payments are made directly to the property and are non-refundable unless otherwise specified.
-
One-Time Basics
-
Due at Application
-
Application Fee Per ApplicantCharged per applicant.$50
-
-
Due at Move-In
-
Administrative FeeCharged per unit.$200
-
-
Due at Application
-
Dogs
-
One-Time Pet FeeMax of 2. Charged per pet.$300 - $600
-
Monthly Pet FeeMax of 2. Charged per pet.$50
50 lbs. Weight LimitRestrictions:Contact Leasing office for more details.Read More Read LessComments -
-
Cats
-
One-Time Pet FeeMax of 2. Charged per pet.$300 - $600
-
Monthly Pet FeeMax of 2. Charged per pet.$50
50 lbs. Weight LimitRestrictions:Comments -
Property Fee Disclaimer: Based on community-supplied data and independent market research. Subject to change without notice. May exclude fees for mandatory or optional services and usage-based utilities.
Details
Lease Options
-
3 - 13 Month Leases
-
Short term lease
Property Information
-
Built in 2022
-
81 units/4 stories
Matterport 3D Tours
About The Arcadia
Discover elevated apartment living at The Arcadia in Madison, TN — a modern apartment community just 15 minutes from downtown Nashville. Offering spacious floor plans, upscale amenities, and a prime location near shopping, dining, entertainment, and major highways, The Arcadia delivers the perfect blend of comfort and convenience. Residents enjoy easy access to Nashville’s vibrant nightlife and career opportunities while coming home to the peaceful charm of suburban living. Surrounded by local parks, retail centers, and everyday essentials, The Arcadia Apartments in Madison, TN, provide a connected lifestyle designed for relaxation, recreation, and modern living near Nashville.
The Arcadia is an apartment community located in Davidson County and the 37115 ZIP Code. This area is served by the Davidson County attendance zone.
Unique Features
- 24hr. Emergency maintenance
- Corner unit
- Pool view
- Special Unit Discount Pricing
Community Amenities
Pool
Fitness Center
Elevator
Clubhouse
- Elevator
- Clubhouse
- Multi Use Room
- Fitness Center
- Pool
Apartment Features
Washer/Dryer
Air Conditioning
Dishwasher
Hardwood Floors
- Washer/Dryer
- Air Conditioning
- Ceiling Fans
- Dishwasher
- Disposal
- Ice Maker
- Stainless Steel Appliances
- Pantry
- Microwave
- Oven
- Range
- Refrigerator
- Freezer
- Quartz Countertops
- Hardwood Floors
- Carpet
- Views
- Walk-In Closets
- Patio
Just 8 miles north of downtown Nashville, Madison sits close enough to take full advantage of the city while maintaining its own laid-back identity. Ellington Parkway connects Madison directly to Nashville’s core, making commutes straightforward whether you’re heading to East Nashville, Inglewood, or beyond. The neighborhood has a lived-in, grounded feel with locally rooted shops, green spaces, and Nashville National Cemetery—a historic site that anchors the area with quiet purpose.
Day-to-day life offers real range. The Bluegrass Music Park at Larry’s Grand Ole Garage gives music lovers authentic performances in an intimate setting, while Briley Parkway opens access to retail, dining, and entertainment across the metro. Renters will find a solid mix of apartment communities, garden-style units, and townhomes spread across the area’s 22 square miles.
Learn more about living in MadisonCompare neighborhood and city base rent averages by bedroom.
| Shepherd Hills | Madison, TN | |
|---|---|---|
| Studio | $1,345 | $1,215 |
| 1 Bedroom | $1,376 | $1,168 |
| 2 Bedrooms | $1,645 | $1,400 |
| 3 Bedrooms | - | $1,828 |
- Elevator
- Clubhouse
- Multi Use Room
- Fitness Center
- Pool
- 24hr. Emergency maintenance
- Corner unit
- Pool view
- Special Unit Discount Pricing
- Washer/Dryer
- Air Conditioning
- Ceiling Fans
- Dishwasher
- Disposal
- Ice Maker
- Stainless Steel Appliances
- Pantry
- Microwave
- Oven
- Range
- Refrigerator
- Freezer
- Quartz Countertops
- Hardwood Floors
- Carpet
- Views
- Walk-In Closets
- Patio
| Monday | 8am - 5pm |
|---|---|
| Tuesday | 8am - 5pm |
| Wednesday | 8am - 5pm |
| Thursday | 8am - 5pm |
| Friday | 8am - 5pm |
| Saturday | By Appointment |
| Sunday | Closed |
| Colleges & Universities | Distance | ||
|---|---|---|---|
| Colleges & Universities | Distance | ||
| Drive: | 20 min | 13.0 mi | |
| Drive: | 18 min | 13.2 mi | |
| Drive: | 20 min | 13.2 mi | |
| Drive: | 21 min | 14.2 mi |


 The GreatSchools Rating helps parents compare schools within a state based on a variety of school quality indicators and provides a helpful picture of how effectively each school serves all of its students. Ratings are on a scale of 1 (below average) to 10 (above average) and can include test scores, college readiness, academic progress, advanced courses, equity, discipline and attendance data. We also advise parents to visit schools, consider other information on school performance and programs, and consider family needs as part of the school selection process.
View GreatSchools Rating Methodology
Data provided by GreatSchools.org © 2026. All rights reserved.
Scores provided by
 What do Walkability, Transit, Drivability, and Bikeability mean?
Walkability measures the walking distance to day-to-day needs.
Transit measures access to public transportation.
Drivability measures congestion, parking availability, and access to major roads.
Bikeability measures the suitability for cycling.
How It Works
What do Walkability, Transit, Drivability, and Bikeability mean?
Walkability measures the walking distance to day-to-day needs.
Transit measures access to public transportation.
Drivability measures congestion, parking availability, and access to major roads.
Bikeability measures the suitability for cycling.
How It Works
Traffic
BusyAirport
CalmBusinesses
ActiveScores provided by
HowLoud What is a Sound Score Rating? A Sound Score Rating aggregates noise caused by vehicle traffic, airplane traffic and local sources. How It WorksThe Arcadia Photos
-
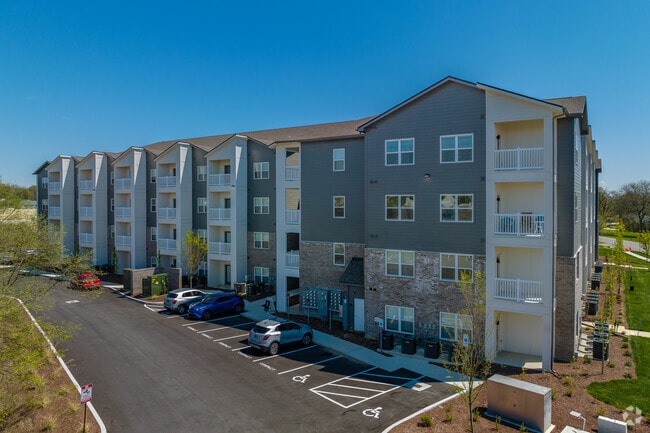
The Arcadia
-
1BR, 1BA - The Utopia - 675SF
-
The Arcadia
-
-
-
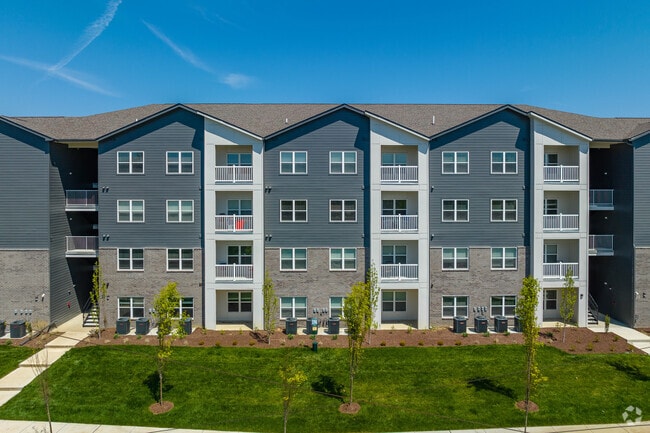
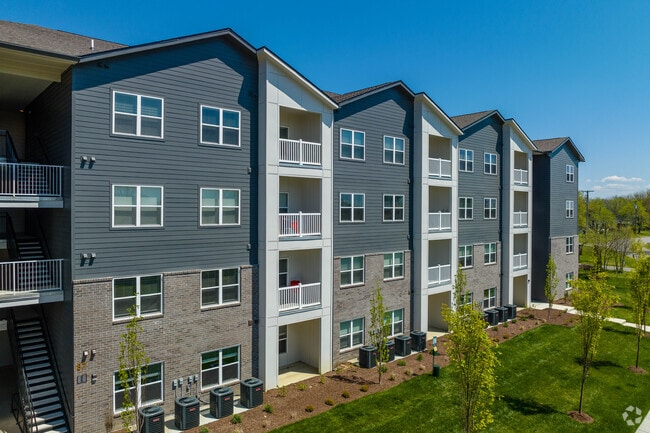
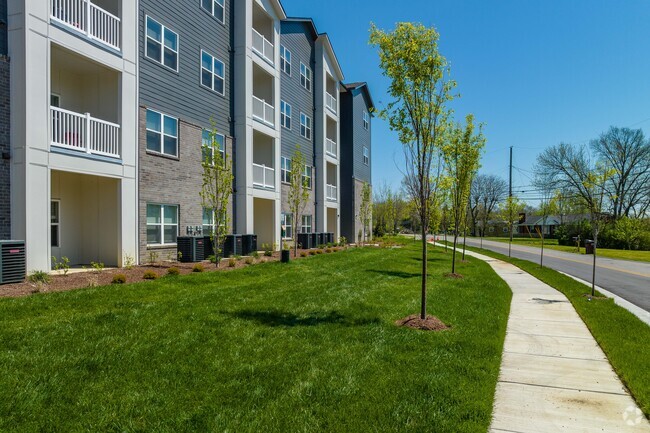
Beautiful Landscaping
-
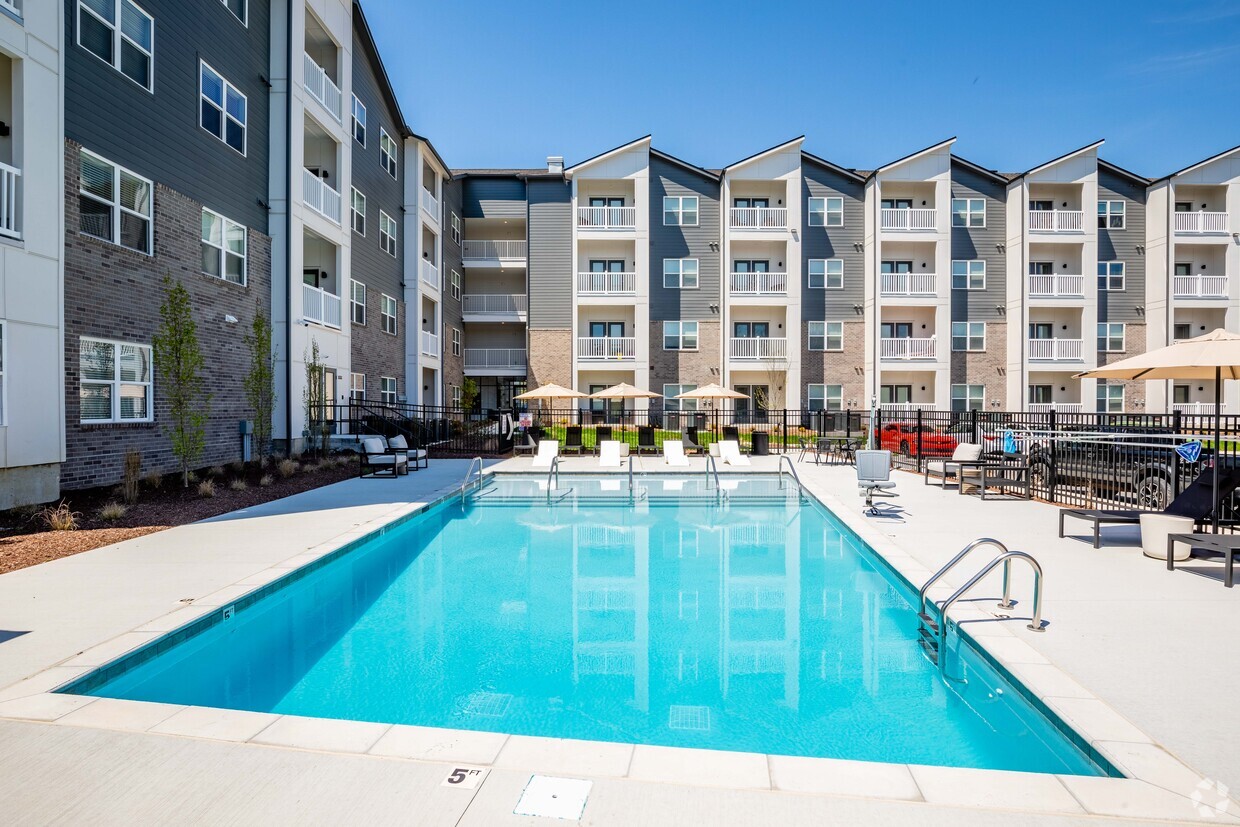
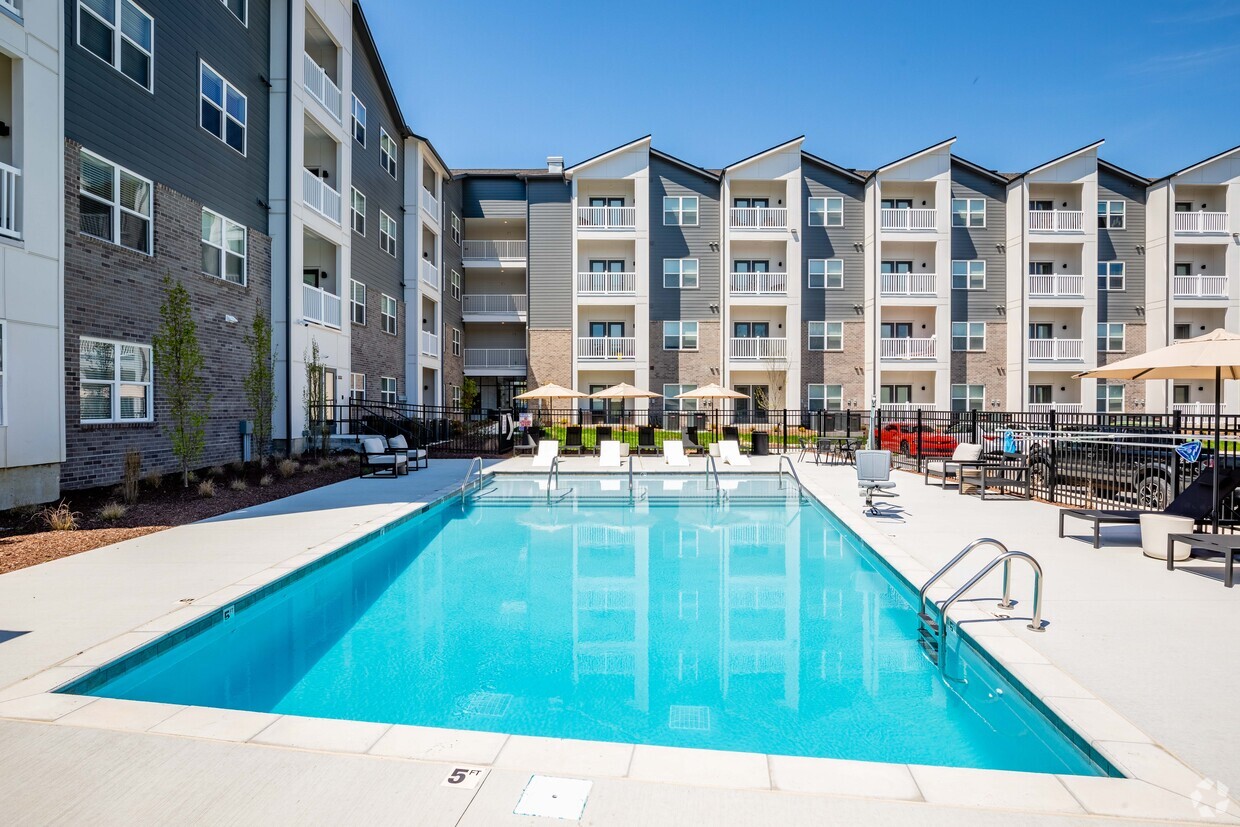
Swimming Pool
-
Pool-Side Lounge
-
Pool-Side Seating
Models
-
1 Bedroom
-
1 Bedroom
-
2 Bedrooms
-
2 Bedrooms
Nearby Apartments
Within 50 Miles of The Arcadia
-
18Thirty Apartments
1830 Spring Branch Dr
Madison, TN 37115
$1,499 - $1,649
2-3 Br 0.3 mi
-
Piccadilly Apartments
500 Windsor Green Blvd
Goodlettsville, TN 37072
$1,185 - $1,764
1-3 Br 1.1 mi
-
The Ridge Goodletsville
100 Lewis Dr
Goodlettsville, TN 37072
$1,039 - $2,349 Total Monthly Price
1-3 Br 4.3 mi
-
Nottingham Apartments
228 Sanders Ferry Rd
Hendersonville, TN 37075
$1,299 - $1,987
1-3 Br 4.8 mi
-
7 at Seven Mile Creek
4040 Travis Dr
Nashville, TN 37211
$1,199 - $1,805
1-2 Br 15.0 mi
-
Cityvue @5101
5101 Linbar Dr
Nashville, TN 37211
$999 - $1,399
1-2 Br 15.1 mi
The Arcadia has units with in‑unit washers and dryers, making laundry day simple for residents.
Utilities are not included in rent. Residents should plan to set up and pay for all services separately.
Parking is available at The Arcadia. Fees may apply depending on the type of parking offered. Contact this property for details.
The Arcadia has one to two-bedrooms with rent ranges from $1,250/mo. to $1,680/mo.
Yes, The Arcadia welcomes pets. Breed restrictions, weight limits, and additional fees may apply. View this property's pet policy.
A good rule of thumb is to spend no more than 30% of your gross income on rent. Based on the lowest available rent of $1,250 for a one-bedroom, you would need to earn about $50,000 per year to qualify. Want to double-check your budget? Calculate how much rent you can afford with our Rent Affordability Calculator.
The Arcadia is offering Specials for eligible applicants, with rental rates starting at $1,250.
Yes! The Arcadia offers 5 Matterport 3D Tours. Explore different floor plans and see unit level details, all without leaving home.
87 Shepherd Hills Dr
Madison, TN 37115