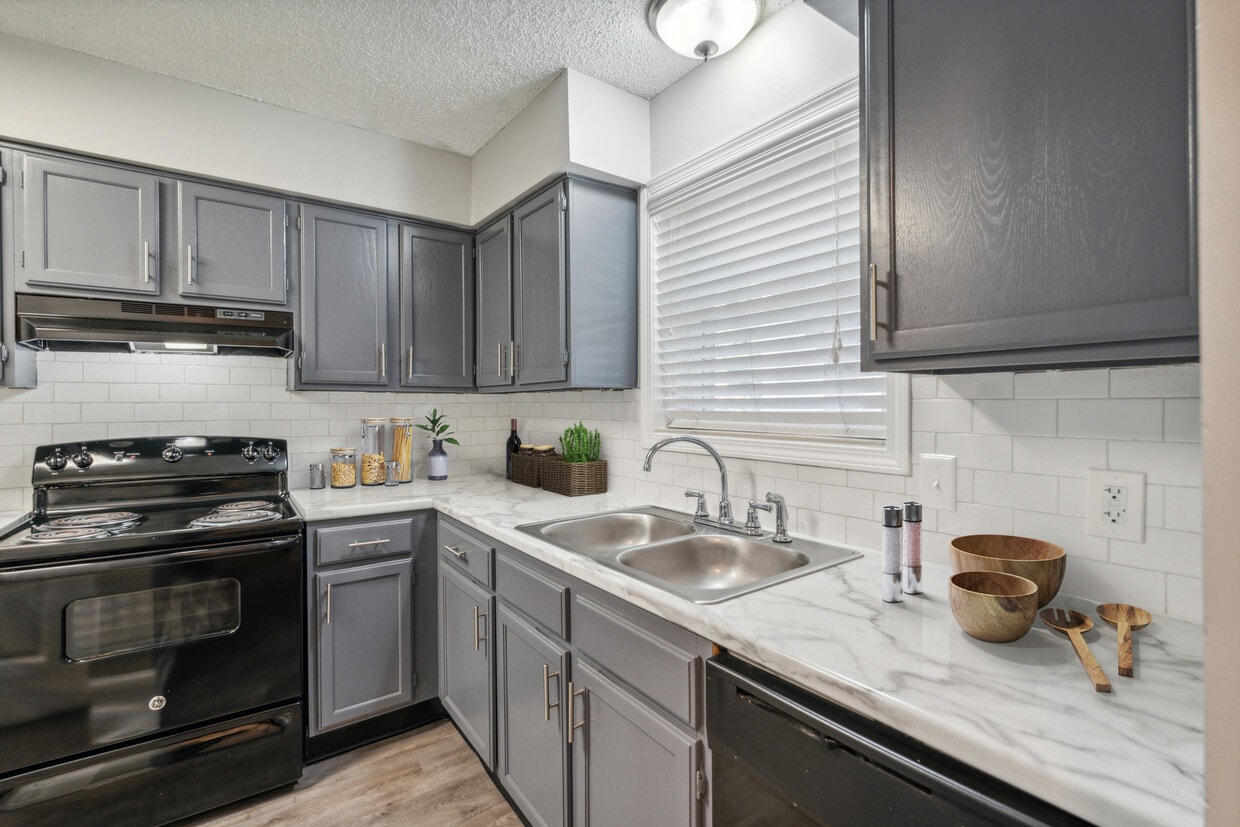


Located at 500 Windsor Green Blvd in Goodlettsville, Tennessee, this single-floor residence offers two bedrooms and three bathrooms within a well-organized, efficiently designed layout. The open-concept kitchen and living area forms the heart of the home, with the kitchen showcasing rich dark-stained cabinetry, white subway tile backsplash, light wood-look flooring, and a full suite of black appliances including a range, refrigerator, and dishwasher. A louvered closet door provides convenient utility storage nearby. The living room extends naturally from the kitchen and features easy-care wood-look flooring and French doors that open to a private balcony, allowing natural light to fill the space. A pendant light fixture adds a subtle decorative touch to the entryway corridor. The bedrooms are carpeted for comfort, with neutral gray-toned walls and windows that invite natural light. The primary bedroom is generously sized and accesses a walk-in closet equipped with built-in shelving and hanging rods. Three full bathrooms, each featuring clean white tub-shower surrounds with chrome fixtures, provide ample convenience for residents and guests alike. A dedicated utility room rounds out the functional layout of this thoughtfully designed Goodlettsville home.
-
-
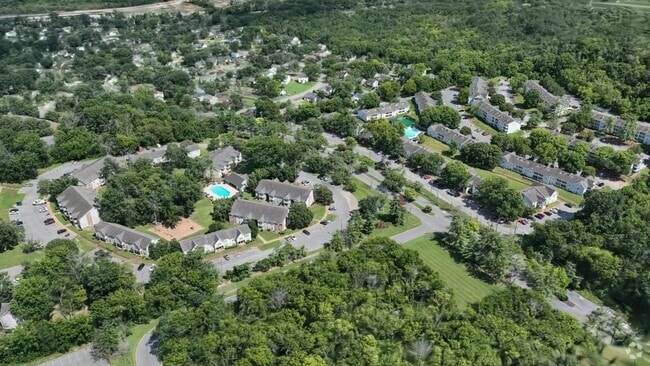
Matterport 3D Exterior
-
Piccadilly Apartments
500 Windsor Green Blvd,
Goodlettsville,
TN
37072

-
Monthly Rent
$1,185 - $1,764
-
Bedrooms
1 - 3 bd
-
Bathrooms
1 - 2 ba
-
Square Feet
650 - 1,378 sq ft
Piccadilly Apartments of Windsor Green offers a pampered resort-style way of life. Residents experience a high level of comfort knowing the dedicated staff works together to provide prompt, professional and courteous service daily. This worry free lifestyle includes the use of many amenities, numerous complimentary services, year-round social functions and a relaxing, peaceful atmosphere. The park-like grounds are beautifully landscaped and filled with unique flowers, plants and a fish pond. You will enjoy the relaxed atmosphere of living at Piccadilly Apartments. Please visit our community during your home search. Call today to reserve your new apartment home!
Highlights
- Basketball Court
- Tennis Court
- Walk-In Closets
- Fireplace
- Dog Park
Pricing & Floor Plans

-
Unit D571price $1,185square feet 650availibility Now
-
Unit O885price $1,185square feet 650availibility Now
-
Unit A511price $1,185square feet 650availibility Aug 29
-
Unit X862price $1,295square feet 785availibility Now
-
Unit Y954price $1,295square feet 785availibility Sep 3
-
Unit X870price $1,349square feet 755availibility Sep 11
-
Unit F679price $1,399square feet 1,048availibility Now
-
Unit E623price $1,399square feet 1,048availibility Now
-
Unit H741price $1,399square feet 1,048availibility Now
-
Unit P510price $1,424square feet 1,027availibility Now
-
Unit S606price $1,499square feet 1,027availibility Now
-
Unit T642price $1,424square feet 1,027availibility Sep 15
-
Unit Y916price $1,445square feet 1,070availibility Now
-
Unit Y934price $1,445square feet 1,070availibility Now
-
Unit X906price $1,449square feet 1,070availibility Now
-
Unit M843price $1,449square feet 1,158availibility Now
-
Unit J815price $1,599square feet 1,158availibility Sep 26
-
Unit S588price $1,599square feet 1,158availibility Now
-
Unit P524price $1,699square feet 1,158availibility Now
-
Unit ZZ986price $1,699square feet 1,158availibility Aug 29
-
Unit C565price $1,764square feet 1,378availibility Oct 15
-
Unit D571price $1,185square feet 650availibility Now
-
Unit O885price $1,185square feet 650availibility Now
-
Unit A511price $1,185square feet 650availibility Aug 29
-
Unit X862price $1,295square feet 785availibility Now
-
Unit Y954price $1,295square feet 785availibility Sep 3
-
Unit X870price $1,349square feet 755availibility Sep 11
-
Unit F679price $1,399square feet 1,048availibility Now
-
Unit E623price $1,399square feet 1,048availibility Now
-
Unit H741price $1,399square feet 1,048availibility Now
-
Unit P510price $1,424square feet 1,027availibility Now
-
Unit S606price $1,499square feet 1,027availibility Now
-
Unit T642price $1,424square feet 1,027availibility Sep 15
-
Unit Y916price $1,445square feet 1,070availibility Now
-
Unit Y934price $1,445square feet 1,070availibility Now
-
Unit X906price $1,449square feet 1,070availibility Now
-
Unit M843price $1,449square feet 1,158availibility Now
-
Unit J815price $1,599square feet 1,158availibility Sep 26
-
Unit S588price $1,599square feet 1,158availibility Now
-
Unit P524price $1,699square feet 1,158availibility Now
-
Unit ZZ986price $1,699square feet 1,158availibility Aug 29
-
Unit C565price $1,764square feet 1,378availibility Oct 15
Fees and Policies
The fees listed below are community-provided and may exclude utilities or add-ons. All payments are made directly to the property and are non-refundable unless otherwise specified. Use the Cost Calculator to determine costs based on your needs.
-
Utilities & Essentials
-
Building Liability Waiver FeeBuilding Liability Waiver Fee Charged per unit.$15 / mo
-
Water and Sewer ReimbursementVaries by unit
-
-
One-Time Basics
-
Due at Application
-
Application FeeApplication Fee Charged per applicant.$50
-
-
Due at Move-In
-
Administrative FeeAdministrative Fee Charged per unit.$200
-
-
Due at Application
-
Dogs
-
Pet Fees Or ChargesPet Fee - Dog - Non Refundable Charged per pet.$300
50 lbs. Weight LimitRestrictions:We welcome 2 pets per apartment home. There is a $300 pet fee (non-refundable) per pet. Pet rent is $25 per month per pet. There is a weight limit of 50 pounds per pet, and aggressive breeds are prohibited.Read More Read Less -
-
Cats
-
Pet Fees Or ChargesPet Fee - Cat - Non Refundable Charged per pet.$300
50 lbs. Weight LimitRestrictions: -
-
Month To Month ChargesMonth To Month Charges Charged per unit.$200
-
Lease Termination FeeLease Termination Fee Charged per unit.200% of base rent
-
Transfer FeeTransfer Fee Charged per unit.$500
-
Insufficient NoticeInsufficient Notice Charged per unit.200% of base rent
Property Fee Disclaimer: Based on community-supplied data and independent market research. Subject to change without notice. May exclude fees for mandatory or optional services and usage-based utilities.
Details
Lease Options
-
6 - 12 Month Leases
-
Short term lease
Property Information
-
Built in 1984
-
434 units/2 stories
Matterport 3D Tours
About Piccadilly Apartments
Piccadilly Apartments of Windsor Green offers a pampered resort-style way of life. Residents experience a high level of comfort knowing the dedicated staff works together to provide prompt, professional and courteous service daily. This worry free lifestyle includes the use of many amenities, numerous complimentary services, year-round social functions and a relaxing, peaceful atmosphere. The park-like grounds are beautifully landscaped and filled with unique flowers, plants and a fish pond. You will enjoy the relaxed atmosphere of living at Piccadilly Apartments. Please visit our community during your home search. Call today to reserve your new apartment home!
Piccadilly Apartments is an apartment community located in Davidson County and the 37072 ZIP Code. This area is served by the Davidson County attendance zone.
Unique Features
- Ceramic tile backsplash
- New Cabinets
- Online Payments Available
- On-Site Community Manager
- On-site Parking
- Pet Friendly
- Refrigerator with ice
- Upgraded light fixtures
- Upgraded Units Available
- Washer/Dryer Connections
Contact
Video Tours
We are offering virtual 3D Tours. Please call for details.
Community Amenities
Fitness Center
Playground
Basketball Court
Maintenance on site
- Maintenance on site
- Fitness Center
- Playground
- Basketball Court
- Tennis Court
- Volleyball Court
- Pond
- Dog Park
Apartment Features
Air Conditioning
Dishwasher
Washer/Dryer Hookup
High Speed Internet Access
- High Speed Internet Access
- Washer/Dryer Hookup
- Air Conditioning
- Heating
- Cable Ready
- Tub/Shower
- Fireplace
- Dishwasher
- Disposal
- Eat-in Kitchen
- Kitchen
- Range
- Refrigerator
- Carpet
- Tile Floors
- Vinyl Flooring
- Dining Room
- Walk-In Closets
- Window Coverings
Goodlettsville sits just 20 minutes north of Nashville on Interstate 65, giving residents easy access to one of the South's most exciting cities while holding onto a quieter, small-town pace. Moss-Wright Park anchors the east side of town with sports fields, a dog park, and trails winding along Mansker Creek — a genuinely great spot to decompress after a long day. The south side hums with shopping centers and everyday conveniences, so errands rarely require a long drive. When Nashville's energy calls, getting there is a quick hop down the interstate.
The rental market here offers a solid mix of townhomes, garden-style apartment communities, and spacious multi-bedroom layouts — options that tend to go further than what you'd find closer to downtown Nashville. Goodlettsville is home to Dollar General's corporate headquarters, and the city has deep historical roots tied to Kasper Mansker, a long hunter who helped settle Middle Tennessee in the late 1700s.
Learn more about living in GoodlettsvilleCompare neighborhood and city base rent averages by bedroom.
| Northeast Nashville | Goodlettsville, TN | |
|---|---|---|
| Studio | $1,327 | - |
| 1 Bedroom | $1,241 | $1,308 |
| 2 Bedrooms | $1,468 | $1,504 |
| 3 Bedrooms | $1,882 | $1,845 |
- Maintenance on site
- Pond
- Dog Park
- Fitness Center
- Playground
- Basketball Court
- Tennis Court
- Volleyball Court
- Ceramic tile backsplash
- New Cabinets
- Online Payments Available
- On-Site Community Manager
- On-site Parking
- Pet Friendly
- Refrigerator with ice
- Upgraded light fixtures
- Upgraded Units Available
- Washer/Dryer Connections
- High Speed Internet Access
- Washer/Dryer Hookup
- Air Conditioning
- Heating
- Cable Ready
- Tub/Shower
- Fireplace
- Dishwasher
- Disposal
- Eat-in Kitchen
- Kitchen
- Range
- Refrigerator
- Carpet
- Tile Floors
- Vinyl Flooring
- Dining Room
- Walk-In Closets
- Window Coverings
| Monday | 8am - 5pm |
|---|---|
| Tuesday | 8am - 5pm |
| Wednesday | 8am - 5pm |
| Thursday | 8am - 5pm |
| Friday | 8am - 5pm |
| Saturday | By Appointment |
| Sunday | Closed |
| Colleges & Universities | Distance | ||
|---|---|---|---|
| Colleges & Universities | Distance | ||
| Drive: | 19 min | 13.4 mi | |
| Drive: | 19 min | 13.9 mi | |
| Drive: | 20 min | 14.1 mi | |
| Drive: | 21 min | 15.4 mi |


 The GreatSchools Rating helps parents compare schools within a state based on a variety of school quality indicators and provides a helpful picture of how effectively each school serves all of its students. Ratings are on a scale of 1 (below average) to 10 (above average) and can include test scores, college readiness, academic progress, advanced courses, equity, discipline and attendance data. We also advise parents to visit schools, consider other information on school performance and programs, and consider family needs as part of the school selection process.
View GreatSchools Rating Methodology
Data provided by GreatSchools.org © 2026. All rights reserved.
Scores provided by
 What do Walkability, Transit, Drivability, and Bikeability mean?
Walkability measures the walking distance to day-to-day needs.
Transit measures access to public transportation.
Drivability measures congestion, parking availability, and access to major roads.
Bikeability measures the suitability for cycling.
How It Works
What do Walkability, Transit, Drivability, and Bikeability mean?
Walkability measures the walking distance to day-to-day needs.
Transit measures access to public transportation.
Drivability measures congestion, parking availability, and access to major roads.
Bikeability measures the suitability for cycling.
How It Works
Traffic
BusyAirport
CalmBusinesses
CalmScores provided by
HowLoud What is a Sound Score Rating? A Sound Score Rating aggregates noise caused by vehicle traffic, airplane traffic and local sources. How It WorksPiccadilly Apartments Photos
-
Piccadilly Apartments
-
The Charleston - 2BR, 2BA - 1,048SF
-
The Windsor
-
-
-
The Evandale - 2BR, 2BA - 1,027SF - Kitchen
-
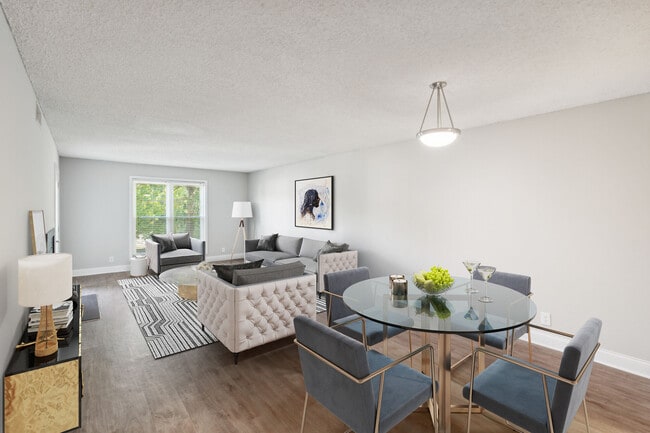
The Evandale - 2BR, 2BA - 1,027SF - Dining Area
-
The Evandale - 2BR, 2BA - 1,027SF - Living Room
-
The Evandale - 2BR, 2BA - 1,027SF - Primary Bedroom
Models
-

The Windsor - 1BR, 1BA - 650SF
-
1 Bedroom
-
1 Bedroom
-
2 Bedrooms
-
2 Bedrooms
-
The Evandale - 2BR, 2BA - 1,027SF
Nearby Apartments
Within 50 Miles of Piccadilly Apartments
-
18Thirty Apartments
1830 Spring Branch Dr
Madison, TN 37115
$1,549 - $1,649
2-3 Br 1.5 mi
-
The Ridge Goodletsville
100 Lewis Dr
Goodlettsville, TN 37072
$1,039 - $2,349 Total Monthly Price
1-3 Br 3.2 mi
-
Nottingham Apartments
228 Sanders Ferry Rd
Hendersonville, TN 37075
$1,299 - $1,987
1-3 Br 5.2 mi
-
7 at Seven Mile Creek
4040 Travis Dr
Nashville, TN 37211
$1,199 - $1,805
1-2 Br 16.1 mi
-
Cityvue @5101
5101 Linbar Dr
Nashville, TN 37211
$999 - $1,399
1-2 Br 16.2 mi
-
Northwoods Apartments
126 W Concord Dr
Clarksville, TN 37042
$999 - $1,049
2 Br 43.2 mi
While Piccadilly Apartments does not offer in-unit laundry, some units include washer and dryer hookups so residents can install their own appliances.
Utilities are not included in rent. Residents should plan to set up and pay for all services separately.
Contact this property for parking details.
Piccadilly Apartments has one to three-bedrooms with rent ranges from $1,185/mo. to $1,764/mo.
Yes, Piccadilly Apartments welcomes pets. Breed restrictions, weight limits, and additional fees may apply. View this property's pet policy.
A good rule of thumb is to spend no more than 30% of your gross income on rent. Based on the lowest available rent of $1,185 for a one-bedroom, you would need to earn about $47,400 per year to qualify. Want to double-check your budget? Calculate how much rent you can afford with our Rent Affordability Calculator.
Piccadilly Apartments is not currently offering any rent specials. Check back soon, as promotions change frequently.
Yes! Piccadilly Apartments offers 6 Matterport 3D Tours. Explore different floor plans and see unit level details, all without leaving home.
500 Windsor Green Blvd
Goodlettsville, TN 37072